
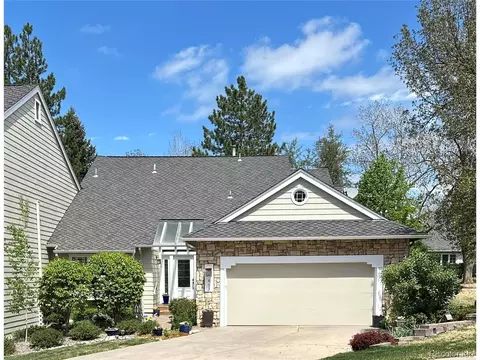
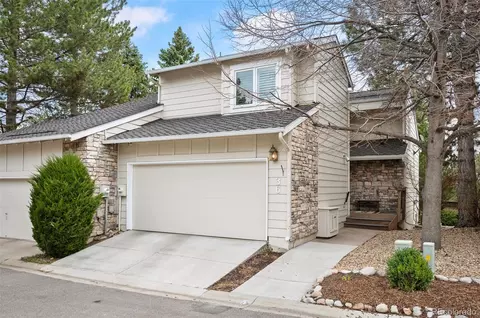
- $685,000
- 3Bd
- 4Ba
- 2,723 Sq Ft
SOLD 07/29/26

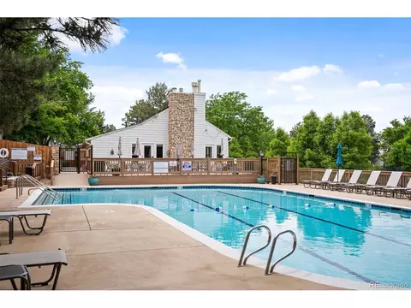
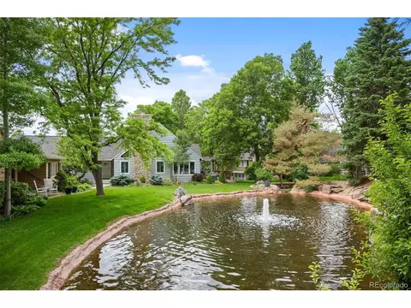
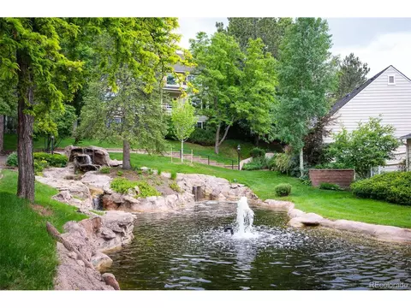
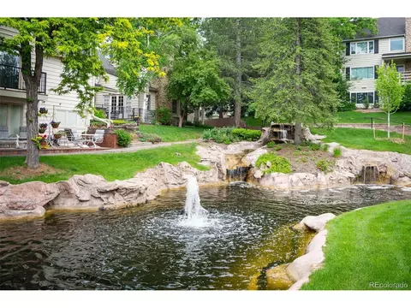
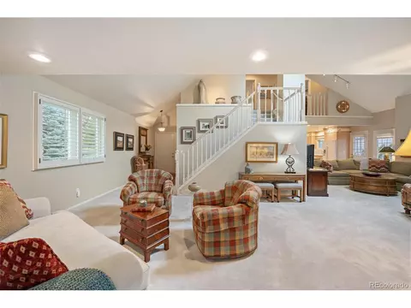
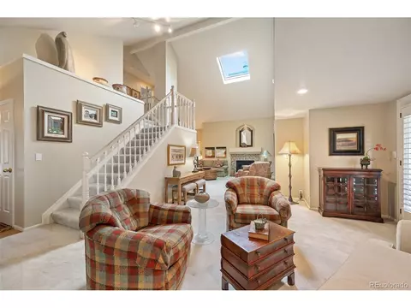
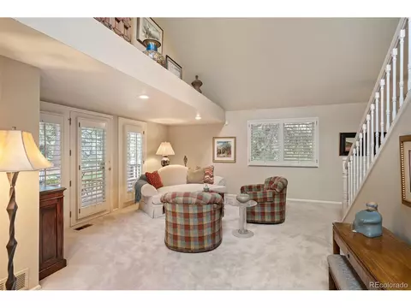
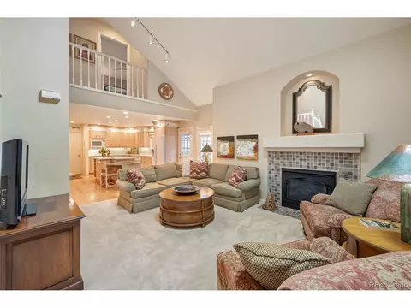
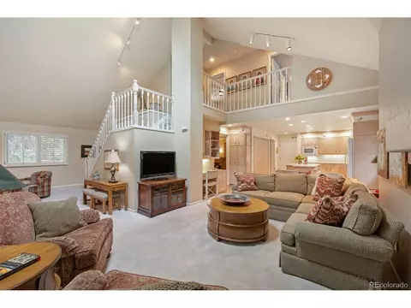
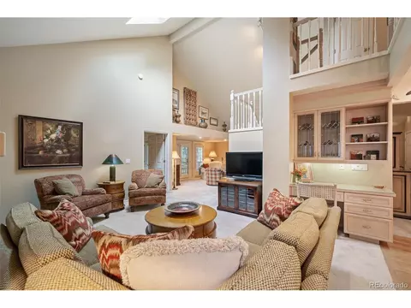
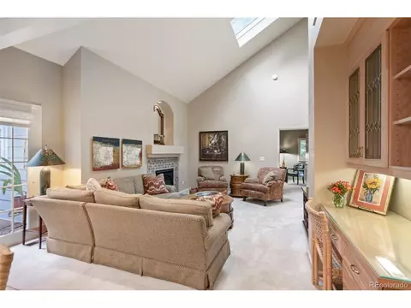
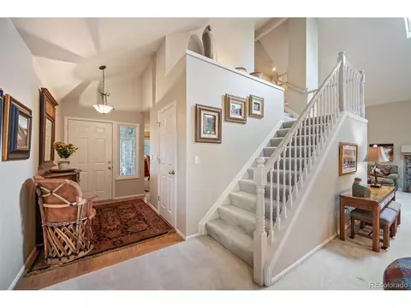
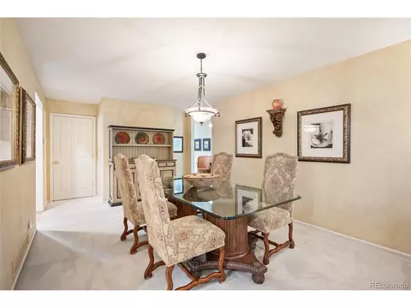
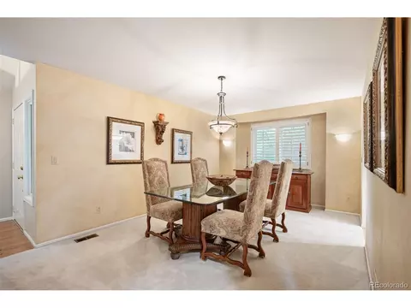
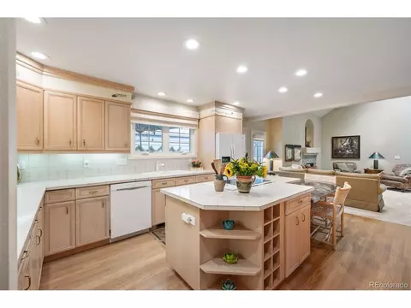
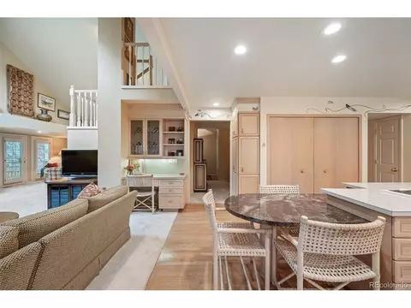
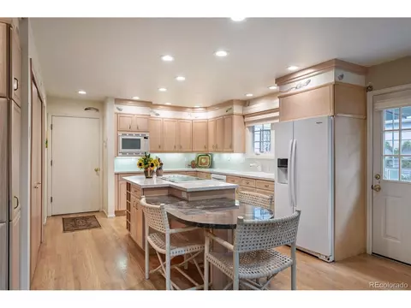
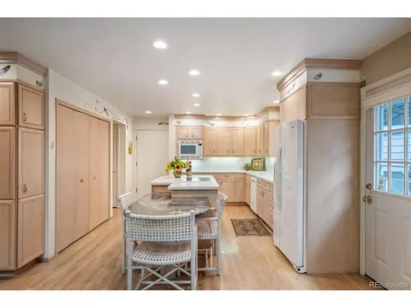
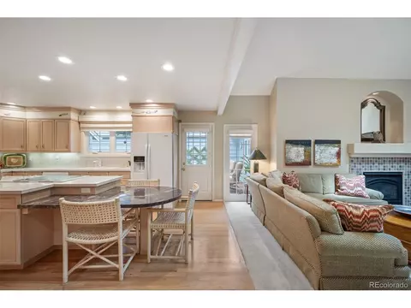
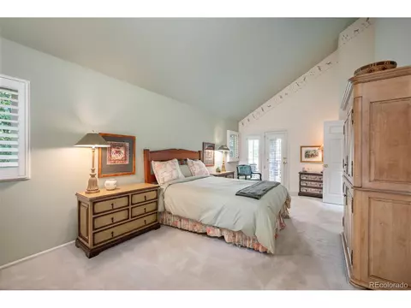
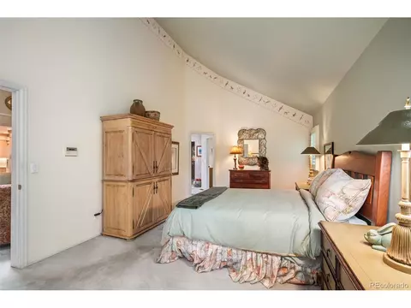
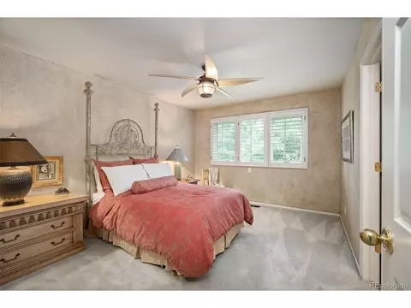
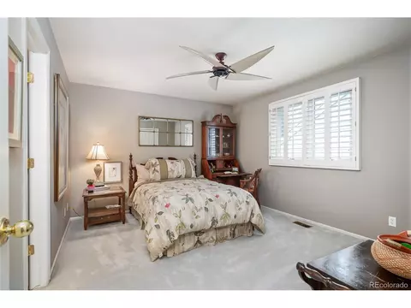
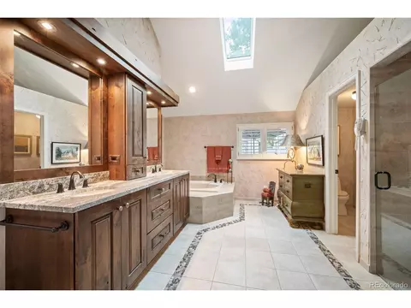
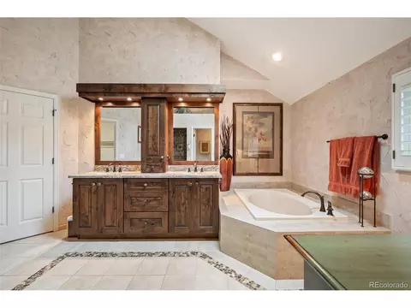
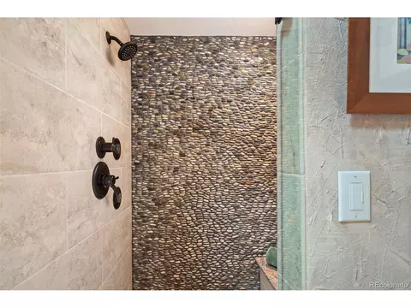
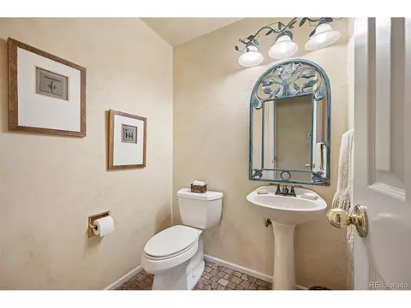
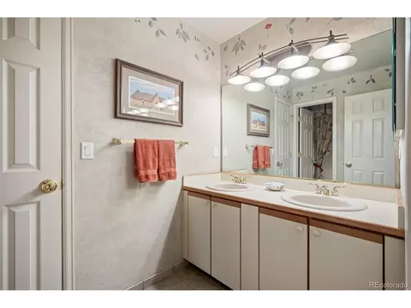
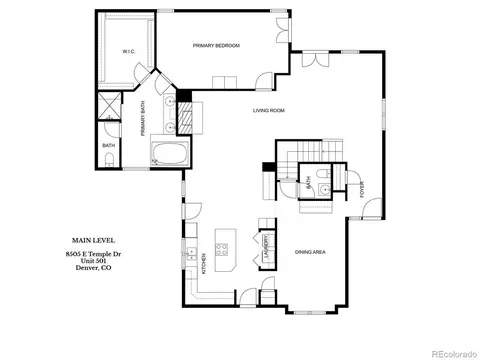
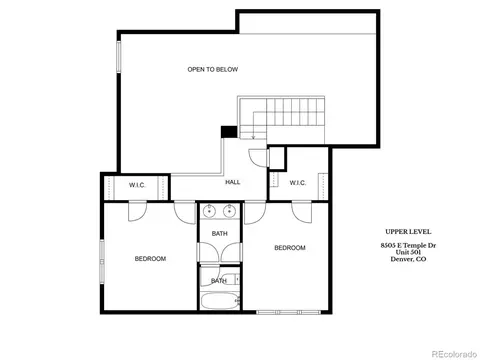
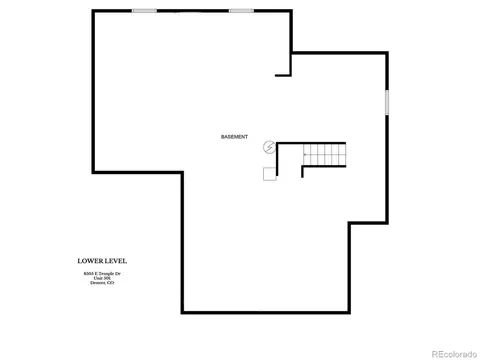
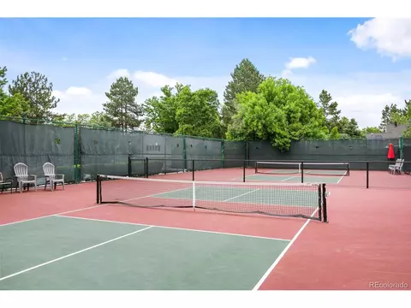
Last sold 09/18/2026 after 420 Days
bed
bath
Sqft ($267/Sqft)
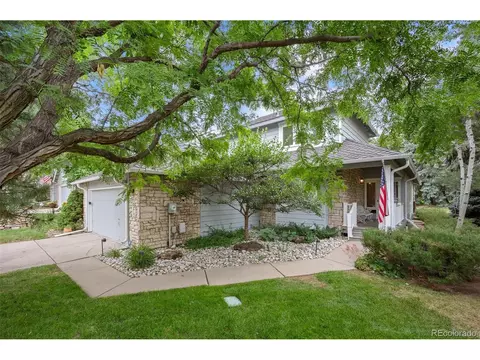
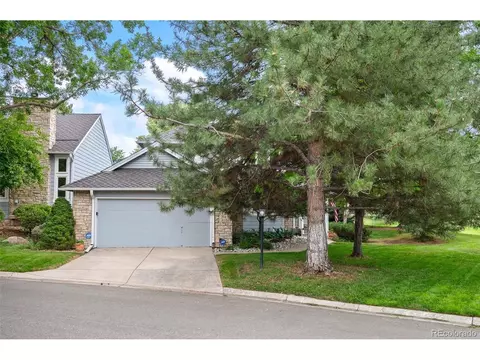
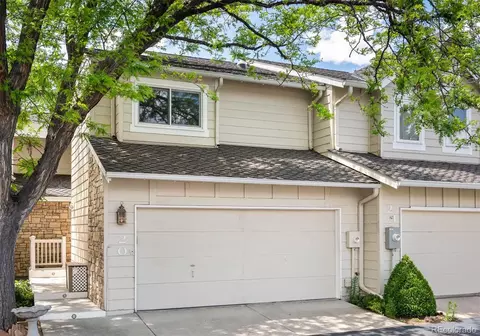
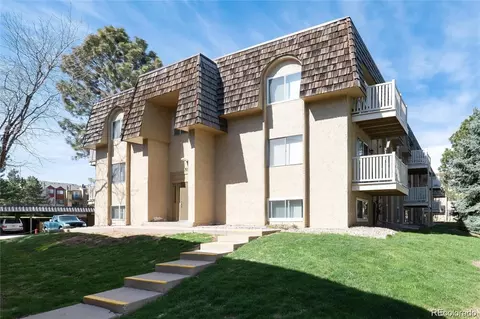
| Property type Townhouse | Neighborhood | Year built 1987 | HOA fee $790/month | Parking 2 garage spaces | Rental estimate |

| Overview | |
| Cooling/AC | Central Air, Ceiling Fan(s) |
| Heating | Forced Air |
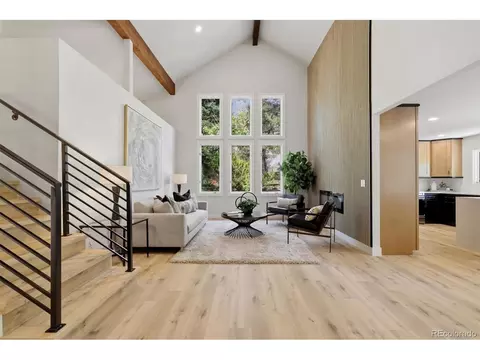
| Levels/Style | Two, Contemporary |
| MLS # | 7182455 |
| Type | Residential |
| Status | Sold |
| SubType | Townhouse |
| Living Area | 2243 |
| Annual Tax | 2873 |
| HOA Fee | Monthly, 790 |
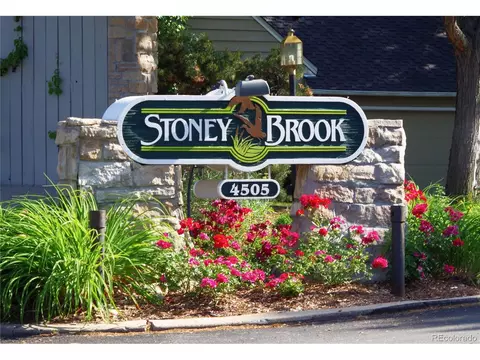
| HOA | Stoney Brook HOA |
| Interior | |
| Total # of Bathrooms | 3 |
| # Full Baths | 2 |
| # Half Baths | 1 |
| Total # of Bedrooms | 3 |
| Basement | Full, Unfinished, Slab |
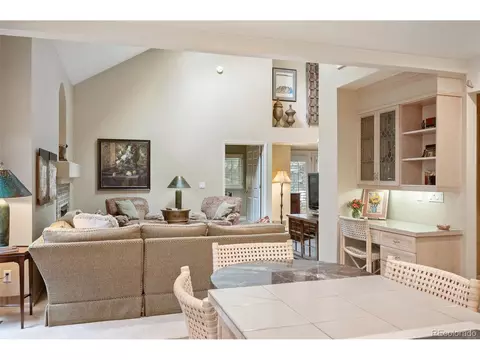
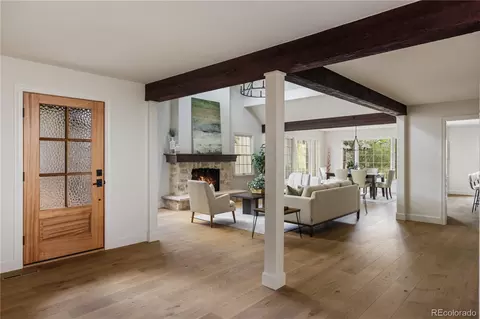
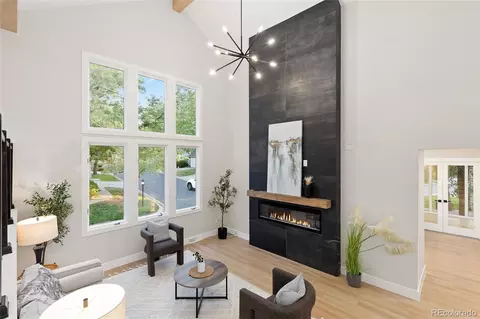
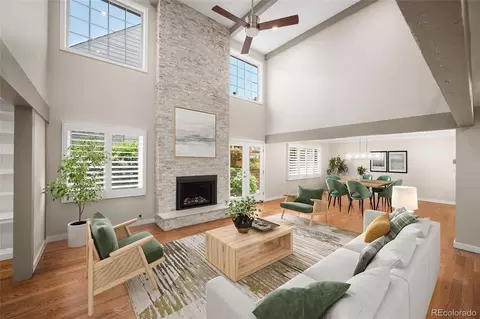
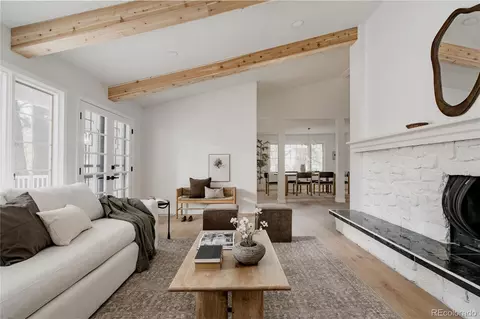
| Fireplace Desc | Gas Log, Living Room, One |
| Window Features | Window Coverings |
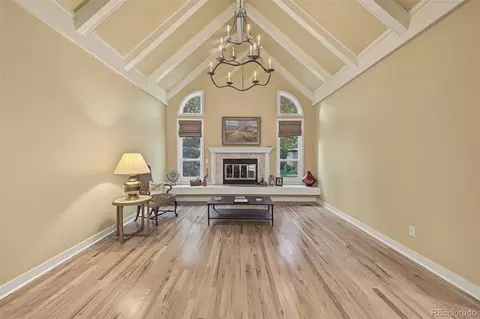
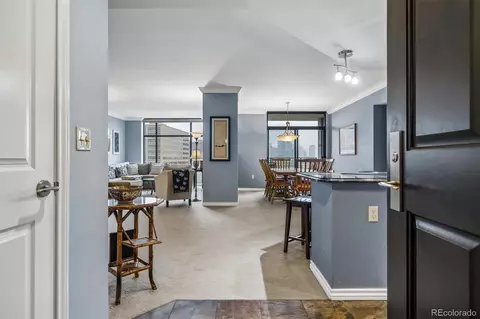
| Interior Features | Eat-in Kitchen, Cathedral Ceiling(s), Open Floorplan, Pantry, Walk-In Closet(s), Jack & Jill Bathroom, Kitchen Island |
| Exterior | |
| Roof | Fiberglass |
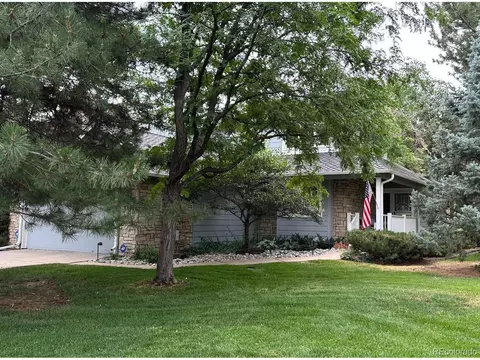
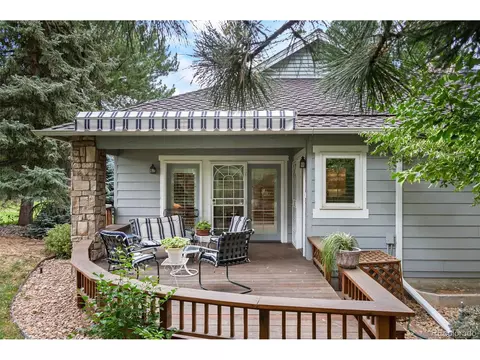
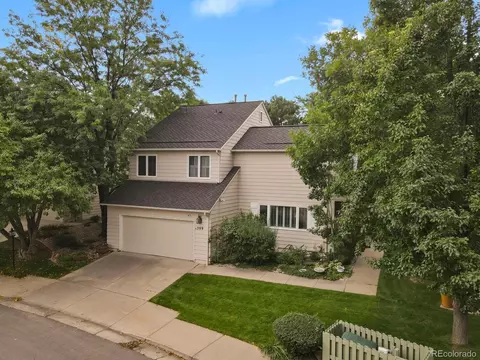
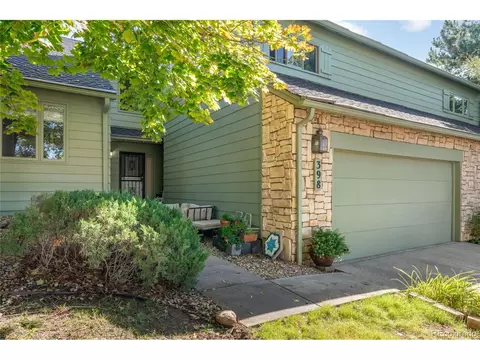
| Construction | Frame, Stone, Wood Siding, Concrete |
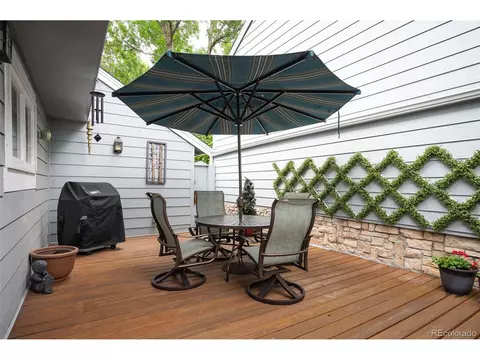
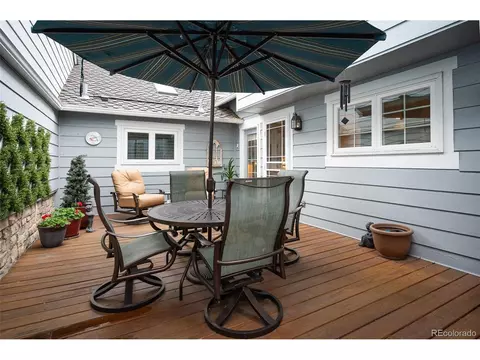
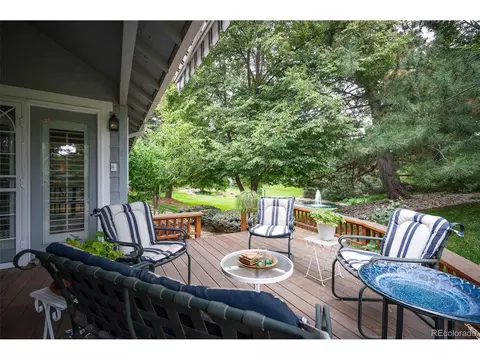
| Patio & Porch | Patio, Deck |
| Structure | Townhouse |
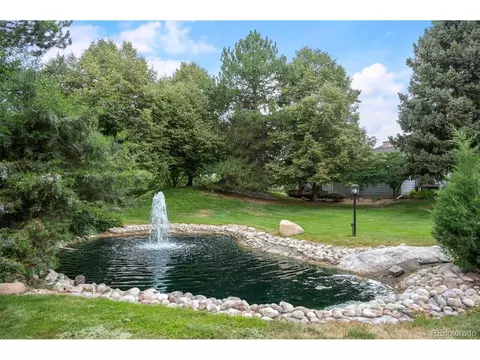
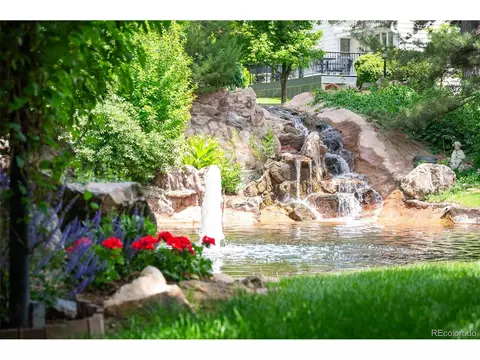
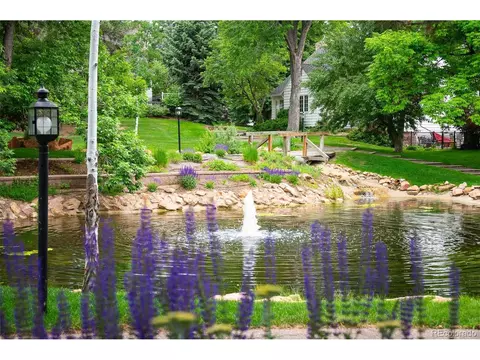
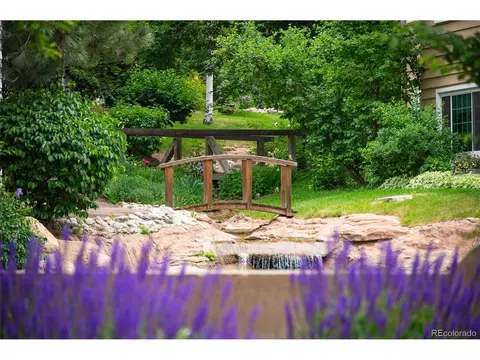
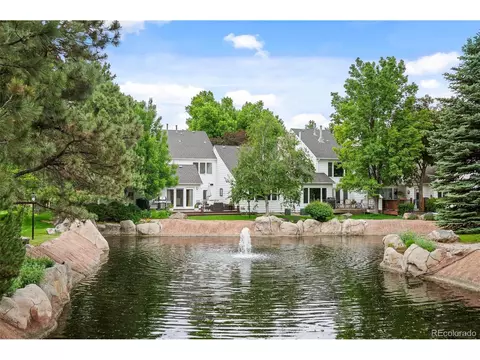
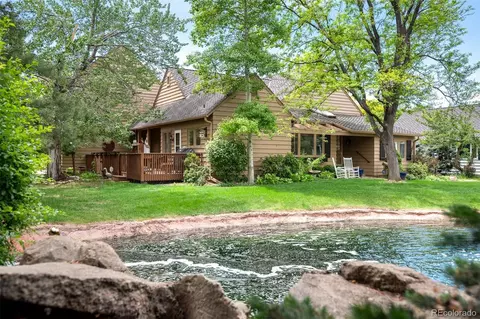
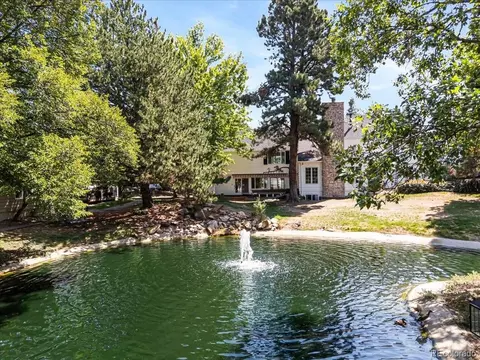
| Lot Features | Abuts Pond/Lake, Abuts Private Open Space, House Faces North, Paved, Gutters |
| Amenities / Utilities | |
| Utilities | Natural Gas Available, Electricity Available, Cable Available |
| Sewer/ Septic | Public Sewer |
| Water Source | City |
| Appliances | Dishwasher, Refrigerator, Washer, Dryer, Microwave, Disposal, Fire Alarm |
| HOA Fee Includes | Snow Removal, Management, Exterior Maintenance, Water, Insurance, Sewer |
| Location | |
| Body of Water | Pond |
| County | Denver |
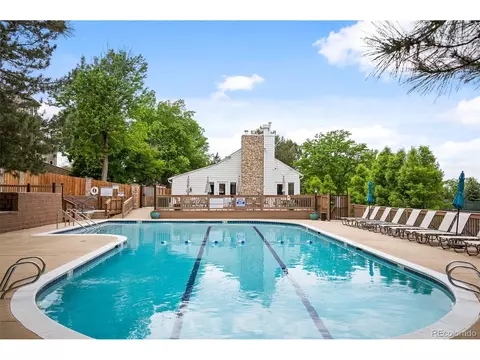
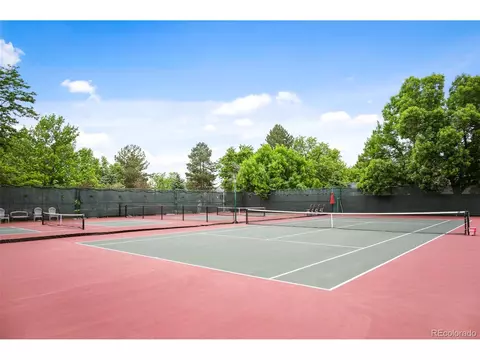
| Community Features | Clubhouse, Tennis Court(s), Pool, Trail(s) |
| Subdivision | STONEY BROOK |
| Middle School | Hamilton |
| High School District | Denver District 1 |
| Directions | From Hwy 225 And DTC Parkway, Go South On DTC Parkway; Turn Left/East Onto Temple Drive; Take Your First Left Into Stoney Brook; Take An Immediate Left And Bearing Right, Follow The Street Around To Unit 501 It Will Be On Your Left Next To Wallace Park. |
| Lot/ Land Details | |
| Road Frontage | Privately Maintained |
 MLS # 7182455
| Est. value | Bed/bath | Sqft | mi | |
|---|---|---|---|---|
| 4605 S Yosemite St #304, Denver, CO 80237 | $628,000 | 2/2 | 1,958 | 0.24 |
| 4605 S Yosemite St #c104, Denver, CO 80237 | $666,000 | 2/2 | 2,008 | 0.24 |
| 4605 S Yosemite St #c105, Denver, CO 80237 | $580,000 | 2/2 | 1,903 | 0.25 |
| 4605 S Yosemite St #103, Denver, CO 80237 | $616,000 | 2/2 | 1,973 | 0.25 |
| 4605 S Yosemite St #c303, Denver, CO 80237 | $581,000 | 2/2 | 2,171 | 0.25 |
| 4605 S Yosemite St #204, Denver, CO 80237 | $643,000 | 2/2 | 1,958 | 0.25 |
| 4605 S Yosemite St #c205, Denver, CO 80237 | $596,000 | 2/2 | 1,903 | 0.25 |
| 4605 S Yosemite St #202, Denver, CO 80237 | $555,000 | 2/2 | 1,824 | 0.25 |
Estimated values are based on public record data and automated valuation models. Values are not guaranteed and may not reflect current market conditions.



$631,996
$524,950
$2,400,000
$672,000
$550,000
$555,990
$769,500
$798,000
$575,000
$685,000
$834,000
$735,000
$798,250
$630,000
$543,975
$387,500
$549,950
$575,000
$420,000
$515,000
$225,000
$322,450
$602,450
$400,000
$500,000
$695,000
$1,540,000
$985,000
$1,737,500