Movoto Real Estate
Sold on 10/25/2024
  • Map Image
  • Map Image
  • Map Image

8505 E Temple Dr #471, Denver, CO 80237

  • $920,000

    Last sold 10/25/2024 for $1.01M

  • 4

    bed

  • 4

    bath

  • 3,154

    Sqft ($322/Sqft)

Townhouse not for sale
23 homes bought nearby with Movoto recently

About 8505 E Temple Dr #471

Property type Townhouse
Neighborhood
Year built 1984
HOA fee $705/month
Movoto estimate
Parking 2 garage spaces
Rental estimate
Property description
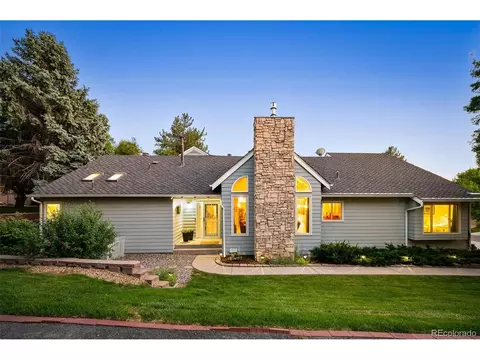
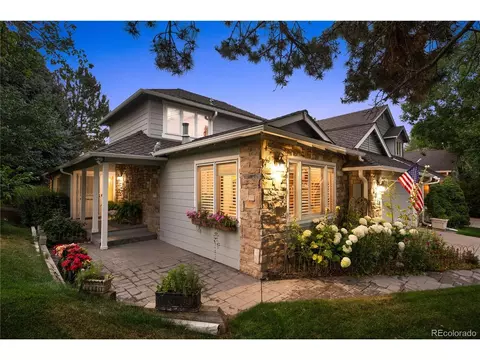
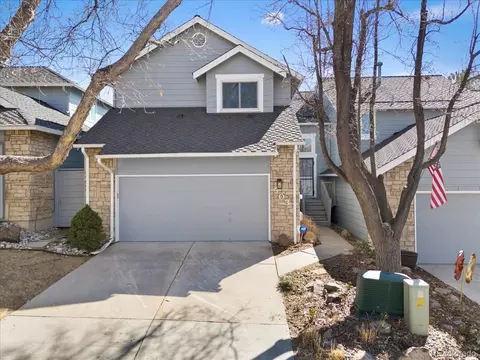
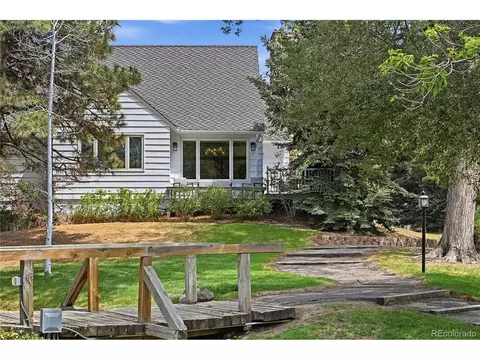
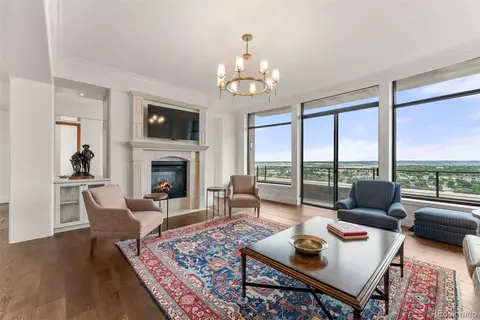
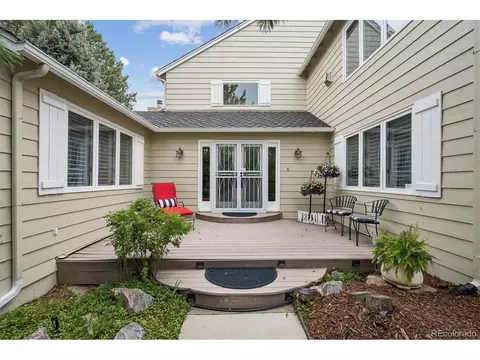
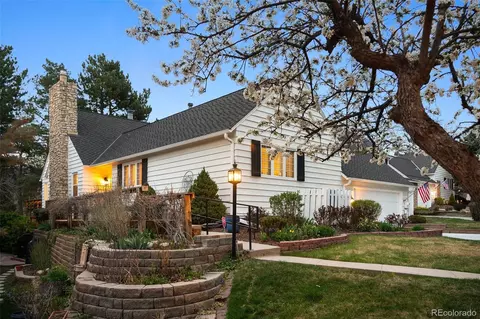
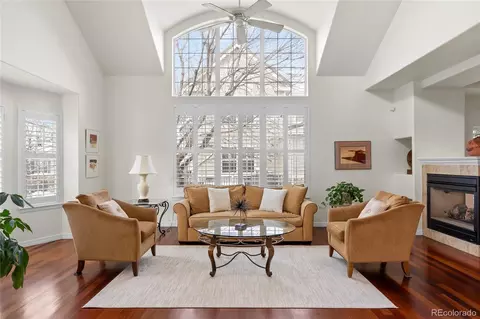
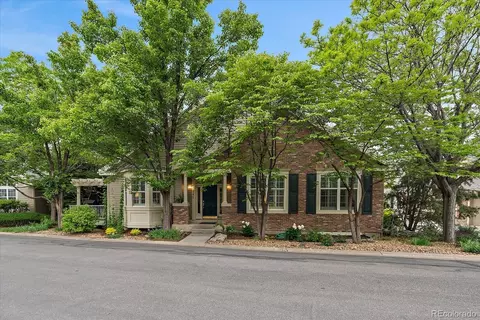
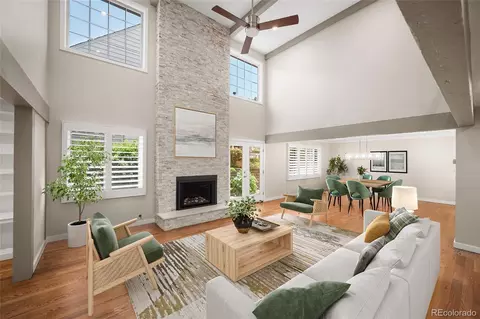
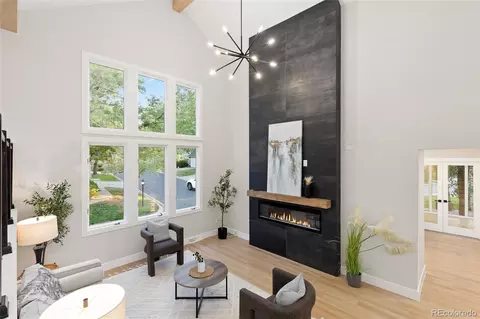
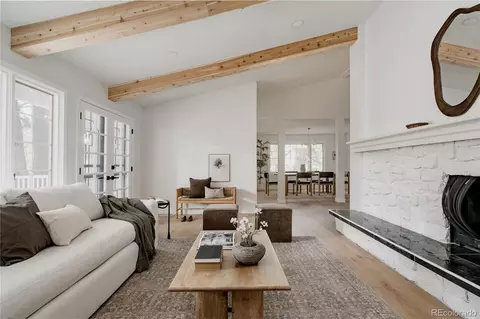
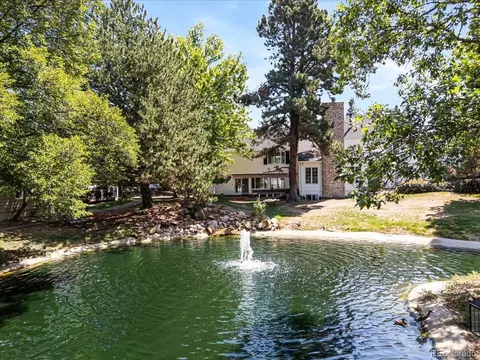
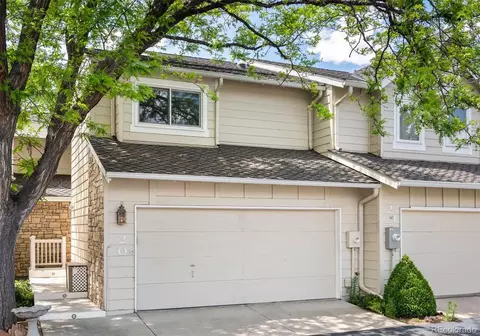
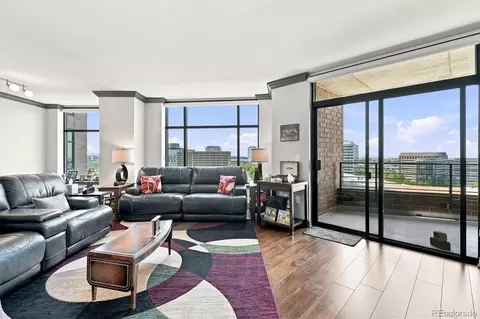
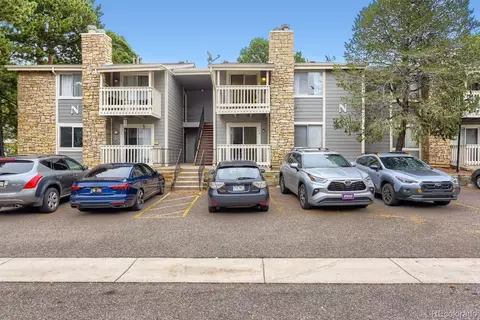
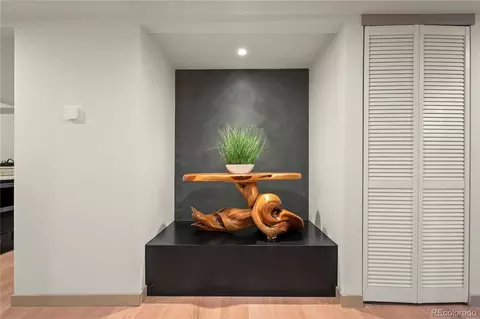
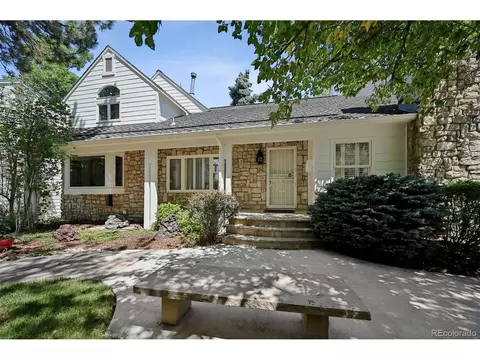
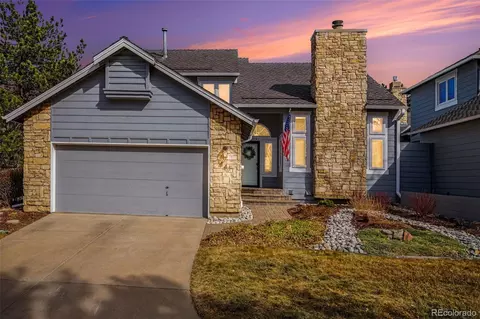
A rare Stoney Brook floor plan with both main floor isolated primary suite AND main floor laundry room, this Cherbourg model is the perfect ranch layout. You'll love the easy flow of this home and especially true main floor living with all your most necessary spaces conveniently found on one floor. Nestled at the top of a cul-de-sac, this home is an end unit that not only looks out on greenbelt space but also has two outdoor spaces - another Stoney Brook rarity. This home has extensive upgrades including newer Renewal by Andersen windows and remodeled bathrooms. A foyer welcomes you into the home and leads to a spacious living room with vaulted ceilings, wood burning fireplace and exterior patio. The dining room is nearby and has access to the interior private patio - perfect for entertaining. The family room with gas fireplace and vaulted ceilings opens up to the large gourmet kitchen with island, induction cooktop, wall oven/microwave, granite countertops, breakfast nook, plenty of cabinets and access to the private patio. The laundry room is conveniently located just around the corner and across the hallway from the guest half-bath. The private primary suite features vaulted ceiling, large picture window overlooking green space and a luxurious bath with double sinks, large walk-in shower and generous closet. At the opposite end of the home sits the guest room with vaulted ceiling, bay window seating overlooking the greenbelt and ensuite bath. The basement hosts a spacious den, two confirming bedrooms with egress windows and closets, a 3/4 bath and a storage room with built-in shelving. Located in a park-like setting in DTC, Stoney Brook offers luscious landscaping, gardens, ponds and streams. Amenities include on-site management, clubhouse, pool, hot tub, tennis court, pickle ball courts and walking paths.
Listed by
Listing Agent - Linda Sease
Listing Agent Contact: 303-319-5829
Listing Office - Berkshire Hathaway Home Services, Rocky Mountain Realtors
Source: IRESMLS mls logo
MLS#9001033 • last updated 7 months ago
Movoto checked IRESMLS for data 12 minutes ago
Overview
Cooling/AC Central Air, Ceiling Fan(s)
Heating Forced Air, Electronic Air Filter
Levels/Style One
MLS # 9001033
Type Residential
Status Sold
SubType Townhouse
Living Area 3154
Annual Tax 3312.54
HOA Fee Monthly, 705
HOA Stoney Brook HOA
Interior
# Three-Quarter Baths 2
Total # of Bathrooms 4
# Full Baths 1
# Half Baths 1
Total # of Bedrooms 4
Basement Partially Finished, Built-In Radon, Radon Test Available, Sump Pump
Fireplace Desc Two Or More, Gas
Window Features Window Coverings
Interior Features Eat-in Kitchen, Cathedral Ceiling(s), Walk-In Closet(s), Kitchen Island
Exterior
Roof Fiberglass
Construction Frame, Stone, Wood Siding, Concrete
Patio & Porch Patio, Deck
Structure Townhouse
Lot Features Cul-De-Sac, House Faces North, Paved
Amenities / Utilities
Utilities Natural Gas Available, Electricity Available, Cable Available
Sewer/ Septic Public Sewer
Water Source City
Appliances Dishwasher, Refrigerator, Washer, Dryer, Microwave, Disposal, Fire Alarm
HOA Fee Includes Snow Removal, Management, Exterior Maintenance, Water, Sewer
Location
County Denver
Community Features Clubhouse, Tennis Court(s), Pool, Trail(s)
Subdivision Stoney Brook
Middle School Hamilton
High School District Denver District 1
Directions From DTC Parkway & Hwy 225, Go South On DTC And Turn Left Onto East Temple Drive. Take Your First Left - You'll See The Stone Brook Entrance Sign. Take An Immediate Left And Then An Immediate Right Into The First Cul-de-sac. Home Is The Last Unit On The Right - Park In The Driveway.
Lot/ Land Details
Road Frontage Privately Maintained
$920K
Range: $809K-$1.03M
Last 30 days 
Rental est.: $3,522/month
Gross rent multiplier: 24.1
  • Oct 2024
    Public Records
  • Oct 28, 2024 Sold
    $1,017,000
  • Oct 2024
    mls logo MLS # 9001033
  • Oct 26, 2024 Sold
    $1,017,000
  • Oct 25, 2024 Sold
    $1,017,000
  • Sep 19, 2024 Active
  • Aug 2, 2024 Listed
    $1,017,000 (-7.5%)
  • Aug 1, 2024 Coming Soon
    $1,100,000 (+147.5%)
  • Jul 2008
    Public Records
  • Jul 15, 2008 Sold
    $444,500
  • Jul 2008
    mls logo MLS # 663189
  • Jul 9, 2008 Sold
    $444,500 (+3.6%)
  • Oct 2004
    Public Records
  • Oct 20, 2004 Sold
    $429,000
  • 8505 E Temple Dr #471
    $1.01M
  • Hampden South
    $325K -8% y/y
  • 80237
    $349K -10% y/y
  • Denver
    $520K -9% y/y
No chart available
Statistics calculated by Movoto

Thinking of selling? Get a Cash Offer.

  • A smooth, fast sale
  • Skip staging and repairs
  • No strings attached
N/A
5/10
2/10
3/10
5/10
Source: GreatSchools.org © 2026. All rights reserved.

Around Hampden South

Explore everything this neighborhood has to offer. Learn more about Hampden South.
By entering my info and clicking Ask a Question below, I am providing my e-signature and express written consent to receive marketing emails, calls, and texts (including via automatic telephone dialing systems, AI generative, artificial or pre-recorded voice technology) relating to my inquiry from Movoto (and parties calling/messaging on their behalf) even if my number appears on the company, state, or national Do Not Call Registry. You also agree to ourTerms and Conditions and Privacy Policy. Consent not required to receive services (call 1-844-420-1270 to be connected without providing consent).

Nearby recently sold homes in Denver, CO

Nearby homes for sale in Denver, CO

Newest listings in 80237

  • Real Estate
  • CO
  • Denver County
  • Denver
  • 80237
  • Hampden South
  • 8505 E Temple Dr #471
Meet with a real estate agent today (844) 430-0869
The multiple listing information is provided by Information and Real Estate Services, LLC MLS. IDX information is provided exclusively for consumers’ personal, non-commercial use and that it may not be used for any purpose other than to identify prospective properties consumers may be interested in purchasing. Information deemed reliable but not guaranteed to be accurate. Buyer to verify all information. The information provided is for consumers' personal, non-commercial use and may not be used for any purpose other than to identify prospective properties consumers may be interested in purchasing. Listing information updated every 15 minutes. Terms of use & Privacy Policy, California Privacy Info. Copyright © 2005 - 2026 Movoto, Inc. All rights reserved. Equal Housing Opportunity CalDRE CalDRE #01517281
Movoto Real Estate is committed to ensuring accessibility for individuals with disabilities. We are continuously working to improve the accessibility of our web experience for everyone. We welcome feedback and accommodation requests, please submit them here.
Information source: Information and Real Estate Services, LLC. Provided for limited non-commercial use only under IRES Rules. © Copyright IRES. Terms of Use: Listing information is provided exclusively for consumers' personal, non-commercial use and may not be used for any purpose other than to identify prospective properties consumers may be interested in purchasing. Property locations as displayed on any map are best approximations only and exact locations should be independently verified. Information deemed reliable but not guaranteed by the MLS.
Requests for information regarding mortgage products will be directed to Movoto.com affiliate, Lower, LLC - a licensed Mortgage Lender (NMLS #1124061), or, based on your location, may be redirected to a participating mortgage marketing partner that may pay Lower, LLC for any consumer contact information provided through this site.