
Movoto Real Estate
Wesley Hardin of RE/MAX Alliance
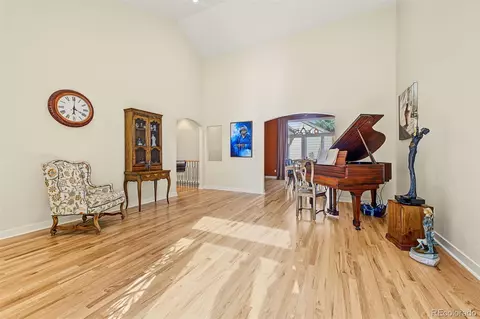
  • Living
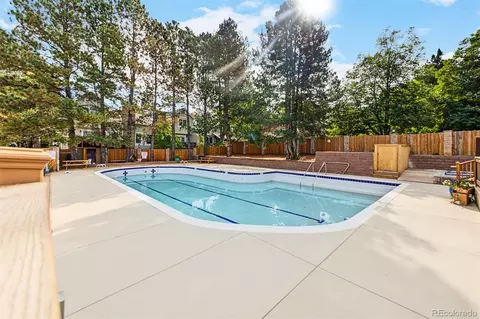
  • Exterior
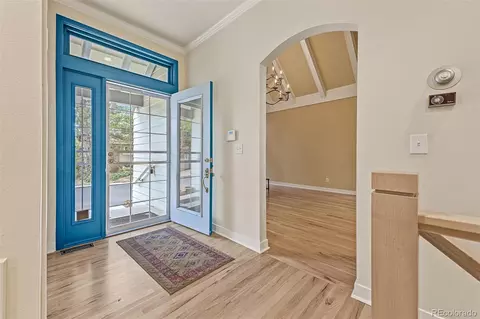
  • Entry Way
  • Other
  • Dining
  • Kitchen
  • Bath
  • Bedroom
  • Animated home icon 3D tour

8505 E Temple Dr #454, Denver, CO 80237

$799,900
•
  • 3

    bed

  • 3

    bath

  • 3,334

    Sqft ($240/Sqft)

House for sale 27 days

About 8505 E Temple Dr #454

Property type House
Neighborhood
Year built 1984
HOA fee $790/month
Lot size 3,394 Sqft
Movoto estimate
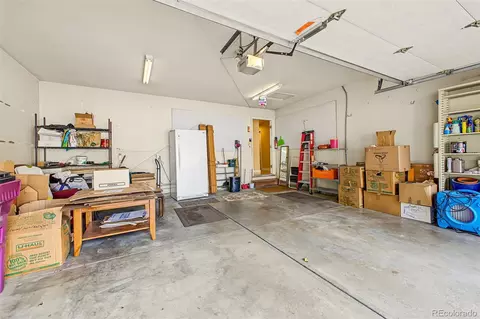
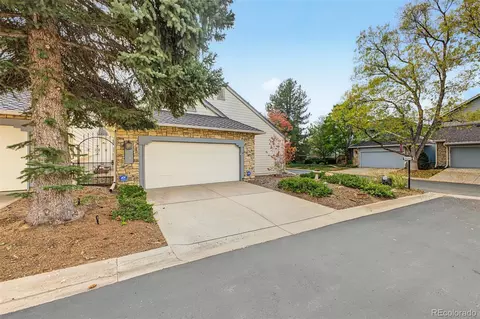
Parking 2 garage spaces
Property description
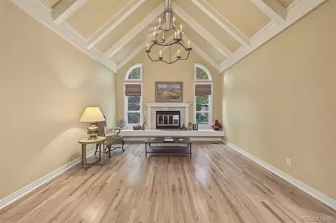
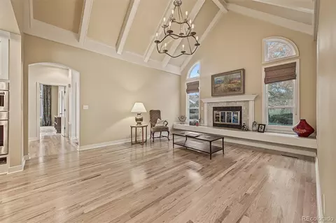
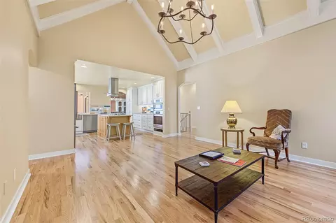
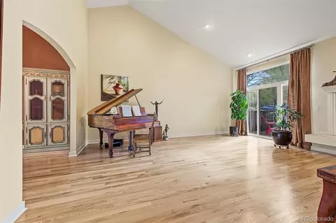
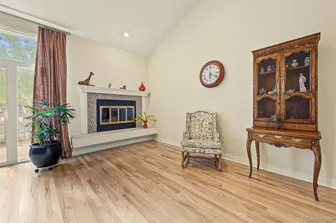
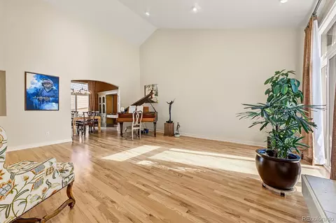
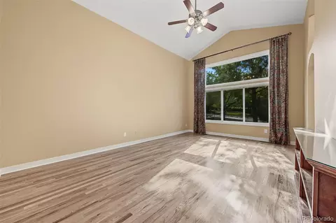
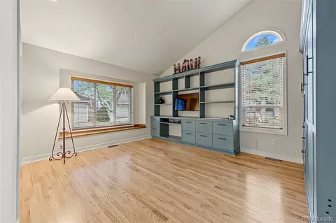
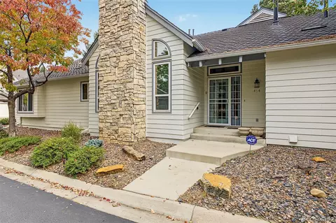
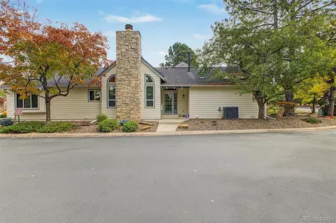
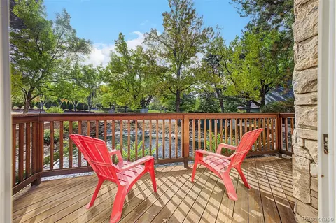
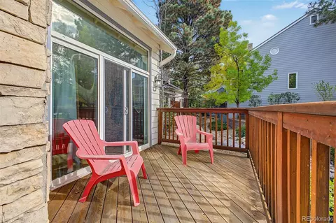
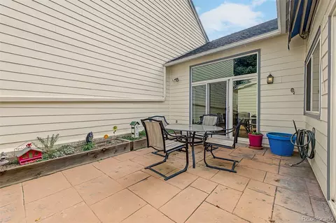
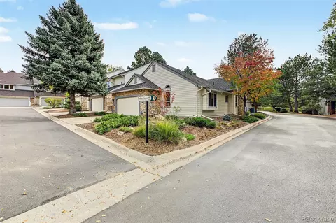
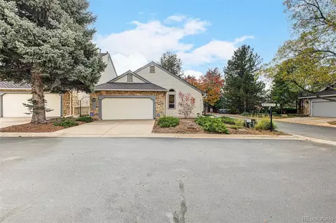
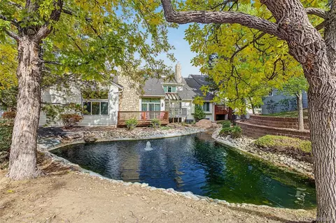
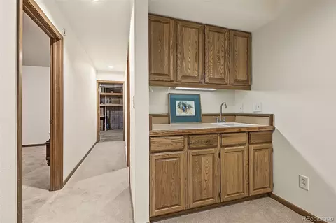
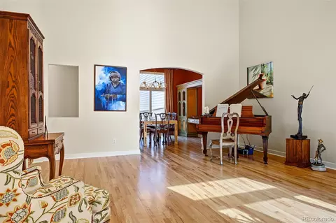
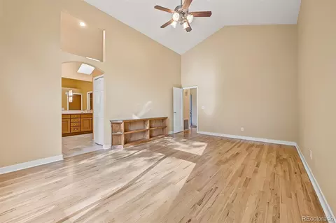
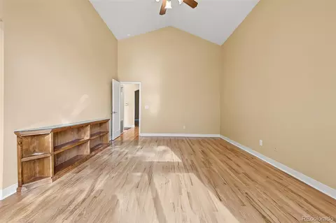
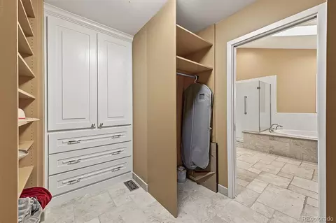
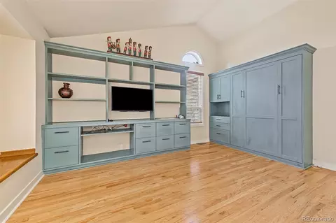
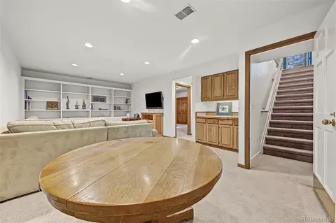
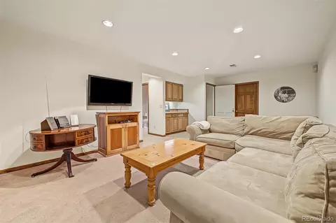
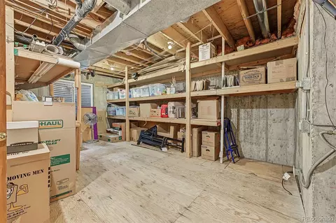
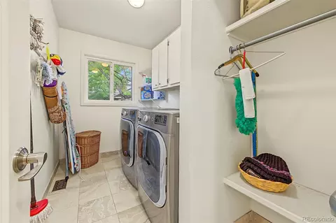
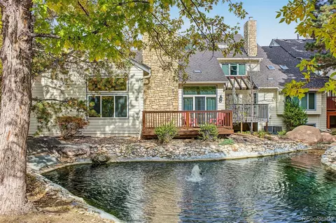
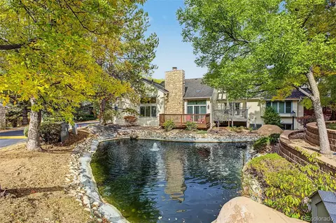
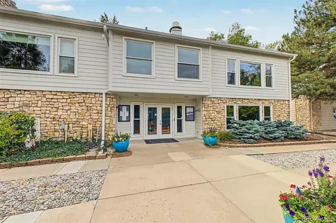
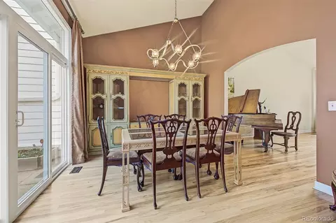
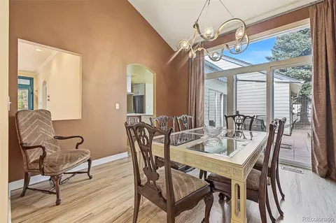
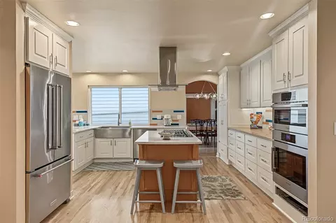
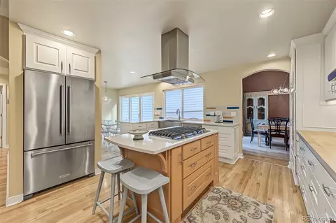
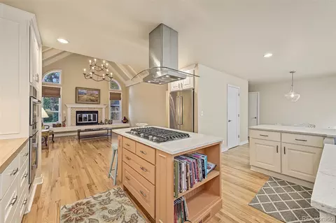
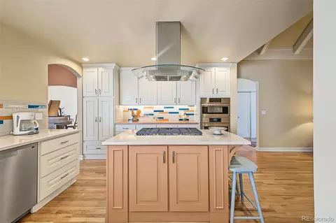
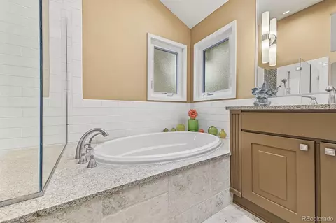
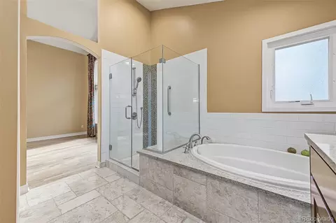
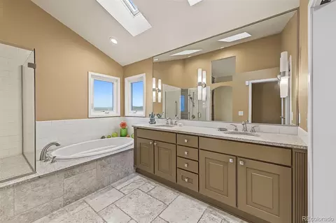
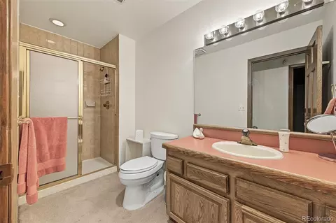
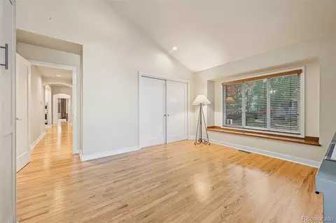
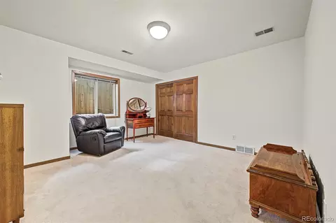
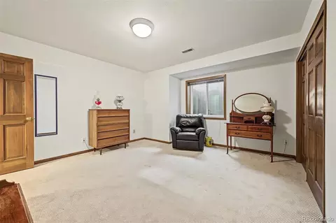
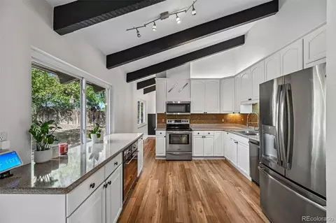
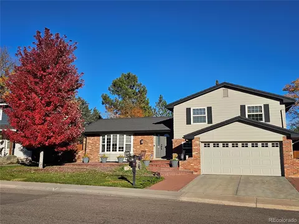
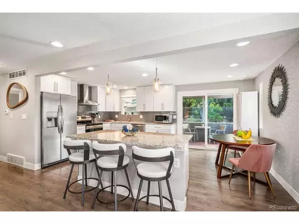
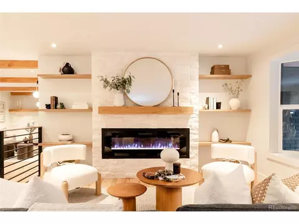
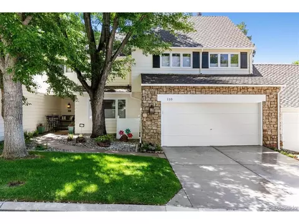
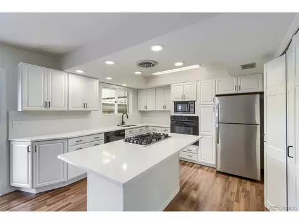
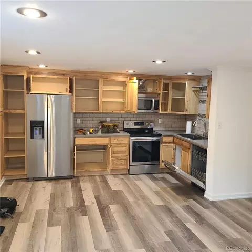
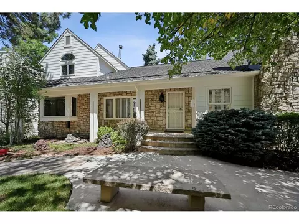
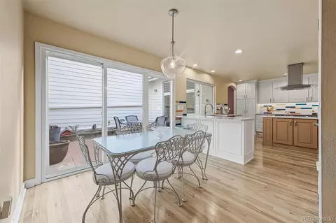
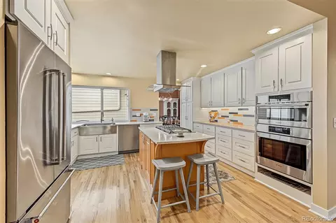
You don't want to miss this very rare, RANCH model, stunning end unit with tons of upgrades! Fall in love with the bright and airy layout, featuring wood flooring throughout, soaring vaulted ceilings that enhance the space, abundant natural light, fireplaces in both the family and living rooms for added comfort, floor-to-ceiling curtains in all the right places, Roman shades in the family room, elegant new lighting, and a soft palette throughout. The completely remodeled kitchen is a chef's dream, featuring upgraded cabinetry with crown molding finishes, quartz and butcher block counters, brand-new stainless steel appliances, tile backsplash, and an island with a breakfast bar, perfect for casual meals. The serene main bedroom is a true retreat, offering a practical walk-in closet with attached organizers and a newly renovated bathroom with double sinks, new cabinetry, elegant travertine tile, and a separate shower & tub. The bonus room in the basement boasts attached shelves and drawers, ideal for a home library and a wet bar, perfect for entertaining. The workshop provides extra storage space. Outside, you'll have a nice patio perfect for outdoor dining and a deck accompanied by a beautiful pond. Other upgrades include a front security door, renovated landscaping, and a patio flower box! Hurry up, you don't want to miss this home!
Listed by
Listing Agent - Wesley Hardin
Listing Office - RE/MAX Alliance
Source: REcolorado MLS mls logo
MLS#7018053 • last updated 3 weeks ago
Movoto checked REcolorado MLS for data 9 minutes ago
Request a virtual or in-person tour
Overview
Cooling/AC Central Air
Heating Forced Air, Natural Gas
Levels/Style One, Traditional, Triplex
SubType Single Family Residence
Virtual Tour External Link
Type Residential
MLS # 7018053
SqFt 3334
Status Active
Lot Size (SqFt) 3394
Property Tax 4227
Year Built 1984
HOA Stoney Brook HOA, 303-771-4656
HOA Fee Monthly, 790
Interior
# of Three-Quarter Baths 1
Total # of Bathrooms 3
# of Full Baths 2
Total # of Bedrooms 3
Laundry In Unit
Flooring Carpet, Stone, Tile, Wood
Interior Features Built-in Features, Butcher Counters, Ceiling Fan(s), Eat-in Kitchen, Five Piece Bath, High Ceilings, Kitchen Island, Primary Suite, Quartz Counters, Smoke Free, Solid Surface Counters, Vaulted Ceiling(s), Walk-In Closet(s), Wet Bar
Fireplace Family Room, Living Room
Exterior
Exterior Rain Gutters, Water Feature
Construction Frame, Rock, Wood Siding
Roof Composition
Fencing None
Foundation Slab
Parking Desc Concrete
# Parking Spaces 4
# of Garage Spaces 2
Amenities / Utilities
Water Source Public
HOA Fees Include Reserves, Exterior Maintenance W/out Roof, Insurance, Irrigation, Maintenance Grounds, Sewer, Snow Removal, Trash, Water
Location
View City
Waterfront Pond
County Denver
Subdivision Stoney Brook
Elem School Samuels
High School Thomas Jefferson
Middle School Hamilton
Elementary School District Denver 1
Middle School District Denver 1
High School District Denver 1
APN 7091-18-032
Zoning R-X
Directions From I-25, Use The Right Lane To Take Exit 200 For I-225 N Toward I-70/Aurora/Limon. Use The Right Lane To Take Exit 2 For Tamarac St/Dtc Blvd. Keep Right, Follow Signs For DTC Boulevard/Yosemite Street And Merge Onto DTC Blvd. Use The Left Lane To Merge Onto DTC Blvd. Use The Left Lane To Turn Left Onto E Union Ave. Continue Onto Temple Dr, Turn Left Onto S Wabash St, Turn Left Onto Spring Creek Rd. Property Will Be On The Right.
Lot/ Land Details
Current Use Live/Work
Road Frontage Public
Road Responsibility Public Maintained Road
Road Surface Paved
Tour this home
When would you like to see 8505 E Temple Dr #454?
question
Have a question about this property? Call us at (844) 430-0869
N/A
5/10
2/10
3/10
5/10
Source: GreatSchools.org © 2026. All rights reserved.

Around Hampden South

Explore everything this neighborhood has to offer. Learn more about Hampden South.
66/100
Walk
74/100
Family
90/100
Dining
98/100
Pet
  • Real Estate
  • CO
  • Denver County
  • Denver
  • 80237
  • Hampden South
  • 8505 E Temple Dr #454

My commute

Enter a destination to see travel time and distance.
By entering my info and clicking Ask a Question, I am providing my e-signature and express written consent to receive marketing emails, calls, and texts (including via automatic telephone dialing systems, AI generative, artificial or pre-recorded voice technology) relating to my inquiry from Movoto (and parties calling/messaging on their behalf) even if my number appears on the company, state, or national Do Not Call Registry. You also agree to ourTerms and Conditions and Privacy Policy. Consent not required to receive services (call 1-844-420-1270 to be connected without providing consent).

Nearby homes for sale in Denver, CO

Nearby recently sold homes in Denver, CO

Newest listings in 80237

Meet with a real estate agent today (844) 430-0869
The multiple listing information is provided by METROLIST, INC., DBA RECOLORADO® . IDX information is provided exclusively for consumers’ personal, non-commercial use and that it may not be used for any purpose other than to identify prospective properties consumers may be interested in purchasing. Information deemed reliable but not guaranteed to be accurate. Buyer to verify all information. The information provided is for consumers' personal, non-commercial use and may not be used for any purpose other than to identify prospective properties consumers may be interested in purchasing. Listing information updated every 15 minutes. Terms of use & Privacy Policy, California Privacy Info. Copyright © 2005 - 2026 Movoto, Inc. All rights reserved. Equal Housing Opportunity CalDRE CalDRE #01517281
Movoto Real Estate is committed to ensuring accessibility for individuals with disabilities. We are continuously working to improve the accessibility of our web experience for everyone. We welcome feedback and accommodation requests, please submit them here.
Based on information submitted to the MLS GRID . All data is obtained from various sources and may not have been verified by broker or MLS GRID. Supplied Open House Information is subject to change without notice. All information should be independently reviewed and verified for accuracy. Properties may or may not be listed by the office/agent presenting the information. IDX Data is provided exclusively for consumers’ personal, non-commercial use, that it may not be used for any purpose other than to identify prospective properties consumers may be interested in purchasing, and that data is deemed reliable but is not guaranteed accurate by RECOLORADO®. Properties displayed may be listed or sold by various participants in the MLS.
Requests for information regarding mortgage products will be directed to Movoto.com affiliate, Lower, LLC - a licensed Mortgage Lender (NMLS #1124061), or, based on your location, may be redirected to a participating mortgage marketing partner that may pay Lower, LLC for any consumer contact information provided through this site.