Movoto Real Estate
Sold on 09/30/2025
Brenda Brunk of Brunk and Brunk inc
  • Other
  • Exterior
  • Kitchen
  • Bath
  • Dining
  • Bedroom
  • Entry Way
  • Living

8500 E Jefferson #G, Denver, CO 80237

$399,900

Last sold 09/30/2025 after 87 Days

  • 2

    bed

  • 2

    bath

  • 1,150

    Sqft ($348/Sqft)

Condominium not for sale

About 8500 E Jefferson #G

Property type Condominium
Neighborhood
Year built 1997
HOA fee $305/month
Rental estimate
Property description
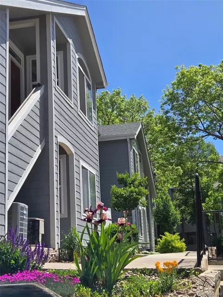
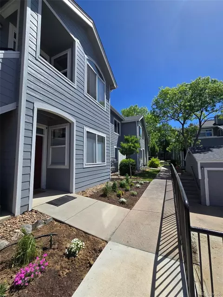
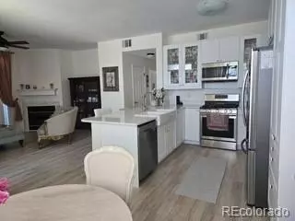
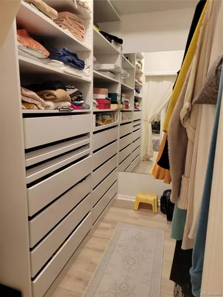
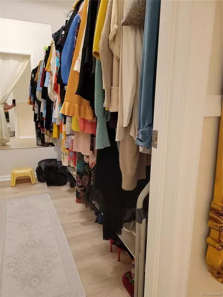
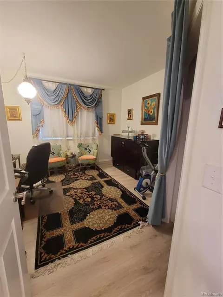
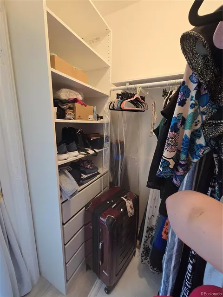
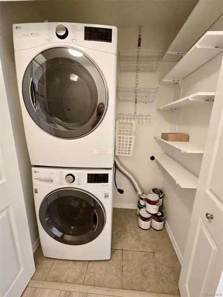
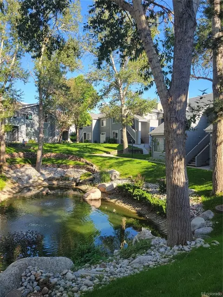
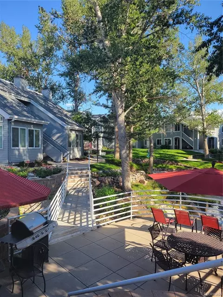
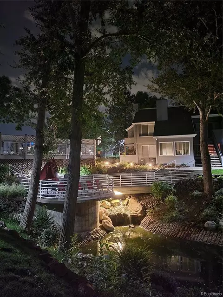
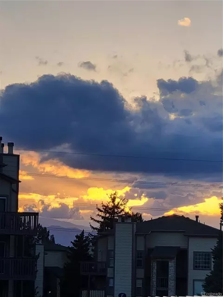
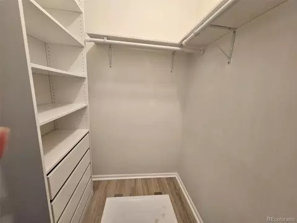
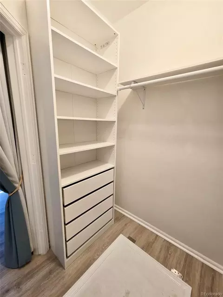
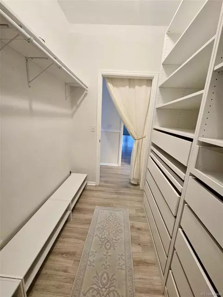
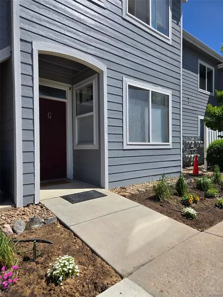
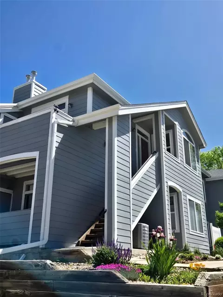
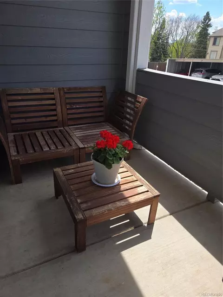
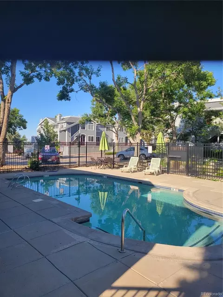
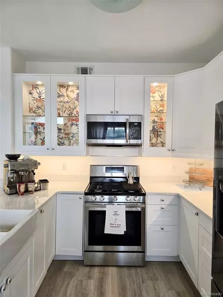
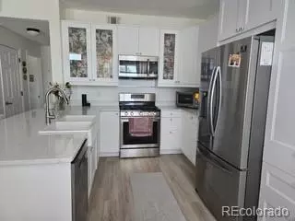
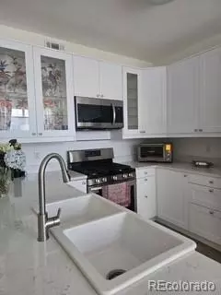
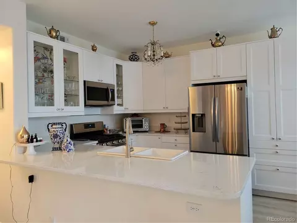
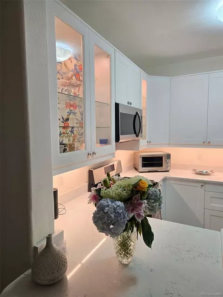
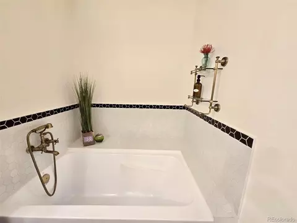
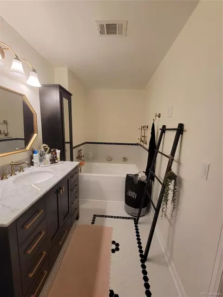
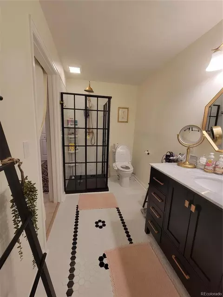
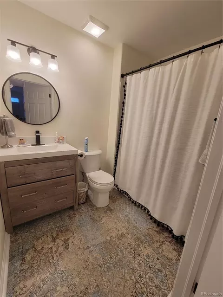
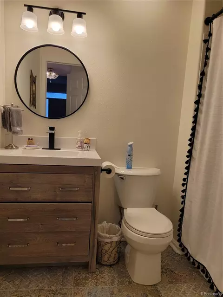
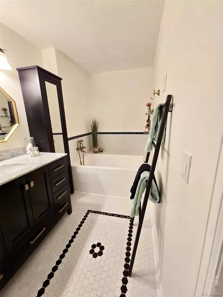
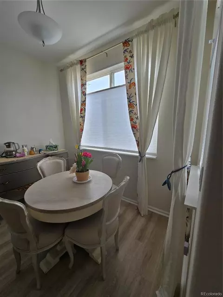
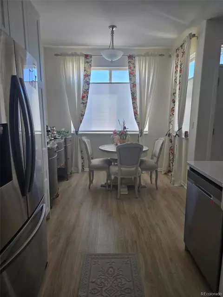
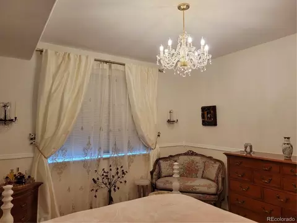
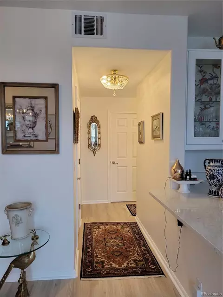
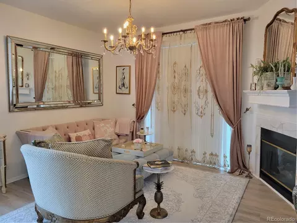
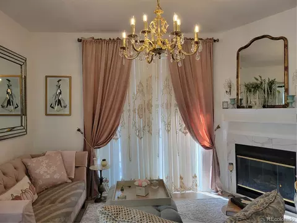
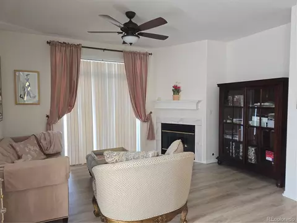
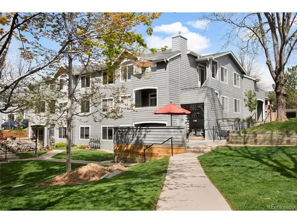
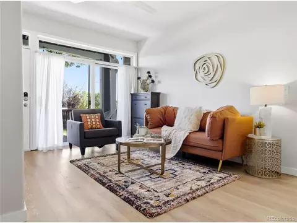
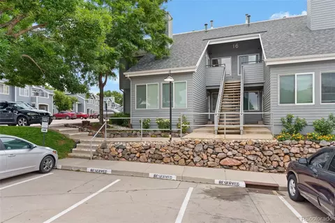
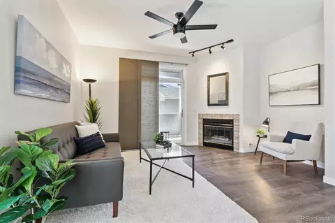
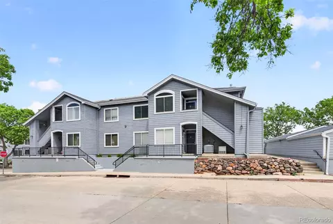
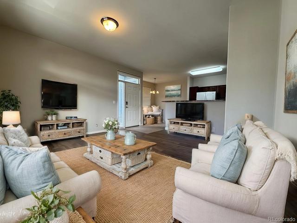
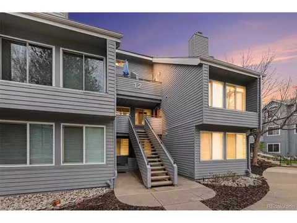
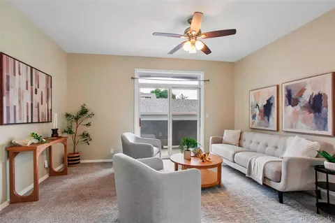
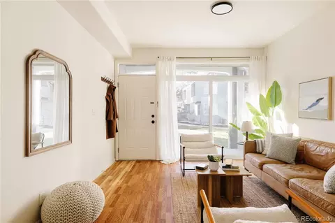
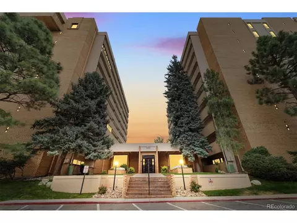
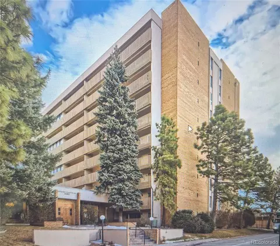
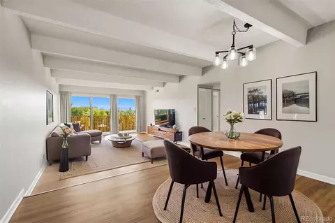
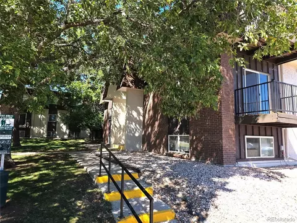
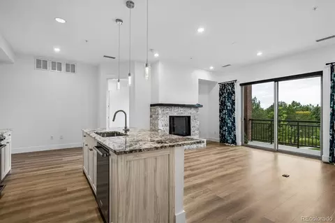
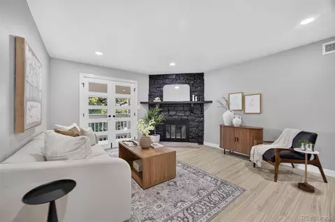
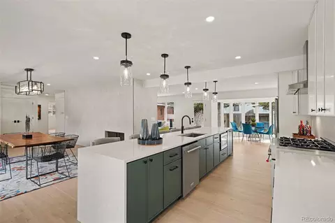
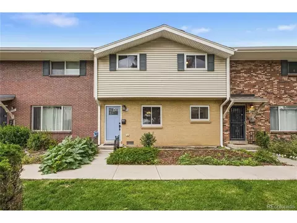
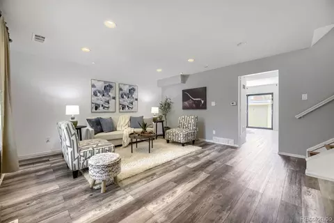
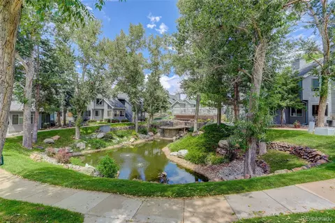
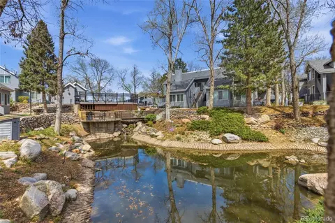
A fantastic opportunity to reduce your out-of-pocket expenses and secure a better deal in today’s market.**** Remodeled from top to bottom*New LVP and tile floors throughout! *** New white kitchen to include: all kitchen appliances, gas stove, quartz counters, 42" cabinets, some with glass doors and glass shelves, added full length pantry, pull out shelves, soft close, breakfast bar, under cabinet lighting * Great room concept family room with gas log fire place with marble tile accents and walk out to patio * Classy master bedroom with surround chair rail, two tone paint and top down, bottom up shades * Attached private bath with freestanding glass shower and additional soaking tub, completely remodeled with top of the line fixtures, custom retro tile work, black vanity with quartz top and gold fixtures * Don't miss the custom designed master closet with multiple drawers, to include jewelry drawers, shoe shelves and full length wall mirror * Bedroom 2 includes a walk in closet also with shelves and drawers * Newer LG Smart washer and dryer are included * Relax on the covered patio and watch the sunsets with mountain views * Don't miss the 4'x6' storage closet off the patio * This HOA is self managed by the owner/board, this allows for a meticulously maintained complex and grounds. You will enjoy the pool, gathering area with grills and tables and a pond with fountain. Each unit comes with 1 covered carport and an additional assigned spot * Custom top down bottom up blinds are included * Additional features include: 1150 sqft of crawl space for additional storage, ceiling fans, A/C, dimmer switches, windows facing S and W for comfort * The chandeliers in some of these photos have been changed * No rentals are allowed, which helps keep the complex insurance low *
Listed by
Listing Agent - Brenda Brunk
Listing Office - Brunk and Brunk inc
Source: REcolorado MLS mls logo
MLS#3024355 • last updated 10 months ago
Movoto checked REcolorado MLS for data 3 minutes ago
Overview
Cooling/AC Central Air
Heating Forced Air, Natural Gas
Levels/Style One, High Rise (8+)
SubType Condominium
Type Residential
MLS # 3024355
SqFt 1150
Status Closed
Property Tax 1657
Year Built 1997
HOA Tamarron Ll Condominium Association, 000-000-0000
HOA Fee Monthly, 305
Condition Updated/Remodeled
Interior
Total # of Bathrooms 2
# of Full Baths 2
Total # of Bedrooms 2
Laundry In Unit
Flooring Laminate, Tile
Interior Features Ceiling Fan(s), Eat-in Kitchen, Open Floorplan, Pantry, Quartz Counters, Smoke Free
Fireplace Gas Log, Great Room
Exterior
Exterior Barbecue, Lighting, Water Feature
Construction Wood Siding
Roof Composition
Fencing Partial
Foundation Slab
Parking Desc Asphalt, Guest, Lighted
# of Carport Spaces 2
# Parking Spaces 2
Amenities / Utilities
Water Source Public
HOA Fees Include Insurance, Maintenance Grounds, Maintenance Structure, Sewer, Snow Removal, Trash, Water
Pool Outdoor Pool
Location
View Mountain(s)
Waterfront Pond
County Denver
Subdivision Tamaron Condominiums
Elem School Joe Shoemaker
High School Thomas Jefferson
Middle School Hamilton
Elementary School District Denver 1
Middle School District Denver 1
High School District Denver 1
APN 704101153
Zoning PUD
Lot/ Land Details
Road Frontage Public
Road Responsibility Public Maintained Road
Road Surface Paved
We are not permitted to show value estimates for this property.
  • Oct 2025
    mls logo MLS # 3024355
  • Oct 7, 2025 Sold
    $399,900 (+14.3%)
  • Sep 16, 2025 Pending
  • Sep 11, 2025 Price Change
    $349,900 (-4.9%)
  • Aug 8, 2025 Price Change
    $367,900 (-1.9%)
  • Jul 5, 2025 Listed
    $375,000
  • 8500 E Jefferson #G
    $399K
  • Hampden South
    $319K -6% y/y
  • 80237
    $349K -2% y/y
  • Denver
    $515K -7% y/y
No chart available
Statistics calculated by Movoto

Estimated values are based on public record data and automated valuation models. Values are not guaranteed and may not reflect current market conditions.
Thinking of selling? Get a Cash Offer.

  • A smooth, fast sale
  • Skip staging and repairs
  • No strings attached
5/10
N/A
2/10
3/10
5/10
Source: GreatSchools.org © 2026. All rights reserved.

Around Hampden South

Explore everything this neighborhood has to offer. Learn more about Hampden South.
By entering my info and clicking Ask a Question below, I am providing my e-signature and express written consent to receive marketing emails, calls, and texts (including via automatic telephone dialing systems, AI generative, artificial or pre-recorded voice technology) relating to my inquiry from Movoto (and parties calling/messaging on their behalf) even if my number appears on the company, state, or national Do Not Call Registry. You also agree to ourTerms and Conditions and Privacy Policy. Consent not required to receive services (call 1-844-420-1270 to be connected without providing consent).

Nearby recently sold homes in Denver, CO

Nearby homes for sale in Denver, CO

Newest listings in 80237

  • Real Estate
  • CO
  • Denver County
  • Denver
  • 80237
  • Hampden South
  • 8500 E Jefferson #G
Meet with a real estate agent today (844) 430-0869
The multiple listing information is provided by METROLIST, INC., DBA RECOLORADO® . IDX information is provided exclusively for consumers’ personal, non-commercial use and that it may not be used for any purpose other than to identify prospective properties consumers may be interested in purchasing. Information deemed reliable but not guaranteed to be accurate. Buyer to verify all information. The information provided is for consumers' personal, non-commercial use and may not be used for any purpose other than to identify prospective properties consumers may be interested in purchasing. Listing information updated every 15 minutes. Terms of use & Privacy Policy, California Privacy Info. Copyright © 2005 - 2026 Movoto, Inc. All rights reserved. Equal Housing Opportunity CalDRE CalDRE #01517281
Movoto Real Estate is committed to ensuring accessibility for individuals with disabilities. We are continuously working to improve the accessibility of our web experience for everyone. We welcome feedback and accommodation requests, please submit them here.
Based on information submitted to the MLS GRID . All data is obtained from various sources and may not have been verified by broker or MLS GRID. Supplied Open House Information is subject to change without notice. All information should be independently reviewed and verified for accuracy. Properties may or may not be listed by the office/agent presenting the information. IDX Data is provided exclusively for consumers’ personal, non-commercial use, that it may not be used for any purpose other than to identify prospective properties consumers may be interested in purchasing, and that data is deemed reliable but is not guaranteed accurate by RECOLORADO®. Properties displayed may be listed or sold by various participants in the MLS.
Requests for information regarding mortgage products will be directed to Movoto.com affiliate, Lower, LLC - a licensed Mortgage Lender (NMLS #1124061), or, based on your location, may be redirected to a participating mortgage marketing partner that may pay Lower, LLC for any consumer contact information provided through this site.