
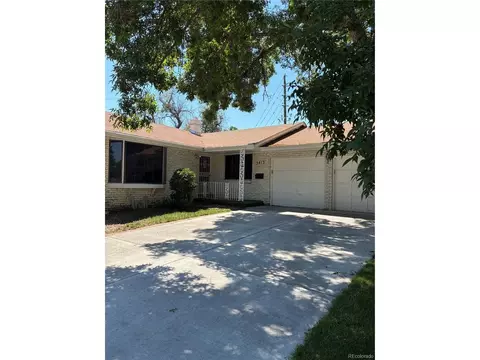
- $435,000
- 3Bd
- 3Ba
- 1,950 Sq Ft
SOLD 08/12/26


Last sold 08/17/2015 for $399K
bed
bath
Sqft ($143/Sqft)
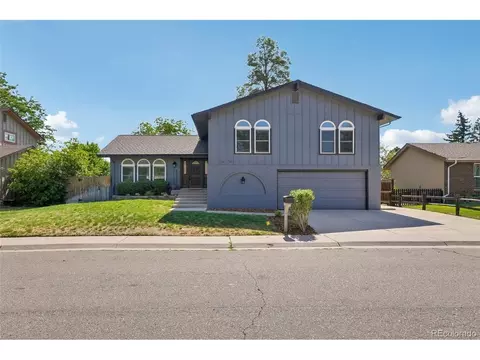
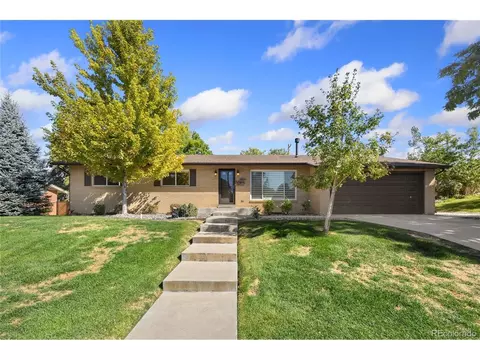
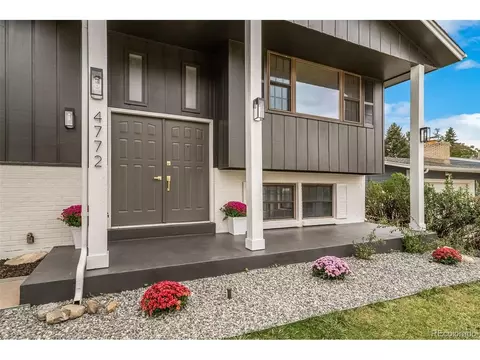
| Property type House | Neighborhood | Year built 1970 | HOA fee $0/month | Lot size 8,353 Sqft | Movoto estimate | Parking 2 garage spaces |

| Overview | |
| Cooling/AC | Evaporative Cooling |
| Heating | Forced Air, Natural Gas |
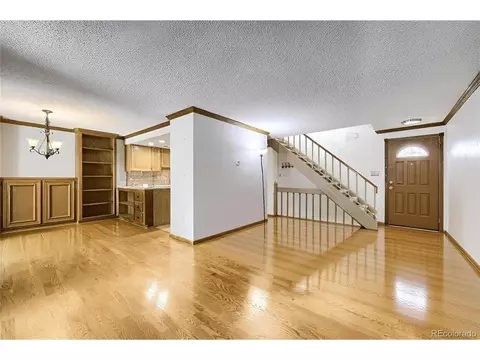
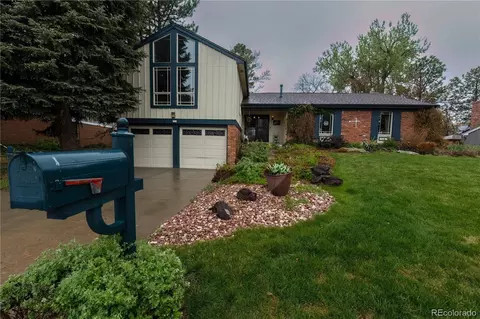
| Levels/Style | Multi/Split, Contemporary/Modern, Bi-Level, House |
| SubType | Single Family Residence |
| Virtual Tour | N/A |
| Type | Residential |
| MLS # | 9549114 |
| SqFt | 2790 |
| Status | Closed |
| Lot Size (SqFt) | 8353 |
| Property Tax | 1866 |
| Year Built | 1970 |
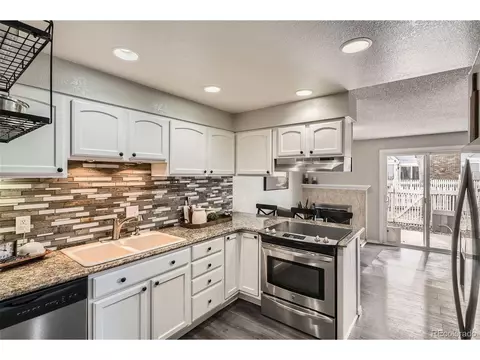
| Condition | Updated/Remodeled |
| Interior | |
| # of Three-Quarter Baths | 2 |
| Total # of Bathrooms | 3 |
| # of Full Baths | 1 |
| Total # of Bedrooms | 4 |
| Basement | None |
| Flooring | Carpet, Tile, Wood |
| Interior Features | EatinKitchen, KitchenIsland, MasterSuite, SmokeFree |
| Fireplace | Gas, Gas Log, Kitchen |
| Window Features | Double Pane Windows |
| Exterior | |
| Exterior | Garden, Hot Tub/Spa |
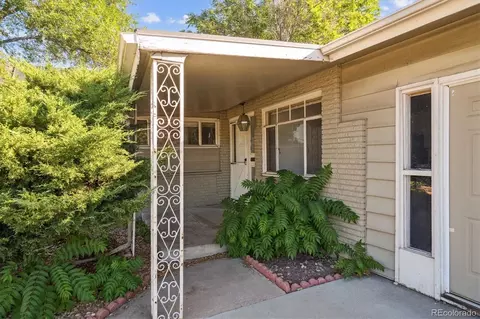
| Construction | Brick, Frame, Vinyl Siding |
| Roof | Composition |
| Fencing | Full |
| Foundation | Slab |
| Parking Desc | Garage, Oversized |
| # Parking Spaces | 2 |
| # of Garage Spaces | 2 |
| Other Structures | Shed(s) |
| Amenities / Utilities | |
| Water Source | Public |
| Security Features | Smoke Detector(s) |
| Spa | Hot Tub |
| Location | |
| County | Denver |
| Subdivision | Hutchinson Hills |
| Elem School | Samuels |
| High School | Thomas Jefferson |
| Middle School | Hamilton |
| Elementary School District | Denver 1 |
| Middle School District | Denver 1 |
| High School District | Denver 1 |
| APN | 7044-03-010 |
| Zoning | S-SU-F |
| Directions | From Hampden X I-25; East On Hampden To Tamarac, South On Tamarac To Oxford Dr, (1st Street South Of School), East On Oxford To House. 
From DTC; From Belleview X DTC Blvd, Turn North On DTC Blvd, Turn Right At Quincy (after You Go Under 225), Immediate Left At Tamarac Dr, Then In A Couple Blocks Right Onto Oxford Dr. |
| Lot/ Land Details | |
| Road Surface | Paved |
MLS # 9549114
MLS # 6609062| Est. value | Bed/bath | Sqft | mi | |
|---|---|---|---|---|
| 8342 E Oxford Dr, Denver, CO 80237 | $699,000 | 3/3 | 3,064 | 0.02 |
| 8312 E Oxford Dr, Denver, CO 80237 | $673,000 | 3/3 | 2,774 | 0.02 |
| 4115 S Vincennes Ct, Denver, CO 80237 | $678,000 | 2/3 | 1,336 | 0.02 |
| 8321 E Oxford Dr, Denver, CO 80237 | $664,000 | 4/3 | 2,686 | 0.03 |
| 8302 E Oxford Dr, Denver, CO 80237 | $642,000 | 3/3 | 2,890 | 0.03 |
| 4094 S Valentia St, Denver, CO 80237 | $606,000 | 3/3 | 1,557 | 0.03 |
| 4095 S Vincennes Ct, Denver, CO 80237 | $661,000 | 3/3 | 1,627 | 0.03 |
| 4135 S Vincennes Ct, Denver, CO 80237 | $629,000 | 3/3 | 1,546 | 0.03 |
Estimated values are based on public record data and automated valuation models. Values are not guaranteed and may not reflect current market conditions.
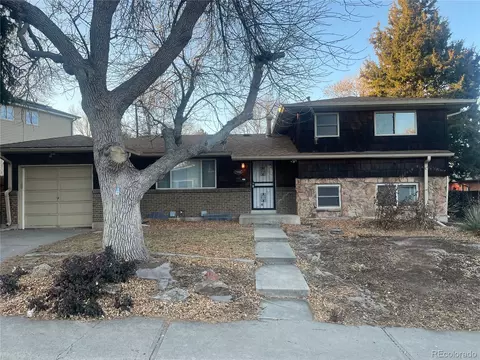
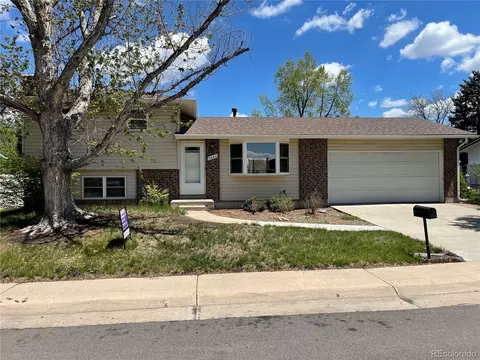
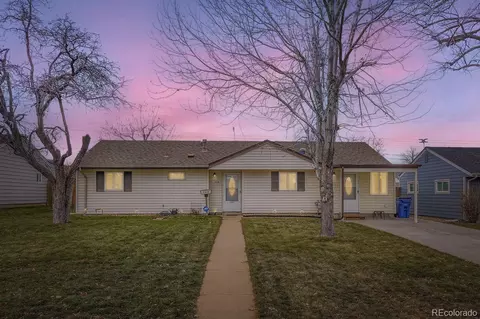

$631,996
$524,950
$2,400,000
$672,000
$550,000
$555,990
$769,500
$798,000
$575,000
$685,000
$834,000
$735,000
$798,250
$630,000
$543,975
$387,500
$549,950
$575,000
$420,000
$515,000
$225,000
$322,450
$602,450
$400,000
$500,000
$695,000
$1,540,000
$985,000
$1,737,500