
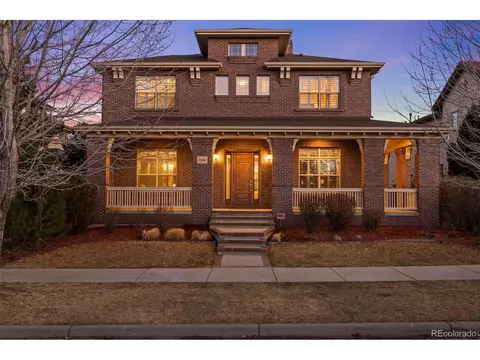
- $1,750,000
- 5Bd
- 5Ba
- 4,524 Sq Ft
SOLD 05/22/26

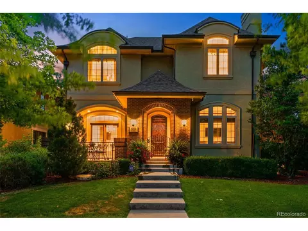
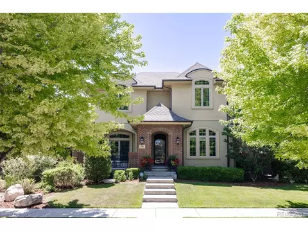
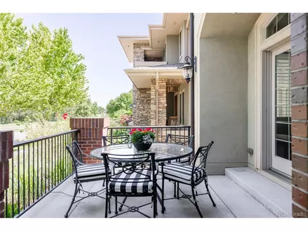
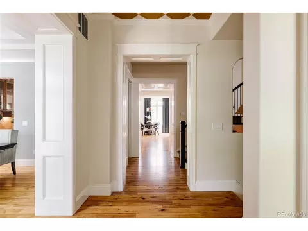
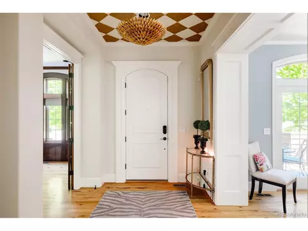
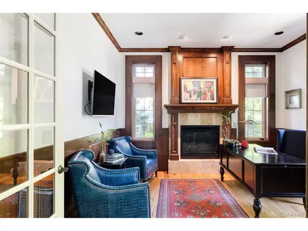
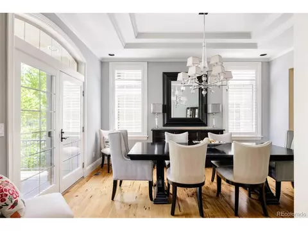
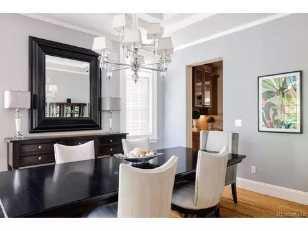
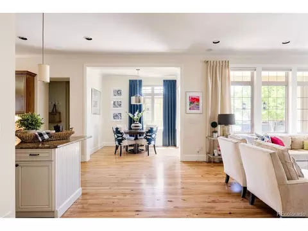
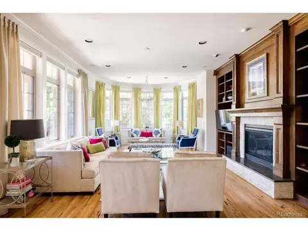
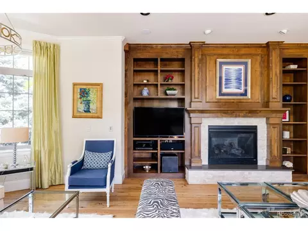
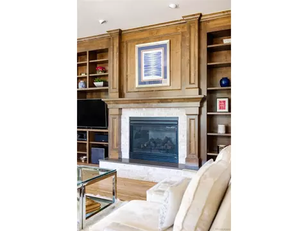
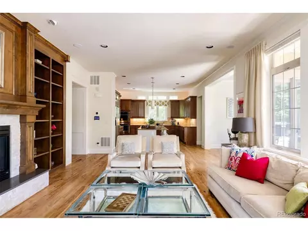
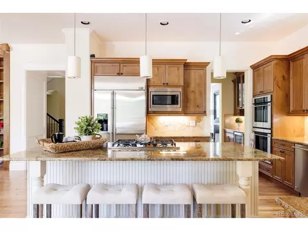
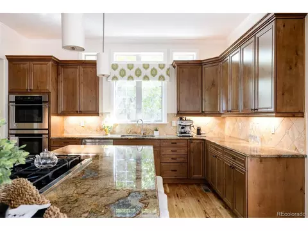
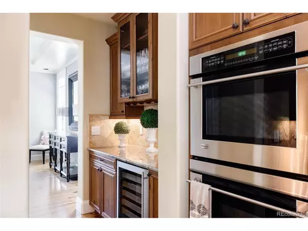
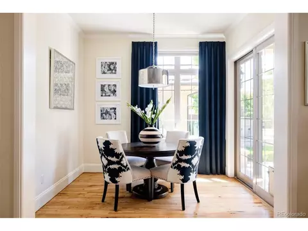
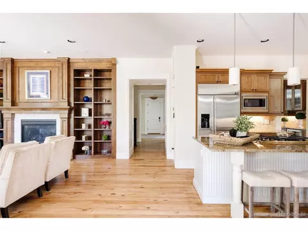
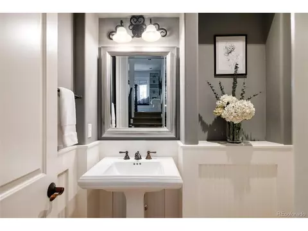

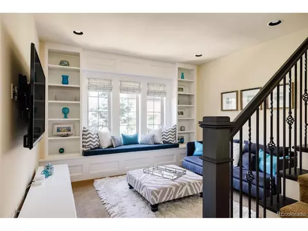
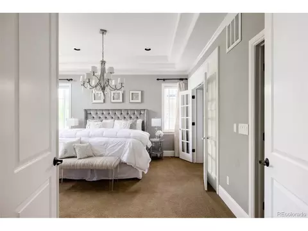
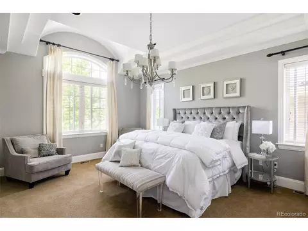
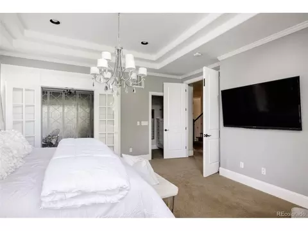
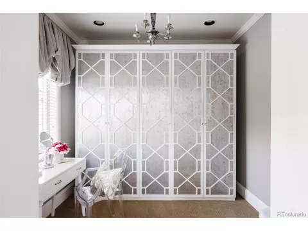
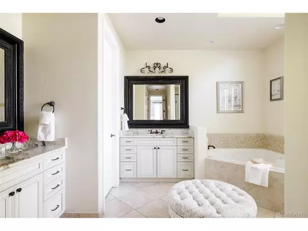
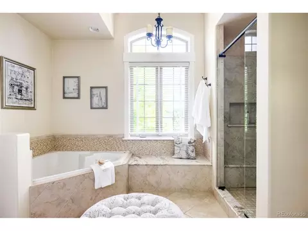
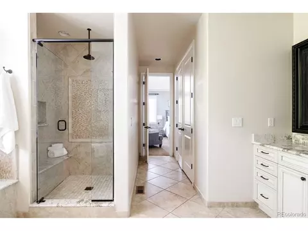
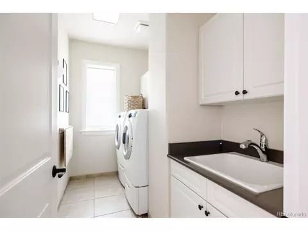
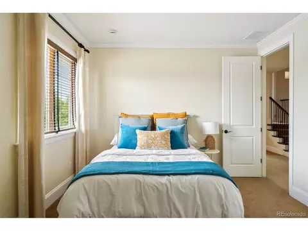
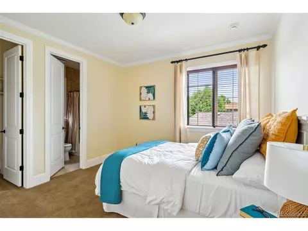
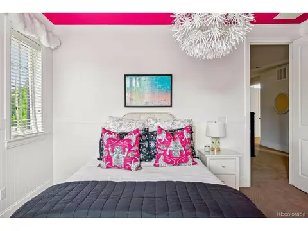
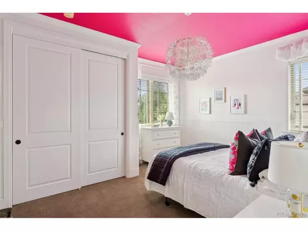
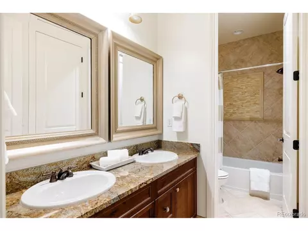
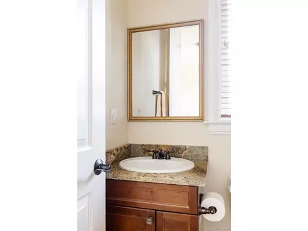
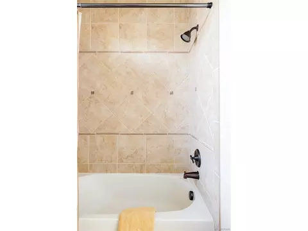
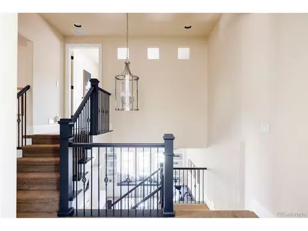
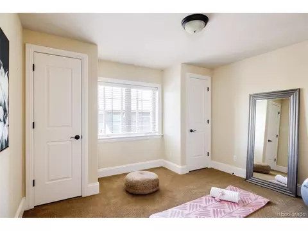
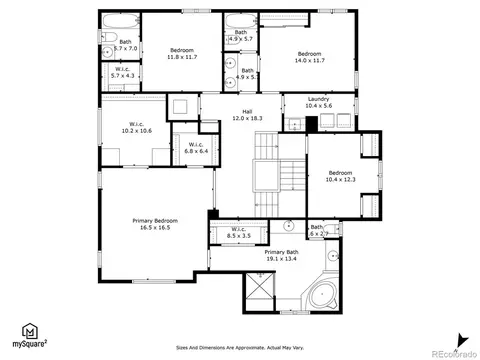
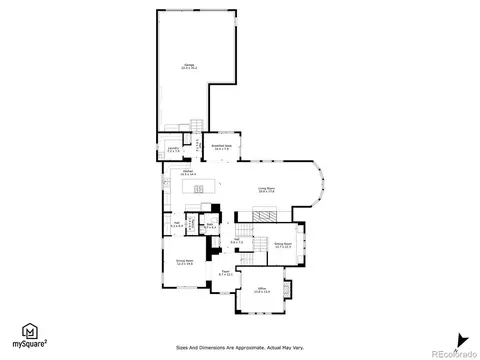
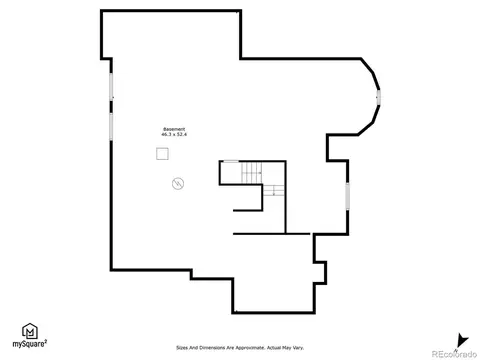
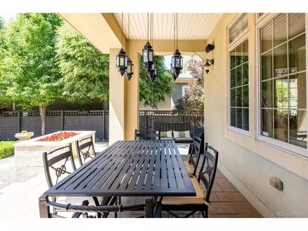
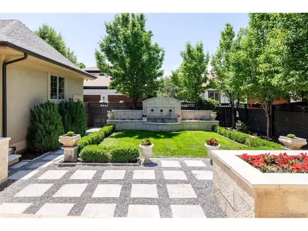
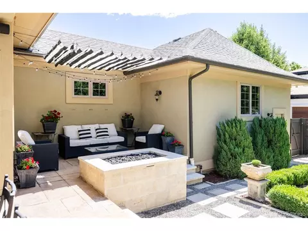
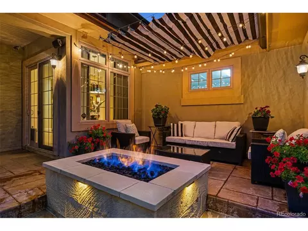
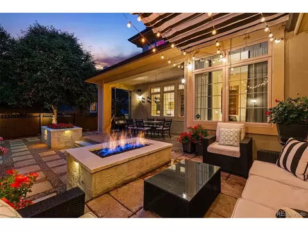
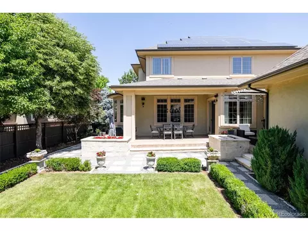
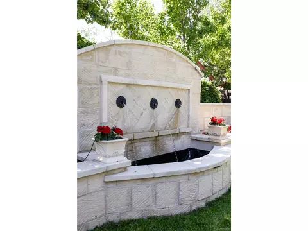
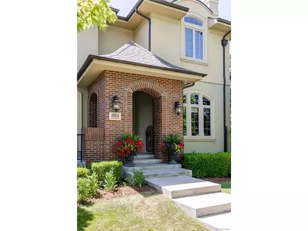
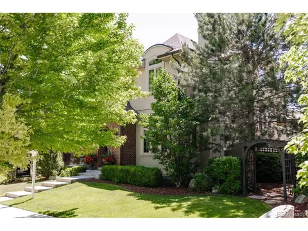
Last sold 11/15/2024 after 147 Days
bed
bath
Sqft ($480/Sqft)
| Property type House | Neighborhood | Year built 2006 | HOA fee $48/month | Lot size 8,276 Sqft | Parking 3 garage spaces |

| Overview | |
| Cooling/AC | Central Air |
| Heating | Forced Air |
| Levels/Style | Two |
| MLS # | 9912520 |
| Type | Residential |
| Status | Sold |
| SubType | Single Family Residence |
| Living Area | 3645 |
| Lot Size (Acres) | 0.19 |
| Annual Tax | 14161 |
| Builder Name | Other |
| HOA Fee | Monthly, 48 |
| HOA | Master Community Association |
| Interior | |
| Total # of Bathrooms | 4 |
| # Full Baths | 3 |
| # Half Baths | 1 |
| Total # of Bedrooms | 4 |
| Basement | Full, Unfinished, Daylight, Sump Pump |
| Fireplace Desc | Two Or More, Gas, Living Room |
| Accessibility Features | Level Lot |
| Window Features | Window Coverings |
| Interior Features | Eat-in Kitchen, Cathedral Ceiling(s), Open Floorplan, Pantry, Walk-In Closet(s), Kitchen Island |
| Exterior | |
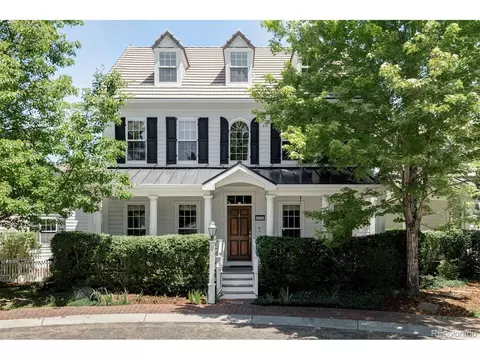
| Roof | Composition, Metal |
| Construction | Brick, Stucco, Concrete |
| Exterior Features | Sprinkler System, Tandem Garage |
| Patio & Porch | Patio |
| Lot Features | Deciduous Trees, Level, Abuts Private Open Space, House/Lot Faces NW, Paved, Gutters |
| Fencing | Fenced |
| Amenities / Utilities | |
| Green Features: Energy Efficiency | Windows |
| Utilities | Natural Gas Available, Electricity Available, Cable Available |
| Sewer/ Septic | Public Sewer |
| Water Source | City |
| Appliances | Double Oven, Dishwasher, Refrigerator, Bar Fridge, Washer, Dryer, Microwave, Disposal, Fire Alarm |
| Spa Desc | Bath |
| Location | |
| County | Denver |
| Community Features | Pool, Playground, Park, Trail(s) |
| Subdivision | Central Park |
| Middle School | McAuliffe International |
| High School District | Denver District 1 |
| Directions | From Montview, North On Spruce St. Spruce St. Turns To Spruce Way And 25th Drive After The Stop Sign On 23rd Ave. Property Is On The Southeast Side Of 25th Dr. Facing The East/West Greenway. |
 MLS # 9912520
MLS # 5927546
MLS # 9912520
MLS # 5927546| Est. value | Bed/bath | Sqft | mi | |
|---|---|---|---|---|
| 8194 E 25th Dr, Denver, CO 80238 | $2,053,000 | 4/4 | 4,326 | 0.01 |
| 8104 E 25th Dr, Denver, CO 80238 | $1,756,000 | 4/4 | 3,198 | 0.01 |
| 8173 E 24th Dr, Denver, CO 80238 | $1,410,000 | 3/4 | 3,297 | 0.02 |
| 8153 E 24th Dr, Denver, CO 80238 | $1,132,000 | 2/3 | 2,220 | 0.02 |
| 8094 E 25th Dr, Denver, CO 80238 | $1,982,000 | 4/4 | 4,465 | 0.02 |
| 8193 E 24th Dr, Denver, CO 80238 | $1,267,000 | 3/2 | 2,968 | 0.02 |
| 8133 E 24th Dr, Denver, CO 80238 | $1,260,000 | 3/2 | 3,011 | 0.03 |
| 8054 E 25th Dr, Denver, CO 80238 | $1,826,000 | 4/5 | 3,983 | 0.04 |
Estimated values are based on public record data and automated valuation models. Values are not guaranteed and may not reflect current market conditions.






$524,950
$631,996
$555,990
$2,400,000
$575,000
$550,000
$540,000
$637,500
$769,500
$620,000
$834,000
$420,000
$549,950
$484,950
$798,250
$485,000
$454,498
$735,000
$543,975
$999,000
$752,500
$500,000
$1,540,000
$322,450
$469,000
$950,000
$699,000
$2,800,000
$1,737,500
$667,200