
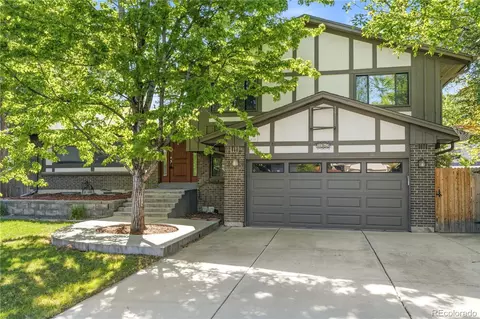
- $655,000
- 4Bd
- 3Ba
- 2,697 Sq Ft
SOLD 07/17/26

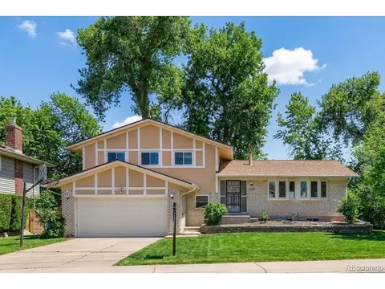
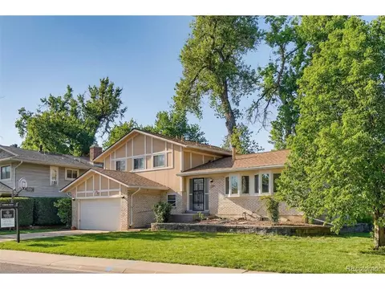
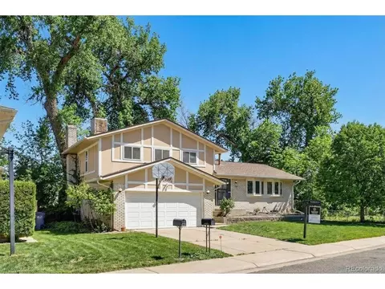
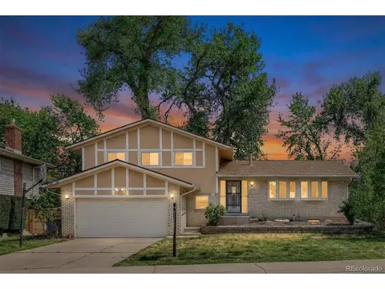
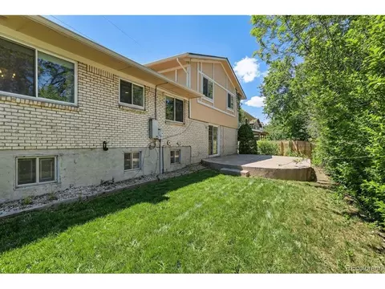
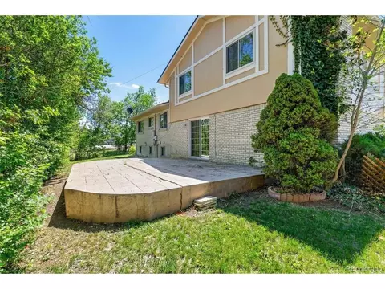
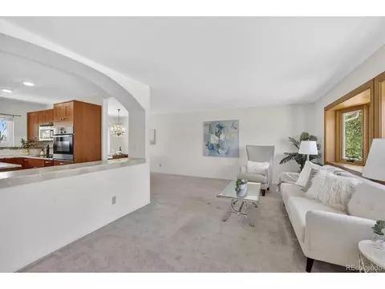
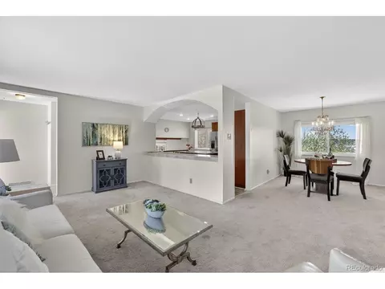
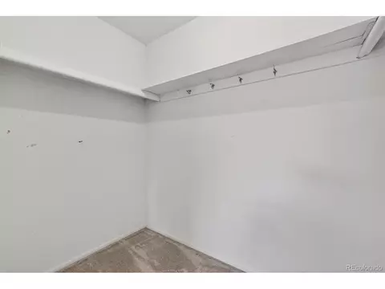
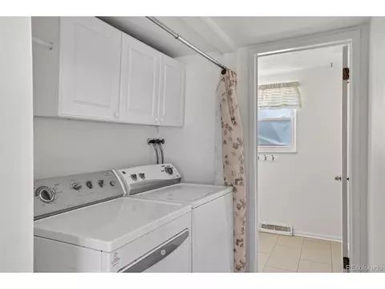
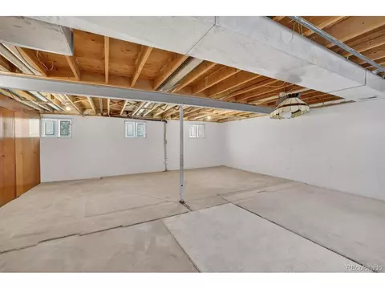
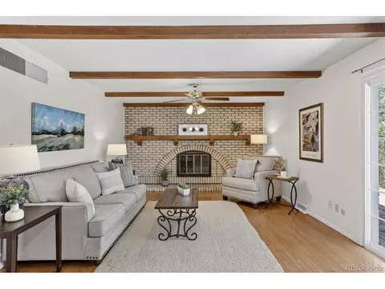
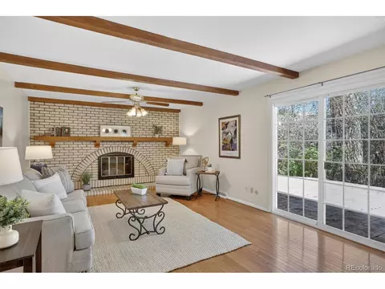
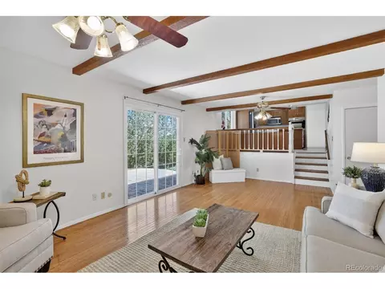
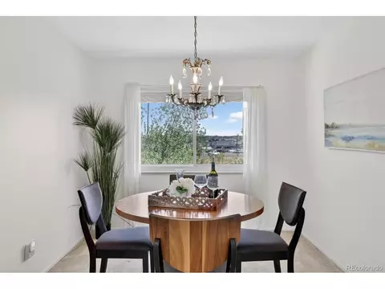
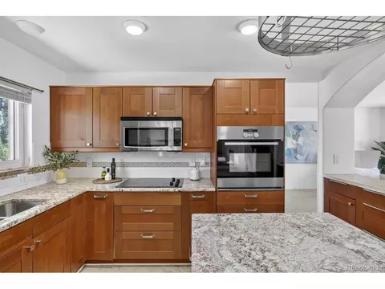
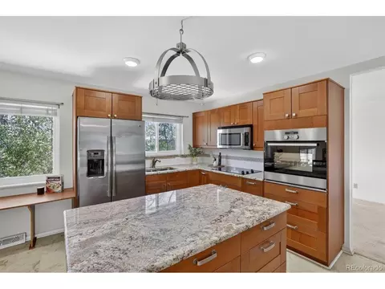
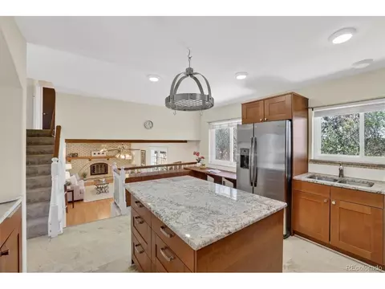
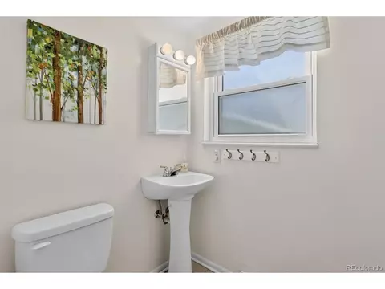
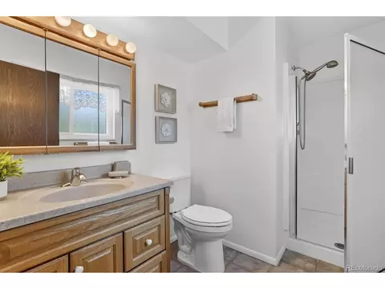
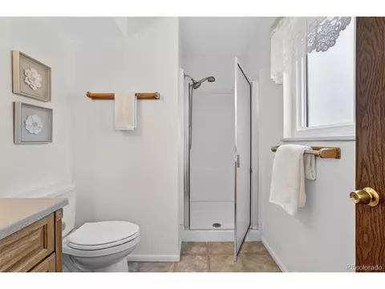
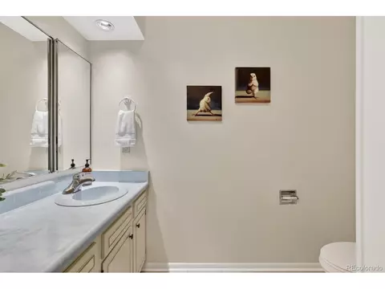
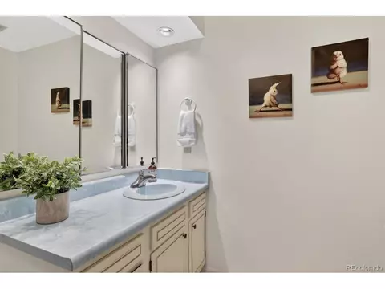
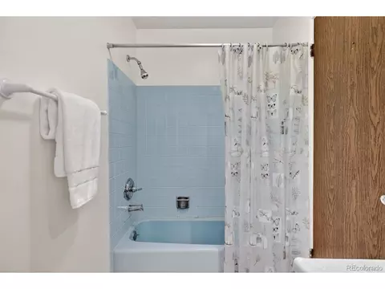
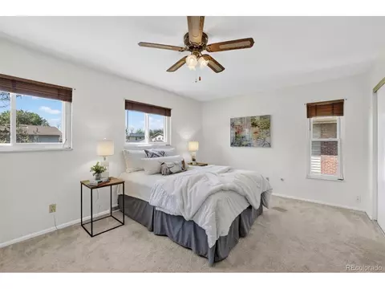
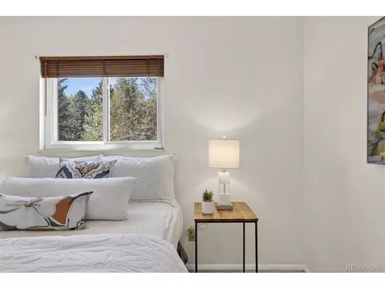

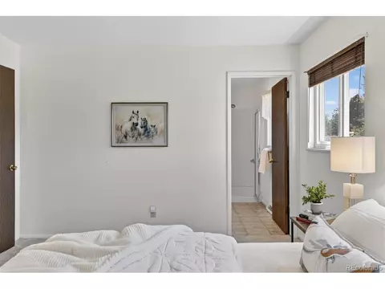
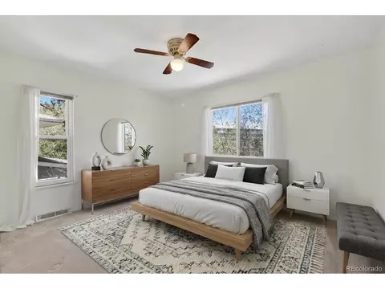
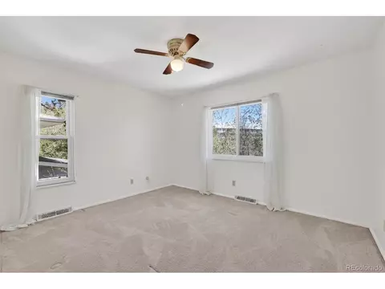
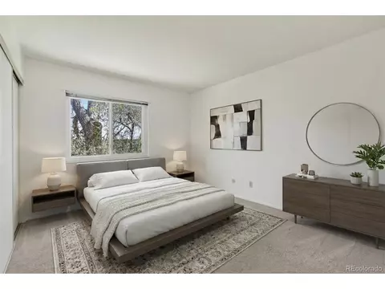
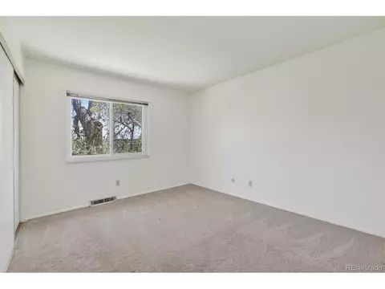
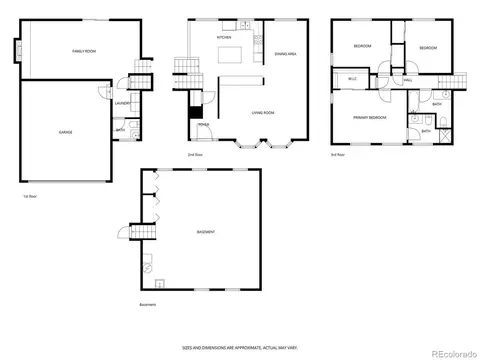
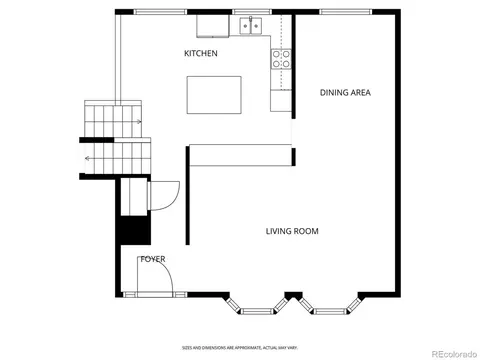
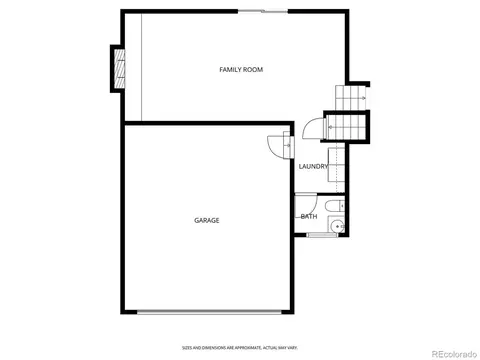
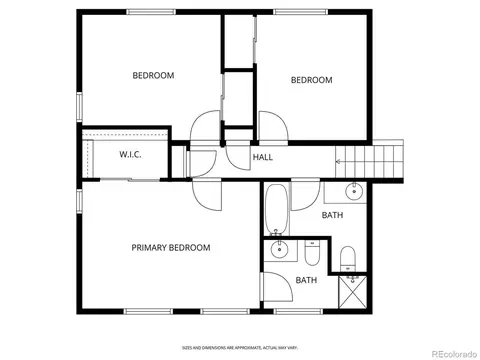
Last sold 09/11/2026 after 149 Days
bed
bath
Sqft ($269/Sqft)
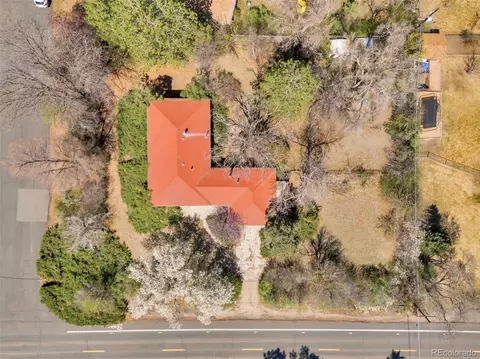
| Property type House | Neighborhood | Year built 1973 | HOA fee $0/month | Lot size 6,534 Sqft | Movoto estimate | Parking 2 garage spaces |

| Overview | |
| Cooling/AC | Evaporative Cooling, Ceiling Fan(s) |
| Heating | Wood Stove, Radiant |
| Levels/Style | Tri-Level, A-Frame, Contemporary |
| Virtual Tour | N/A |
| MLS # | 9617531 |
| Type | Residential |
| Status | Sold |
| SubType | Single Family Residence |
| Living Area | 1961 |
| Lot Size (Acres) | 0.15 |
| Annual Tax | 2331 |
| Interior | |
| Total # of Bathrooms | 3 |
| # Full Baths | 2 |
| # Half Baths | 1 |
| Total # of Bedrooms | 3 |
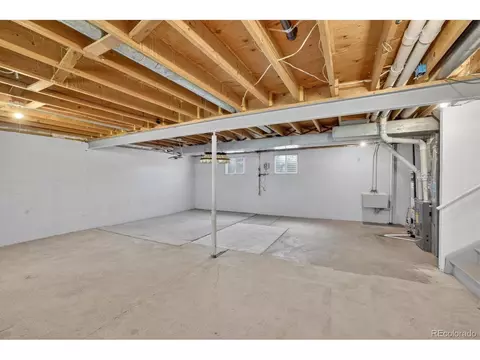
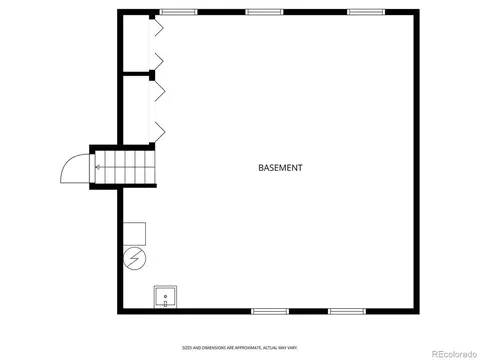
| Basement | Partial, Unfinished, Slab |
| Fireplace Desc | Family Room |
| Accessibility Features | Level Lot |
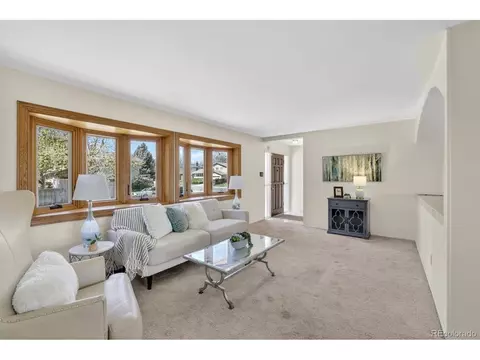
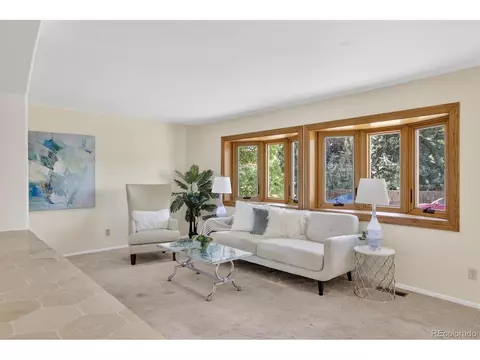
| Interior Features | Eat-in Kitchen, Bay Or Bow Window, Walk-In Closet(s), Kitchen Island |
| Exterior | |
| Roof | Fiberglass |
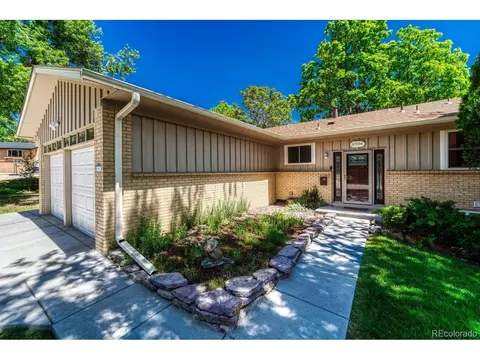
| Construction | Frame, Brick, Wood Siding |
| Exterior Features | Sprinkler System |
| Patio & Porch | Patio |
| Lot Features | Corner Lot, Deciduous Trees, Level, Abuts Public Open Space, Abuts Private Open Space, House/Lot Faces SW, Paved, Gutters |
| Fencing | Partial |
| Amenities / Utilities | |
| Utilities | Electricity Available, Cable Available |
| Sewer/ Septic | Public Sewer |
| Water Source | City |
| Appliances | Self Cleaning Oven, Dishwasher, Refrigerator, Washer, Dryer, Microwave, Disposal, Fire Alarm |
| Location | |
| County | Denver |
| Subdivision | Goldsmith |
| Middle School | Hamilton |
| High School District | Denver District 1 |
 MLS # 9617531
MLS # 1099991
MLS # 9617531
MLS # 1099991| Est. value | Bed/bath | Sqft | mi | |
|---|---|---|---|---|
| 7173 E Warren Dr, Denver, CO 80224 | $723,000 | 4/2 | 2,023 | 0.01 |
| 7163 E Warren Dr, Denver, CO 80224 | $680,000 | 3/2 | 2,023 | 0.03 |
| 7160 E Iliff Ave, Denver, CO 80224 | $800,000 | 3/3 | 2,023 | 0.03 |
| 2201 S Poplar St, Denver, CO 80224 | $753,000 | 4/2 | 2,023 | 0.03 |
| 7153 E Warren Dr, Denver, CO 80224 | $699,000 | 4/2 | 2,123 | 0.04 |
| 7140 E Iliff Ave, Denver, CO 80224 | $759,000 | 4/2 | 2,023 | 0.04 |
| 7165 E Iliff Ave, Denver, CO 80224 | $643,000 | 4/2 | 1,961 | 0.04 |
| 2211 S Poplar St, Denver, CO 80224 | $728,000 | 3/3 | 1,480 | 0.05 |
Estimated values are based on public record data and automated valuation models. Values are not guaranteed and may not reflect current market conditions.
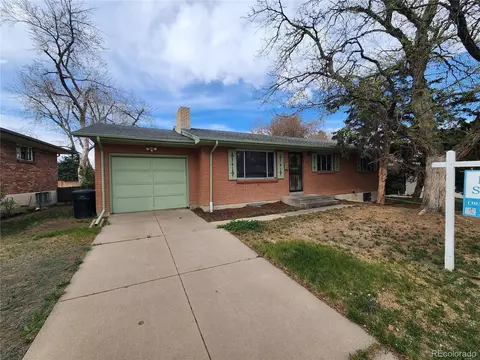
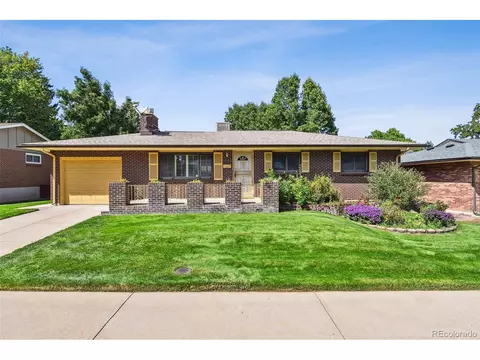
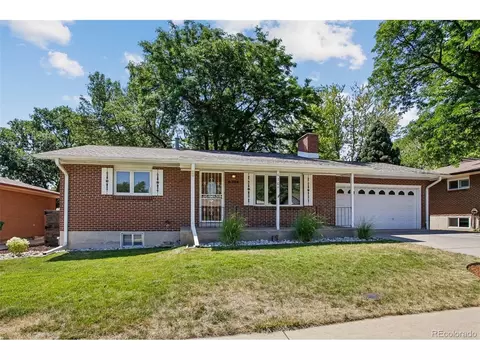


$631,996
$524,950
$2,400,000
$555,990
$550,000
$620,000
$575,000
$769,500
$637,500
$685,000
$834,000
$798,250
$735,000
$549,950
$420,000
$630,000
$543,975
$575,000
$387,500
$315,000
$1,540,000
$325,000
$322,450
$500,000
$2,800,000
$1,737,500
$950,000
$805,000
$752,500
$704,990