Movoto Real Estate
Sold on 02/26/2024

636 Clayton St, Denver, CO 80206

$1,020,800

Last sold 02/26/2024 after 60 Days

  • 3

    bed

  • 3

    bath

  • 2,124

    Sqft ($481/Sqft)

House not for sale

About 636 Clayton St

Property type House
Neighborhood
Year built 1933
HOA fee $0/month
Lot size 4,792 Sqft
Parking 1 garage spaces
Rental estimate
Property description
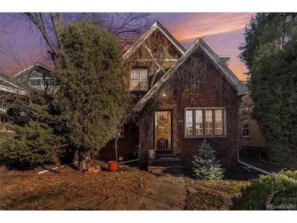
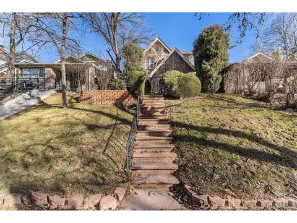
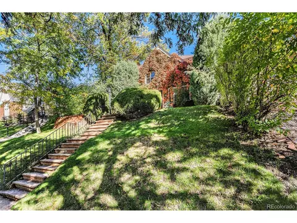
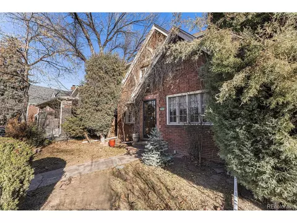
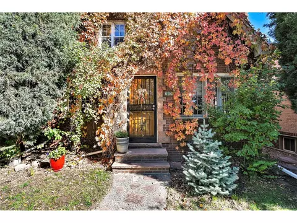
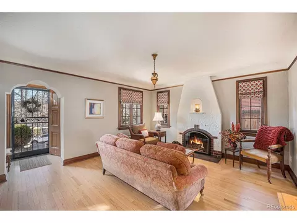
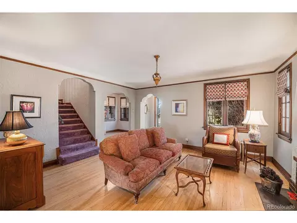
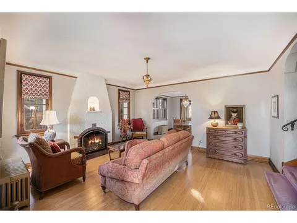
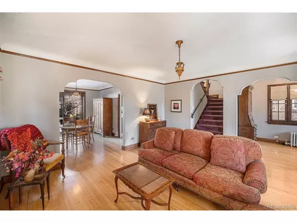
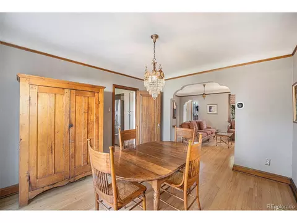
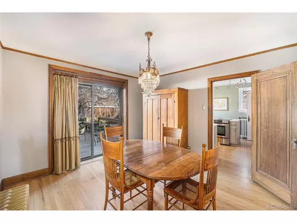
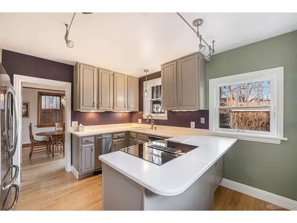
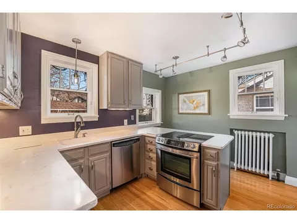
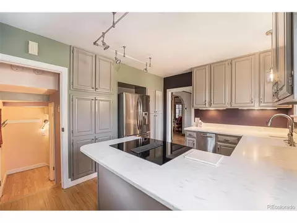
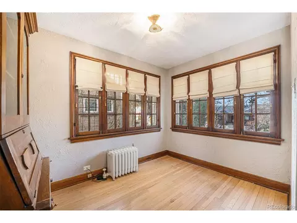
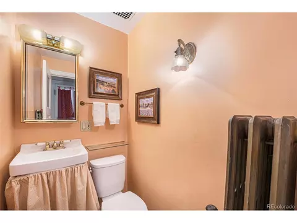
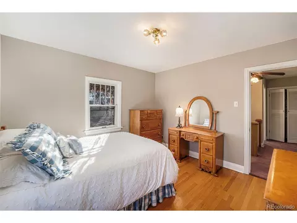
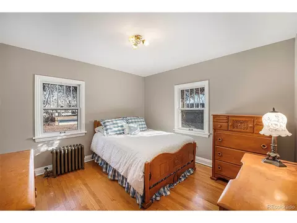
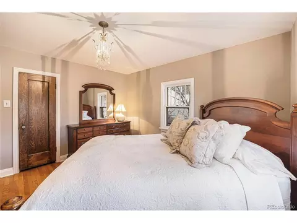
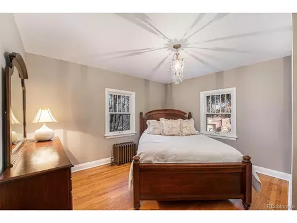
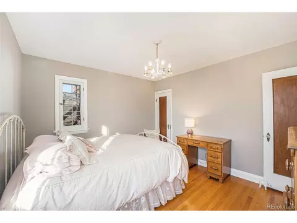
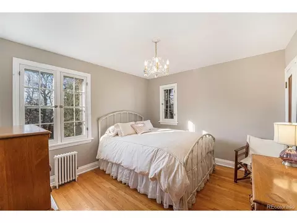
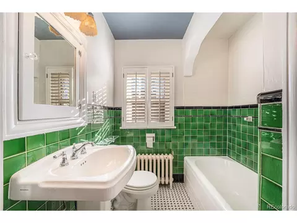
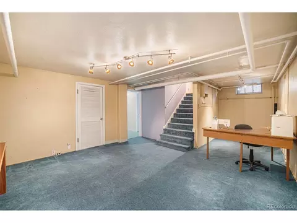
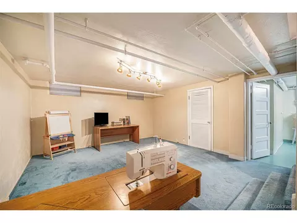
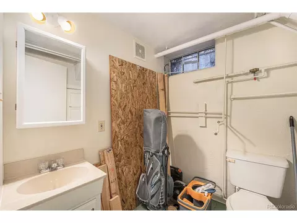
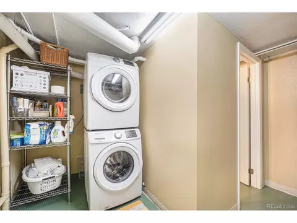
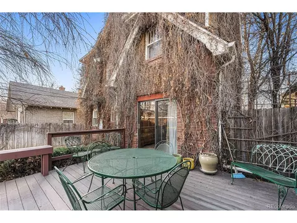
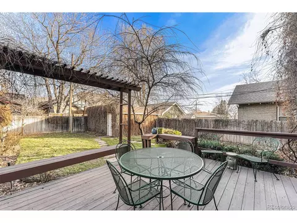
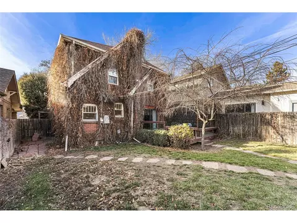
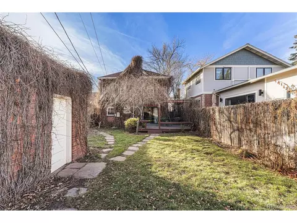
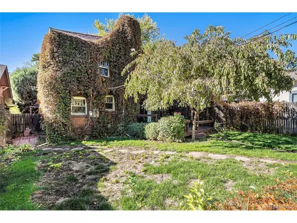
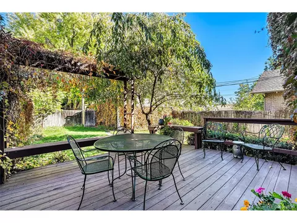
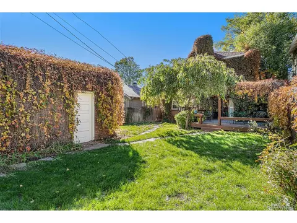
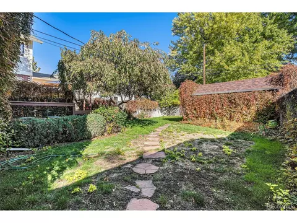
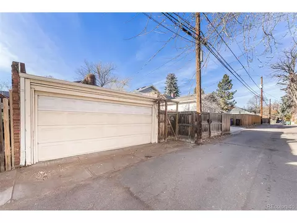
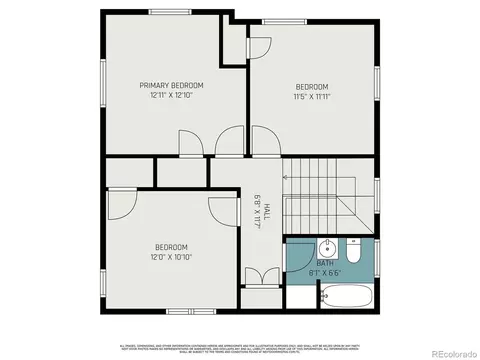
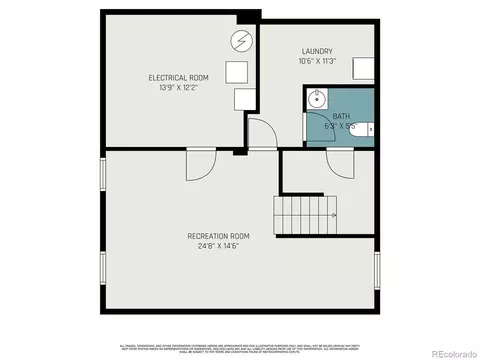
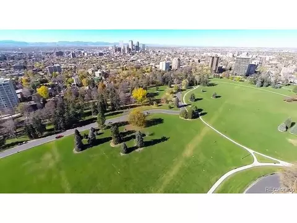
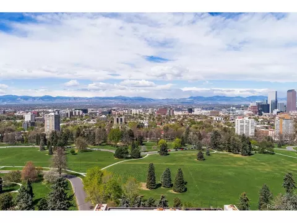
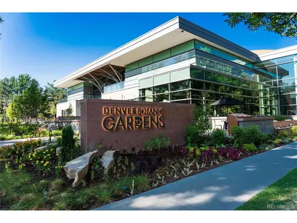
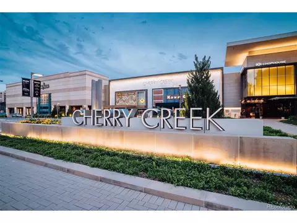
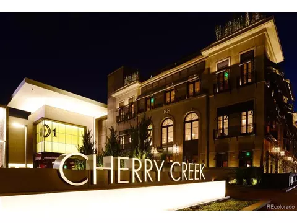
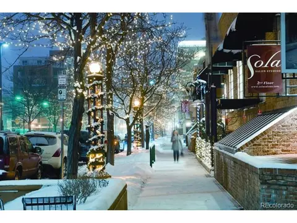
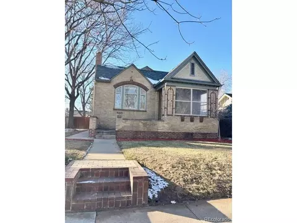
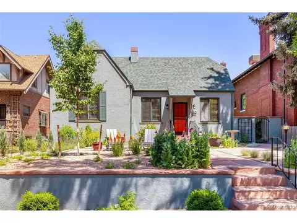
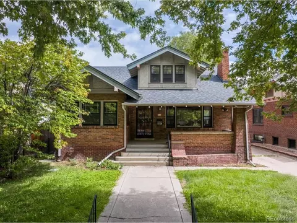
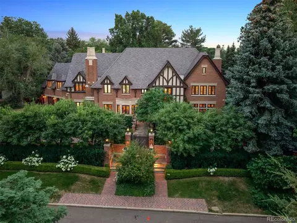
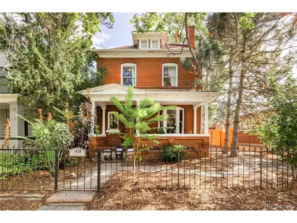
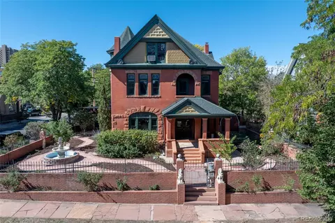
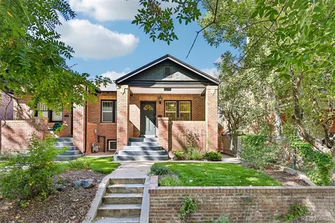
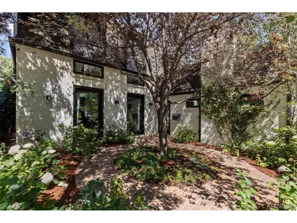
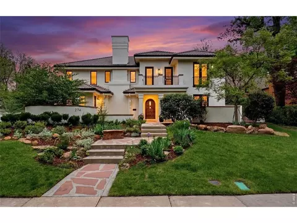
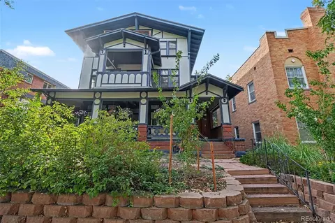
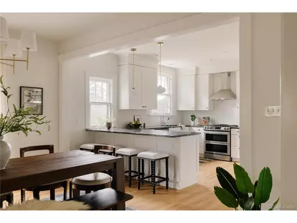
Rare opportunity to own a part of history with this classic 1930's Tudor style home, perfectly perched on a desirable lot, in the highly acclaimed 7th Ave Historic district of Denver, Colorado. From containing the residence of the Summer White House during the Eisenhower administration to being home of the inventor of the ice cream soda, the East 7th Avenue Historic District is one of the most interesting and beautiful in Denver and has continued to thrive as one of the most sought after neighborhoods in the city. Admire the architectural style of this home with a gorgeous and traditional vine draped brick and stone faced elevation and a majestic and storybook curb appeal. This remarkable home has maintained it's true original character with extended hardwood floors, arched entries, tall wood baseboards and trim, vintage radiators, and plenty of windows that floods the home with natural light. As you enter this home you will be welcomed by the large family room that boasts an abundance of wood framed windows, gleaming hardwood floors, originally installed lighting, and a cozy fireplace. The kitchen has been remodeled with modern conveniences like gorgeous Quartz counters, stainless steel appliances, new cabinets and lighting, and more! The main floor is complete with a formal dining room, a classic library that is a perfect space for an in-home office or study, and a guest bathroom. The upper level of this home is equally beautiful. Enjoy the spacious 3 bedroom floor plan with a full bathroom that has been meticulously maintained with original tile and finishes of the era. The finished basement adds additional living space with an open rec room, 1/2 bathroom, and plenty of storage space. The outdoor living area of this amazing home continues to impress with an extended outdoor living space that overlooks the mature landscape and leads you to the detached garage w/ alley access. Great schools, close to Denver parks, Botanical Gardens & Cherry Creek shopping district.
Listed by
Listing Agent - Chris Calicchia
Listing Agent Contact: Chrisctotalrealty@yahoo.com, 303-994-7992
Listing Office - MB Bellissimo Homes
Source: IRESMLS mls logo
MLS#7386680 • last updated 10 months ago
Movoto checked IRESMLS for data 8 minutes ago
Overview
Heating Hot Water, Radiant
Levels/Style Two, Tudor
Virtual Tour N/A
MLS # 7386680
Type Residential
Status Sold
SubType Single Family Residence
Living Area 2124
Lot Size (Acres) 0.11
Annual Tax 3253
Interior
Total # of Bathrooms 3
# Full Baths 1
# Half Baths 2
Total # of Bedrooms 3
Basement Full, Partially Finished, Slab
Fireplace Desc Family Room, One
Accessibility Features Level Lot
Window Features Window Coverings
Interior Features Eat-in Kitchen
Exterior
Roof Composition
Construction Brick
Patio & Porch Deck
Lot Features Level, Historic District, Gutters
Fencing Fenced
Amenities / Utilities
Sewer/ Septic Public Sewer
Water Source City
Appliances Self Cleaning Oven, Dishwasher, Refrigerator, Washer, Dryer, Microwave, Disposal
Location
County Denver
Subdivision Capitol Hill
Middle School Morey
High School District Denver District 1
We are not permitted to show value estimates for this property.
  • Feb 2024
    mls logo MLS # 7386680
  • Feb 26, 2024 Sold
    $1,020,800
  • Feb 26, 2024 Sold
    $1,020,800 (-14.9%)
  • Jan 27, 2024 Pending
    —
  • Dec 28, 2023 Listed
    $1,200,000
  • Dec 28, 2023 Listed
    $1,200,000
  • Year Property taxes Tax assessment
  • 2024
    $4,196 +2.2%
    $59,680
  • 2023
    $4,105 +26.2%
    $59,680 +24.7%
  • 2022
    $3,253 +3.6%
    $47,860
  • 2021
    $3,141 -4.3%
    $47,860 -6.81%
  • 2020
    $3,280 +2.9%
    $51,360
  • 2019
    $3,188 +21.9%
    $51,360 +25.27%
  • 2018
    $2,615 +0.3%
    $41,000
  • 2017
    $2,607 +7.7%
    $41,000 +5.29%
  • 2015
    $2,420 +23.6%
    $38,940
  • 2014
    $1,958
    —
  • 636 Clayton St
    $1.02M
  • Congress Park
    $680K -11% y/y
  • 80206
    $839K -7% y/y
  • Denver
    $515K -8% y/y
No chart available
Statistics calculated by Movoto
Est. value Bed/bath Sqft mi
628 Clayton St, Denver, CO 80206 $1,055,000 2/2 1,113 0.01
640 Clayton St, Denver, CO 80206 $1,571,000 2/4 1,892 0.01
620 Clayton St, Denver, CO 80206 $1,509,000 3/2 2,628 0.02
650 Clayton St, Denver, CO 80206 $2,046,000 4/4 3,336 0.02
612 Clayton St, Denver, CO 80206 $1,231,000 4/2 1,708 0.02
635 Detroit St, Denver, CO 80206 $1,556,000 3/3 2,097 0.03
641 Detroit St, Denver, CO 80206 $1,248,000 2/3 1,700 0.03
610 Clayton St, Denver, CO 80206 $898,000 2/1 1,186 0.03

Estimated values are based on public record data and automated valuation models. Values are not guaranteed and may not reflect current market conditions.

Thinking of selling? Get a Cash Offer.

  • A smooth, fast sale
  • Skip staging and repairs
  • No strings attached
10/10
9/10
7/10
Source: GreatSchools.org © 2026. All rights reserved.

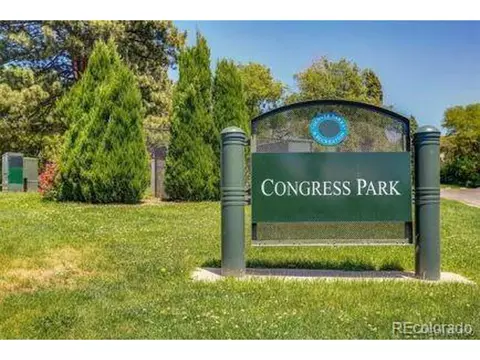
Around Congress Park

Explore everything this neighborhood has to offer. Learn more about Congress Park.
By entering my info and clicking Ask a Question below, I am providing my e-signature and express written consent to receive marketing emails, calls, and texts (including via automatic telephone dialing systems, AI generative, artificial or pre-recorded voice technology) relating to my inquiry from Movoto (and parties calling/messaging on their behalf) even if my number appears on the company, state, or national Do Not Call Registry. You also agree to ourTerms and Conditions and Privacy Policy. Consent not required to receive services (call 1-844-420-1270 to be connected without providing consent).

Nearby recently sold homes in Denver, CO

Nearby homes for sale in Denver, CO

Newest listings in 80206

  • Real Estate
  • CO
  • Denver County
  • Denver
  • 80206
  • Congress Park
  • 636 Clayton St
Meet with a real estate agent today (844) 430-0869
The multiple listing information is provided by Information and Real Estate Services, LLC MLS. IDX information is provided exclusively for consumers’ personal, non-commercial use and that it may not be used for any purpose other than to identify prospective properties consumers may be interested in purchasing. Information deemed reliable but not guaranteed to be accurate. Buyer to verify all information. The information provided is for consumers' personal, non-commercial use and may not be used for any purpose other than to identify prospective properties consumers may be interested in purchasing. Listing information updated every 15 minutes. Terms of use & Privacy Policy, California Privacy Info. Copyright © 2005 - 2026 Movoto, Inc. All rights reserved. Equal Housing Opportunity CalDRE CalDRE #01517281
Movoto Real Estate is committed to ensuring accessibility for individuals with disabilities. We are continuously working to improve the accessibility of our web experience for everyone. We welcome feedback and accommodation requests, please submit them here.
Information source: Information and Real Estate Services, LLC. Provided for limited non-commercial use only under IRES Rules. © Copyright IRES. Terms of Use: Listing information is provided exclusively for consumers' personal, non-commercial use and may not be used for any purpose other than to identify prospective properties consumers may be interested in purchasing. Property locations as displayed on any map are best approximations only and exact locations should be independently verified. Information deemed reliable but not guaranteed by the MLS.
Requests for information regarding mortgage products will be directed to Movoto.com affiliate, Lower, LLC - a licensed Mortgage Lender (NMLS #1124061), or, based on your location, may be redirected to a participating mortgage marketing partner that may pay Lower, LLC for any consumer contact information provided through this site.