
- $273,000
- 2Bd
- 1Ba
- 918 Sq Ft
SOLD 06/18/26

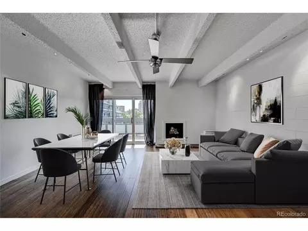
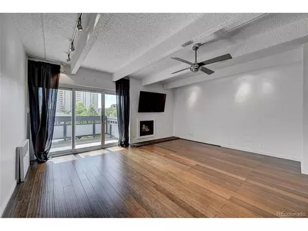
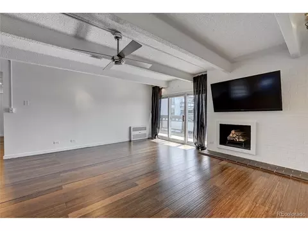
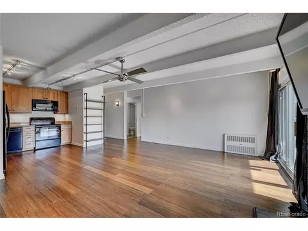
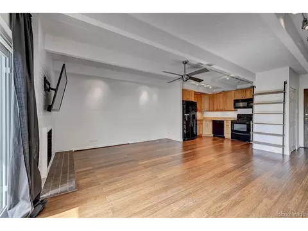
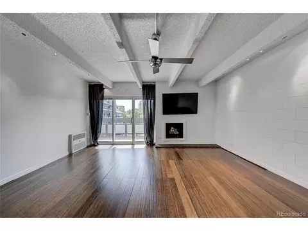
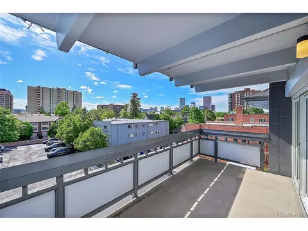
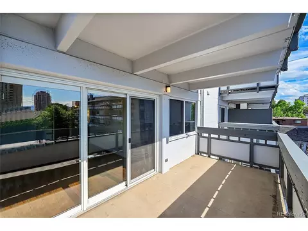
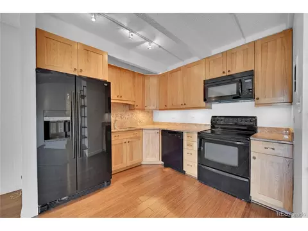
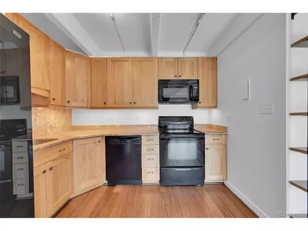
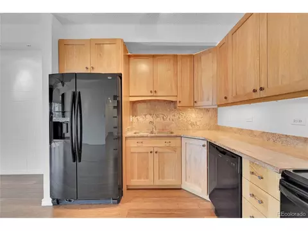
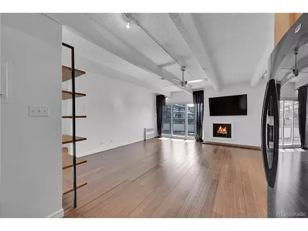
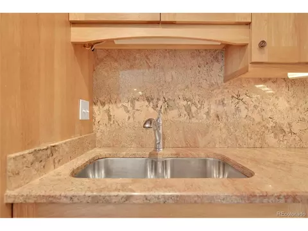
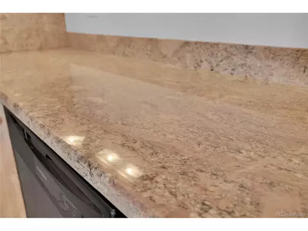
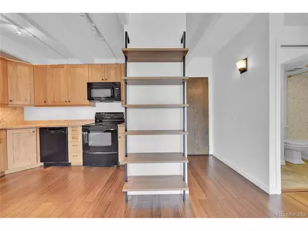
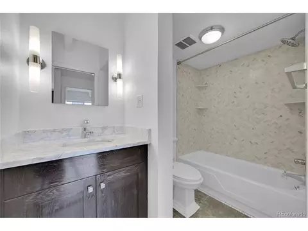
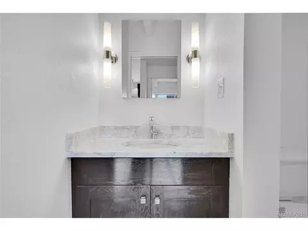
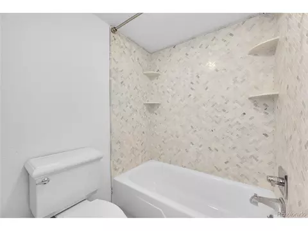
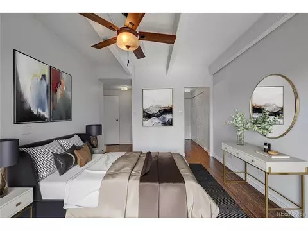
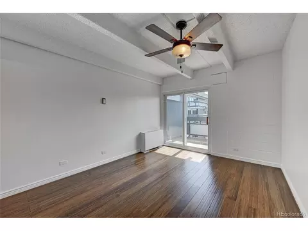
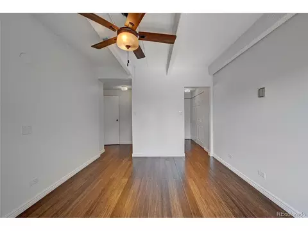
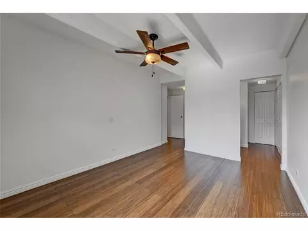
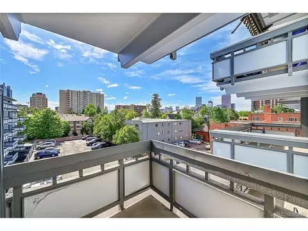
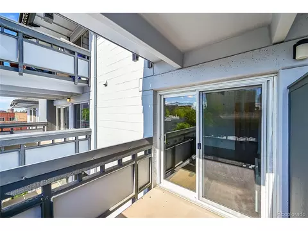
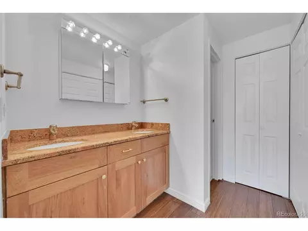
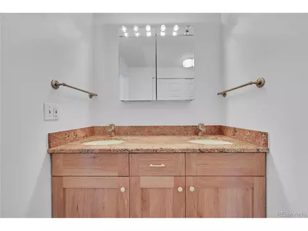
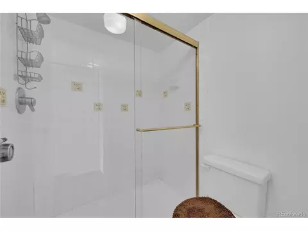
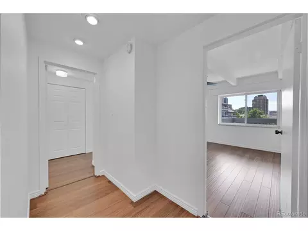
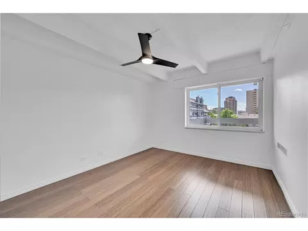
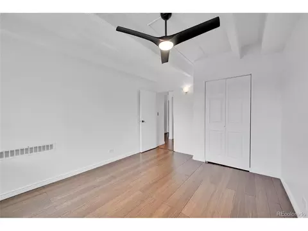
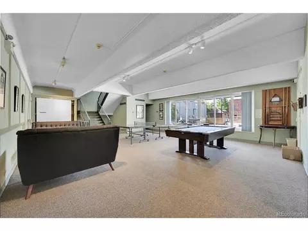
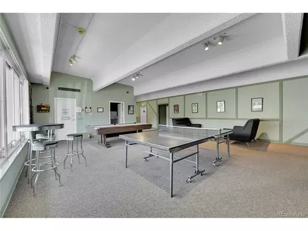
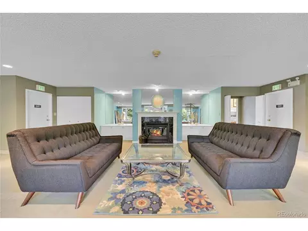
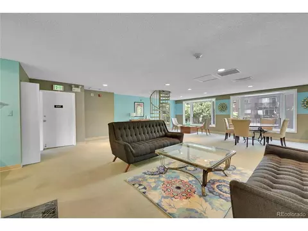
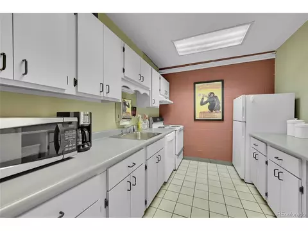
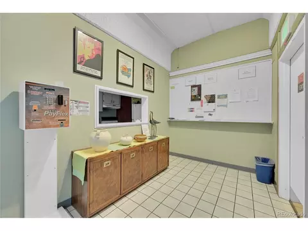
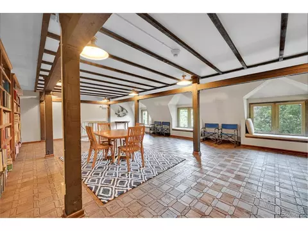
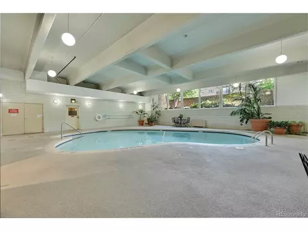
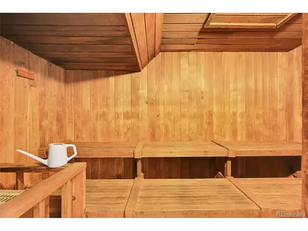
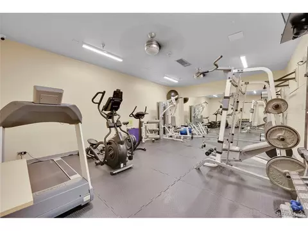
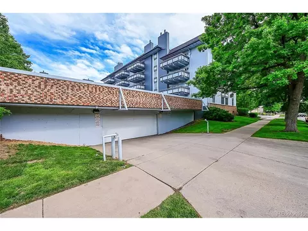
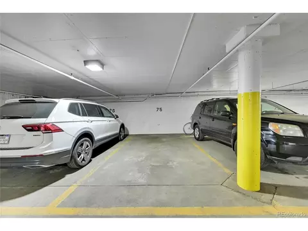
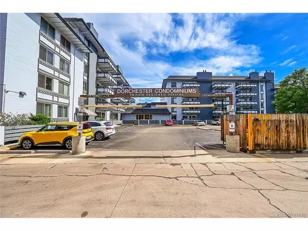
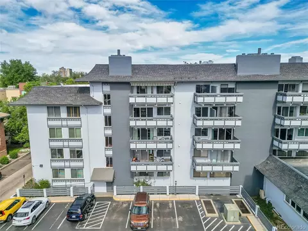
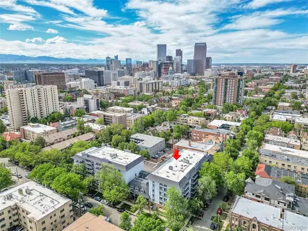
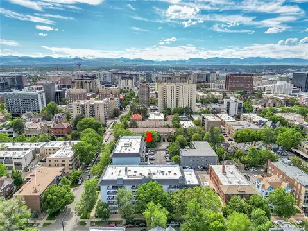
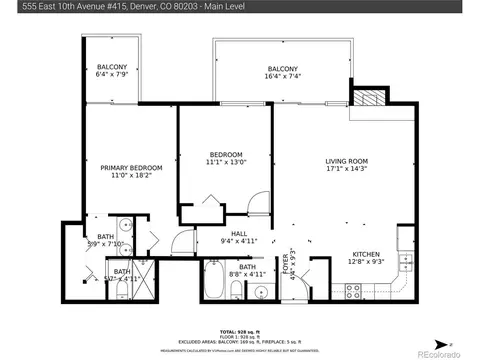
Last sold 08/23/2024 after 85 Days
bed
bath
Sqft ($320/Sqft)
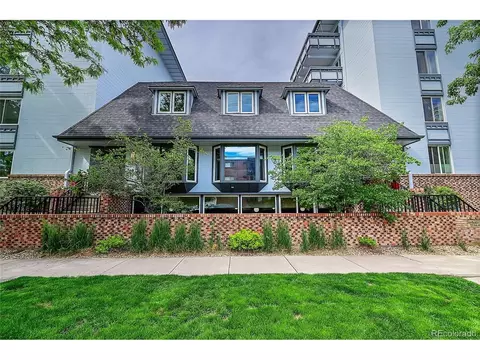
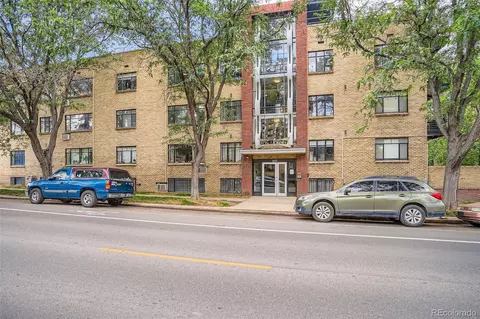
| Property type Condominium | Neighborhood | Year built 1968 | HOA fee $569/month | Parking 1 garage spaces | Rental estimate |

| Overview | |
| Cooling/AC | Central Air, Ceiling Fan(s) |
| Heating | Hot Water |
| Levels/Style | One |
| Virtual Tour | N/A |
| MLS # | 7783847 |
| Type | Residential |
| Status | Sold |
| SubType | Condominium |
| Living Area | 980 |
| Annual Tax | 1664 |
| HOA Fee | Monthly, 569.25 |
| HOA | Hammersmith |
| Interior | |
| # Three-Quarter Baths | 1 |
| Total # of Bathrooms | 2 |
| # Full Baths | 1 |
| Total # of Bedrooms | 2 |
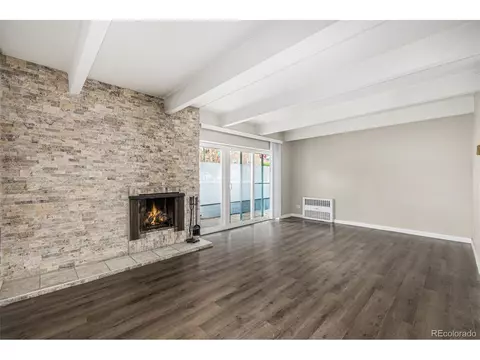
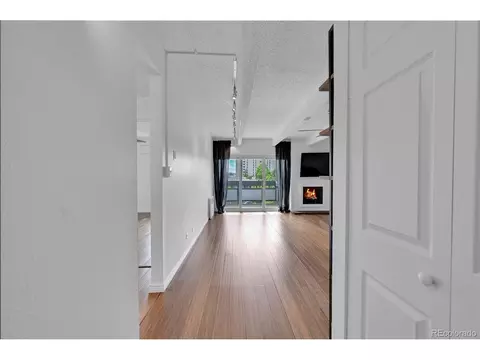
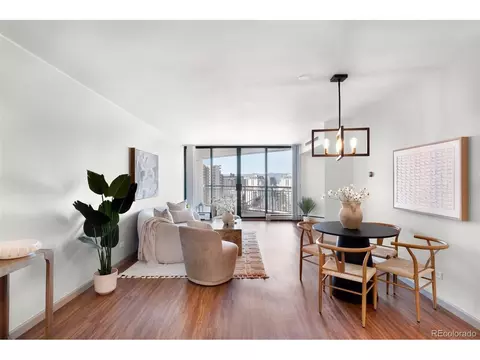
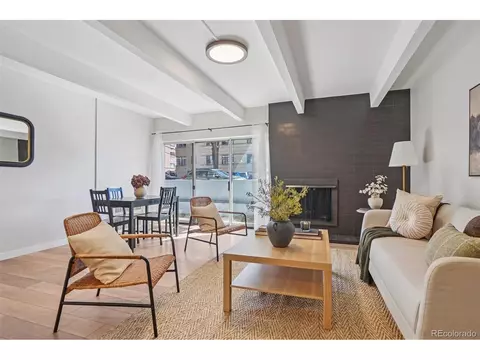
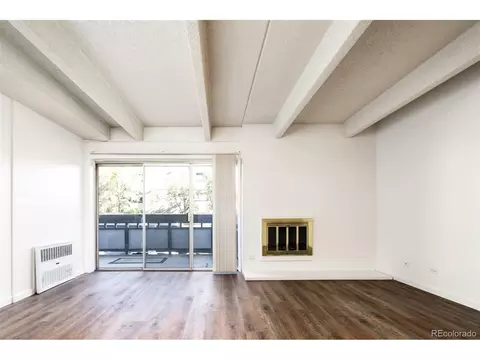
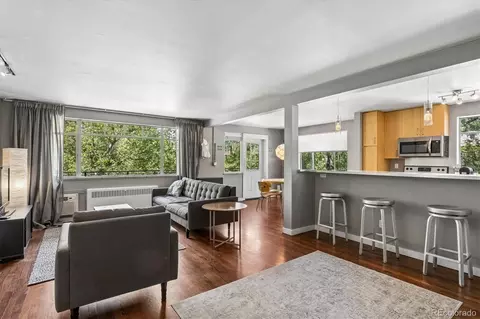
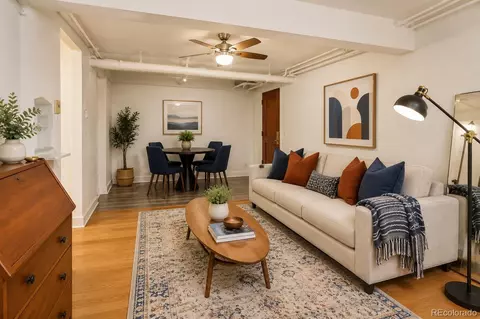
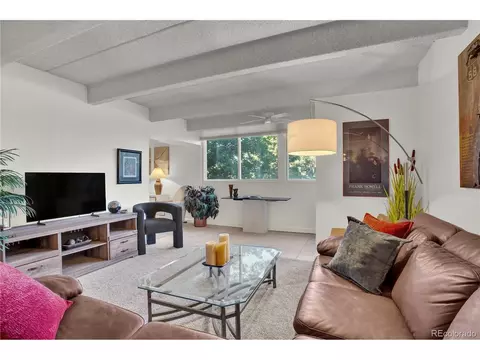
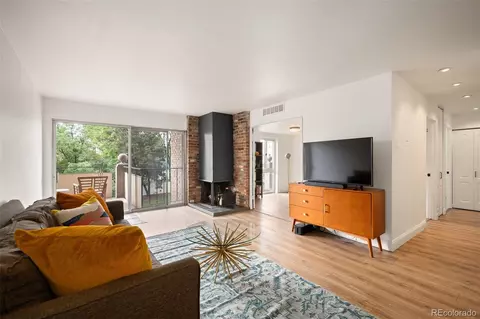
| Fireplace Desc | Living Room, One |
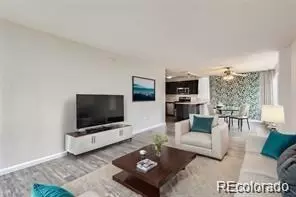
| Interior Features | Open Floorplan |
| Exterior | |
| Roof | Composition |
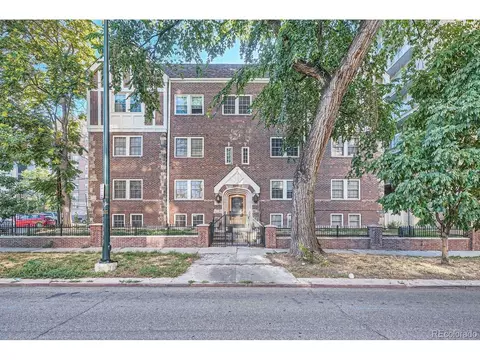
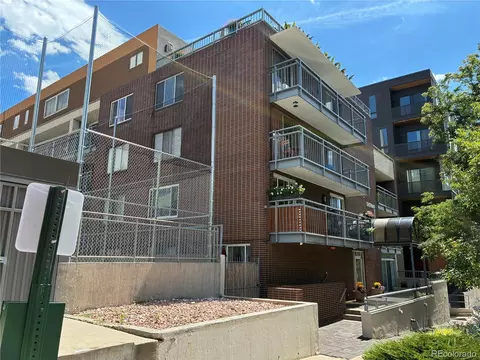
| Construction | Frame, Brick, Block |
| Patio & Porch | Deck |
| Structure | Condominium |
| Amenities / Utilities | |
| Utilities | Electricity Available, Cable Available |
| Sewer/ Septic | Public Sewer |
| Water Source | City |
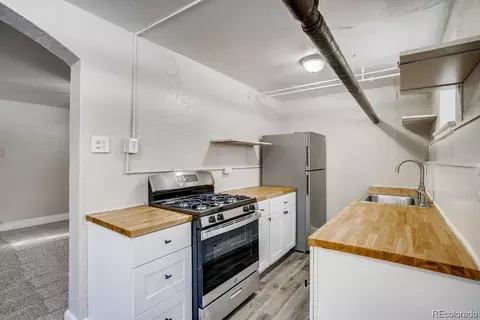
| Appliances | Dishwasher, Refrigerator, Microwave, Disposal, Fire Alarm |
| HOA Fee Includes | Trash, Snow Removal, Security, Management, Exterior Maintenance, Water, Heat, Insurance, Sewer |
| Location | |
| County | Denver |
| Community Features | Clubhouse, Pool, Sauna, Fitness Center, Extra Storage, Community Laundry, Security Building, Elevator |
| Subdivision | Dorchester |
| Middle School | Morey |
| High School District | Denver District 1 |
| Directions | You Must Enter The WEST Door At The Front Of The Building. You Will See The Realtor Lockboxes On The Left Wall. The Lockbox Will Be In The First Locker With The Word TREND And A Red Ribbon On The Upper Right Hook. The Fob Will Grant You Access To The Second Door Of The Building And The Other Amenities. Travel Right Through The Community Room To The EAST Tower To Take The Elevator To The Fourth Floor. The Unit Is Towards The End Of The Hall. Please Return Keys/fob To The Lockbox. |
| Lot/ Land Details | |
| Road Frontage | Security Gate |
 MLS # 7783847
MLS # 947014
MLS # 7783847
MLS # 947014| Est. value | Bed/bath | Sqft | mi | |
|---|---|---|---|---|
| 555 E 10th Ave #401, Denver, CO 80203 | $345,000 | 2/2 | 951 | 0.01 |
| 555 E 10th Ave #501, Denver, CO 80203 | $356,000 | 2/2 | 951 | 0.01 |
| 555 E 10th Ave #301, Denver, CO 80203 | $335,000 | 2/2 | 951 | 0.01 |
| 555 E 10th Ave #1, Denver, CO 80203 | $272,000 | 2/2 | 951 | 0.01 |
| 555 E 10th Ave #309, Denver, CO 80203 | $222,000 | 1/1 | 688 | 0.01 |
| 555 E 10th Ave #409, Denver, CO 80203 | $243,000 | 2/1 | 930 | 0.01 |
| 555 E 10th Ave #101, Denver, CO 80203 | $297,000 | 2/2 | 951 | 0.01 |
| 555 E 10th Ave #201, Denver, CO 80203 | $309,000 | 2/2 | 951 | 0.01 |
Estimated values are based on public record data and automated valuation models. Values are not guaranteed and may not reflect current market conditions.


$631,996
$524,950
$2,400,000
$550,000
$555,990
$637,500
$540,000
$620,000
$575,000
$769,500
$834,000
$549,950
$798,250
$575,000
$735,000
$420,000
$454,498
$630,000
$543,975
$485,000
$355,000
$1,540,000
$1,737,500
$500,000
$525,000
$322,450
$967,500
$2,800,000
$752,500
$825,000