
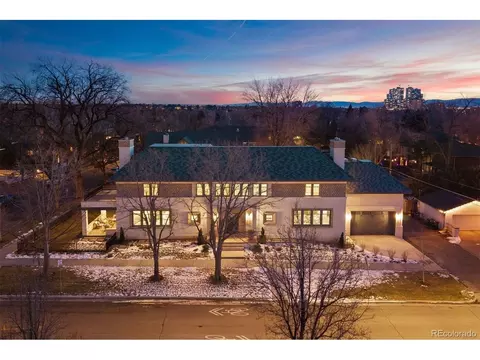
- $5,150,000
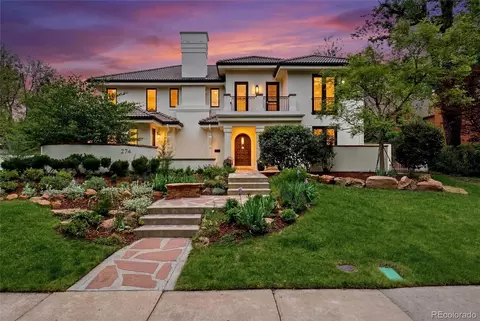
- 7Bd
- 6Ba
- 7,300 Sq Ft
SOLD 05/14/26

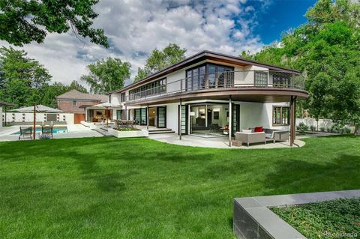
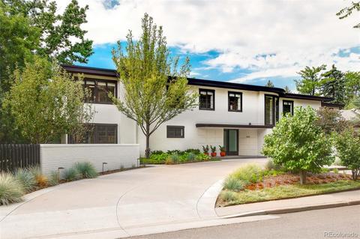
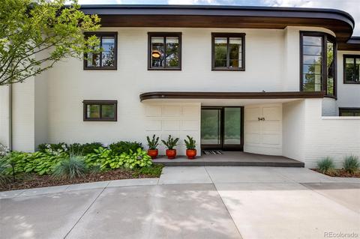
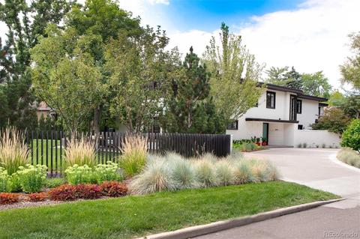
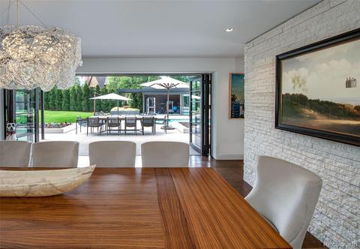
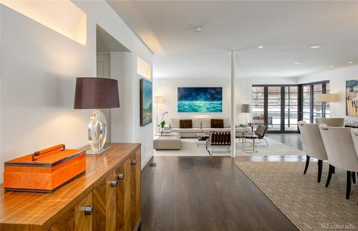
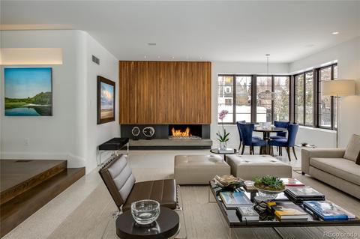
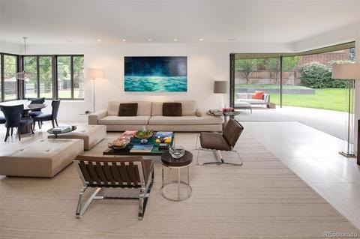
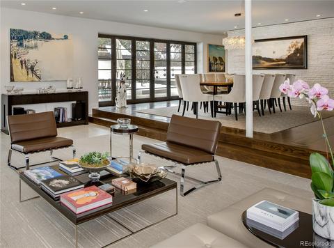
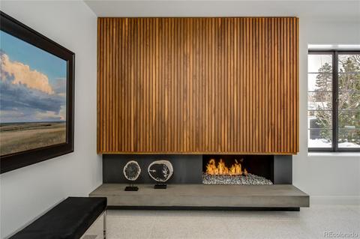
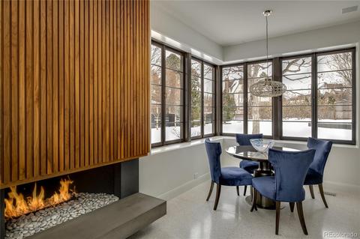
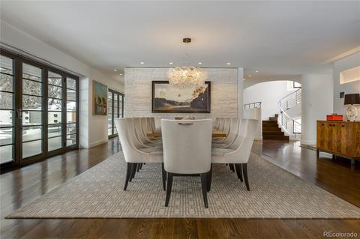
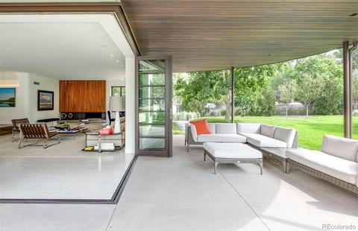
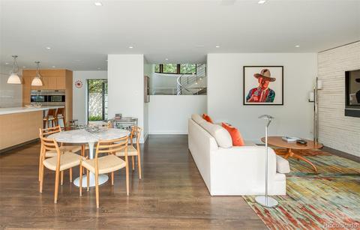
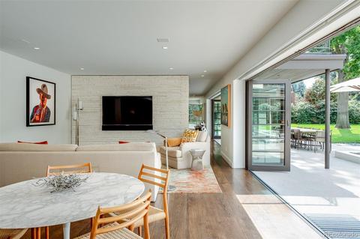
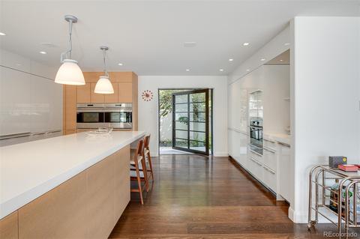
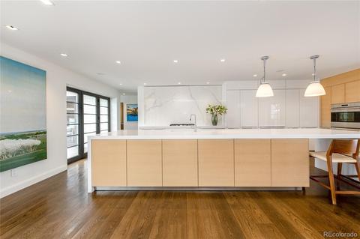
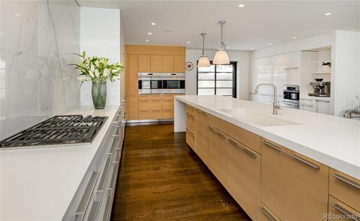
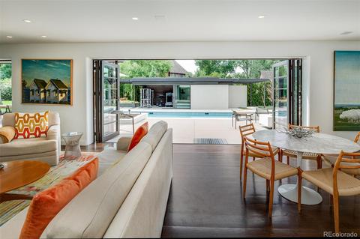
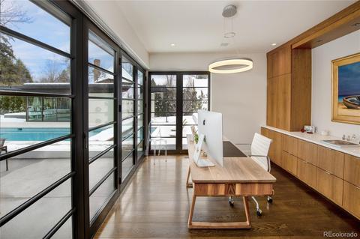
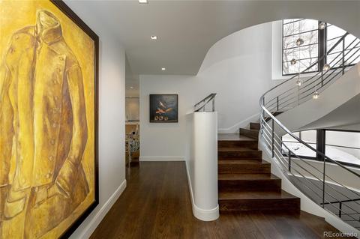
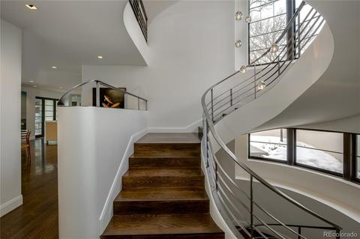
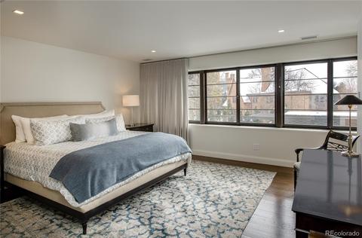
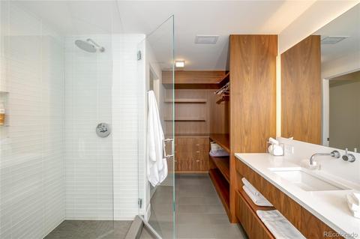
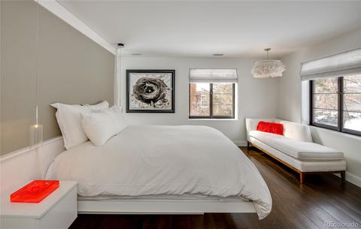
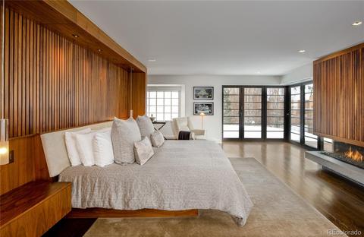
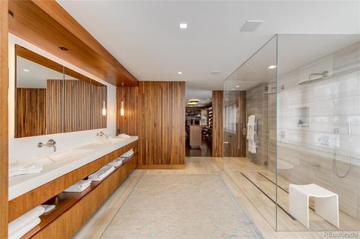
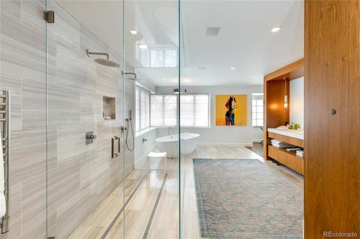
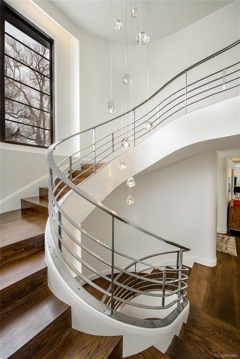
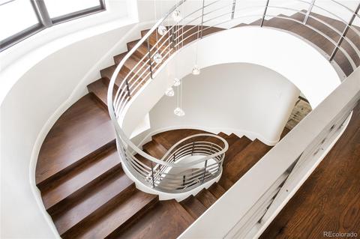
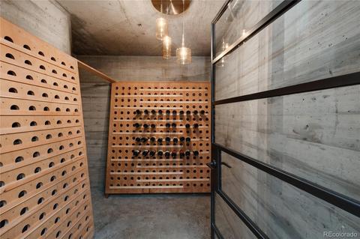
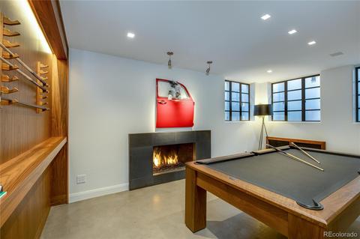
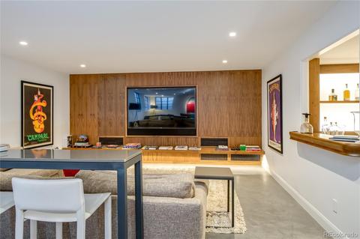
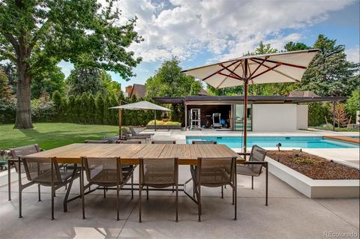
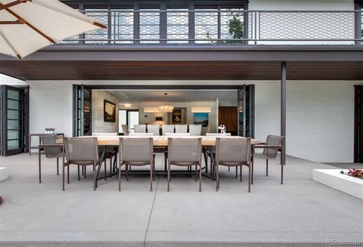
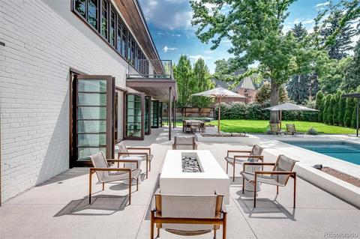
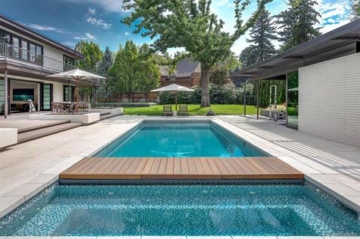
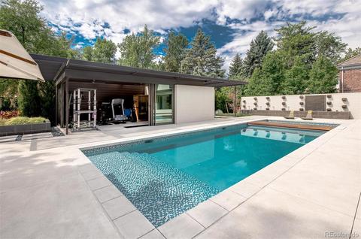
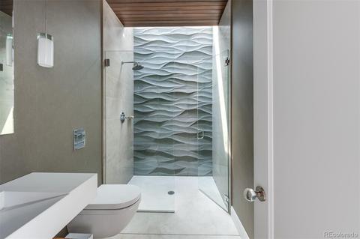
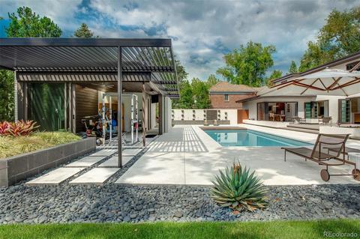
Last sold 11/03/2020 for $6.8M
bed
bath
Sqft ($794/Sqft)
| Property type House | Neighborhood | Year built 1942 | HOA fee $0/month | Lot size 0.62 Acre | Movoto estimate | Parking 3 garage spaces |

| Overview | |
| Cooling/AC | Central Air |
| Heating | Radiant Floor |
| Levels/Style | Two, Contemporary, House |
| SubType | Single Family Residence |
| Virtual Tour | N/A |
| Type | Residential |
| MLS # | 2628124 |
| SqFt | 8569 |
| Status | Closed |
| Lot Size (SqFt) | 26900 |
| Property Tax | 31574 |
| Year Built | 1942 |
| Condition | Updated/Remodeled |
| Interior | |
| # of Three-Quarter Baths | 4 |
| Total # of Bathrooms | 7 |
| # of Full Baths | 1 |
| # of Half Baths | 2 |
| Total # of Bedrooms | 5 |
| Total # of Rooms | 23 |
| Laundry | In Unit |
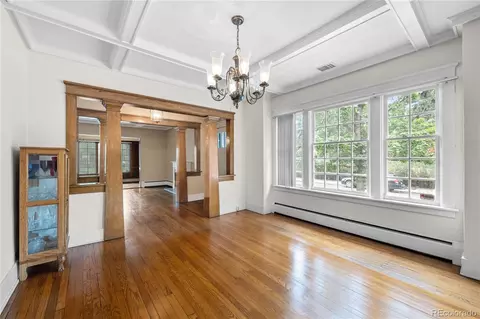
| Flooring | Concrete, Wood |
| Interior Features | Wet Bar, Built-in Features, Breakfast Area, Entrance Foyer, Eat-in Kitchen, Five Piece Bathroom, High Ceilings, Hot Tub/Spa, Kitchen Island, Master Suite, Open Floorplan, Quartz Counters, Sound System, Smoke Free, Solid Surface Counters, Smart Lights, Smart Thermostat, Walk-In Closet(s) |
| Fireplace | Basement, Gas Log, Living Room, Master Bedroom |
| Window Features | Window Coverings |
| Exterior | |
| Exterior | Balcony, Garden, Hot Tub/Spa, Lighting, Private Yard |
| Construction | Brick |
| Roof | Membrane |
| Fencing | Full |
| Foundation | Slab |
| Parking Desc | Circular Driveway, Driveway, Electric Vehicle Charging Station(s), Finished Garage, Heated Garage, Insulated Garage, Lighted, Oversized, Storage, Tandem |
| # of Covered Spaces | 3 |
| # Parking Spaces | 3 |
| # of Garage Spaces | 3 |
| Amenities / Utilities | |
| Water Source | Public |
| Spa | Hot Tub |
| Location | |
| County | Denver |
| Subdivision | Country Club |
| Elem School | Bromwell |
| High School | East |
| Middle School | Morey |
| Elementary School District | Denver 1 |
| Middle School District | Denver 1 |
| High School District | Denver 1 |
| APN | 5111-15-010 |
| Zoning | E-SU-G |
| Lot/ Land Details | |
| Road Frontage | Public Road |
| Road Responsibility | Public Maintained Road |
| Road Surface | Paved |
MLS # 2628124
MLS # 1107006| Est. value | Bed/bath | Sqft | mi | |
|---|---|---|---|---|
| 555 Circle Dr, Denver, CO 80206 | $4,950,000 | 5/4 | 5,149 | 0.02 |
| 525 Circle Dr, Denver, CO 80206 | $5,048,000 | 5/3 | 4,897 | 0.03 |
| 2155 E Hawthorne Pl, Denver, CO 80206 | $8,311,000 | 5/4 | 5,991 | 0.03 |
| 544 Circle Dr, Denver, CO 80206 | $3,612,000 | 4/3 | 4,406 | 0.03 |
| 2151 E Hawthorne Pl, Denver, CO 80206 | $7,391,000 | 4/5 | 6,578 | 0.04 |
| 556 Circle Dr, Denver, CO 80206 | $2,427,000 | 4/3 | 2,940 | 0.04 |
| 540 Circle Dr, Denver, CO 80206 | $3,806,000 | 4/4 | 4,553 | 0.04 |
| 565 Circle Dr, Denver, CO 80206 | $7,480,000 | 4/5 | 6,087 | 0.04 |
Estimated values are based on public record data and automated valuation models. Values are not guaranteed and may not reflect current market conditions.


$631,996
$524,950
$2,400,000
$555,990
$550,000
$620,000
$637,500
$540,000
$575,000
$769,500
$834,000
$549,950
$798,250
$735,000
$420,000
$575,000
$630,000
$454,498
$543,975
$800,000
$1,540,000
$825,000
$1,737,500
$500,000
$525,000
$2,800,000
$322,450
$355,000
$752,500
$967,500