Movoto Real Estate
Sold on 04/19/2012
CAROLEE GUSICK of BROKERS GUILD-CHERRY CREEK LTD
  • Map Image
  • Map Image
  • Map Image

450 E 9th Ave, Denver, CO 80203

$1,708,000

Last sold 04/19/2012 for $925K

  • 6

    bed

  • 5

    bath

  • 6,402

    Sqft ($144/Sqft)

House not for sale

About 450 E 9th Ave

Property type House
Neighborhood
Year built 1908
HOA fee $0/month
Lot size 6,633 Sqft
Movoto estimate
Property description
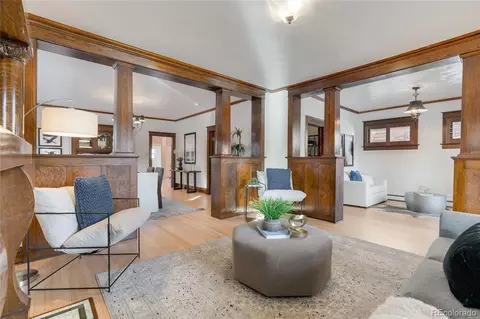
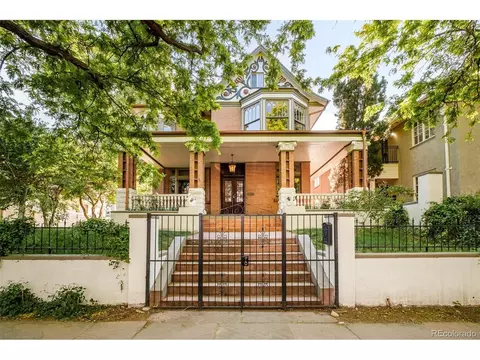
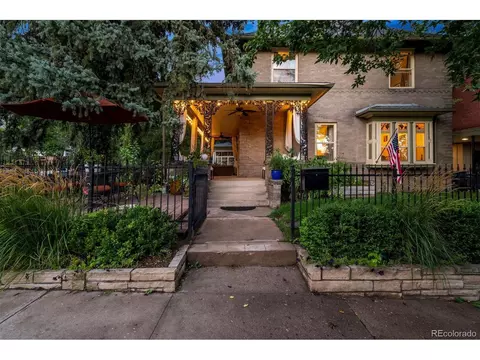
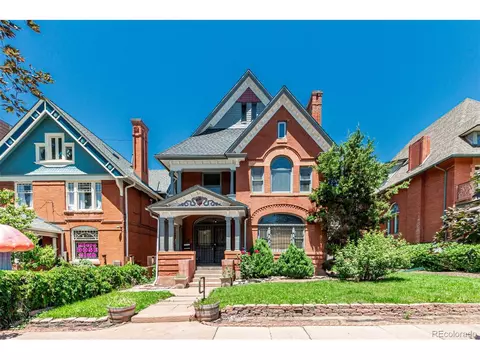
DAZZLING! The First Weckbaugh Mansion, built in 1908. Upon entering this meticulously cared for French Style home with its original details intact, one comes upon the large Entrance Foyer with its Grand Staircase and Tiffany style Stained Glass windows. To the left is an 18 x 33 Drawing Room with built-in Bookcases, decorative Fireplace & original architectural elements. French Doors lead to a columned Portico & gardens. The expansive Dining Room has a hand-painted Panel above a built-in Buffet, Stained Glass Panels, Sash Windows. Kitchen with marble floors, original built-in China Cabinet, Center Island, Pantry & Mudroom. 2nd floor Master with bath, decorative Fireplace, French Style bath & French doors leading to spacious balcony. 3 additional bedrooms, full bath, laundry, sun porch. 3rd floor has 4 Maids rooms, a newer bath, enclosed porch. Basement has a Billiards Room with wood floors and a decorative fireplace, office, workshop, 2nd laundry, Maids toilet,Wine room & storage.
Listed by
Listing Agent - CAROLEE GUSICK
Listing Office - BROKERS GUILD-CHERRY CREEK LTD
Source: REcolorado MLS mls logo
MLS#1074930 • last updated 5 years ago
Movoto checked REcolorado MLS for data 5 minutes ago
Overview
Heating Hot Water, Natural Gas
Levels/Style Three Or More, Victorian, House
SubType Single Family Residence
Virtual Tour N/A
Type Residential
MLS # 1074930
SqFt 5465
Status Closed
Lot Size (SqFt) 6633
Property Tax 4748
Year Built 1908
Condition Updated/Remodeled
Interior
# of Three-Quarter Baths 1
Total # of Bathrooms 5
# of Quarter Baths 1
# of Full Baths 2
# of Half Baths 1
Total # of Bedrooms 6
Flooring Wood
Interior Features Eat-in Kitchen, Kitchen Island, Master Suite, Smoke Free
Fireplace Living Room, Master Bedroom
Exterior
Exterior Balcony, Garden
Construction Brick, Stucco
Fencing Full
# Parking Spaces 2
Amenities / Utilities
Water Source Public
Security Features Smoke Detector(s)
Location
County Denver
Subdivision South Capitol Hill
Elem School Moore E-8
High School East
Middle School Morey
Elementary School District Denver 1
Middle School District Denver 1
High School District Denver 1
Zoning G-MU-5 UO-
Directions From Speer Go North On Pennsylvania To 9th.
Multifamily Details
$1.7M
Range: $1.46M-$1.94M
Last 30 days 
  • Apr 2012
    Public Records
  • Apr 19, 2012 Sold
    $925,000
  • Apr 2012
    mls logo MLS # 1074930
  • Apr 18, 2012 Sold
    $925,000
  • Year Property taxes Tax assessment
  • 2024
    $11,404 +2.2%
    $143,990
  • 2023
    $11,157 +20.7%
    $143,990 +23.89%
  • 2022
    $9,242 +3.6%
    $116,220
  • 2021
    $8,922 +9.7%
    $116,220 +6.05%
  • 2020
    $8,131 +2.9%
    $109,590
  • 2019
    $7,903 +9.3%
    $109,590 +17.3%
  • 2018
    $7,228 +0.3%
    $93,430
  • 2017
    $7,207 +23.7%
    $93,430 -3.57%
  • 2015
    $5,827 -8.2%
    $96,890
  • 2014
    $6,348
  • 450 E 9th Ave
    $925K
  • Capitol Hill
    $289K -6% y/y
  • 80203
    $339K -7% y/y
  • Denver
    $515K -7% y/y
No chart available
Statistics calculated by Movoto
Est. value Bed/bath Sqft mi
875 N Pennsylvania St, Denver, CO 80203 $1,923,000 5/3 4,283 0.01
901 N Pennsylvania St, Denver, CO 80203 $1,617,000 6/5 6,044 0.03
924 N Logan St, Denver, CO 80203 $1,319,000 4/3 2,078 0.05
811 N Pennsylvania St, Denver, CO 80203 $1,583,000 4/2 3,189 0.06
930 N Logan St, Denver, CO 80203 $1,689,000 —/— 3,403 0.06
940 N Logan St, Denver, CO 80203 $1,491,000 —/— 6,247 0.07
926 N Pennsylvania St, Denver, CO 80203 $1,170,000 2/3 2,650 0.07
930 N Pennsylvania St, Denver, CO 80203 $1,278,000 2/3 3,074 0.07

Estimated values are based on public record data and automated valuation models. Values are not guaranteed and may not reflect current market conditions.

Thinking of selling? Get a Cash Offer.

  • A smooth, fast sale
  • Skip staging and repairs
  • No strings attached
4/10
Dora Moore ECE - 8th Grade School
public Grades PK, K-8
Denver County 1 School District
9/10
Morey Middle School
public Grades 6-8
Denver County 1 School District
7/10
East High School
public Grades 9-12
Denver County 1 School District
Source: GreatSchools.org © 2026. All rights reserved.

Around Capitol Hill

Explore everything this neighborhood has to offer. Learn more about Capitol Hill.
By entering my info and clicking Ask a Question below, I am providing my e-signature and express written consent to receive marketing emails, calls, and texts (including via automatic telephone dialing systems, AI generative, artificial or pre-recorded voice technology) relating to my inquiry from Movoto (and parties calling/messaging on their behalf) even if my number appears on the company, state, or national Do Not Call Registry. You also agree to ourTerms and Conditions and Privacy Policy. Consent not required to receive services (call 1-844-420-1270 to be connected without providing consent).

Nearby recently sold homes in Denver, CO

Nearby homes for sale in Denver, CO

Newest listings in 80203

  • Real Estate
  • CO
  • Denver County
  • Denver
  • 80203
  • Capitol Hill
  • 450 E 9th Ave
Meet with a real estate agent today (844) 430-0869
The multiple listing information is provided by METROLIST, INC., DBA RECOLORADO® . IDX information is provided exclusively for consumers’ personal, non-commercial use and that it may not be used for any purpose other than to identify prospective properties consumers may be interested in purchasing. Information deemed reliable but not guaranteed to be accurate. Buyer to verify all information. The information provided is for consumers' personal, non-commercial use and may not be used for any purpose other than to identify prospective properties consumers may be interested in purchasing. Listing information updated every 15 minutes. Terms of use & Privacy Policy, California Privacy Info. Copyright © 2005 - 2026 Movoto, Inc. All rights reserved. Equal Housing Opportunity CalDRE CalDRE #01517281
Movoto Real Estate is committed to ensuring accessibility for individuals with disabilities. We are continuously working to improve the accessibility of our web experience for everyone. We welcome feedback and accommodation requests, please submit them here.
Based on information submitted to the MLS GRID . All data is obtained from various sources and may not have been verified by broker or MLS GRID. Supplied Open House Information is subject to change without notice. All information should be independently reviewed and verified for accuracy. Properties may or may not be listed by the office/agent presenting the information. IDX Data is provided exclusively for consumers’ personal, non-commercial use, that it may not be used for any purpose other than to identify prospective properties consumers may be interested in purchasing, and that data is deemed reliable but is not guaranteed accurate by RECOLORADO®. Properties displayed may be listed or sold by various participants in the MLS.
Requests for information regarding mortgage products will be directed to Movoto.com affiliate, Lower, LLC - a licensed Mortgage Lender (NMLS #1124061), or, based on your location, may be redirected to a participating mortgage marketing partner that may pay Lower, LLC for any consumer contact information provided through this site.