Movoto Real Estate
Sold on 08/22/2025
Sarah Slack of Madison & Company Properties

3975 S Boston St, Denver, CO 80237

$338,600

Last sold 08/22/2025 for $305K

  • 3

    bed

  • 3

    bath

  • 1,584

    Sqft ($193/Sqft)

Townhouse not for sale

About 3975 S Boston St

Property type Townhouse
Neighborhood
Year built 1965
HOA fee $425/month
Movoto estimate
Property description
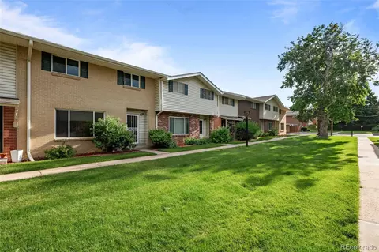
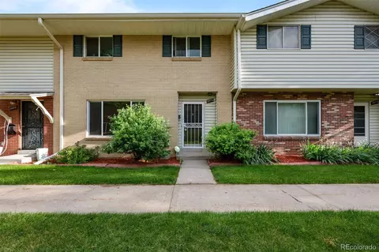
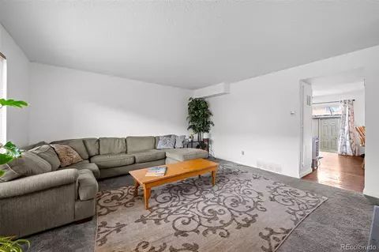
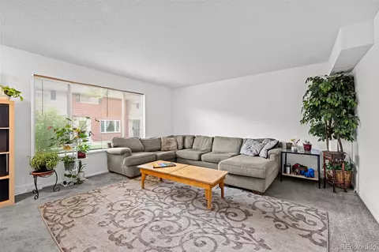
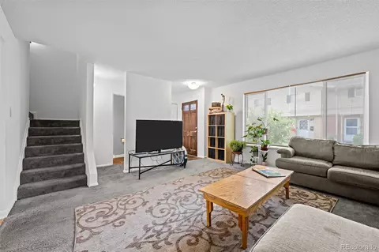
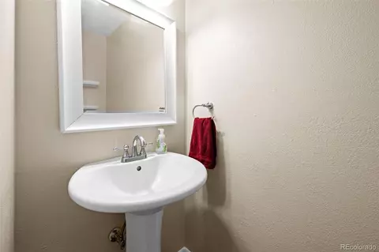
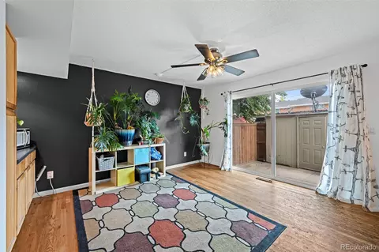
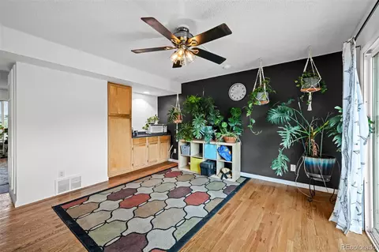
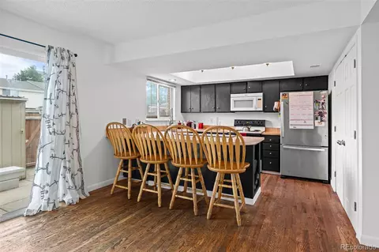
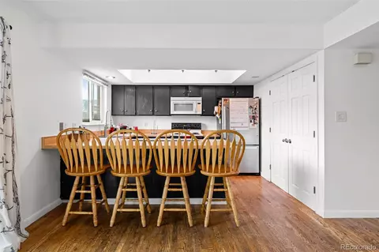
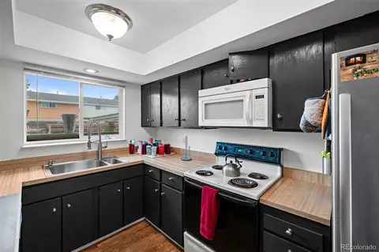
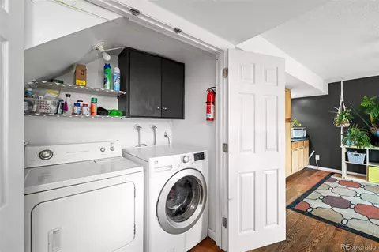
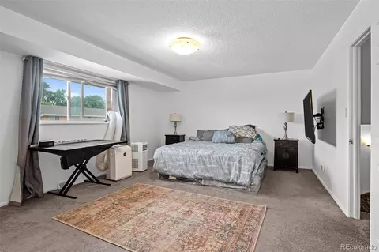
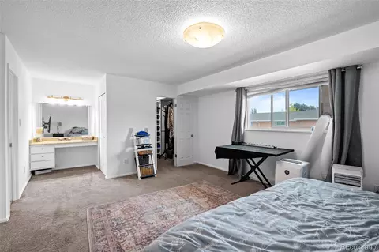
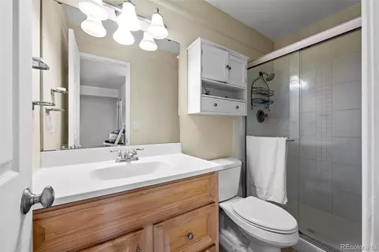
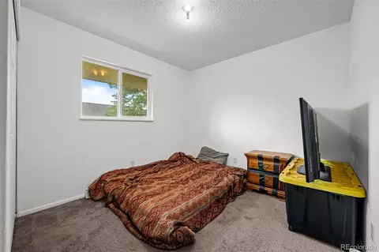
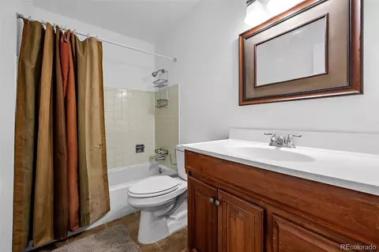
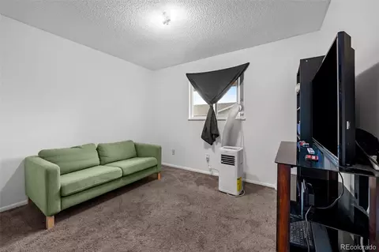
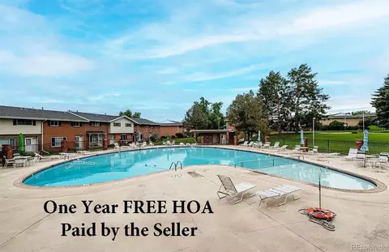
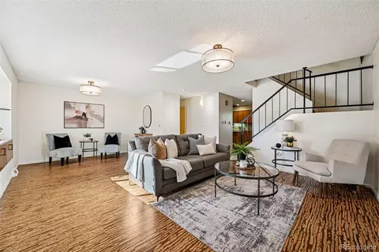
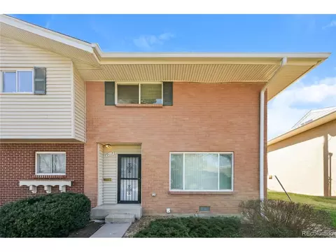
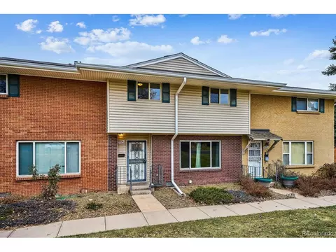
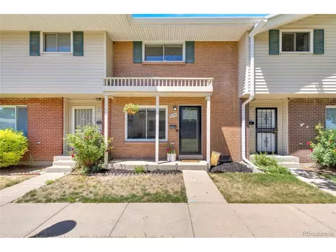
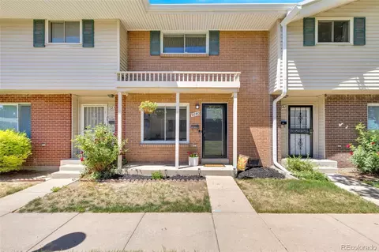
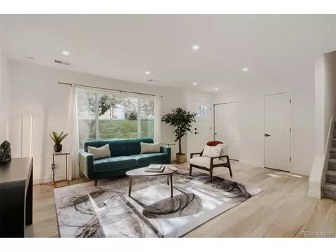
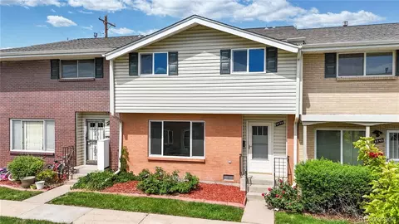
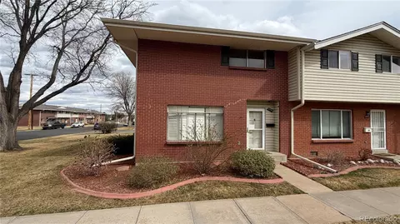
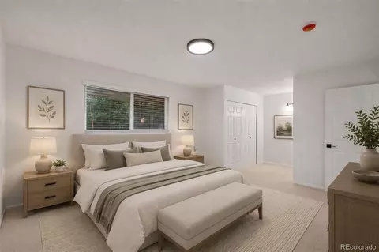
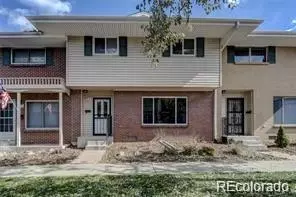
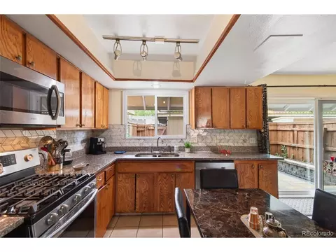
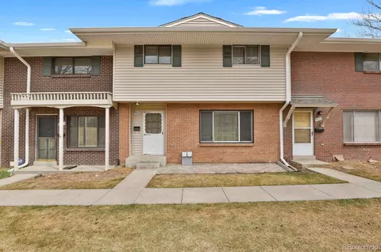
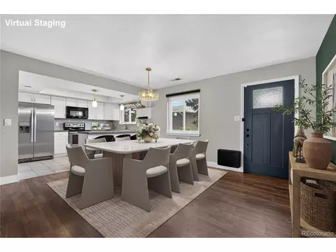
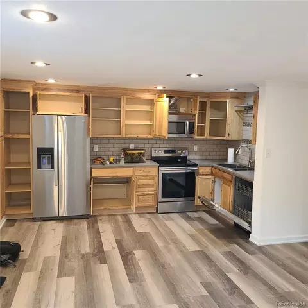
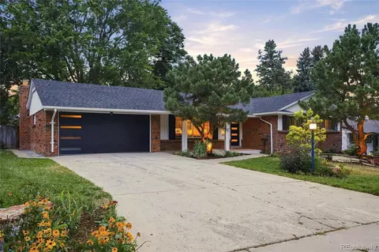
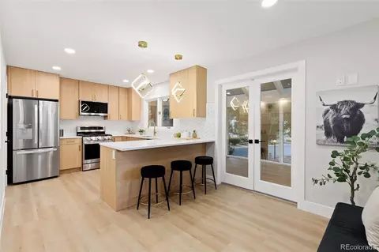
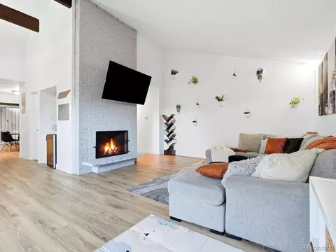
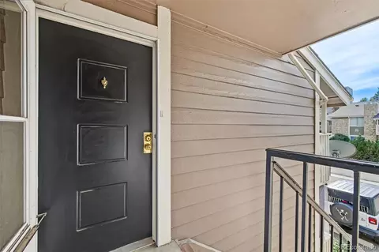
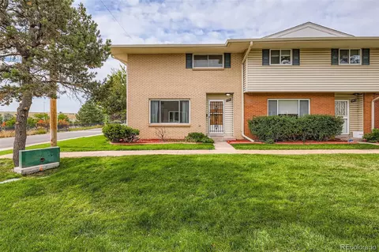
Welcome to 3975 S Boston Street—a charming 3-bedroom, 3-bath home in a quiet, well-connected corner of southeast Denver. Fresh interior paint gives the home a bright, refreshed feel from the moment you step inside. The spacious living room is filled with natural light thanks to a large picture window, creating a warm and welcoming atmosphere. The eat-in kitchen offers plenty of room for casual meals, with a convenient laundry closet nearby. The expansive primary bedroom includes a walk-in closet, and two additional bedrooms provide the flexibility for guests, a home office, or a creative space. As part of a well-kept community, you’ll enjoy access to a clubhouse and pool—ideal for relaxing weekends or entertaining. Located just minutes from the Dayton Light Rail Station, with quick access to parks, Cherry Creek State Park, shopping, and dining—this home offers both comfort and a lifestyle of convenience.
Listed by
Listing Agent - Sarah Slack
Listing Office - Madison & Company Properties
Source: REcolorado MLS mls logo
MLS#2687959 • last updated 1 year ago
Movoto checked REcolorado MLS for data 10 minutes ago
Overview
Cooling/AC None
Heating Forced Air, Natural Gas
Levels/Style Two, Townhouse
SubType Townhouse
Type Residential
MLS # 2687959
SqFt 1584
Status Closed
Property Tax 1724.24
Year Built 1965
HOA Hammersmith (on Behalf Of Cherry Creek II HOA), 303-771-5484
HOA Fee Monthly, 425
Interior
# of Three-Quarter Baths 1
Total # of Bathrooms 3
# of Full Baths 1
# of Half Baths 1
Total # of Bedrooms 3
Laundry In Unit
Interior Features Eat-in Kitchen, Primary Suite, Walk-In Closet(s)
Window Features Double Pane Windows
Exterior
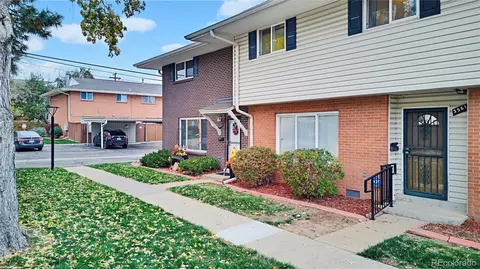
Construction Brick, Frame
Roof Composition
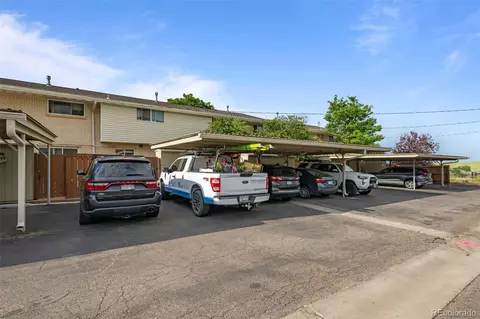
# of Carport Spaces 2
# Parking Spaces 2
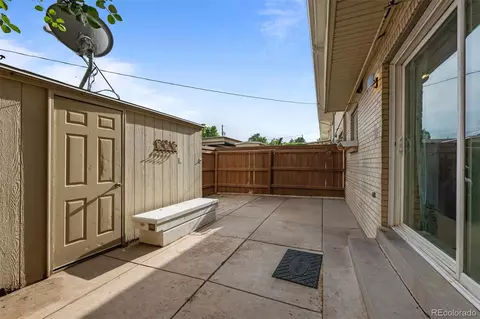
Patio/Porch Patio
Amenities / Utilities
HOA Fees Include Reserves, Irrigation, Maintenance Grounds, Maintenance Structure, Sewer, Snow Removal, Trash
Location
County Denver
Subdivision Cherry Creek Townhomes
Elem School Holm
High School Thomas Jefferson
Middle School Hamilton
Elementary School District Denver 1
Middle School District Denver 1
High School District Denver 1
APN 7033-00-283
Directions From I-25, Take The Belleview Avenue Exit And Head East On E Belleview For About 0.8 Miles. Turn Left Onto S Niagara Street And Continue For About 3 Blocks. Then Turn Right Onto E Mansfield Avenue, And Take An Immediate Left Onto S Boston Street. The Home Will Be On Your Right At 3975 S Boston Street.
$338K
Range: $312K-$364K
Last 30 days 
  • Sep 2025
    mls logo MLS # 2687959
  • Sep 23, 2025 Sold
    $305,000
  • Aug 22, 2025 Sold
    $305,000 (-3.2%)
  • Jul 3, 2025 Listed
    $315,000
  • Jul 3, 2025 Listed
    $315,000 (-3.1%)
  • Aug 2025
    mls logo MLS # 5334489
  • Aug 28, 2025 Sold
    $305,000
  • Jul 23, 2025 Active
    —
  • Jul 2, 2025 Coming Soon
    $325,000 (+54.4%)
  • Aug 2025
    Public Records
  • Aug 25, 2025 Sold
    $305,000
  • Jul 2015
    mls logo MLS # 7324896
  • Jul 9, 2015 Sold
    $210,500
  • May 17, 2015 Under Contract
    —
  • Jul 2015
    Public Records
  • Jul 1, 2015 Sold
    $210,425 (+43.1%)
  • Dec 2003
    Public Records
  • Dec 29, 2003 Sold
    $147,000
  • Year Property taxes Tax assessment
  • 2025
    $1,884 +9.3%
    $24,630 +13.14%
  • 2024
    $1,724 +2.2%
    $21,770
  • 2023
    $1,687 -5.6%
    $21,770 -3.07%
  • 2022
    $1,786 +3.6%
    $22,460 -2.81%
  • 2021
    $1,724 +11.5%
    $23,110 +10.84%
  • 2020
    $1,547 +2.9%
    $20,850
  • 2019
    $1,504 +17.9%
    $20,850 +26.52%
  • 2018
    $1,275 +0.3%
    $16,480
  • 2017
    $1,271 +17.1%
    $16,480 +18.65%
  • 2015
    $1,085 +47.5%
    $13,890
  • 2014
    $736
    —
  • 3975 S Boston St
    $305K
  • Hampden South
    $425K +21% y/y
  • 80237
    $460K +21% y/y
  • Denver
    $510K -7% y/y
No chart available
Statistics calculated by Movoto
Est. value Bed/bath Sqft mi
3947 S Boston St, Denver, CO 80237 $302,300 3/1 1,408 0.02
3949 S Boston St, Denver, CO 80237 $318,000 3/2 1,584 0.02
3945 S Boston St, Denver, CO 80237 $321,500 2/2 1,408 0.02
3951 S Boston St, Denver, CO 80237 $301,000 2/2 1,408 0.02
3943 S Boston St, Denver, CO 80237 $343,200 3/2 1,584 0.02
3953 S Boston St, Denver, CO 80237 $261,500 2/1 1,100 0.02
3941 S Boston St, Denver, CO 80237 $292,800 3/1 1,408 0.02
3981 S Boston St, Denver, CO 80237 $325,000 2/2 1,408 0.02

Estimated values are based on public record data and automated valuation models. Values are not guaranteed and may not reflect current market conditions.
Thinking of selling? Get a Cash Offer.

  • A smooth, fast sale
  • Skip staging and repairs
  • No strings attached
N/A
5/10
2/10
3/10
5/10
Source: GreatSchools.org © 2026. All rights reserved.

Around Hampden South

Explore everything this neighborhood has to offer. Learn more about Hampden South.
By entering my info and clicking Ask a Question, I am providing my e-signature and express written consent to receive marketing emails, calls, and texts (including via automatic telephone dialing systems, AI generative, artificial or pre-recorded voice technology) relating to my inquiry from Movoto (and parties calling/messaging on their behalf) even if my number appears on the company, state, or national Do Not Call Registry. You also agree to ourTerms and Conditions and Privacy Policy. Consent not required to receive services (call 1-844-420-1270 to be connected without providing consent).

Nearby recently sold homes in Denver, CO

Nearby homes for sale in Denver, CO

Newest listings in 80237

  • Real Estate
  • CO
  • Denver County
  • Denver
  • 80237
  • Hampden South
  • 3975 S Boston St
Meet with a real estate agent today (844) 430-0869
The multiple listing information is provided by METROLIST, INC., DBA RECOLORADO® . IDX information is provided exclusively for consumers’ personal, non-commercial use and that it may not be used for any purpose other than to identify prospective properties consumers may be interested in purchasing. Information deemed reliable but not guaranteed to be accurate. Buyer to verify all information. The information provided is for consumers' personal, non-commercial use and may not be used for any purpose other than to identify prospective properties consumers may be interested in purchasing. Listing information updated every 15 minutes. Terms of use & Privacy Policy, California Privacy Info. Copyright © 2005 - 2026 Movoto, Inc. All rights reserved. Equal Housing Opportunity CalDRE CalDRE #01517281
Movoto Real Estate is committed to ensuring accessibility for individuals with disabilities. We are continuously working to improve the accessibility of our web experience for everyone. We welcome feedback and accommodation requests, please submit them here.
Based on information submitted to the MLS GRID . All data is obtained from various sources and may not have been verified by broker or MLS GRID. Supplied Open House Information is subject to change without notice. All information should be independently reviewed and verified for accuracy. Properties may or may not be listed by the office/agent presenting the information. IDX Data is provided exclusively for consumers’ personal, non-commercial use, that it may not be used for any purpose other than to identify prospective properties consumers may be interested in purchasing, and that data is deemed reliable but is not guaranteed accurate by RECOLORADO®. Properties displayed may be listed or sold by various participants in the MLS.
Requests for information regarding mortgage products will be directed to Movoto.com affiliate, Lower, LLC - a licensed Mortgage Lender (NMLS #1124061), or, based on your location, may be redirected to a participating mortgage marketing partner that may pay Lower, LLC for any consumer contact information provided through this site.