


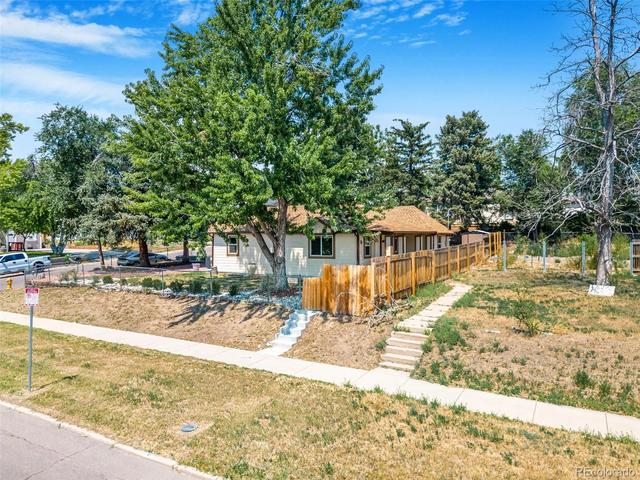
- $540,000
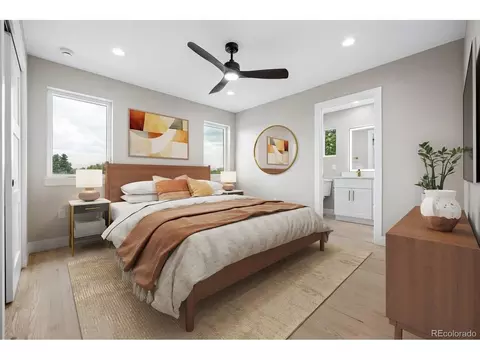
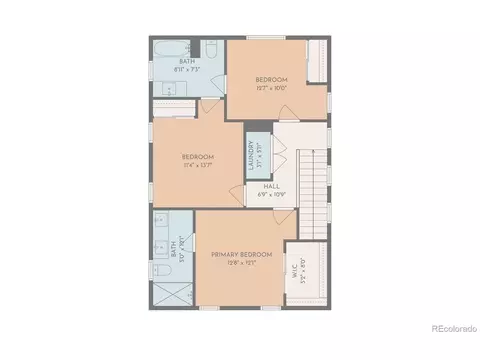
- 3Bd
- 1Ba
- 1,243 Sq Ft

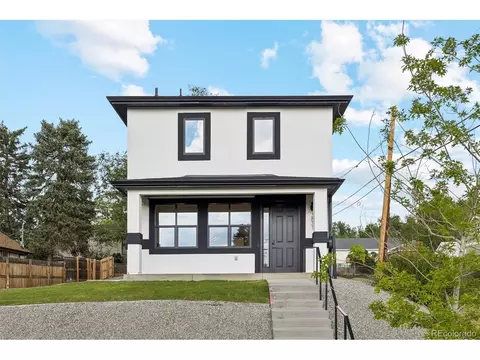
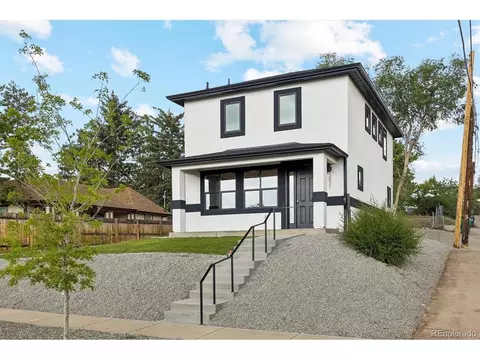
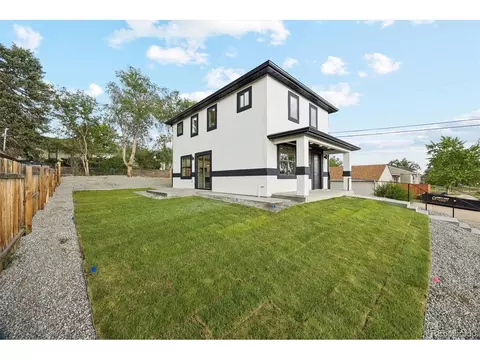
bed
bath
Sqft ($386/Sqft)
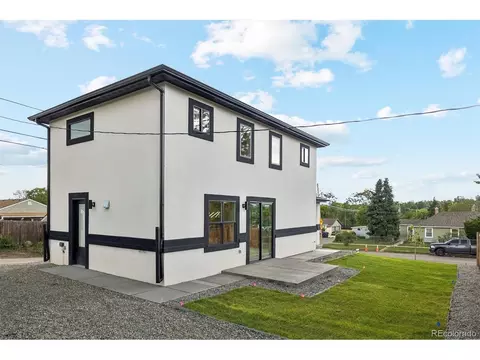
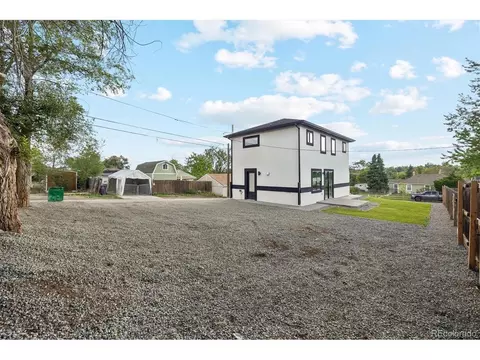
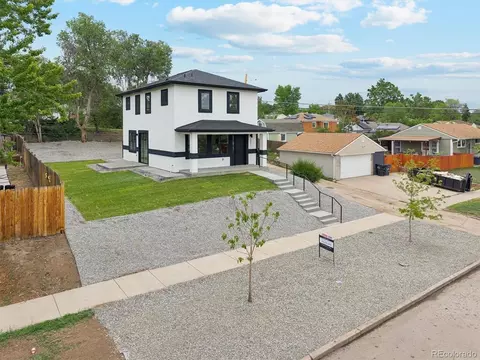
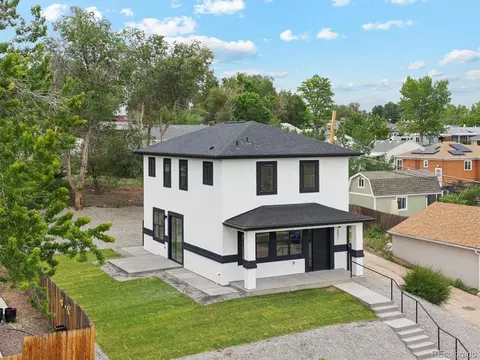
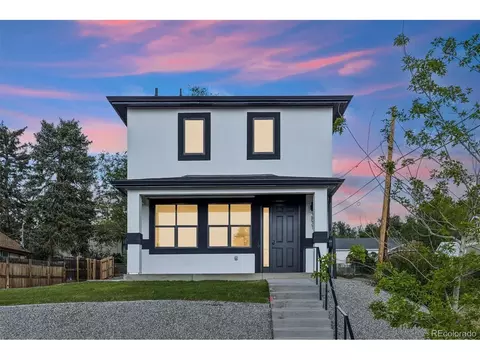
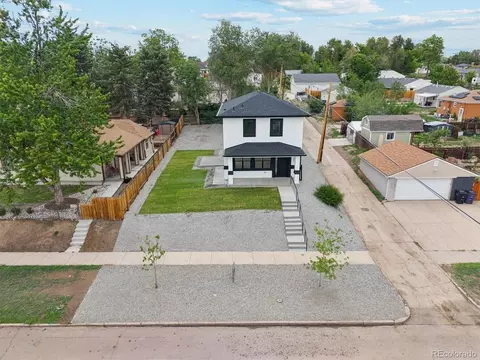
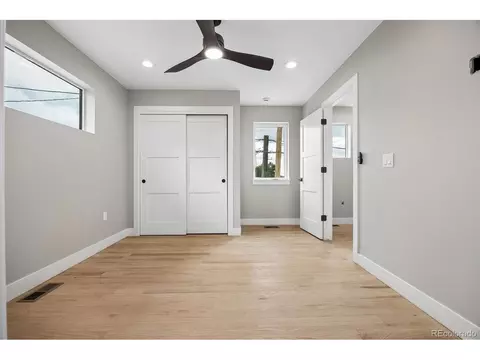
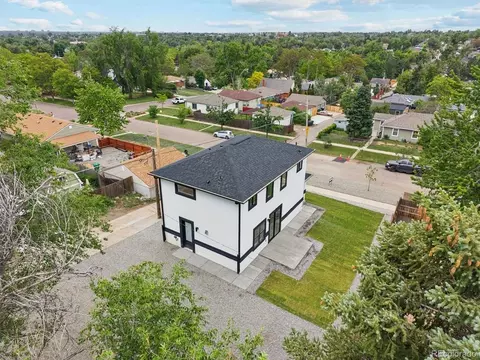
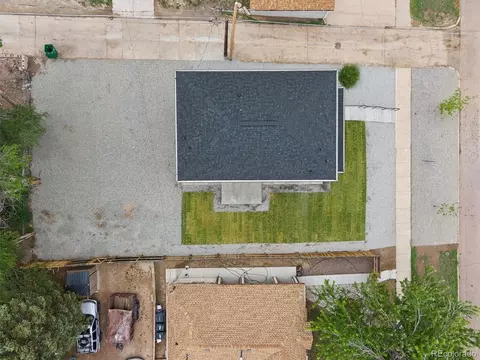
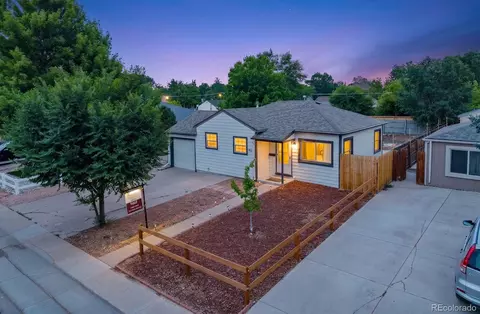
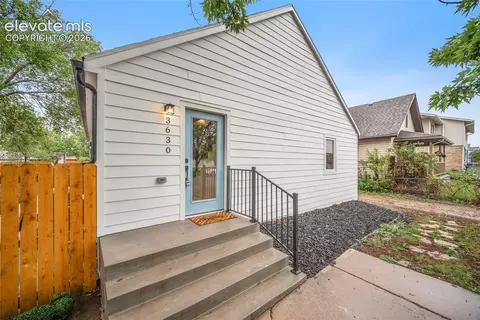
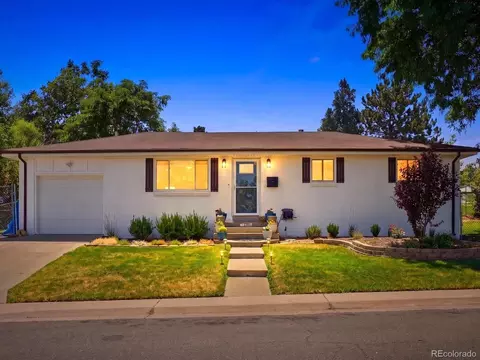
| Property type House | Neighborhood | Year built 2026 | HOA fee $0/month | Lot size 6,098 Sqft | Parking 2 garage spaces | Rental estimate |

| Overview | |
| Cooling/AC | Central Air, Ceiling Fan(s) |
| Heating | Forced Air |
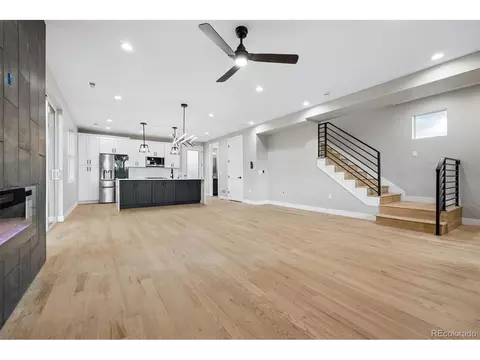
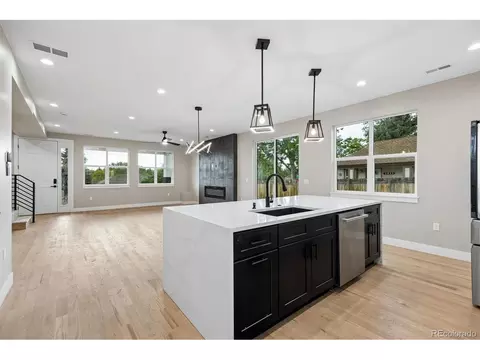
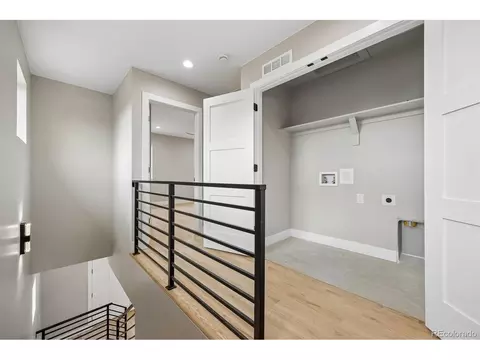
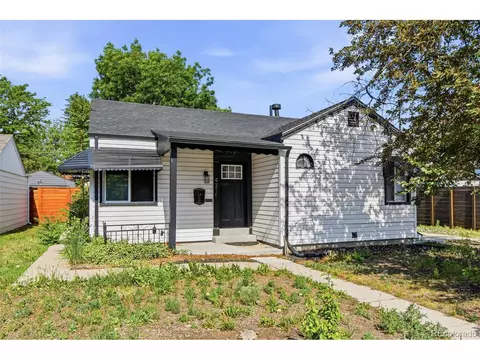
| Levels/Style | Two, Contemporary |
| Virtual Tour | External Link |
| MLS # | 8361536 |
| Type | Residential |
| Status | Active |
| SubType | Single Family Residence |
| Living Area | 1737 |
| Lot Size (Acres) | 0.14 |
| Annual Tax | 3494 |
| New Construction (Y/N) | 1 |
| Interior | |
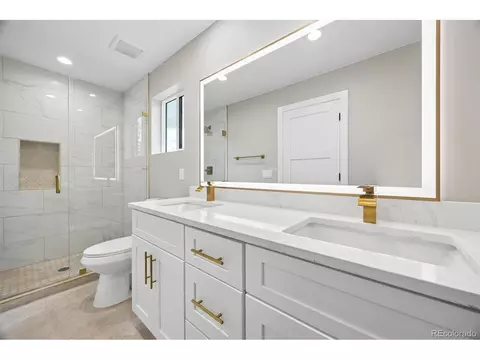
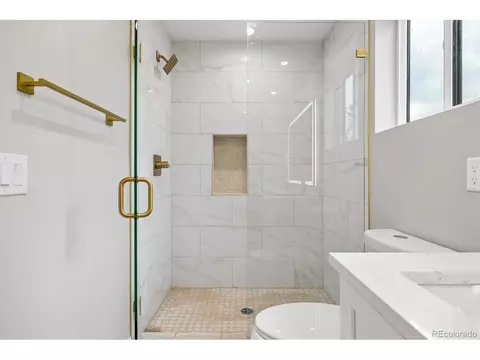
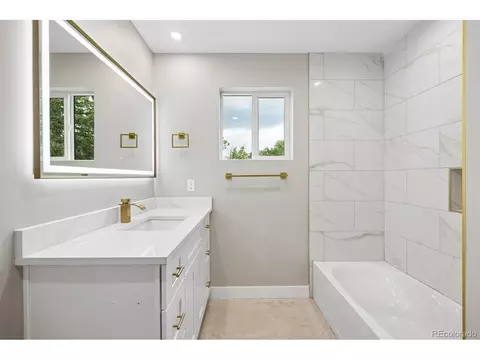
| # Three-Quarter Baths | 1 |
| Total # of Bathrooms | 3 |
| # Full Baths | 1 |
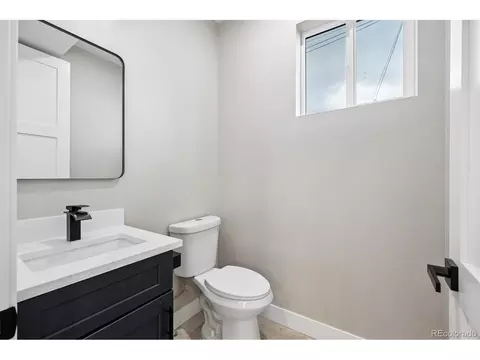
| # Half Baths | 1 |
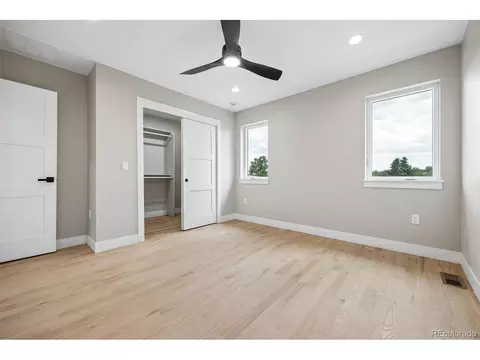
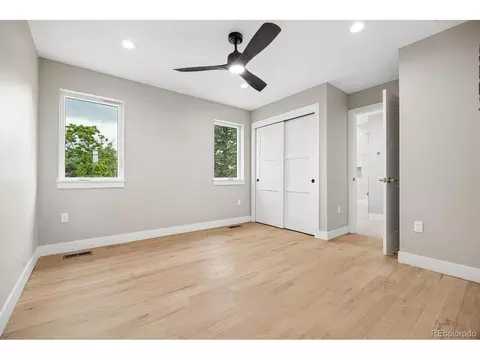
| Total # of Bedrooms | 3 |
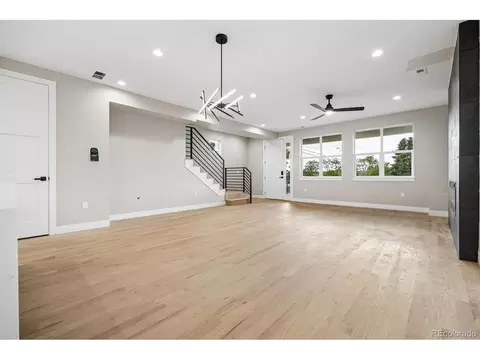
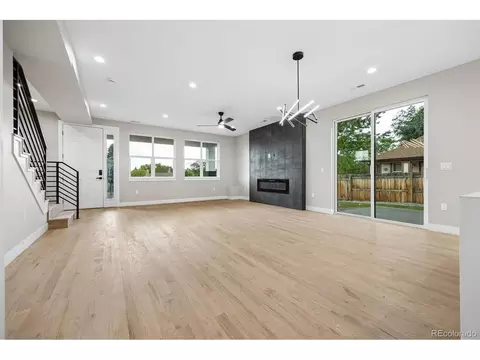
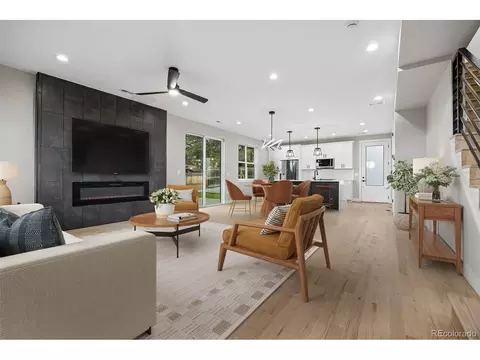
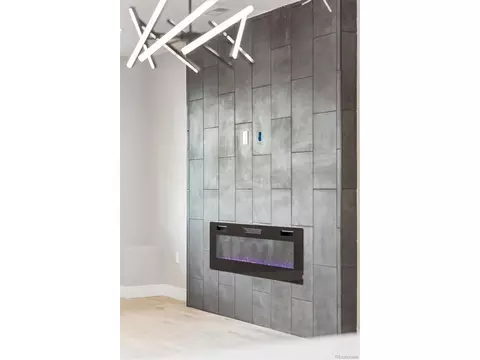
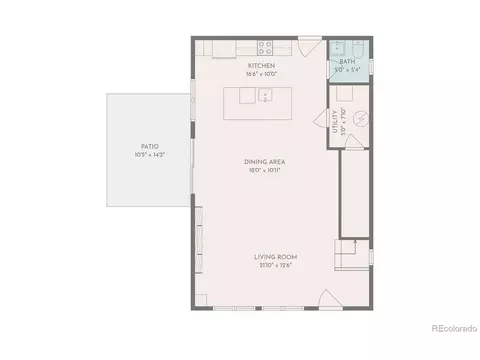
| Fireplace Desc | Gas, Living Room, One |
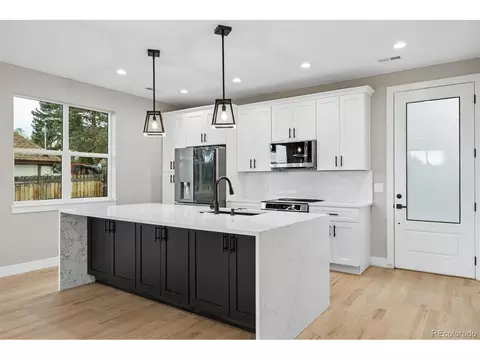
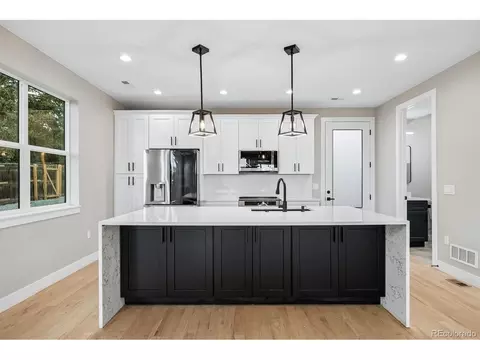
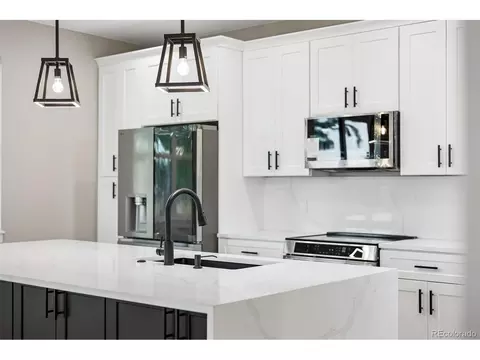
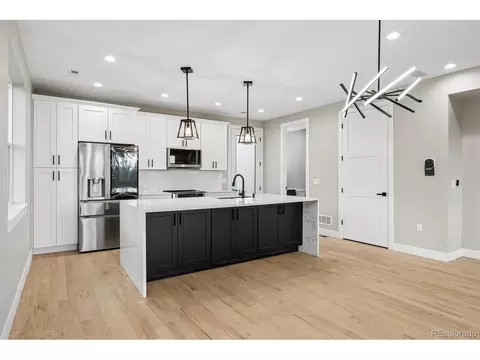
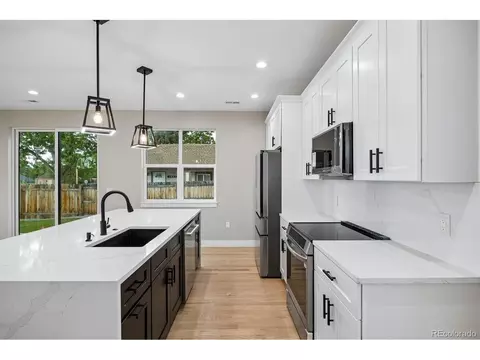
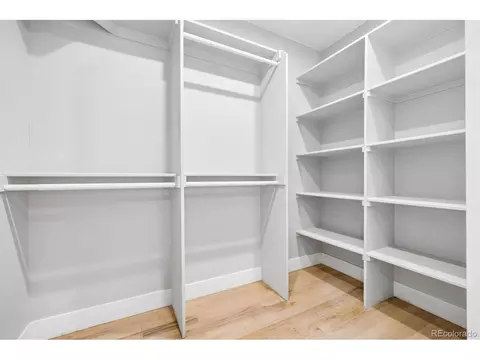
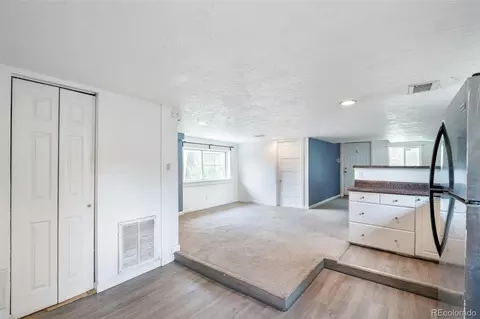
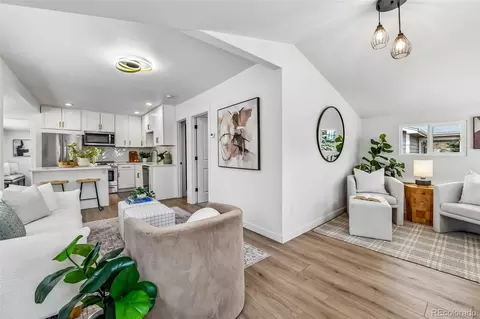
| Interior Features | Eat-in Kitchen, Open Floorplan, Walk-In Closet(s), Jack & Jill Bathroom, Kitchen Island |
| Exterior | |
| Roof | Composition |
| Construction | Frame, Stucco |
| Patio & Porch | Patio |
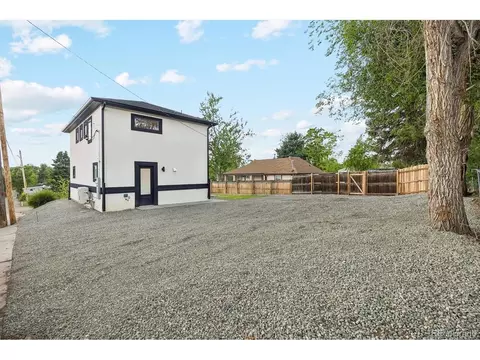
| Lot Features | House Faces South, Paved, Gutters |
| Fencing | Partial |
| Amenities / Utilities | |
| Green Features: Energy Efficiency | Windows |
| Sewer/ Septic | Public Sewer |
| Appliances | Dishwasher, Refrigerator, Microwave, Disposal |
| Location | |
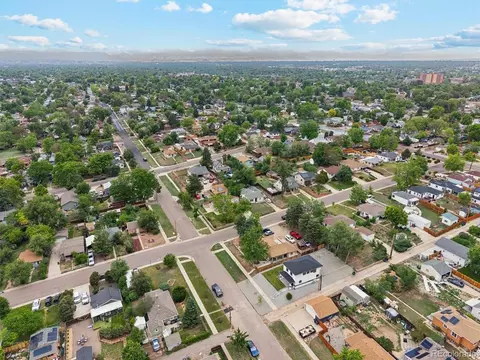
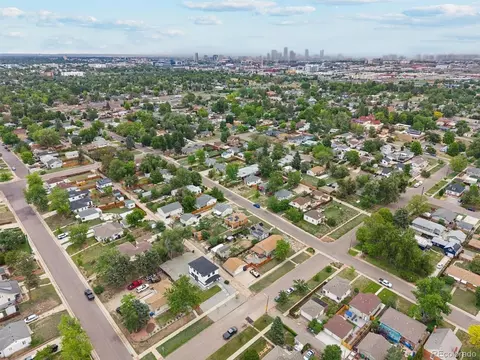
| View | Mountain(s) |
| County | Denver |
| Subdivision | Barnum |
| Middle School | KIPP Sunshine Peak Academy |
| High School District | Denver District 1 |
| Lot/ Land Details | |
| Road Surface | Gravel |


$631,996
$550,000
$524,950
$2,400,000
$555,990
$637,500
$769,500
$620,000
$540,000
$685,000
$834,000
$549,950
$575,000
$735,000
$798,250
$550,000
$420,000
$630,000
$637,500
$454,498
$1,540,000
$500,000
$1,737,500
$570,000
$322,450
$375,000
$967,500
$985,000
$752,500