Movoto Real Estate
Sold on 06/23/2025

33 Garfield St, Denver, CO 80206

$1,000,000

Last sold 06/23/2025 after 139 Days

  • 6

    bed

  • 4

    bath

  • 3,692

    Sqft ($271/Sqft)

Multi-family not for sale

About 33 Garfield St

Property type Multi-family
Neighborhood
Year built 2000
HOA fee $0/month
Lot size 3,049 Sqft
Parking 2 garage spaces
Property description
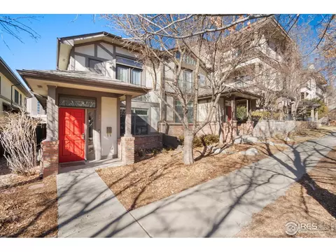
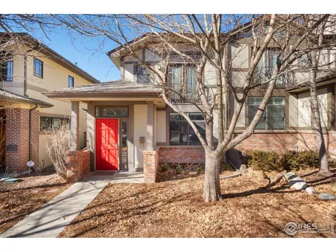
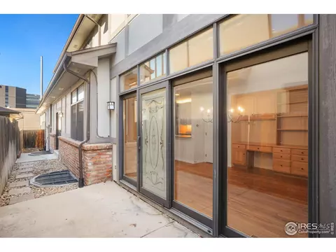
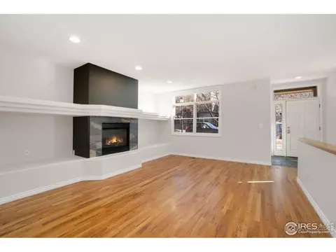
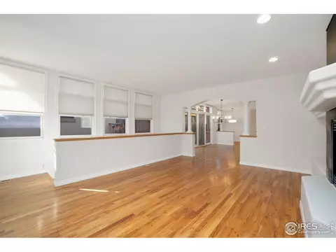
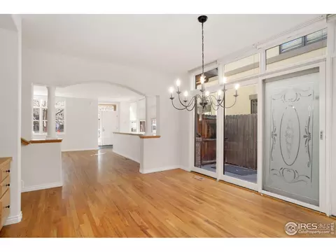
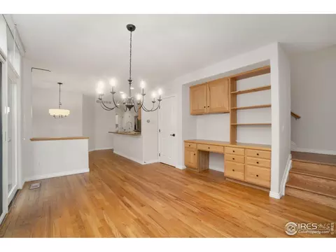
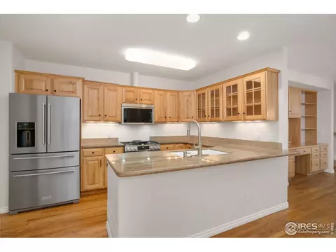
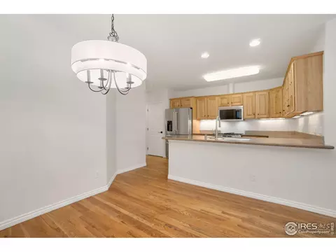
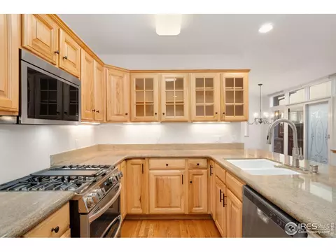
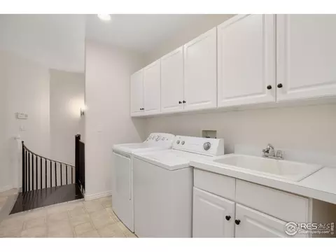
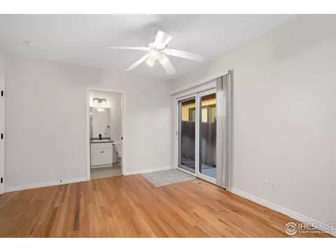
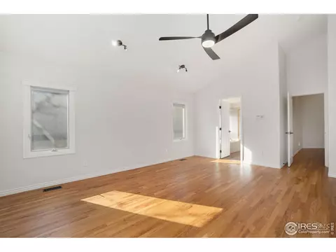
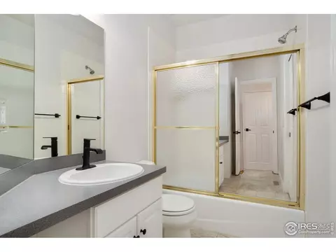
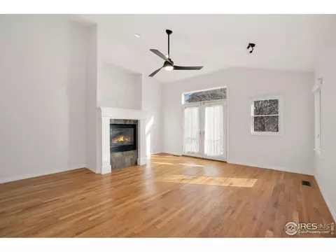
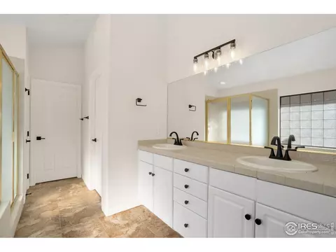
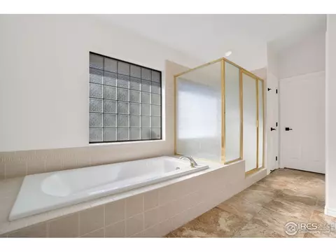
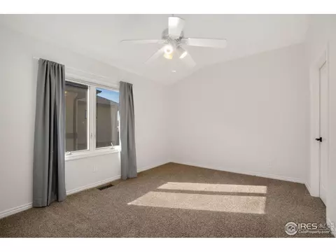
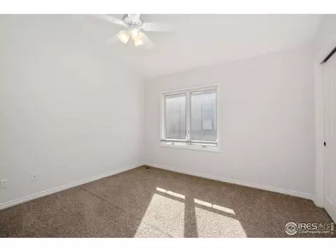
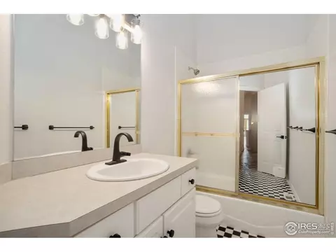
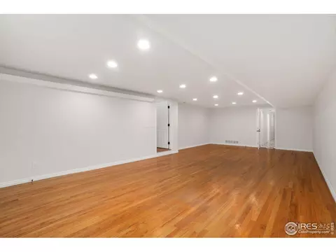
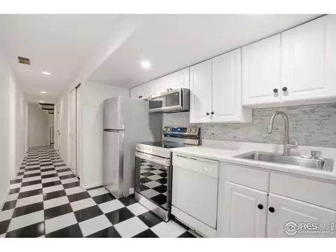
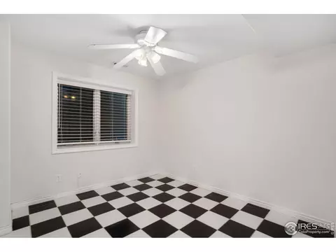
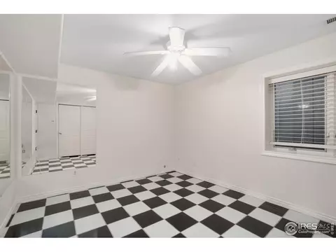
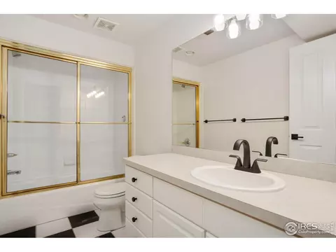
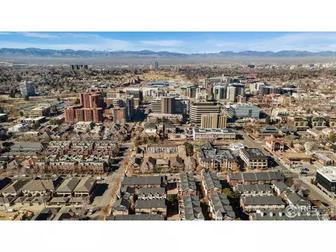
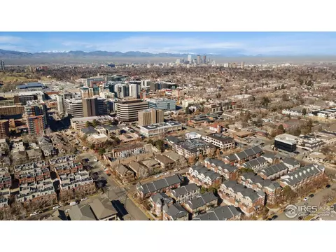
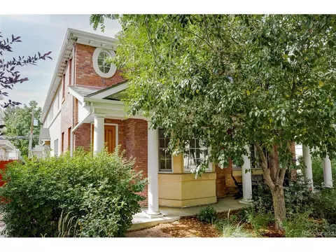
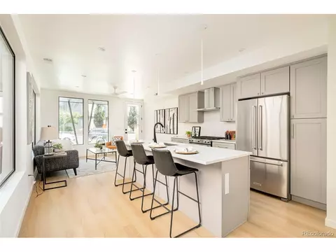
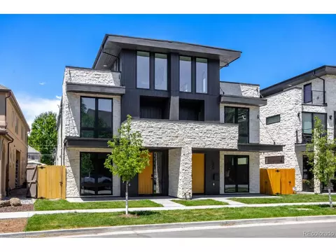
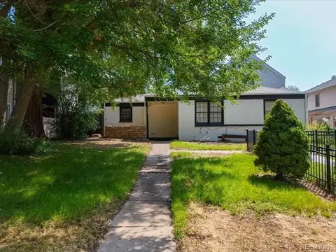
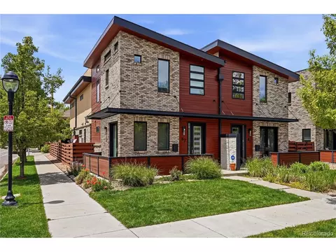
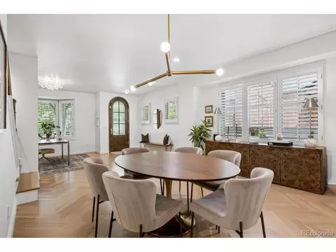
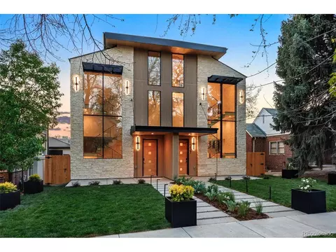
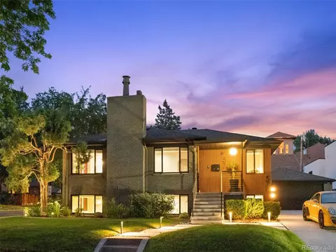
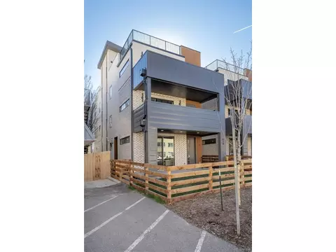
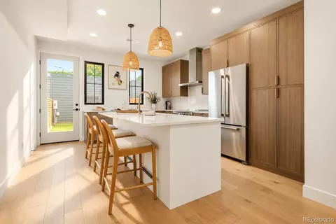
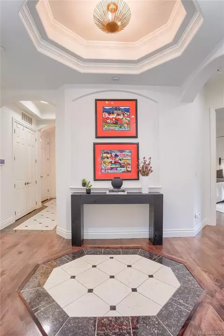
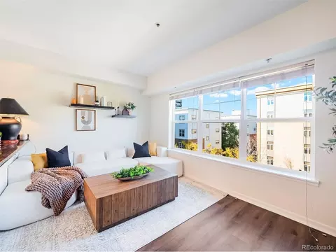
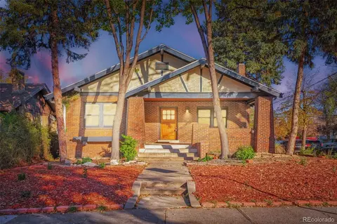
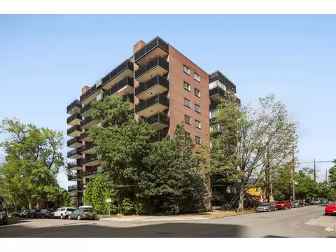
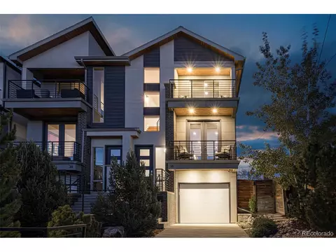
MOTIVATED SELLER! PRICE REDUCED $149k! Stunning Cherry Creek Multi-Generational Duplex - Spacious & Elegant Living - Welcome to luxurious living in one of Denver's most sought-after neighborhoods! Nestled on a quiet, tree-lined street in the heart of prestigious Cherry Creek, this exquisite duplex home offers the perfect blend of comfort, elegance, and convenience. A short walk to world-class shopping, dining, and entertainment, with easy access to downtown Denver, this stunning 6-bedroom, 4-bathroom home boasts nearly 3,700 sq. ft. of beautifully designed space. Main Floor - Bright & Inviting. Includes a Great room with cozy fireplace, perfect for entertaining. Formal dining room with access to a charming side patio, ideal for al fresco dining. Gourmet kitchen with granite countertops and brand-new appliances, including: LG gas range, KitchenAid French door refrigerator, microwave, dishwasher. Breakfast nook for casual meals. Main-floor bedroom with patio access - ideal as an office or guest suite. Laundry room for added convenience, washer and dryer included. Oversized, heated 2-car garage with ample storage.Upper Level - Spacious & Luxurious. Vaulted ceilings add grandeur to the three large bedrooms. Primary suite: Cozy gas fireplace, Spa-like ensuite 5-piece bath. Large walk-in closet. Fully Finished Basement - Ideal for Multigenerational Living. Private access via front stairs and rear spiral staircase. Large recreation room for entertainment. Second kitchen with new appliances (electric stove, refrigerator, microwave, dishwasher). Two additional bedrooms & a full bath with a steam shower. Two storage closets for extra space. Additional Features & Upgrades - new lighting and fixtures, fresh paint throughout, Google doorbell, raised garden beds, extra fridge in garage.
Listed by
Listing Agent - Jody Gilloth
Listing Agent Contact: 3039120359
Listing Office - Keller Williams-Preferred Rlty
Source: IRESMLS mls logo
MLS#1025744 • last updated 1 year ago
Movoto checked IRESMLS for data 29 minutes ago
Overview
Cooling/AC Ceiling Fan(s)
Heating Forced Air
Levels/Style Two, Contemporary
MLS # 1025744
Type Residential
Status Sold
SubType Duplex
Living Area 3692
Lot Size (Acres) 0.07
Annual Tax 5595
Interior
Total # of Bathrooms 4
# Full Baths 4
Total # of Bedrooms 6
Basement Full, Partially Finished
Flooring Wood
Fireplace Desc Two Or More, Gas, Gas Log, Family Room, Bedroom
Window Features Window Coverings
Interior Features Eat-in Kitchen, Walk-In Closet(s)
Exterior
Roof Composition
Construction Frame
Patio & Porch Patio
Structure 1/2 Duplex
Lot Features House Faces East, Paved
Fencing Fenced
Amenities / Utilities
Utilities Natural Gas Available, Electricity Available, Cable Available
Sewer/ Septic Public Sewer
Electricity Xcel
Water Source City
Appliances Electric Range, Gas Range, Self Cleaning Oven, Dishwasher, Refrigerator, Washer, Dryer, Microwave, Disposal, Fire Alarm
HOA Fee Includes No Association Fee
Location
County Denver
Community Features Unknown
Subdivision Burlington Capitol Hill Add
Middle School Hill
High School District Denver District 1
APN 5125-04-028
We are not permitted to show value estimates for this property.
  • Jun 2025
    Public Records
  • Jun 25, 2025 Sold
    $1,000,000
  • Jun 2025
    mls logo MLS # 1025744
  • Jun 23, 2025 Sold
    $1,000,000
  • Feb 4, 2025 Listed
    $1,000,000
  • Jun 2025
    mls logo MLS # IR1025744
  • Jun 12, 2025 Price Change
    $1,000,000 (-11.1%)
  • May 2, 2025 Price Change
    $1,125,000 (-11.7%)
  • Apr 7, 2025 Price Change
    $1,274,000 (-1.9%)
  • Feb 27, 2025 Price Change
    $1,299,000 (-7.1%)
  • Feb 4, 2025 Listed
    $1,399,000 (+39.9%)
  • Year Property taxes Tax assessment
  • 2025
    $7,271 +27.1%
    $95,040 +31.62%
  • 2024
    $5,719 +2.2%
    $72,210
  • 2023
    $5,595 +11.2%
    $72,210 +14.15%
  • 2022
    $5,031 +3.6%
    $63,260 -2.8%
  • 2021
    $4,856 +9.0%
    $65,080 +8.41%
  • 2020
    $4,454 +2.9%
    $60,030
  • 2019
    $4,329 -7.9%
    $60,030 -1.17%
  • 2018
    $4,699 +0.3%
    $60,740
  • 2017
    $4,685 +1.8%
    $60,740 +3.11%
  • 2015
    $4,602 +6.7%
    $58,910
  • 2014
    $4,313
    —
  • 33 Garfield St
    $1M
  • Cherry Creek
    $1.15M -25% y/y
  • 80206
    $800K -13% y/y
  • Denver
    $510K -7% y/y
No chart available
Statistics calculated by Movoto

Thinking of selling? Get a Cash Offer.

  • A smooth, fast sale
  • Skip staging and repairs
  • No strings attached
9/10
4/10
Source: GreatSchools.org © 2026. All rights reserved.

Around Cherry Creek

Explore everything this neighborhood has to offer. Learn more about Cherry Creek.
By entering my info and clicking Ask a Question below, I am providing my e-signature and express written consent to receive marketing emails, calls, and texts (including via automatic telephone dialing systems, AI generative, artificial or pre-recorded voice technology) relating to my inquiry from Movoto (and parties calling/messaging on their behalf) even if my number appears on the company, state, or national Do Not Call Registry. You also agree to ourTerms and Conditions and Privacy Policy. Consent not required to receive services (call 1-844-420-1270 to be connected without providing consent).

Nearby recently sold homes in Denver, CO

Nearby homes for sale in Denver, CO

Newest listings in 80206

  • Real Estate
  • CO
  • Denver County
  • Denver
  • 80206
  • Cherry Creek
  • 33 Garfield St
Meet with a real estate agent today (844) 430-0869
The multiple listing information is provided by Information and Real Estate Services, LLC MLS. IDX information is provided exclusively for consumers’ personal, non-commercial use and that it may not be used for any purpose other than to identify prospective properties consumers may be interested in purchasing. Information deemed reliable but not guaranteed to be accurate. Buyer to verify all information. The information provided is for consumers' personal, non-commercial use and may not be used for any purpose other than to identify prospective properties consumers may be interested in purchasing. Listing information updated every 15 minutes. Terms of use & Privacy Policy, California Privacy Info. Copyright © 2005 - 2026 Movoto, Inc. All rights reserved. Equal Housing Opportunity CalDRE CalDRE #01517281
Movoto Real Estate is committed to ensuring accessibility for individuals with disabilities. We are continuously working to improve the accessibility of our web experience for everyone. We welcome feedback and accommodation requests, please submit them here.
Information source: Information and Real Estate Services, LLC. Provided for limited non-commercial use only under IRES Rules. © Copyright IRES. Terms of Use: Listing information is provided exclusively for consumers' personal, non-commercial use and may not be used for any purpose other than to identify prospective properties consumers may be interested in purchasing. Property locations as displayed on any map are best approximations only and exact locations should be independently verified. Information deemed reliable but not guaranteed by the MLS.
Requests for information regarding mortgage products will be directed to Movoto.com affiliate, Lower, LLC - a licensed Mortgage Lender (NMLS #1124061), or, based on your location, may be redirected to a participating mortgage marketing partner that may pay Lower, LLC for any consumer contact information provided through this site.