

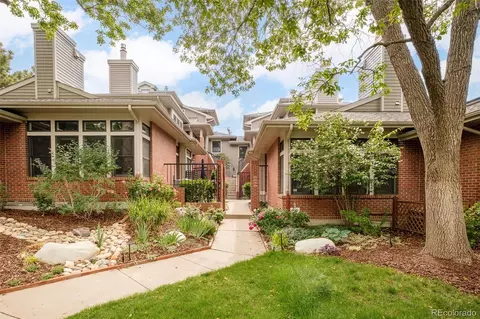
- $1,495,000
- 2Bd
- 3Ba
- 2,044 Sq Ft
$80K

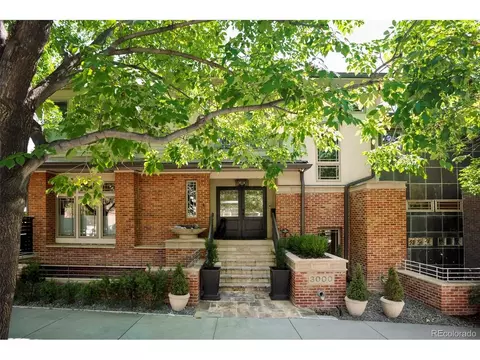
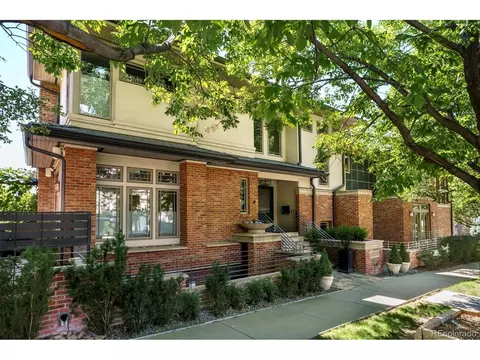
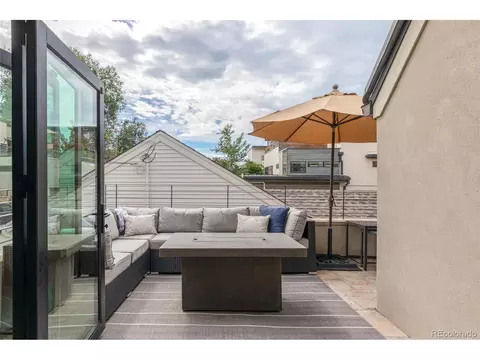
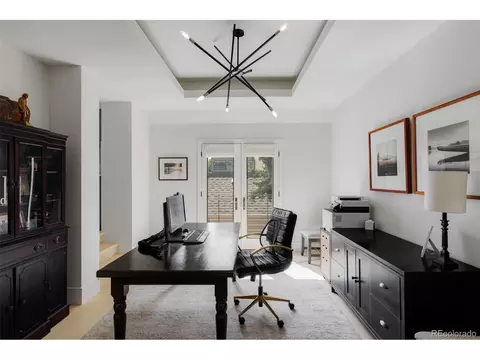
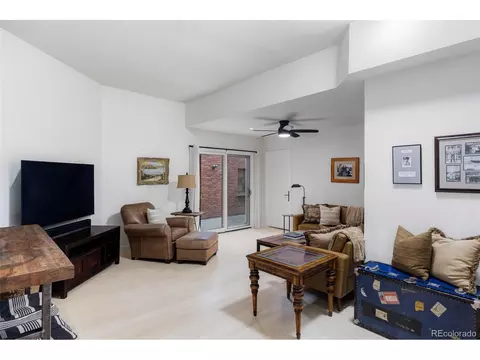
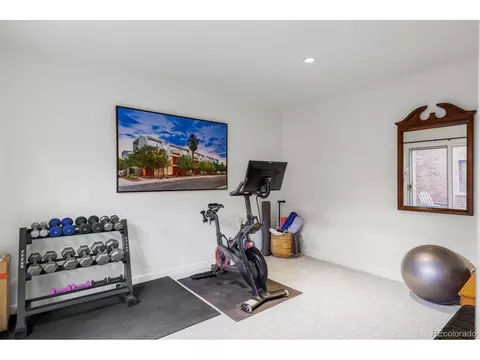
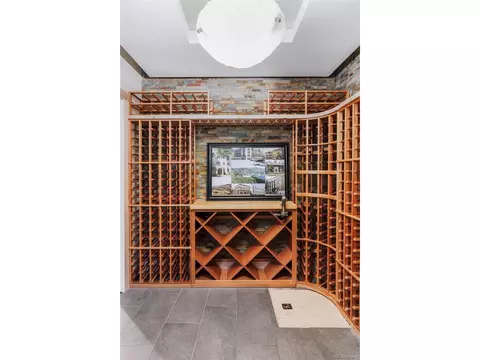

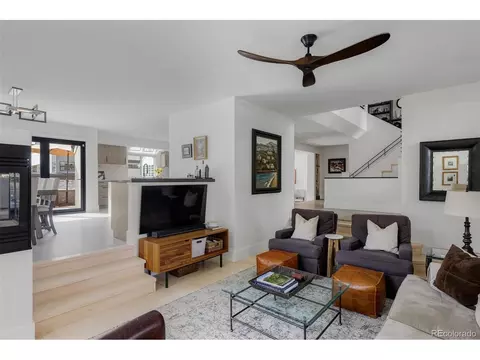
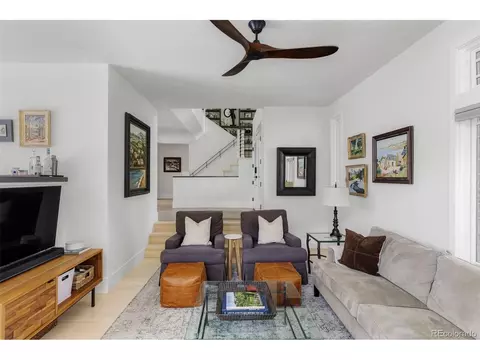
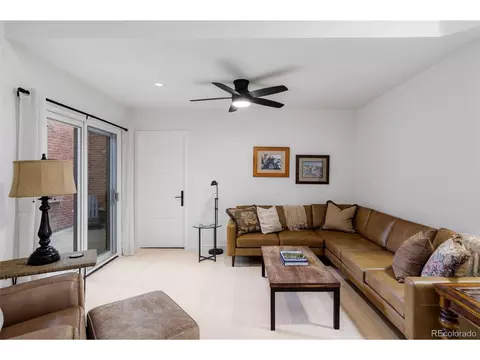
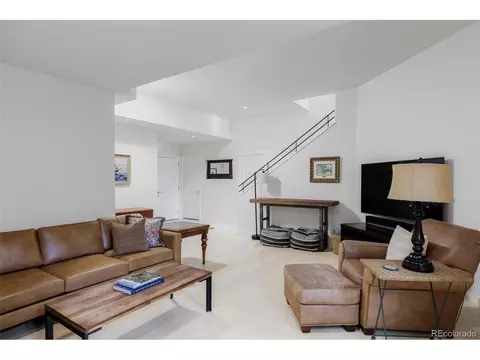
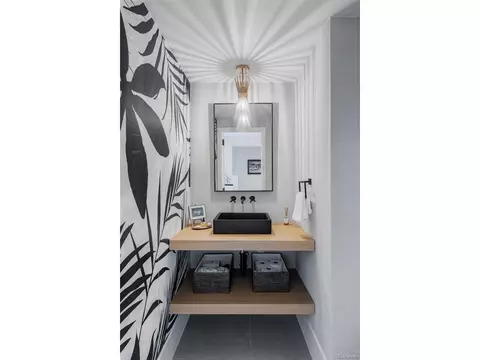
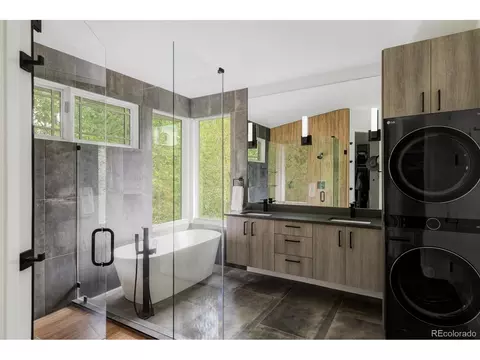
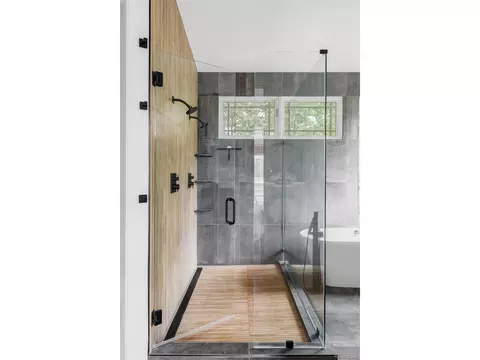
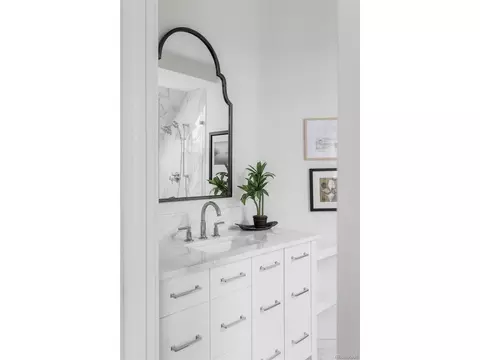
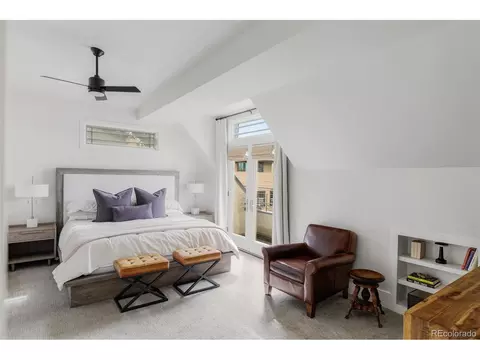
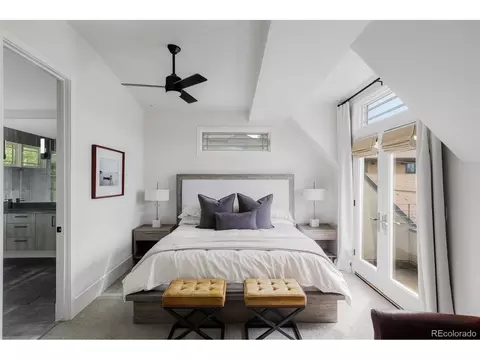
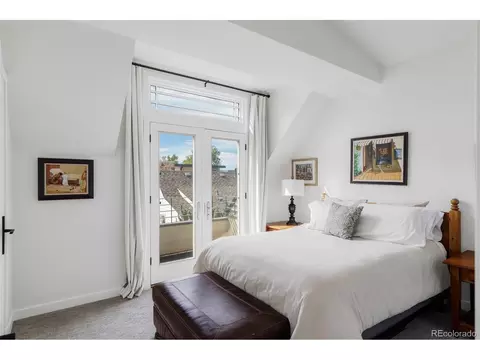
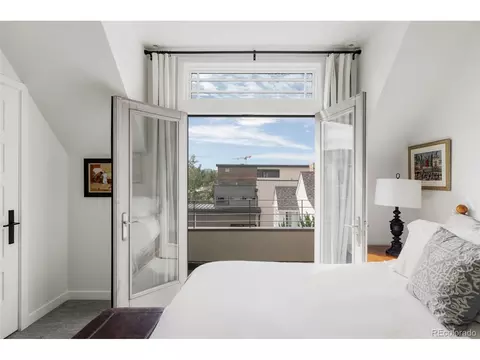
bed
bath
Sqft ($675/Sqft)
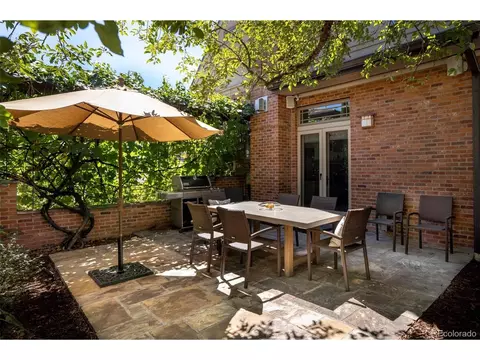
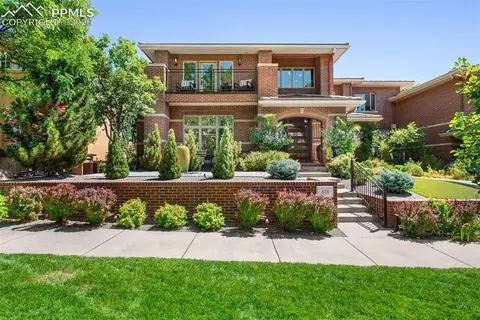
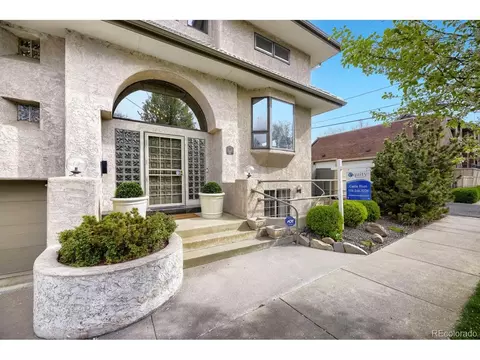
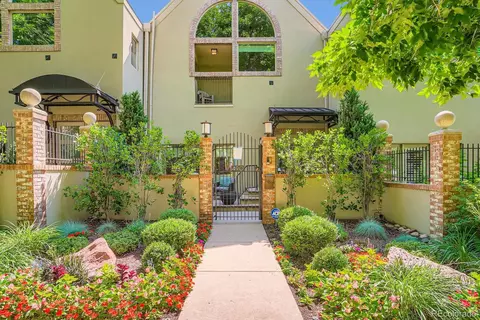
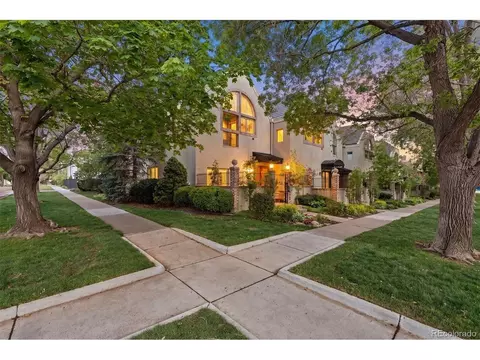
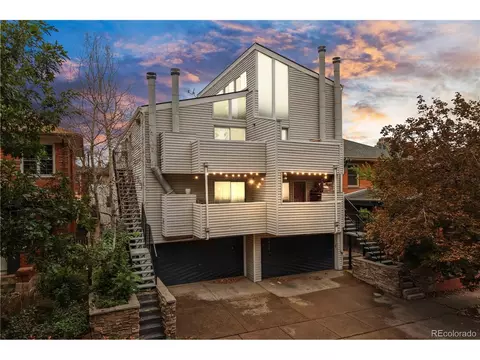
| Property type Townhouse | Neighborhood | Year built 2001 | HOA fee $0/month | Lot size 3,049 Sqft | Movoto estimate | Parking 2 garage spaces | Rental estimate |

| Overview | |
| Cooling/AC | Central Air, Ceiling Fan(s) |
| Heating | Radiant |
| Levels/Style | Two, Contemporary |
| MLS # | 6462974 |
| Type | Residential |
| Status | Pending |
| SubType | Townhouse |
| Living Area | 3186 |
| Lot Size (Acres) | 0.07 |
| Annual Tax | 9765 |
| Interior | |
| # Three-Quarter Baths | 1 |
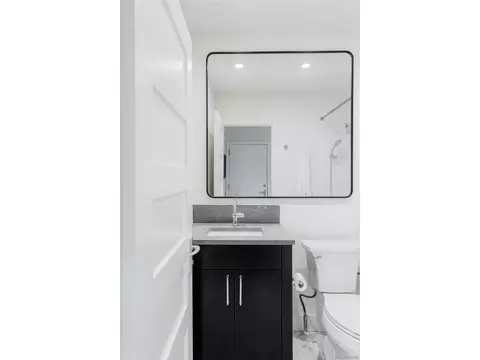
| Total # of Bathrooms | 4 |
| # Full Baths | 2 |
| # Half Baths | 1 |
| Total # of Bedrooms | 3 |
| Basement | Full, Partially Finished, Walk-Out Access, Sump Pump |
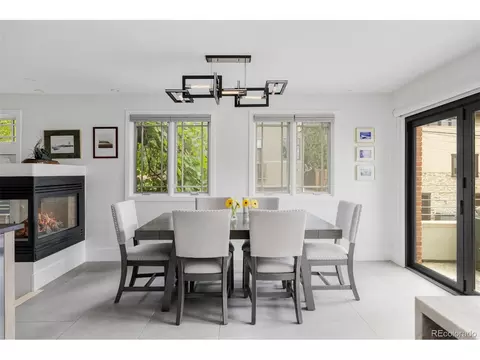
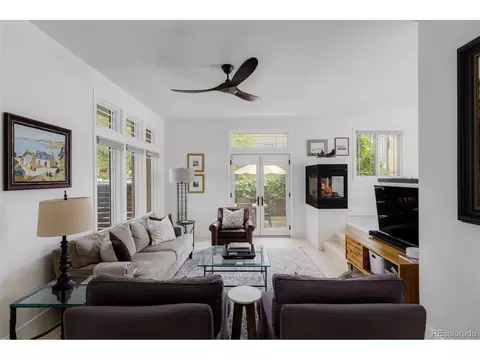
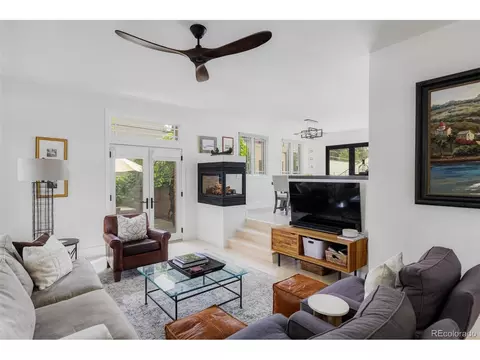
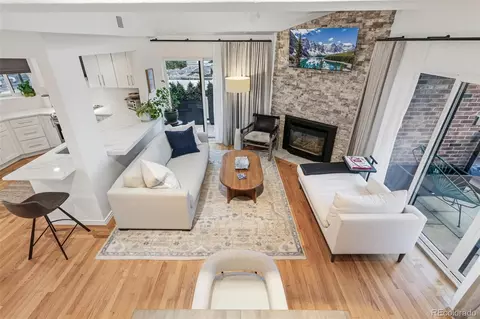
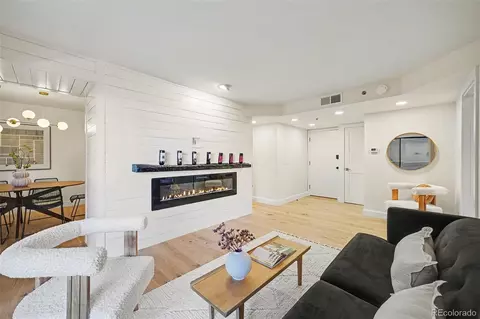
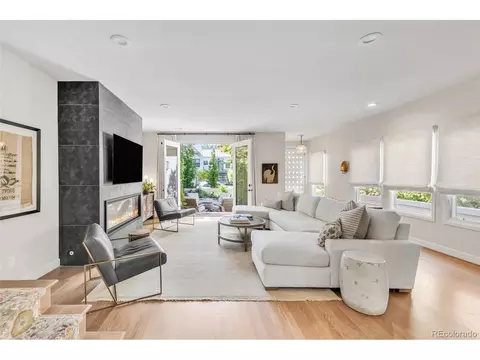
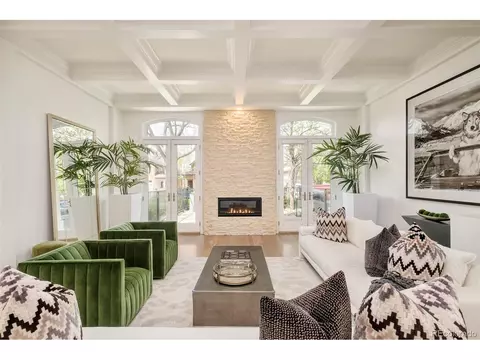
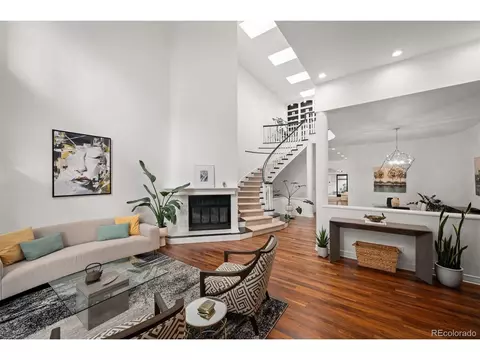
| Fireplace Desc | Gas, Family Room, One |
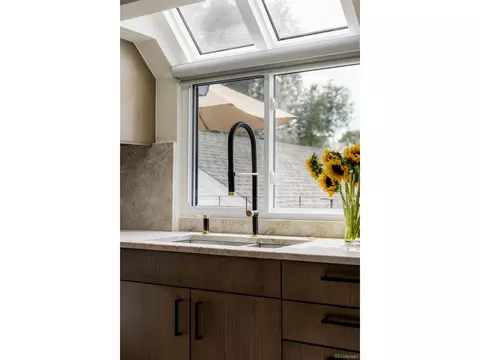
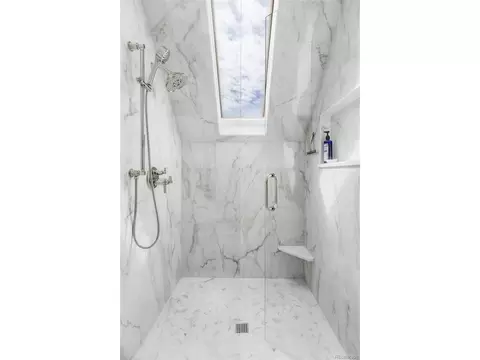
| Window Features | Skylight(s), Window Coverings |
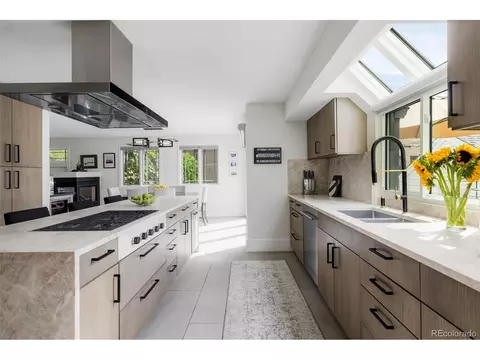
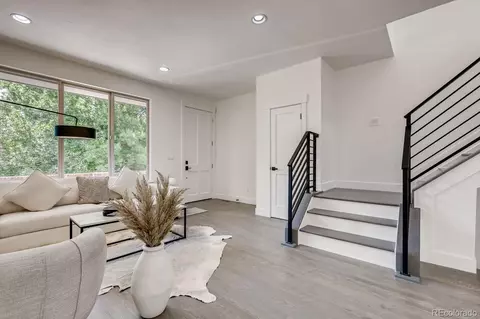
| Interior Features | Open Floorplan, Pantry, Walk-In Closet(s), Skylights, Kitchen Island |
| Exterior | |
| Roof | Composition |
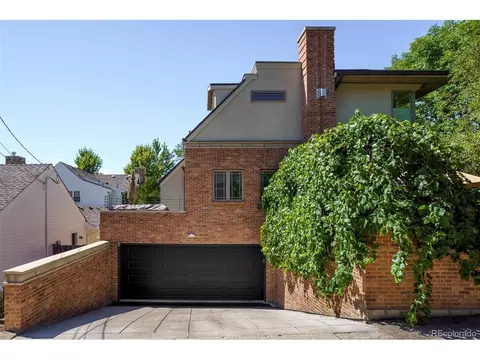
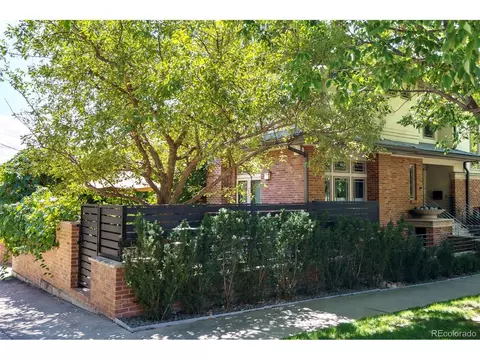
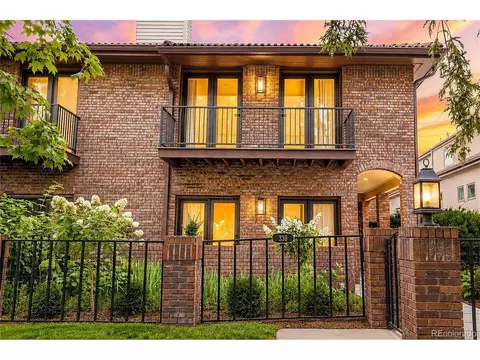
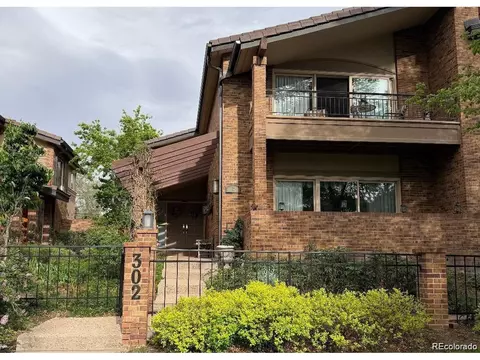
| Construction | Brick |
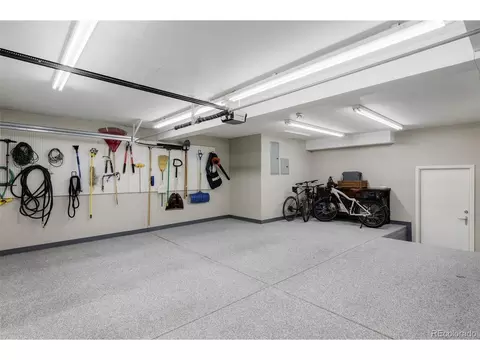
| Exterior Features | Balcony, Heated Garage, Oversized Garage |
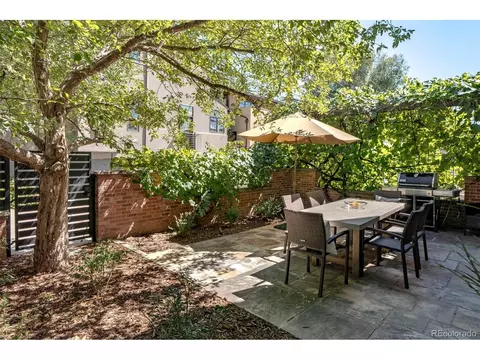
| Patio & Porch | Patio, Deck |
| Structure | Townhouse |
| Lot Features | Paved, Gutters |
| Fencing | Partial |
| Amenities / Utilities | |
| Green Features: Energy Efficiency | Windows, Thermostat |
| Utilities | Electricity Available, Cable Available |
| Sewer/ Septic | Public Sewer |
| Water Source | Public |
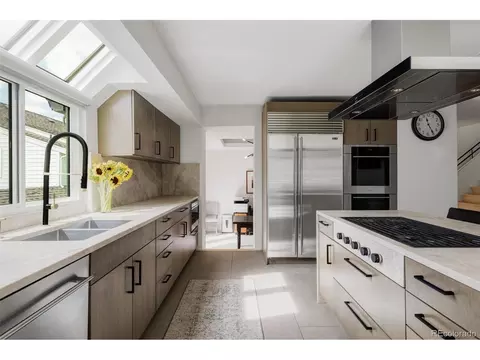
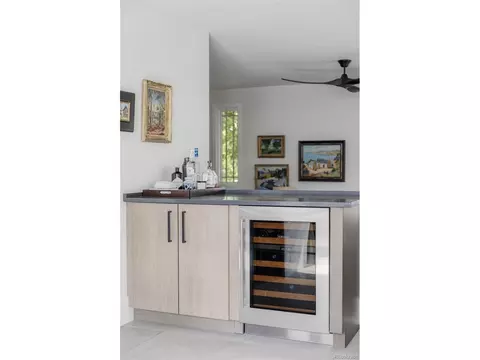
| Appliances | Double Oven, Dishwasher, Refrigerator, Bar Fridge, Washer, Dryer, Microwave, Disposal, Fire Alarm |
| Location | |
| County | Denver |
| Subdivision | Cherry Creek North |
| Middle School | Morey |
| High School District | Denver District 1 |
| Directions | Please Use GPS |


$631,996
$524,950
$2,400,000
$555,990
$550,000
$620,000
$637,500
$540,000
$575,000
$769,500
$834,000
$549,950
$798,250
$735,000
$420,000
$575,000
$630,000
$454,498
$543,975
$800,000
$1,540,000
$825,000
$1,737,500
$500,000
$525,000
$2,800,000
$322,450
$355,000
$752,500
$967,500