

- $1,680,000
- 4Bd
- 3Ba
- 4,083 Sq Ft
SOLD


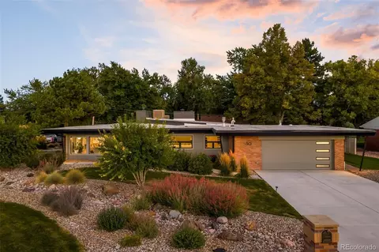
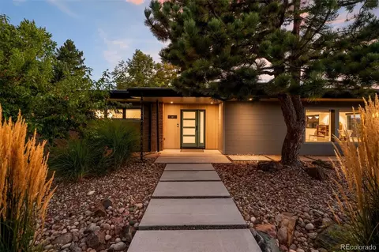
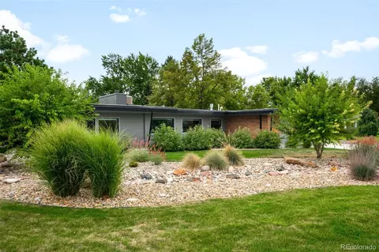
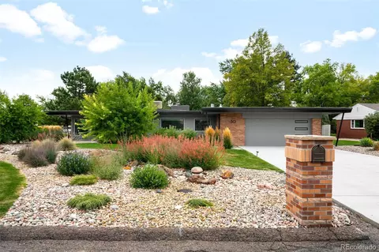
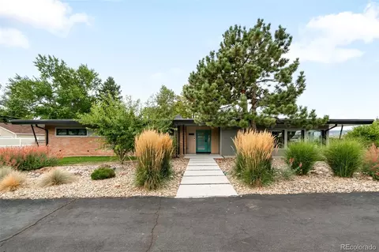

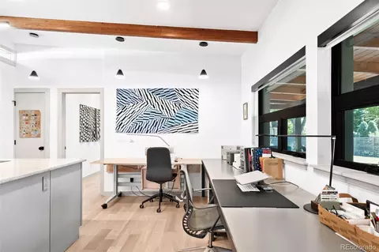
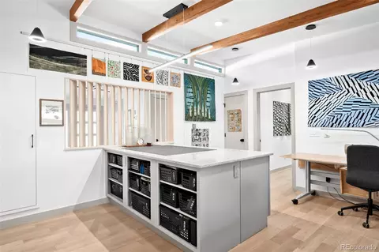
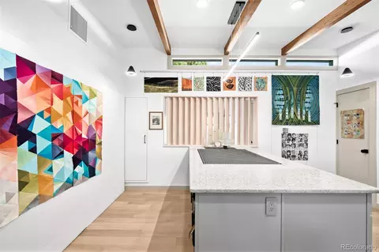
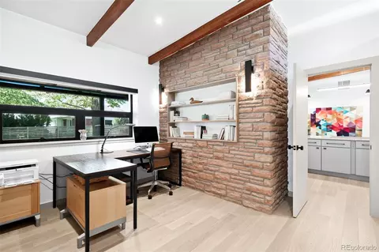

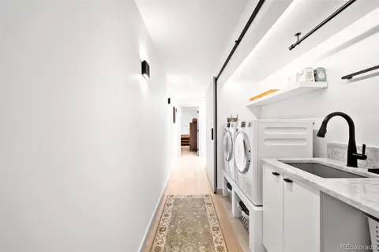
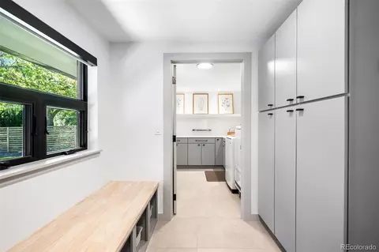
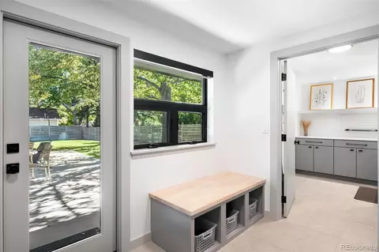
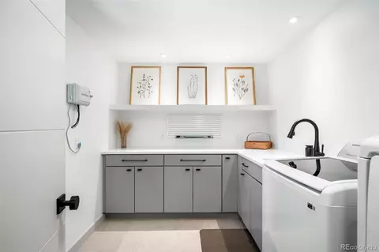
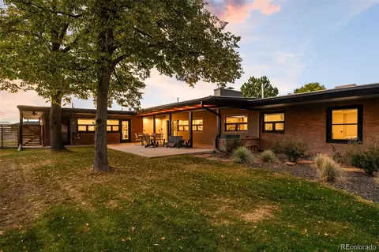
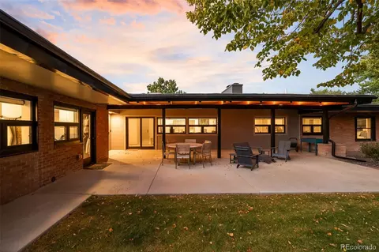
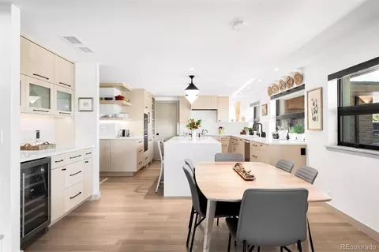
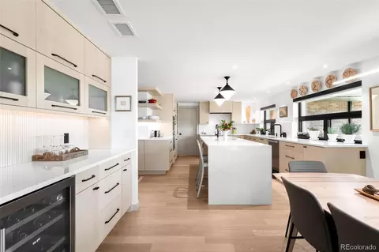
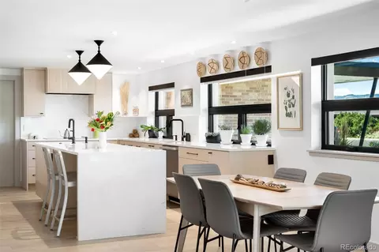
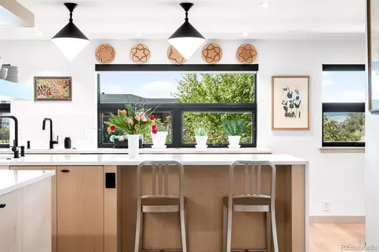
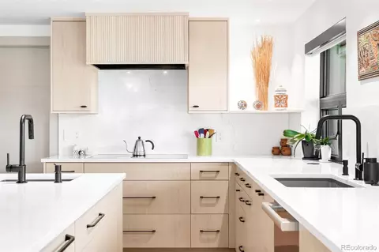
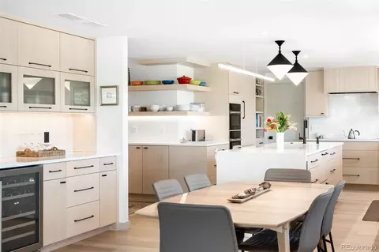
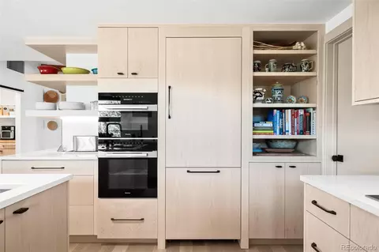
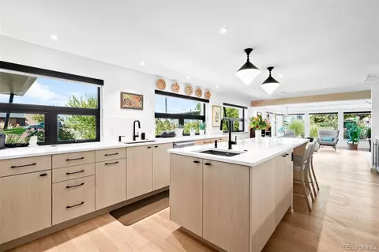
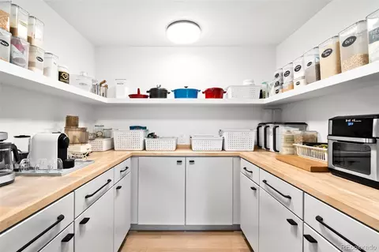
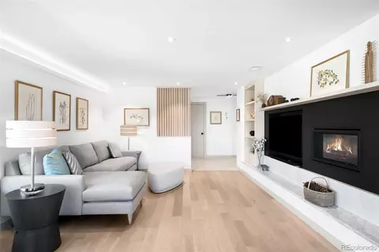



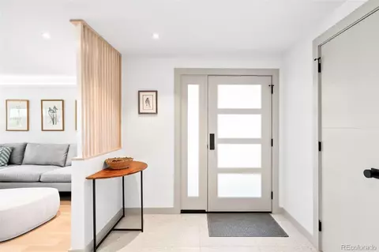

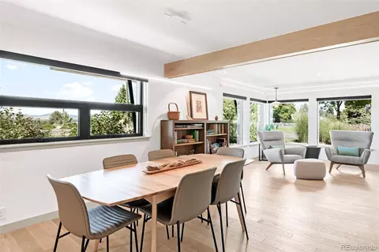
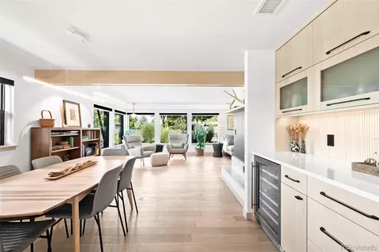
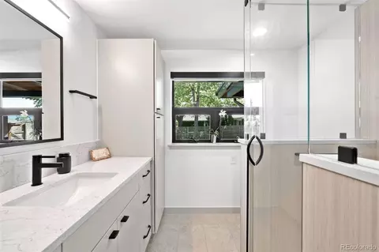
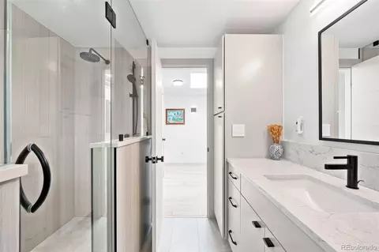
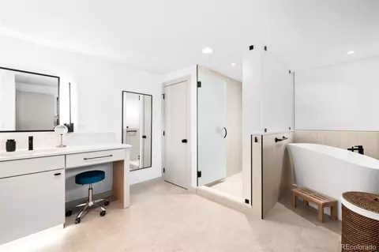
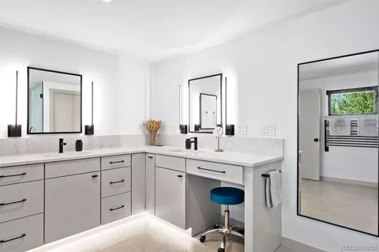
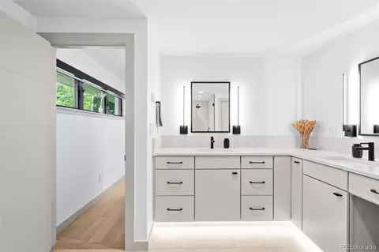

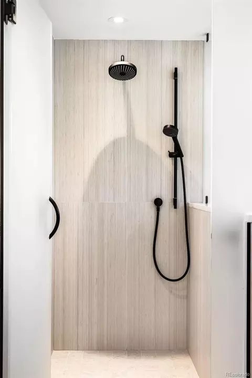
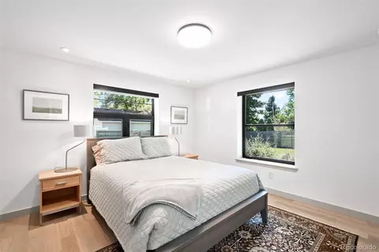
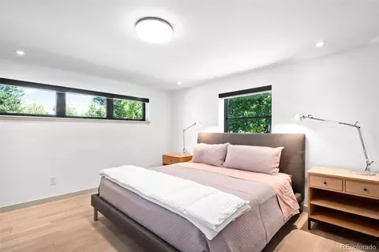
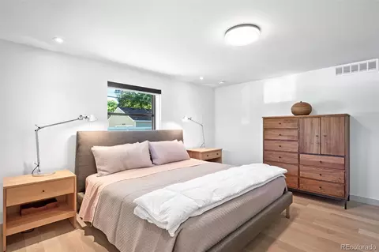


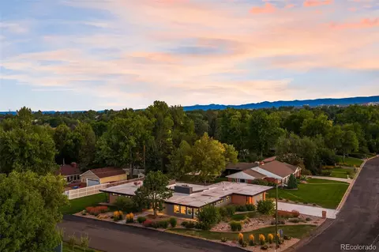

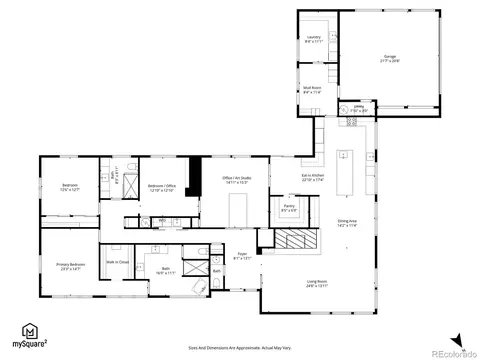
Last sold 02/12/2026 after 38 Days
bed
bath
Sqft ($690/Sqft)
| Property type House | Neighborhood | Year built 1954 | HOA fee $0/month | Lot size 0.43 Acre | Parking 2 garage spaces | Rental estimate |

| Overview | |
| Cooling/AC | Evaporative Cooling |
| Heating | Radiant Floor |
| Levels/Style | One, Mid-Century Modern, House |
| SubType | Single Family Residence |
| Type | Residential |
| MLS # | 1684724 |
| SqFt | 2842 |
| Status | Closed |
| Lot Size (SqFt) | 18825 |
| Property Tax | 4951 |
| Year Built | 1954 |
| Condition | Updated/Remodeled |
| Interior | |
| # of Three-Quarter Baths | 1 |
| Total # of Bathrooms | 3 |
| # of Full Baths | 1 |
| # of Half Baths | 1 |
| Total # of Bedrooms | 3 |
| Flooring | Tile, Wood |
| Interior Features | Built-in Features, Eat-in Kitchen, Entrance Foyer, High Speed Internet, Kitchen Island, Open Floorplan, Pantry, Primary Suite, Quartz Counters, Solid Surface Counters, Walk-In Closet(s) |
| Fireplace | Gas, Gas Log, Living Room |
| Exterior | |
| Exterior | Garden, Lighting, Private Yard |
| Construction | Brick, Cement Siding, Frame, Wood Siding |
| Roof | Other |
| Fencing | Partial |
| Parking Desc | Dry Walled, Floor Coating, Lighted, Oversized, Storage |
| # Parking Spaces | 2 |
| # of Garage Spaces | 2 |
| Amenities / Utilities | |
| Water Source | Public |
| Location | |
| County | Jefferson |
| Subdivision | Paramount Heights |
| Elem School | Stober |
| High School | Wheat Ridge |
| Middle School | Everitt |
| Elementary School District | Jefferson County R-1 |
| Middle School District | Jefferson County R-1 |
| High School District | Jefferson County R-1 |
| APN | 48381 |
| Directions | Front Door Entrance Is On Twilight. Feel Free To Park In Driveway On Hillside And Follow Path To Front Door Entrance On Twilight. |
| Lot/ Land Details | |
| Road Frontage | Private Road |
| Road Responsibility | Public Maintained Road |
| Road Surface | Paved |
MLS # 1684724
MLS # 7695245
MLS # 6742818| Est. value | Bed/bath | Sqft | mi | |
|---|---|---|---|---|
| 28 Hillside Dr, Wheat Ridge, CO 80215 | $1,108,000 | 3/2 | 2,155 | 0.02 |
| 13 Skyline Dr, Wheat Ridge, CO 80215 | $1,027,000 | 3/2 | 1,619 | 0.03 |
| 32 Hillside Dr, Wheat Ridge, CO 80215 | $1,047,000 | 3/2 | 1,836 | 0.03 |
| 27 Hillside Dr, Wheat Ridge, CO 80215 | $1,602,000 | 4/3 | 2,284 | 0.04 |
| 26 Hillside Dr, Wheat Ridge, CO 80215 | $1,090,000 | 3/2 | 2,126 | 0.04 |
| 25 Hillside Dr, Wheat Ridge, CO 80215 | $1,356,000 | 1/2 | 1,895 | 0.04 |
| 11 Skyline Dr, Wheat Ridge, CO 80215 | $1,073,000 | 5/3 | 1,819 | 0.04 |
| 15 Skyline Dr, Wheat Ridge, CO 80215 | $1,039,000 | 3/2 | 1,886 | 0.04 |
Estimated values are based on public record data and automated valuation models. Values are not guaranteed and may not reflect current market conditions.


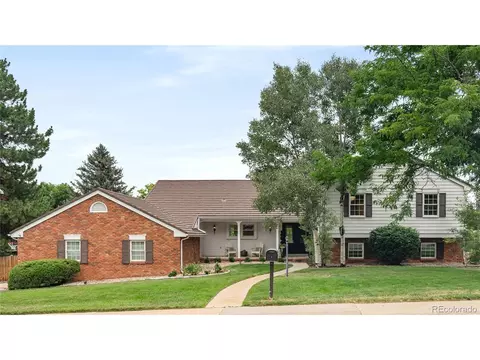


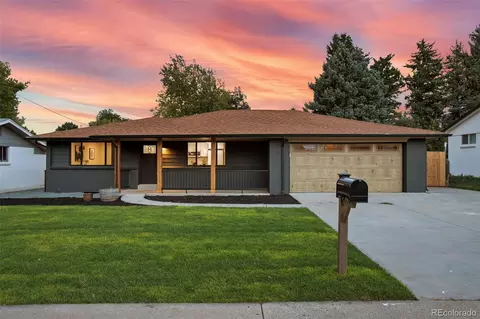
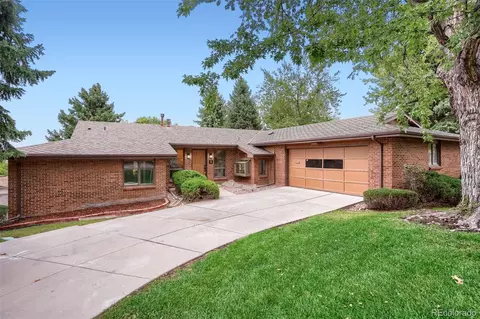
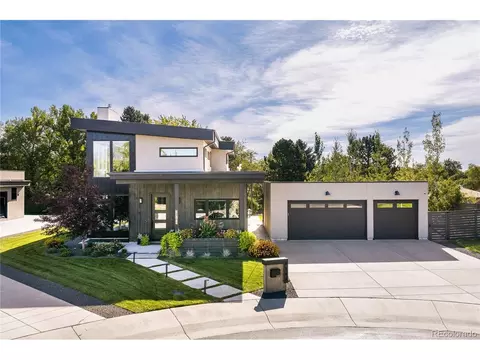
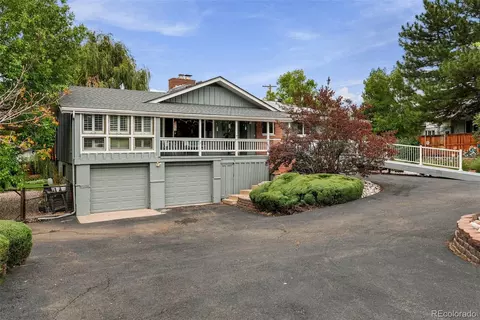


$631,996
$550,000
$524,950
$637,500
$2,400,000
$540,000
$620,000
$555,990
$675,000
$759,800
$549,950
$834,000
$575,000
$798,250
$735,000
$454,498
$999,000
$420,000
$630,000
$532,500
$647,000
$500,000
$1,540,000
$322,450
$1,737,500
$660,000
$930,000
$752,500
$667,200
$985,000