Movoto Real Estate
Sold on 08/29/2025
  • Map Image
  • Map Image
  • Map Image

2841 N Steele St, Denver, CO 80205

$1,306,500

Last sold 08/29/2025 after 542 Days

  • 5

    bed

  • 5

    bath

  • 4,197

    Sqft ($311/Sqft)

House not for sale

About 2841 N Steele St

Property type House
Neighborhood
Year built 2019
HOA fee $0/month
Lot size 6,970 Sqft
Parking 3 garage spaces
Property description
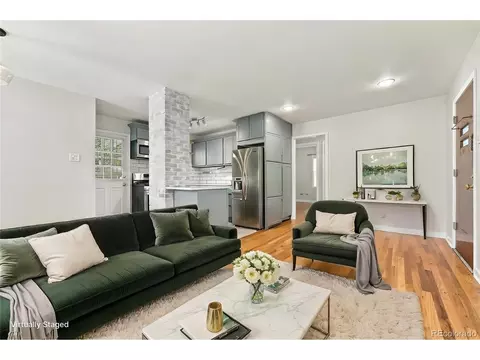
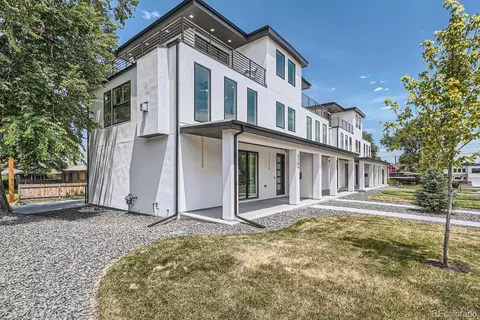
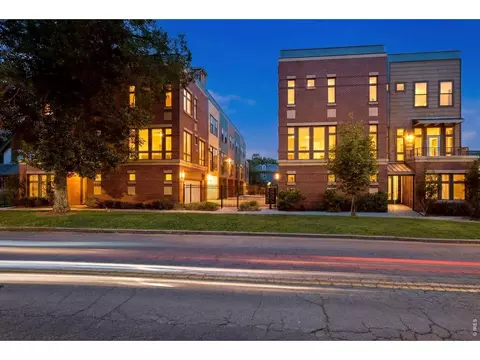
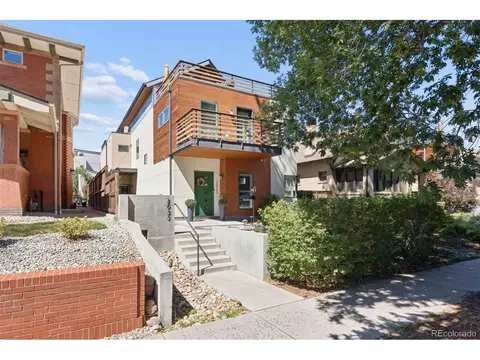
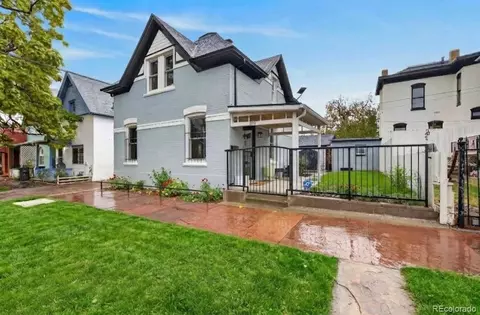
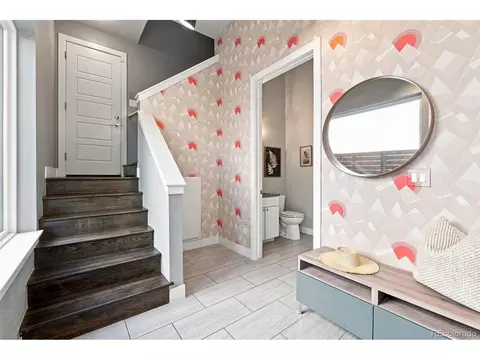
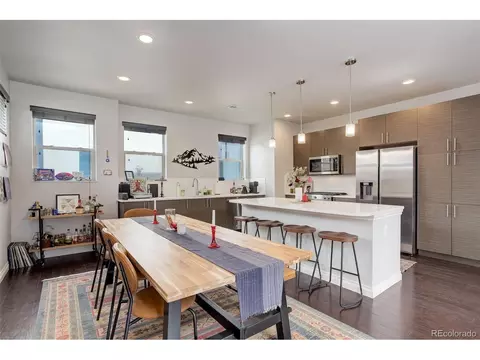
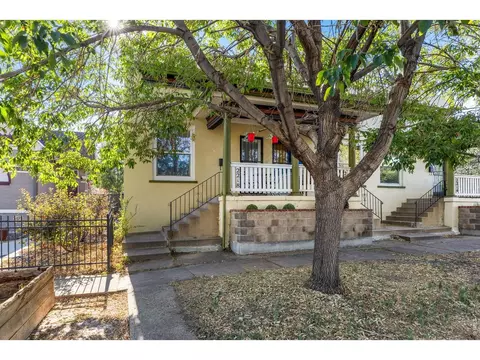
Welcome to this contemporary gem that provides an ideal living experience, strategically located near the heart of Denver! Renovated/Rebuilt in 2019, this property occupies a prime corner lot just three blocks from City Park Golf Course. Boasting an (ADU) with a dedicated address and off-street parking, the property features a generously sized yard for the main house and ADU combined. Elevating itself above its surroundings, this home offers unparalleled panoramic views through its double-paned windows and doors. The three-story main house showcases a blend of tile and hardwood floors, with expansive natural light and finishes that will leave you in awe. Open and inviting, it has been meticulously cared for and is turnkey! With dual-zone (multi-unit) HVAC, it encompasses four bedrooms, four bathrooms, and an open floor plan that seamlessly integrates a gourmet stainless steel kitchen and marbled quartz counters into the expansive living space, complete with a cozy fireplace as well as a formal dining area, office, and half-bath. The 3rd floor adds a delightful touch with an entertainment loft/bonus room, featuring a wet bar, half bath, and a west-facing deck that presents breathtaking views of the Denver skyline and the majestic Rocky Mountains. Also included is the laundry room strategically placed on the second floor alongside the bedrooms, offering additional storage cabinets and a utility sink. The property has a detached three-car garage that's wired with a 60A circuit for a level 2 EV charger and has an extra storage closet. The ADU itself is a 656-square-foot haven, offering an open living and kitchen area, in-unit laundry, a full bathroom, and a comfortably sized bedroom with a walk-in closet. Perfect for generating rental income or as a dedicated work-from-home space, these ADU units enhance the property's versatility and appeal. This modern masterpiece truly encompasses the essence of luxurious and functional living in the vibrant city of Denver.
Listed by
Listing Agent - Dane Rickard
Listing Agent Contact: Danerickard@remax.net, 303-880-5410
Listing Office - RE/MAX Professionals
Source: IRESMLS mls logo
MLS#3946252 • last updated 3 months ago
Movoto checked IRESMLS for data 12 minutes ago
Overview
Cooling/AC Central Air, Ceiling Fan(s)
Heating Forced Air
Levels/Style Three Or More, Contemporary
Virtual Tour N/A
MLS # 3946252
Type Residential
Status Sold
SubType Single Family Residence
Living Area 4197
Lot Size (Acres) 0.16
Annual Tax 8301
Interior
Total # of Bathrooms 5
# Full Baths 3
# Half Baths 2
Total # of Bedrooms 5
Basement Crawl Space, Slab, Built-In Radon
Fireplace Desc Gas, Living Room, One
Accessibility Features Level Lot
Window Features Window Coverings
Interior Features Open Floorplan, Pantry, Walk-In Closet(s), Wet Bar, Kitchen Island
Exterior
Roof Composition, Flat
Construction Frame, Brick, Wood Siding
Exterior Features Sprinkler System, Balcony
Patio & Porch Patio, Deck
Lot Features Corner Lot, Level, Paved, Gutters
Fencing Fenced, Dog Run/Kennel
Amenities / Utilities
Green Features: Energy Efficiency Solar Hot Water, Windows, High Efficiency Furnace, Thermostat
Utilities Natural Gas Available, Electricity Available, Cable Available
Sewer/ Septic Public Sewer
Water Source City
Appliances Double Oven, Dishwasher, Refrigerator, Washer, Dryer, Microwave, Disposal, Fire Alarm
Location
View Mountain(s), City
County Denver
Subdivision Skyland
Middle School Whittier E-8
High School District Denver District 1
Directions Colorado Blvd North Make A Left On 26th Ave At The Stop Sign At Steele Make A Right, House Is On The Left At The Intersection Of 29th Ave And Steele Street.
We are not permitted to show value estimates for this property.
  • Sep 2025
    Public Records
  • Sep 2, 2025 Sold
    $1,306,500
  • Aug 2025
    mls logo MLS # 3946252
  • Aug 29, 2025 Sold
    $1,306,500
  • Aug 29, 2025 Sold
    $1,306,500 (-5.0%)
  • Jul 20, 2025 Active
    —
  • Jun 17, 2025 Price Change
    $1,375,000 (-3.5%)
  • Jun 1, 2025 Price Change
    $1,425,000 (-3.4%)
  • Apr 25, 2025 Price Change
    $1,475,000 (-4.2%)
  • Apr 15, 2025 Price Change
    $1,540,000 (-2.2%)
  • Jan 21, 2025 Price Change
    $1,575,000 (-1.6%)
  • Oct 19, 2024 Listed
    —
  • Sep 30, 2024 Active
    —
  • Aug 24, 2024 Price Change
    $1,600,000 (-1.5%)
  • Jul 29, 2024 Price Change
    $1,625,000 (-1.5%)
  • Jul 1, 2024 Price Change
    $1,650,000 (-2.9%)
  • Jun 10, 2024 Price Change
    $1,700,000 (-2.9%)
  • May 2, 2024 Price Change
    $1,750,000 (-2.7%)
  • Apr 16, 2024 Price Change
    $1,799,000 (-2.8%)
  • Mar 24, 2024 Price Change
    $1,850,000 (+34.5%)
  • Mar 5, 2024 Listed
    $1,375,000 (-27.4%)
  • Mar 5, 2024 Listed
    $1,895,000 (+26.8%)
  • Sep 2021
    Public Records
  • Sep 14, 2021 Sold
    $1,495,000
  • Sep 2021
    mls logo MLS # 1673187
  • Sep 10, 2021 Sold
    $1,495,000
  • Sep 10, 2021 Sold
    $1,495,000 (+0.7%)
  • Aug 8, 2021 Active
    —
  • Aug 3, 2021 Listed
    $1,485,000
  • Aug 3, 2021 Listed
    $1,485,000 (+18.8%)
  • Feb 2020
    Public Records
  • Feb 14, 2020 Sold
    $1,250,000
  • Feb 2020
    mls logo MLS # 2594061
  • Feb 12, 2020 Sold
    $1,250,000 (-2.0%)
  • Dec 27, 2019 Active
    —
  • Dec 27, 2019 Pending
    —
  • Aug 8, 2019 Listed
    $1,275,000 (+27.6%)
  • Jan 2019
    mls logo MLS # 7212558
  • Jan 28, 2019 Under Contract
    —
  • Dec 10, 2018 Price Change
    $999,000 (+1.9%)
  • Aug 14, 2018 Listed
    $980,000 (+216.1%)
  • Apr 2017
    mls logo MLS # 7936766
  • Apr 1, 2017 Sold
    $310,000
  • Mar 3, 2017 Under Contract
    —
  • Feb 24, 2017 Listed
    —
  • Feb 17, 2017 Under Contract
    —
  • Feb 2, 2017 Listed
    $310,000
  • Year Property taxes Tax assessment
  • 2025
    $8,637 +1.8%
    $112,900 +5.39%
  • 2024
    $8,485 +2.2%
    $107,130
  • 2023
    $8,301 +19.5%
    $107,130 +22.6%
  • 2022
    $6,949 +3.6%
    $87,380 -2.79%
  • 2021
    $6,707 +19.4%
    $89,890 +18.76%
  • 2020
    $5,616 +180.5%
    $75,690
  • 2019
    $2,002 +16.9%
    $75,690 +242.02%
  • 2018
    $1,712 +0.3%
    $22,130
  • 2017
    $1,707 +14.2%
    $22,130 +15.68%
  • 2015
    $1,495 +18.0%
    $19,130
  • 2014
    $1,267
    —
  • 2841 N Steele St
    $1.3M
  • Skyland
    $555K -11% y/y
  • 80205
    $559K -2% y/y
  • Denver
    $510K -7% y/y
No chart available
Statistics calculated by Movoto
Est. value Bed/bath Sqft mi
2837 N Steele St, Denver, CO 80205 $592,200 3/1 1,244 0.01
2831 N Steele St, Denver, CO 80205 $496,800 2/1 995 0.02
2901 N Steele St, Denver, CO 80205 $634,500 2/3 1,423 0.03
2825 N Steele St, Denver, CO 80205 $476,900 2/1 802 0.03
2836 N Saint Paul St, Denver, CO 80205 $655,100 3/2 1,343 0.03
2844 N Saint Paul St, Denver, CO 80205 $599,500 3/2 1,363 0.03
2860 N Steele St, Denver, CO 80205 $519,100 3/1 1,134 0.04
2828 N Saint Paul St, Denver, CO 80205 $491,900 2/1 1,010 0.04

Estimated values are based on public record data and automated valuation models. Values are not guaranteed and may not reflect current market conditions.

Thinking of selling? Get a Cash Offer.

  • A smooth, fast sale
  • Skip staging and repairs
  • No strings attached
2/10
N/A
3/10
4/10
4/10
Source: GreatSchools.org © 2026. All rights reserved.

Around Skyland

Explore everything this neighborhood has to offer. Learn more about Skyland.
By entering my info and clicking Ask a Question below, I am providing my e-signature and express written consent to receive marketing emails, calls, and texts (including via automatic telephone dialing systems, AI generative, artificial or pre-recorded voice technology) relating to my inquiry from Movoto (and parties calling/messaging on their behalf) even if my number appears on the company, state, or national Do Not Call Registry. You also agree to ourTerms and Conditions and Privacy Policy. Consent not required to receive services (call 1-844-420-1270 to be connected without providing consent).

Nearby recently sold homes in Denver, CO

Nearby homes for sale in Denver, CO

Newest listings in 80205

  • Real Estate
  • CO
  • Denver County
  • Denver
  • 80205
  • Skyland
  • 2841 N Steele St
Meet with a real estate agent today (844) 430-0869
The multiple listing information is provided by Information and Real Estate Services, LLC MLS. IDX information is provided exclusively for consumers’ personal, non-commercial use and that it may not be used for any purpose other than to identify prospective properties consumers may be interested in purchasing. Information deemed reliable but not guaranteed to be accurate. Buyer to verify all information. The information provided is for consumers' personal, non-commercial use and may not be used for any purpose other than to identify prospective properties consumers may be interested in purchasing. Listing information updated every 15 minutes. Terms of use & Privacy Policy, California Privacy Info. Copyright © 2005 - 2026 Movoto, Inc. All rights reserved. Equal Housing Opportunity CalDRE CalDRE #01517281
Movoto Real Estate is committed to ensuring accessibility for individuals with disabilities. We are continuously working to improve the accessibility of our web experience for everyone. We welcome feedback and accommodation requests, please submit them here.
Information source: Information and Real Estate Services, LLC. Provided for limited non-commercial use only under IRES Rules. © Copyright IRES. Terms of Use: Listing information is provided exclusively for consumers' personal, non-commercial use and may not be used for any purpose other than to identify prospective properties consumers may be interested in purchasing. Property locations as displayed on any map are best approximations only and exact locations should be independently verified. Information deemed reliable but not guaranteed by the MLS.
Requests for information regarding mortgage products will be directed to Movoto.com affiliate, Lower, LLC - a licensed Mortgage Lender (NMLS #1124061), or, based on your location, may be redirected to a participating mortgage marketing partner that may pay Lower, LLC for any consumer contact information provided through this site.