Movoto Real Estate
  • View/Area
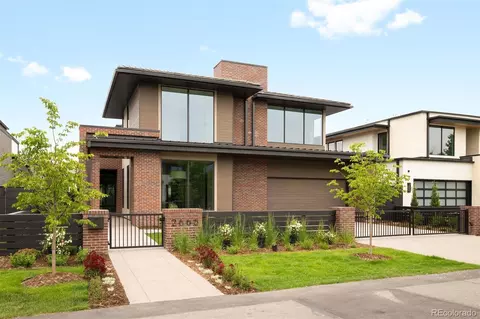
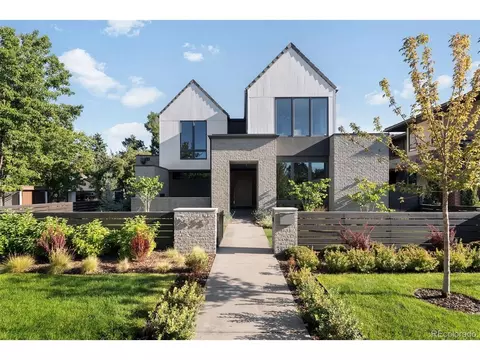
  • Exterior
  • Other
  • Entry Way
  • Living
  • Dining
  • Kitchen
  • Bedroom
  • Bath
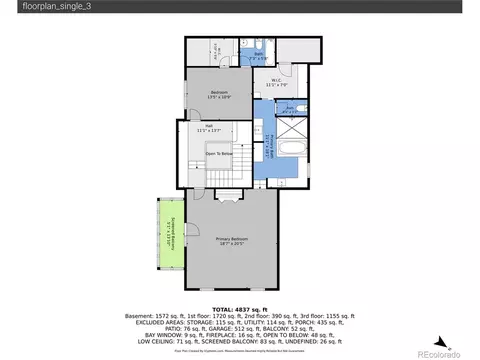
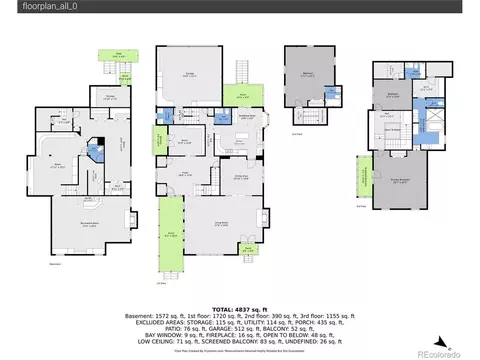
  • Floorplan
  • Animated home icon 3D tour

2411 E Cedar Ave, Denver, CO 80209

$1,650,000
  • 4

    bed

  • 5

    bath

  • 4,918

    Sqft ($336/Sqft)
House for sale 27 days
$50K price drop

About 2411 E Cedar Ave

Property type House
Neighborhood
Year built 1979
HOA fee $150/month
Lot size 6,098 Sqft
Parking 2 garage spaces
Rental estimate
Property description
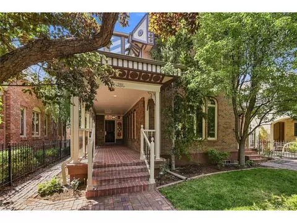
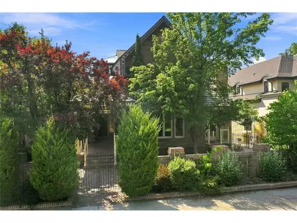
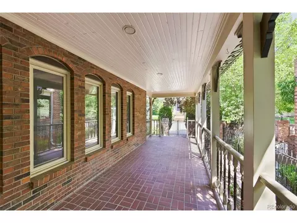
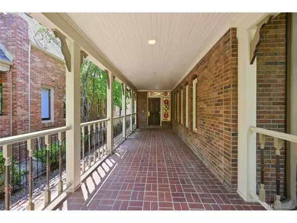
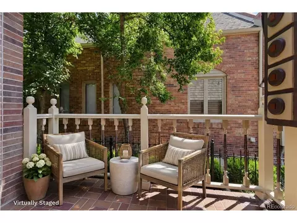
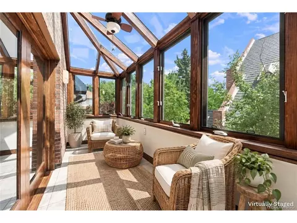
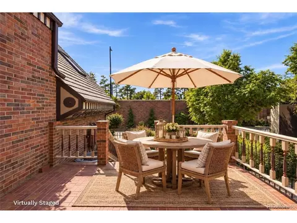
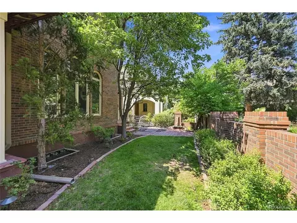
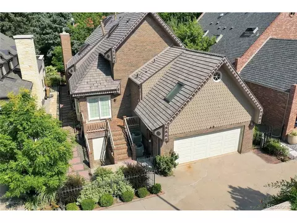
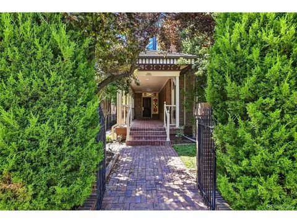
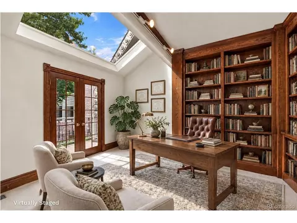
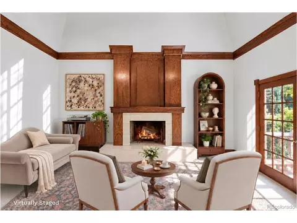
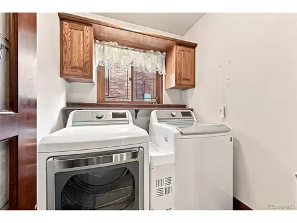
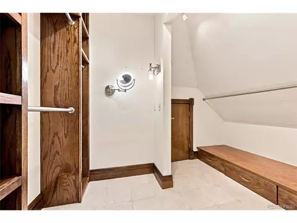
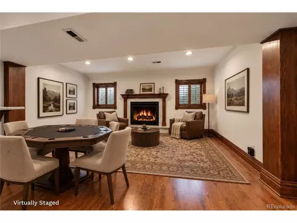
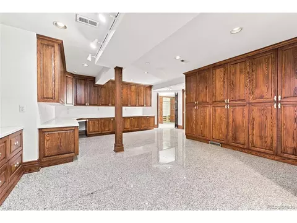
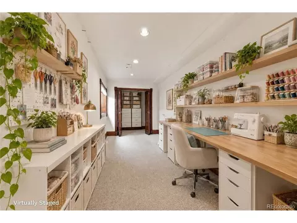
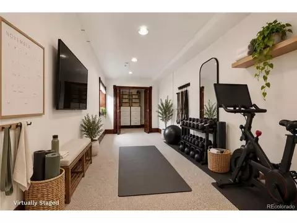
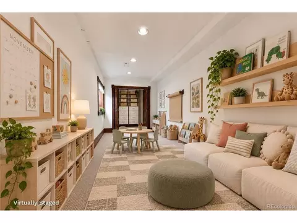
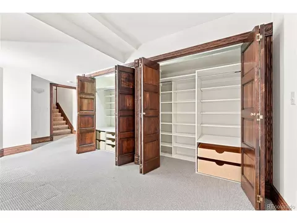
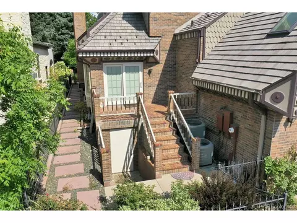
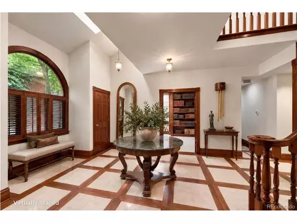
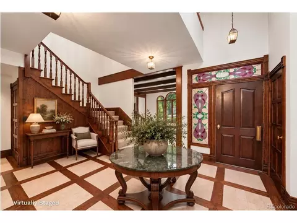
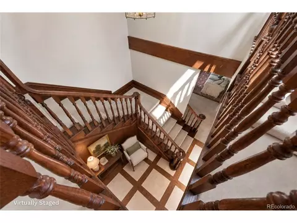
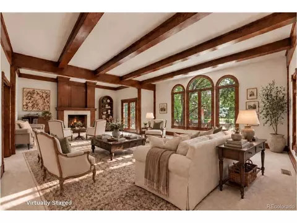
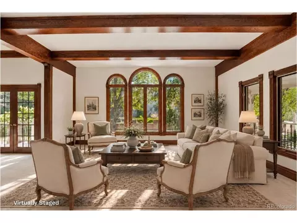
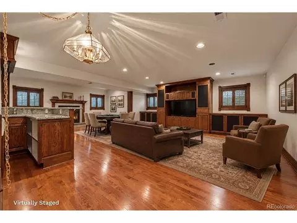
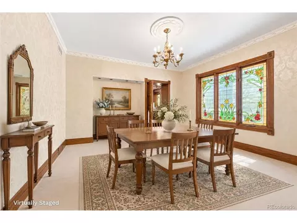
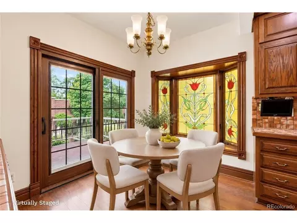
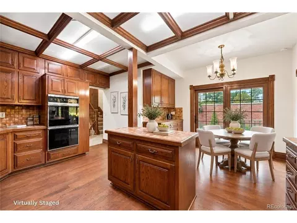
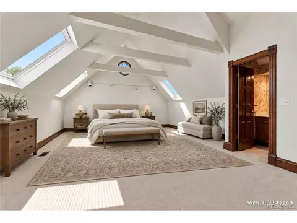
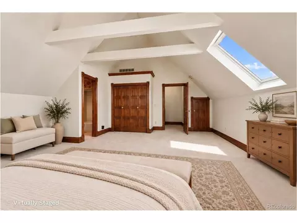
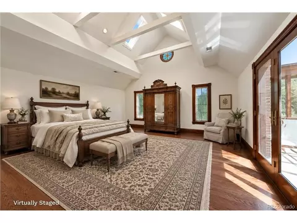
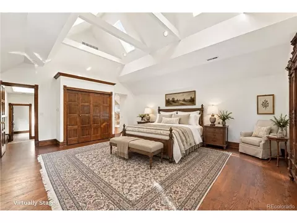
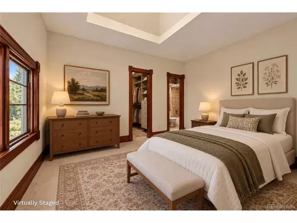
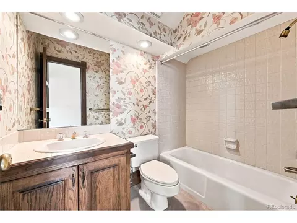
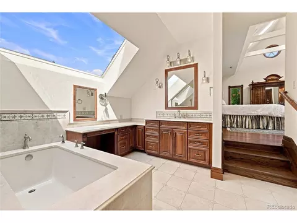
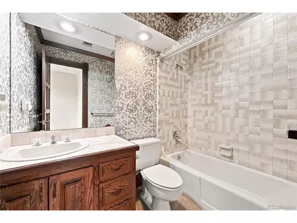
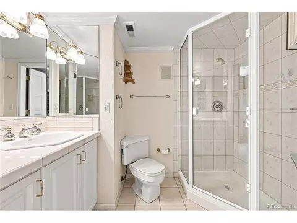
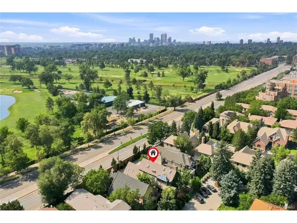
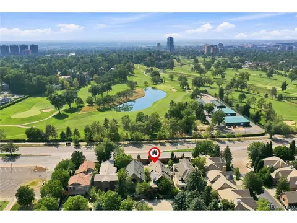
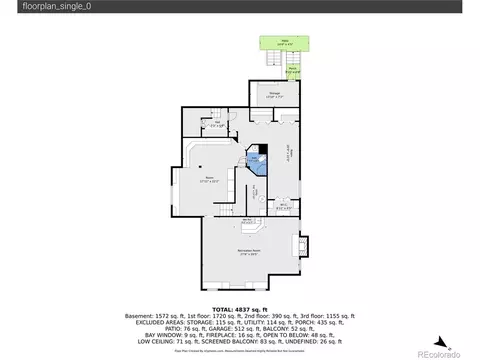
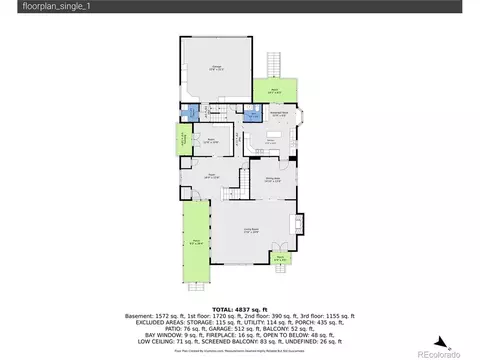
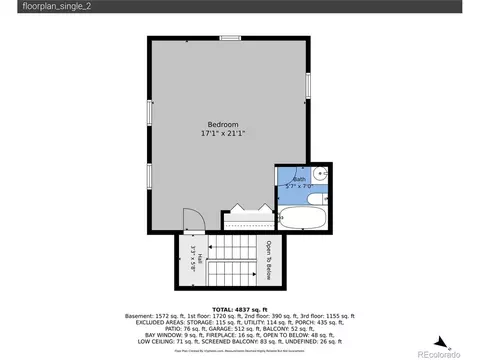
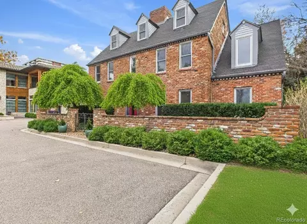
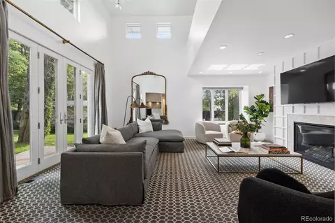
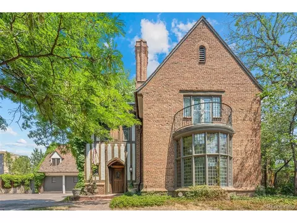
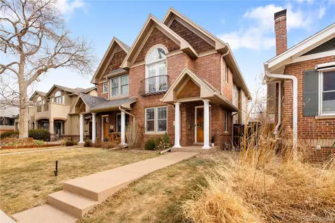
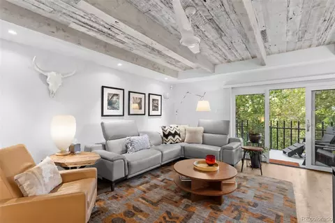
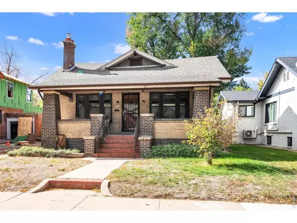
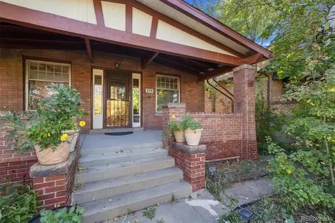
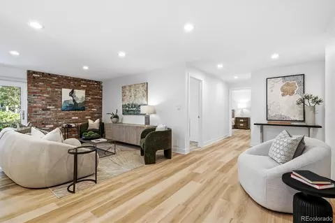
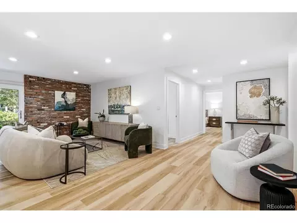
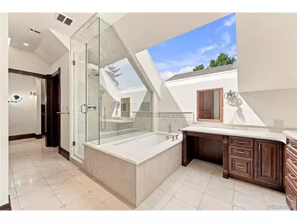
Opportunity awaits in this stunning, one-of-a-kind Victorian-style gem just steps from Cherry Creek, showcasing timeless architecture, rich craftsmanship, and an exceptional layout for gatherings on any scale! Tucked behind the peace of a private, gated drive, this 4-bedroom, 5-bathroom home features soaring skylights, abundant wood accents, striking stained glass, distinctive finishes, and remarkable character throughout. A classic veranda overlooking mature landscaping and a tranquil water feature welcomes you into a dramatic two-story foyer bathed in natural light. The vaulted study offers rich built-ins, a south-facing skylight, and private balcony, while the adjacent formal living room makes a lasting impression with soaring half-moon windows, exposed wood beams, and a spectacular floor-to-ceiling wood-burning fireplace. The formal dining room is primed for holiday hosting with intricate crown molding and sparkling chandelier. The eat-in kitchen offers abundant storage, a charming breakfast area with stained-glass bay window, and sliding doors to a sunny brick patio. Upstairs, the expansive primary suite features bright skylights, a beautifully updated 5-piece bath with deep soaking tub, heated floors, glass-enclosed shower, an impressive walk-in closet, and an enclosed atrium perfect for cozy mornings. An additional upper-level bedroom includes a custom walk-in closet and full en suite bath. Above the garage, a private suite with vaulted skylights, generous closets, and a full en suite bath is ideal for loved ones or guests. The finished basement adds a recreation room with built-in entertainment center, wood-burning fireplace, and custom wet bar, plus a dedicated workshop with extensive storage, an additional bedroom, and 3/4 bath. Located just steps from the Denver Country Club, Cherry Creek Trail, and world-class shopping and dining, this extraordinary home offers Victorian elegance, distinctive spaces, and an enviable location.
Listed by
Listing Agent - Blair Bryant
Listing Agent Contact: Blaircontracts@stellerrealestate.com, 720-589-1740
Listing Office - The Steller Group, Inc
Source: IRESMLS mls logo
MLS#6375094 • last updated 1 day ago
Movoto checked IRESMLS for data 12 minutes ago
Request a virtual or in-person tour
Overview
Cooling/AC Central Air
Heating Forced Air, Humidity Control
Levels/Style Two, Victorian
Virtual Tour External Link
MLS # 6375094
Type Residential
Status Active
SubType Single Family Residence
Living Area 4918
Lot Size (Acres) 0.14
Annual Tax 7648
HOA Fee Quarterly, 450
HOA 2400 E. Cedar Community HOA
Interior
# Three-Quarter Baths 1
Total # of Bathrooms 5
# Full Baths 3
# Half Baths 1
Total # of Bedrooms 4
Basement Full, Partially Finished, Crawl Space, Slab, Sump Pump
Fireplace Desc Two Or More, Gas, Living Room, Basement
Accessibility Features Level Lot
Window Features Skylight(s), Window Coverings
Interior Features Eat-in Kitchen, Cathedral Ceiling(s), Walk-In Closet(s), Wet Bar, Skylights, Kitchen Island
Exterior
Roof Shake
Construction Brick, Concrete
Exterior Features Sprinkler System, Balcony
Patio & Porch Patio
Lot Features Deciduous Trees, Level, House Faces East, Paved
Fencing Fenced
Amenities / Utilities
Green Features: Energy Efficiency Windows
Utilities Natural Gas Available, Electricity Available, Cable Available
Sewer/ Septic Public Sewer
Water Source City
Appliances Self Cleaning Oven, Double Oven, Dishwasher, Refrigerator, Washer, Dryer, Microwave, Disposal
HOA Fee Includes Snow Removal
Location
County Denver
Community Features Gated
Subdivision Miller Park
Middle School Merrill
High School District Denver District 1
Lot/ Land Details
Road Frontage Privately Maintained, Security Gate
Tour this home
When would you like to see 2411 E Cedar Ave?
question
Have a question about this property? Call us at (844) 430-0869
9/10
8/10
6/10
Source: GreatSchools.org © 2026. All rights reserved.

Around Belcaro

Explore everything this neighborhood has to offer. Learn more about Belcaro.
81/100
Walk
59/100
Family
97/100
Dining
100/100
Pet
  • Real Estate
  • CO
  • Denver County
  • Denver
  • 80209
  • Belcaro
  • 2411 E Cedar Ave

My commute

Enter a destination to see travel time and distance.
By entering my info and clicking Ask a Question below, I am providing my e-signature and express written consent to receive marketing emails, calls, and texts (including via automatic telephone dialing systems, AI generative, artificial or pre-recorded voice technology) relating to my inquiry from Movoto (and parties calling/messaging on their behalf) even if my number appears on the company, state, or national Do Not Call Registry. You also agree to ourTerms and Conditions and Privacy Policy. Consent not required to receive services (call 1-844-420-1270 to be connected without providing consent).

Nearby homes for sale in Denver, CO

Nearby recently sold homes in Denver, CO

Newest listings in 80209

Meet with a real estate agent today (844) 430-0869
The multiple listing information is provided by Information and Real Estate Services, LLC MLS. IDX information is provided exclusively for consumers’ personal, non-commercial use and that it may not be used for any purpose other than to identify prospective properties consumers may be interested in purchasing. Information deemed reliable but not guaranteed to be accurate. Buyer to verify all information. The information provided is for consumers' personal, non-commercial use and may not be used for any purpose other than to identify prospective properties consumers may be interested in purchasing. Listing information updated every 15 minutes. Terms of use & Privacy Policy, California Privacy Info. Copyright © 2005 - 2026 Movoto, Inc. All rights reserved. Equal Housing Opportunity CalDRE CalDRE #01517281
Movoto Real Estate is committed to ensuring accessibility for individuals with disabilities. We are continuously working to improve the accessibility of our web experience for everyone. We welcome feedback and accommodation requests, please submit them here.
Information source: Information and Real Estate Services, LLC. Provided for limited non-commercial use only under IRES Rules. © Copyright IRES. Terms of Use: Listing information is provided exclusively for consumers' personal, non-commercial use and may not be used for any purpose other than to identify prospective properties consumers may be interested in purchasing. Property locations as displayed on any map are best approximations only and exact locations should be independently verified. Information deemed reliable but not guaranteed by the MLS.
Requests for information regarding mortgage products will be directed to Movoto.com affiliate, Lower, LLC - a licensed Mortgage Lender (NMLS #1124061), or, based on your location, may be redirected to a participating mortgage marketing partner that may pay Lower, LLC for any consumer contact information provided through this site.