Movoto Real Estate
Sold on 06/07/2018
MAGGIE ARMSTRONG of LIV Sotheby's International Realty
  • Map Image
  • Map Image
  • Map Image

210 Vine St, Denver, CO 80206

$7,673,800

Last sold 06/07/2018 for $5.66M

  • 5

    bed

  • 9

    bath

  • 9,512

    Sqft ($596/Sqft)

House not for sale

About 210 Vine St

Property type House
Neighborhood
Year built 1928
HOA fee $0/month
Lot size 0.37 Acre
Movoto estimate
Parking 3 garage spaces
Property description
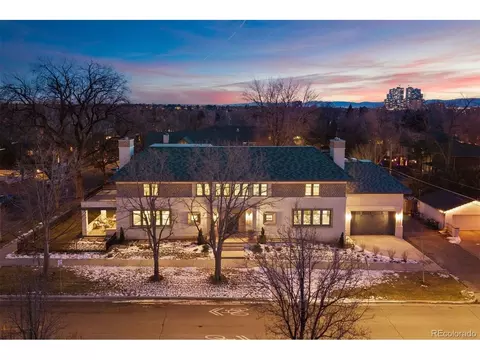
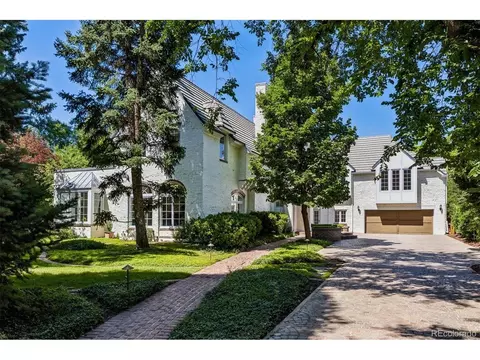
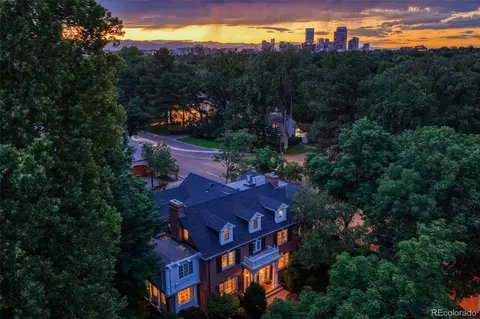
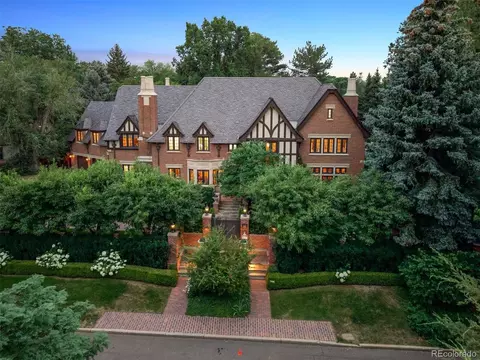
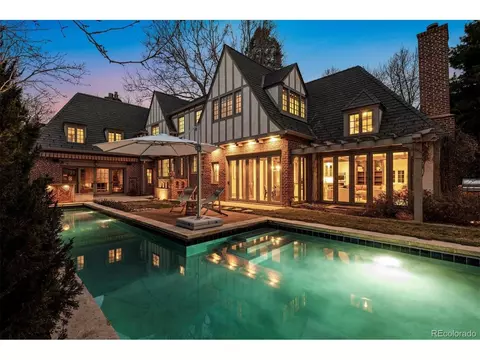
This stately Tudor home is one of Country Club’s finest properties. Built in 1928, it was one of three adjacent homes on Vine Street commissioned by the President of Denver Brick & Pipe to be built for his extended family. It is perfect for elegant entertaining and everyday life. Remodeled extensively by Kobey Development & Construction in 2005, it retains its historic character with magnificent rooms, leaded glass windows, beautiful ceilings, tiled floors and gracious floor plan. Kitchen opens to family room and gorgeous yard with pool. Backyard is THE favorite spot for gatherings with friends and family. Rare master bedroom suite with his/her bathrooms & closets, plus three other bedrooms and en-suite baths upstairs. Study, great room with bar, exercise and yoga rooms complete the second floor. Catering kitchen for easy entertaining. Savant technology features integrated security, music, TV. Dog room. Speakeasy in basement. So close to all the shops and restaurants in Cherry Creek!
Listed by
Listing Agent - MAGGIE ARMSTRONG
Listing Office - LIV Sotheby's International Realty
Source: REcolorado MLS mls logo
MLS#7575599 • last updated 5 years ago
Movoto checked REcolorado MLS for data 6 minutes ago
Overview
Cooling/AC Central Air
Heating Forced Air, Hot Water, Natural Gas
Levels/Style Two, Tudor, House
SubType Single Family Residence
Type Residential
MLS # 7575599
SqFt 9204
Status Closed
Lot Size (SqFt) 16300
Property Tax 29947
Year Built 1928
Interior
# of Three-Quarter Baths 5
Total # of Bathrooms 9
# of Full Baths 1
# of Half Baths 3
Total # of Bedrooms 5
Flooring Carpet, Tile, Wood
Interior Features Built-in Features, Eat-in Kitchen, Five Piece Bathroom, Hot Tub/Spa, Kitchen Island, Marble Counters, Master Suite, Pantry, Walk-In Closet(s)
Fireplace Basement, Bedroom, Gas, Gas Log, Living Room, Outside, Wood Burning, Wood Burning Stove
Exterior
Exterior Gas Grill, Private Yard
Construction Brick, Frame
Roof Slate
Fencing Full
Parking Desc Exterior Access Door, Finished Garage, Garage, Heated Garage, Oversized, Tandem
# Parking Spaces 3
# of Garage Spaces 3
Patio/Porch Covered
Amenities / Utilities
Security Features Security System
Pool Private
Location
County Denver
Subdivision Country Club
Elem School Bromwell
High School East
Middle School Morey
Elementary School District Denver 1
Middle School District Denver 1
High School District Denver 1
APN 5111-34-006
Zoning E-SU-G
Lot/ Land Details
Road Frontage Public Road
Road Responsibility Public Maintained Road
Road Surface Paved
$7.67M
Range: $6.53M-$8.81M
Last 30 days 
  • Jun 2018
    mls logo MLS # 7575599
  • Jun 7, 2018 Sold
    $5,668,830 (-5.4%)
  • May 7, 2018 Under Contract
    —
  • Apr 25, 2018 Listed
    $5,995,000 (+9.0%)
  • Jun 2008
    mls logo MLS # 658366
  • Jun 20, 2008 Sold
    $5,500,000
  • Year Property taxes Tax assessment
  • 2025
    $44,687 +11.8%
    $584,130 +15.78%
  • 2024
    $39,959 +2.2%
    $504,520
  • 2023
    $39,093 +27.5%
    $504,520 +30.84%
  • 2022
    $30,666 +3.6%
    $385,610
  • 2021
    $29,601 -0.4%
    $385,610 -3.7%
  • 2020
    $29,708 +2.9%
    $400,410
  • 2019
    $28,876 -3.9%
    $400,410 +3.13%
  • 2018
    $30,036 +0.3%
    $388,240
  • 2017
    $29,947 +4.3%
    $388,240 +5.66%
  • 2015
    $28,707 +10.8%
    $367,440
  • 2014
    $25,906
    —
  • 210 Vine St
    $5.66M
  • Country Club
    $2M -11% y/y
  • 80206
    $800K -13% y/y
  • Denver
    $510K -7% y/y
No chart available
Statistics calculated by Movoto
Est. value Bed/bath Sqft mi
160 Vine St, Denver, CO 80206 $4,249,800 4/4 5,414 0.02
220 Vine St, Denver, CO 80206 $4,381,300 3/4 4,998 0.02
161 Gaylord St, Denver, CO 80206 $3,491,700 4/4 3,752 0.03
150 Vine St, Denver, CO 80206 $4,191,100 6/6 5,638 0.03
155 Gaylord St, Denver, CO 80206 $3,060,600 3/3 3,281 0.03
219 Gaylord St, Denver, CO 80206 $3,600,000 4/5 4,113 0.03
230 Vine St, Denver, CO 80206 $3,859,600 4/4 3,562 0.03
211 Vine St, Denver, CO 80206 $2,578,900 4/3 3,572 0.04

Estimated values are based on public record data and automated valuation models. Values are not guaranteed and may not reflect current market conditions.

Thinking of selling? Get a Cash Offer.

  • A smooth, fast sale
  • Skip staging and repairs
  • No strings attached
10/10
Bromwell Elementary School
public Grades PK, K-5
Denver County 1 School District
9/10
Morey Middle School
public Grades 6-8
Denver County 1 School District
7/10
East High School
public Grades 9-12
Denver County 1 School District
Source: GreatSchools.org © 2026. All rights reserved.

Around Country Club

Explore everything this neighborhood has to offer. Learn more about Country Club.
By entering my info and clicking Ask a Question, I am providing my e-signature and express written consent to receive marketing emails, calls, and texts (including via automatic telephone dialing systems, AI generative, artificial or pre-recorded voice technology) relating to my inquiry from Movoto (and parties calling/messaging on their behalf) even if my number appears on the company, state, or national Do Not Call Registry. You also agree to ourTerms and Conditions and Privacy Policy. Consent not required to receive services (call 1-844-420-1270 to be connected without providing consent).

Nearby recently sold homes in Denver, CO

Nearby homes for sale in Denver, CO

Newest listings in 80206

  • Real Estate
  • CO
  • Denver County
  • Denver
  • 80206
  • Country Club
  • 210 Vine St
Meet with a real estate agent today (844) 430-0869
The multiple listing information is provided by METROLIST, INC., DBA RECOLORADO® . IDX information is provided exclusively for consumers’ personal, non-commercial use and that it may not be used for any purpose other than to identify prospective properties consumers may be interested in purchasing. Information deemed reliable but not guaranteed to be accurate. Buyer to verify all information. The information provided is for consumers' personal, non-commercial use and may not be used for any purpose other than to identify prospective properties consumers may be interested in purchasing. Listing information updated every 15 minutes. Terms of use & Privacy Policy, California Privacy Info. Copyright © 2005 - 2026 Movoto, Inc. All rights reserved. Equal Housing Opportunity CalDRE CalDRE #01517281
Movoto Real Estate is committed to ensuring accessibility for individuals with disabilities. We are continuously working to improve the accessibility of our web experience for everyone. We welcome feedback and accommodation requests, please submit them here.
Based on information submitted to the MLS GRID . All data is obtained from various sources and may not have been verified by broker or MLS GRID. Supplied Open House Information is subject to change without notice. All information should be independently reviewed and verified for accuracy. Properties may or may not be listed by the office/agent presenting the information. IDX Data is provided exclusively for consumers’ personal, non-commercial use, that it may not be used for any purpose other than to identify prospective properties consumers may be interested in purchasing, and that data is deemed reliable but is not guaranteed accurate by RECOLORADO®. Properties displayed may be listed or sold by various participants in the MLS.
Requests for information regarding mortgage products will be directed to Movoto.com affiliate, Lower, LLC - a licensed Mortgage Lender (NMLS #1124061), or, based on your location, may be redirected to a participating mortgage marketing partner that may pay Lower, LLC for any consumer contact information provided through this site.