
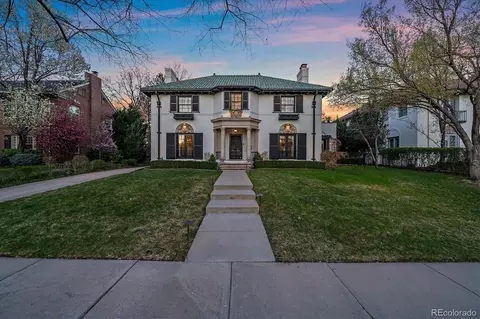
- $3,800,000
- 4Bd
- 4Ba
- 4,359 Sq Ft
SOLD

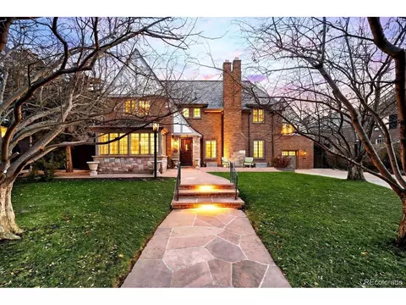
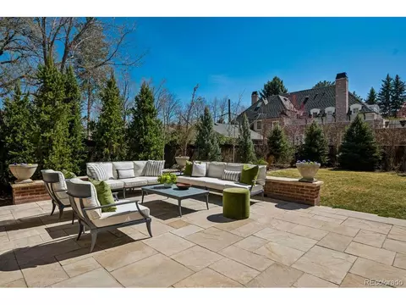

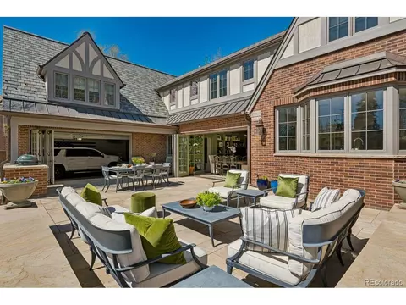
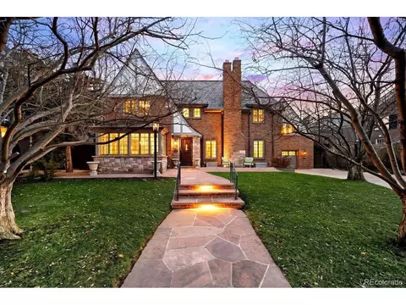
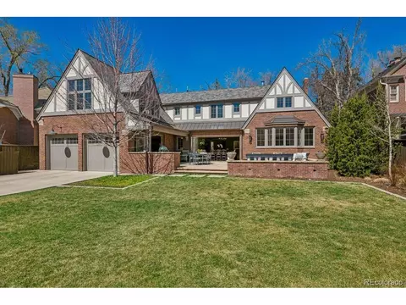
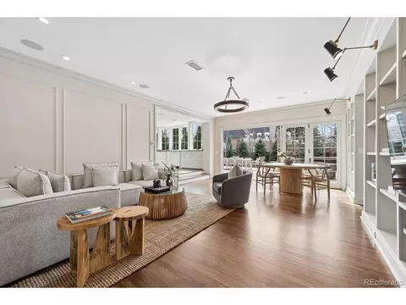
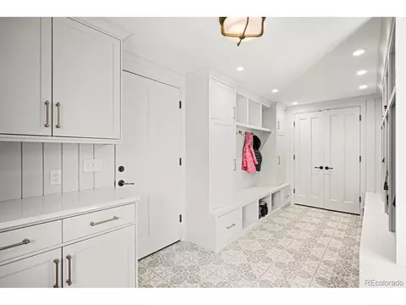
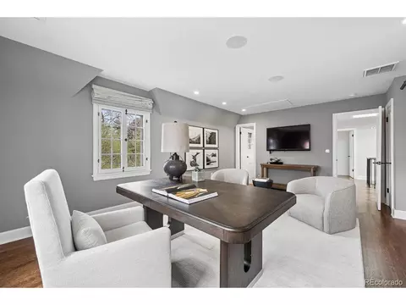
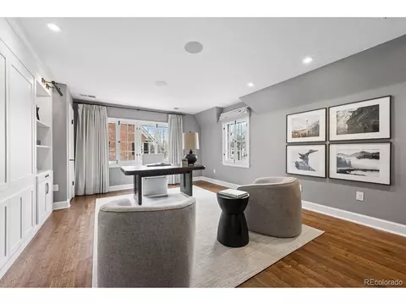
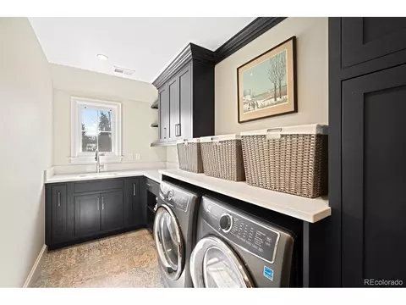

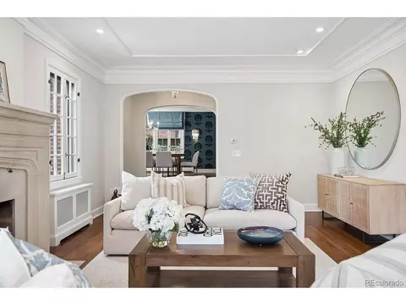
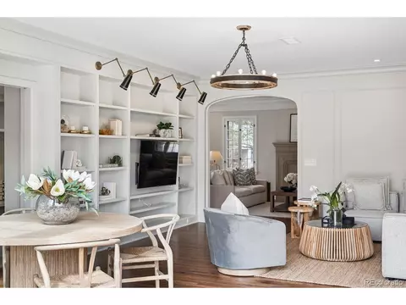
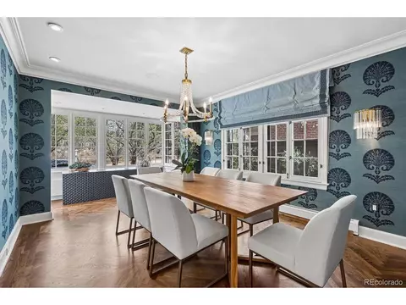
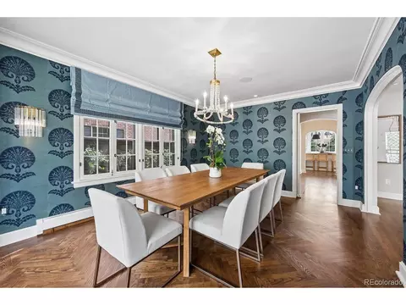
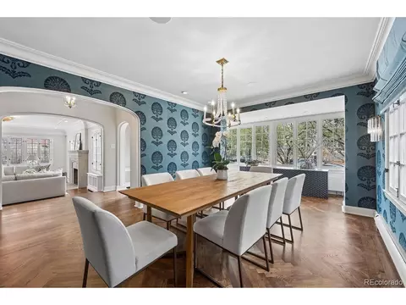
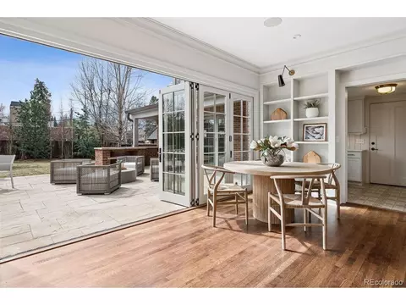
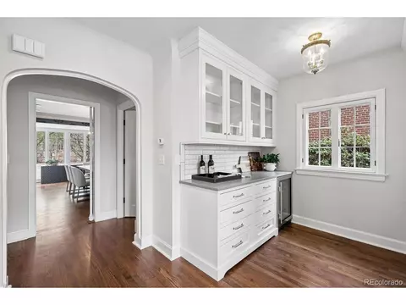
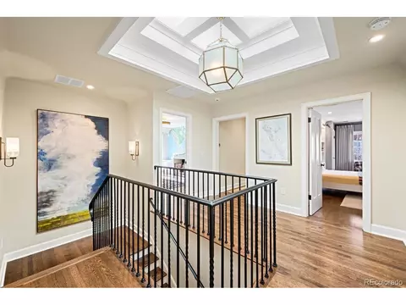
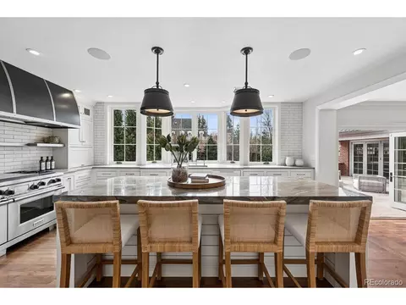
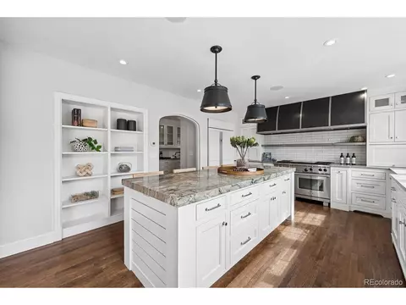
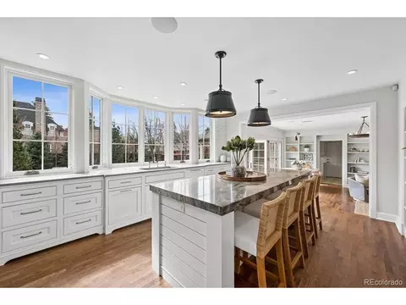
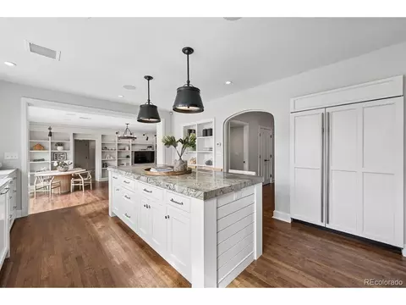
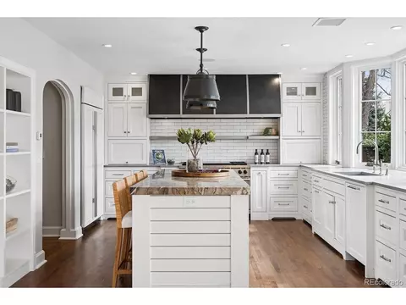



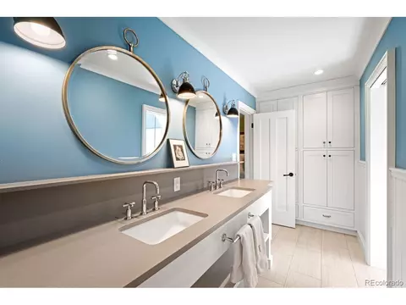


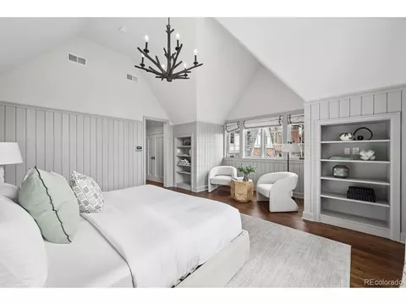
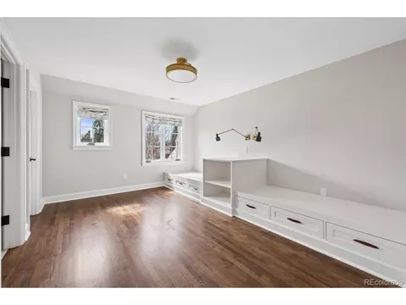
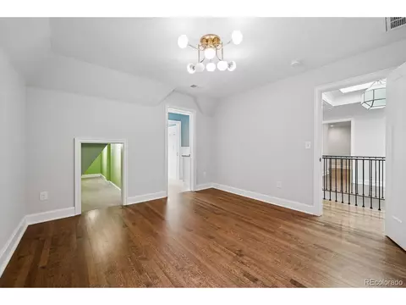
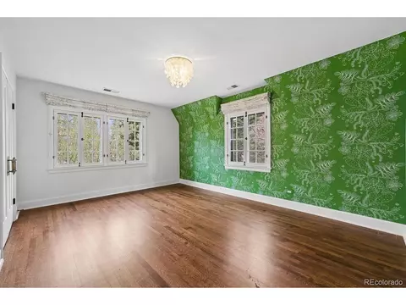
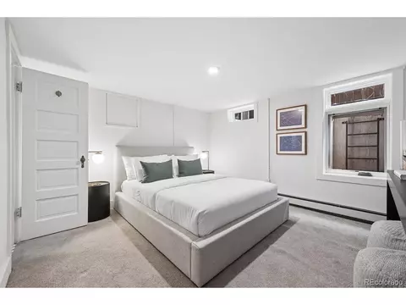
Last sold 07/15/2026 after 505 Days
bed
bath
Sqft ($774/Sqft)
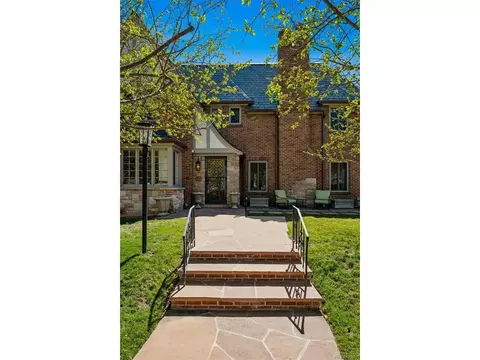
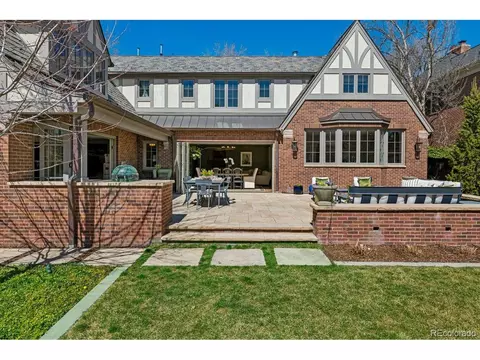
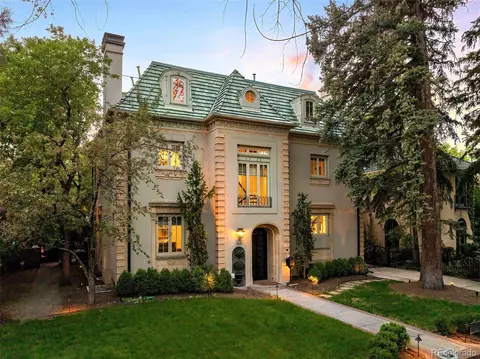
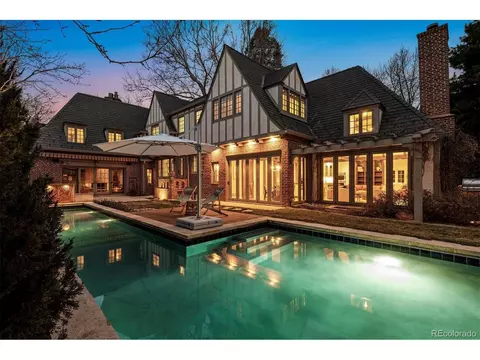
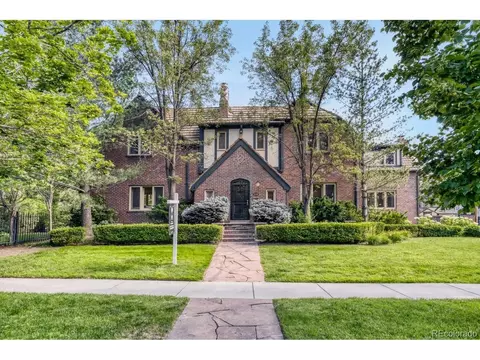
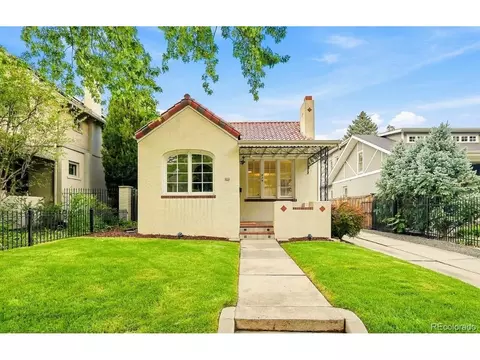
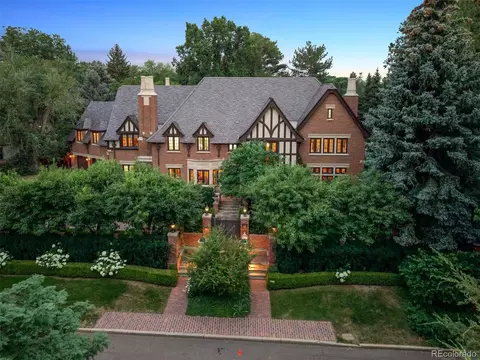
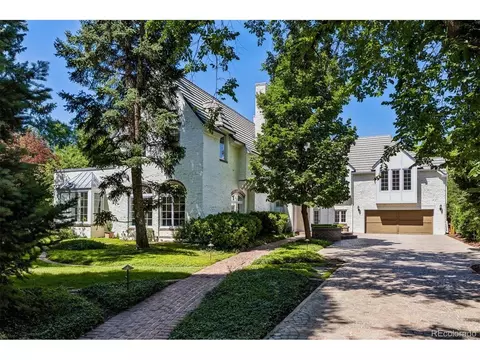
| Property type House | Neighborhood | Year built 1931 | HOA fee $0/month | Lot size 0.26 Acre | Parking 3 garage spaces |

| Overview | |
| Cooling/AC | Central Air |
| Heating | Forced Air, Radiant |
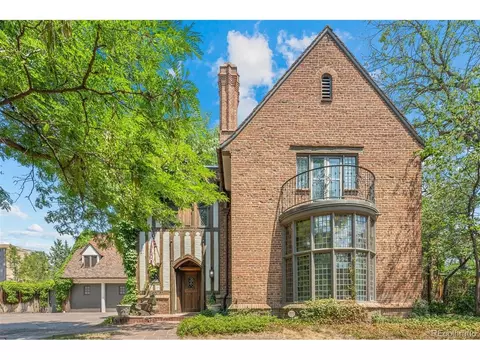
| Levels/Style | Two, Tudor |
| Virtual Tour | N/A |
| MLS # | 4710633 |
| Type | Residential |
| Status | Sold |
| SubType | Single Family Residence |
| Living Area | 5395 |
| Lot Size (Acres) | 0.26 |
| Annual Tax | 29924 |
| Interior | |
| # Three-Quarter Baths | 3 |
| Total # of Bathrooms | 6 |
| # Full Baths | 2 |
| # Half Baths | 1 |
| Total # of Bedrooms | 6 |
| Basement | Partial |
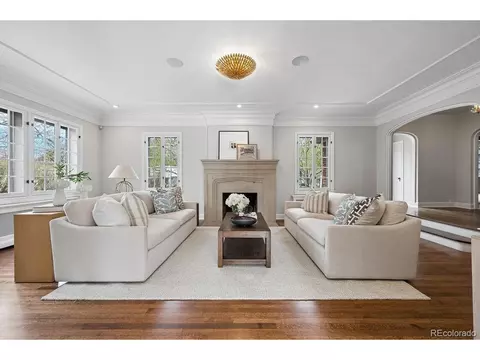
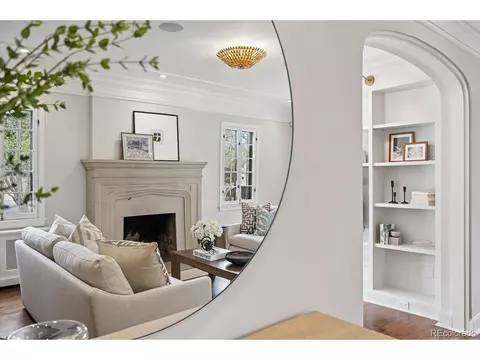
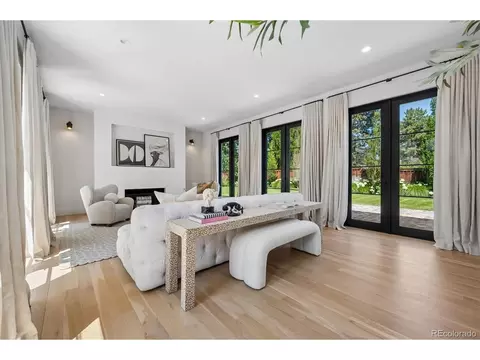
| Fireplace Desc | Gas, Living Room, One |
| Accessibility Features | Level Lot |
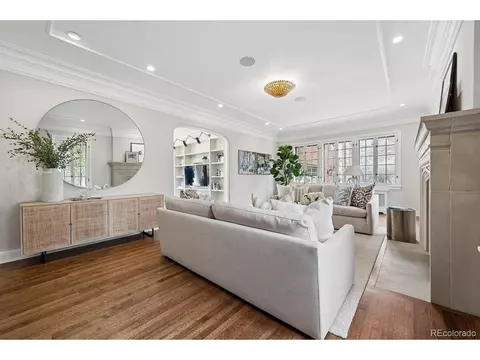
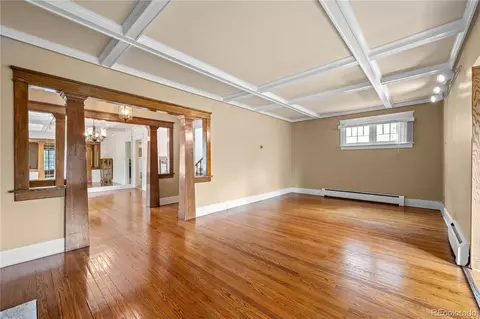
| Interior Features | Eat-in Kitchen, Cathedral Ceiling(s), Walk-In Closet(s), Jack & Jill Bathroom, Kitchen Island |
| Exterior | |
| Roof | Slate |
| Construction | Brick |
| Exterior Features | Balcony, Heated Garage, Oversized Garage, Tandem Garage |
| Patio & Porch | Patio |
| Lot Features | Level, House Faces North, Paved |
| Amenities / Utilities | |
| Sewer/ Septic | Public Sewer |
| Water Source | City |
| Appliances | Double Oven, Dishwasher, Refrigerator, Washer, Dryer, Disposal |
| Location | |
| County | Denver |
| Subdivision | Country Club |
| Middle School | Morey |
| High School District | Denver District 1 |
 MLS # 4710633
MLS # 8031207
MLS # 3355841
MLS # 4710633
MLS # 8031207
MLS # 3355841| Est. value | Bed/bath | Sqft | mi | |
|---|---|---|---|---|
| 2012 E 4th Ave, Denver, CO 80206 | $4,082,000 | 4/3 | 3,894 | 0.01 |
| 2022 E 4th Ave, Denver, CO 80206 | $3,507,000 | 4/4 | 3,506 | 0.01 |
| 345 Vine St, Denver, CO 80206 | $4,718,000 | 5/5 | 6,733 | 0.03 |
| 344 Race St, Denver, CO 80206 | $8,985,000 | 5/6 | 6,257 | 0.04 |
| 333 Vine St, Denver, CO 80206 | $4,025,000 | 4/3 | 4,666 | 0.04 |
| 2112 E 4th Ave, Denver, CO 80206 | $2,597,000 | 5/4 | 3,099 | 0.04 |
| 2025 E 4th Ave, Denver, CO 80206 | $8,672,000 | 5/4 | 5,662 | 0.05 |
| 450 Race St, Denver, CO 80206 | $3,730,000 | 4/3 | 3,655 | 0.05 |
Estimated values are based on public record data and automated valuation models. Values are not guaranteed and may not reflect current market conditions.




$631,996
$524,950
$2,400,000
$555,990
$550,000
$620,000
$637,500
$540,000
$575,000
$769,500
$834,000
$549,950
$798,250
$735,000
$420,000
$575,000
$630,000
$454,498
$543,975
$800,000
$1,540,000
$825,000
$1,737,500
$500,000
$525,000
$2,800,000
$322,450
$355,000
$752,500
$967,500