

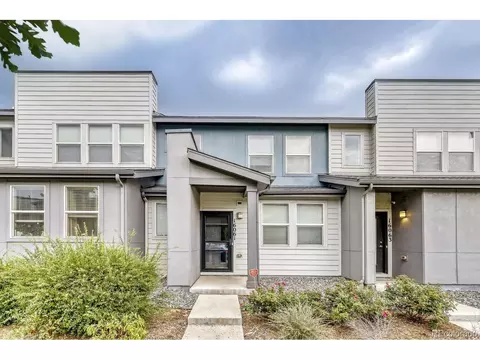
- $359,500
- 3Bd
- 3Ba
- 1,454 Sq Ft
$500

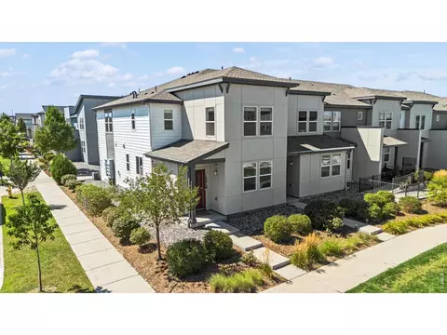
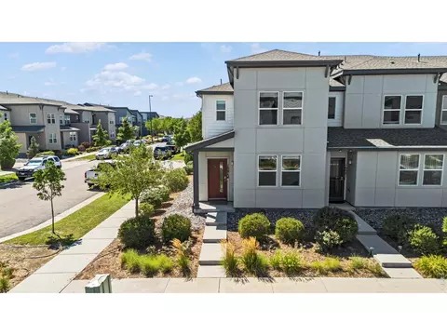
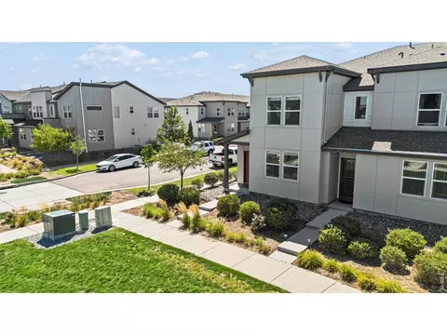
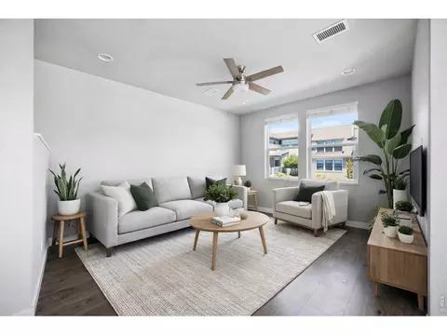
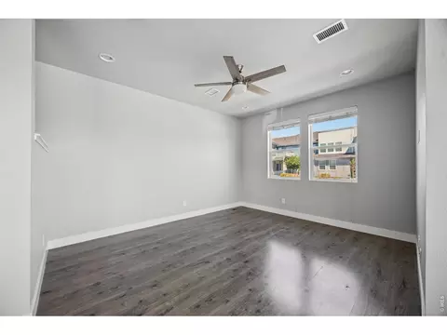
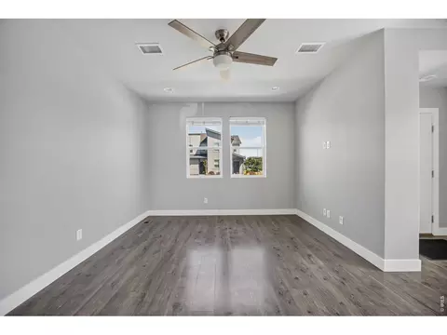
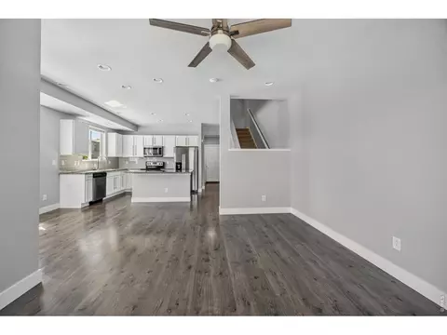
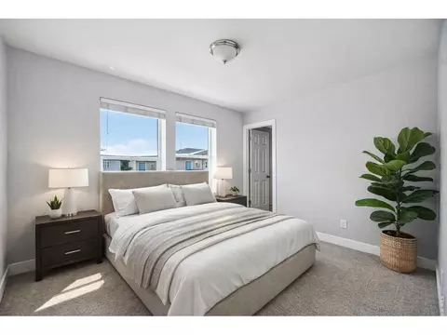
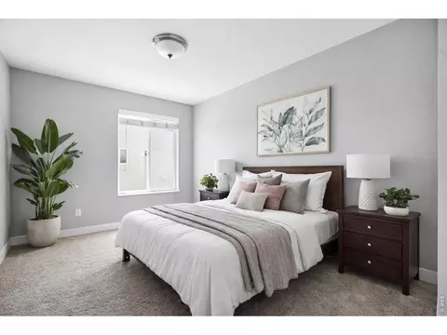
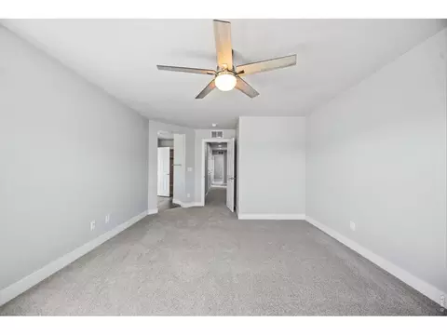
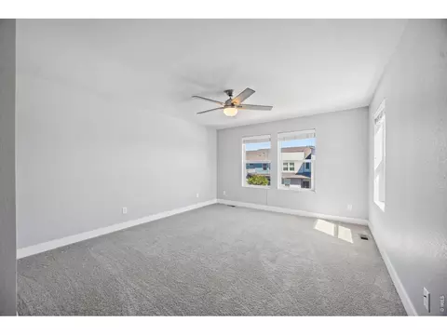
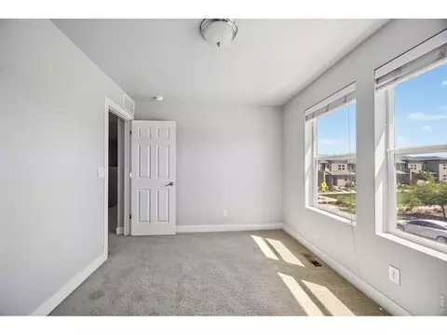
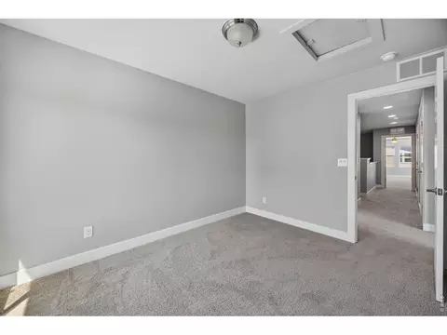
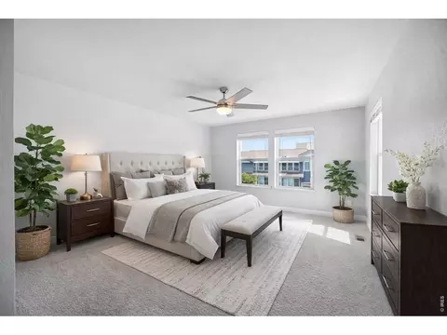
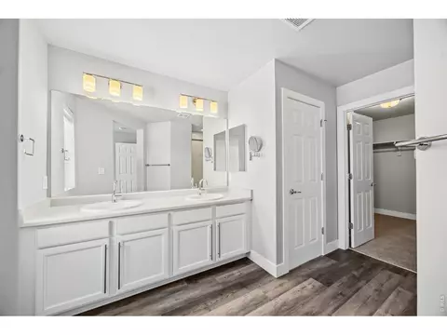
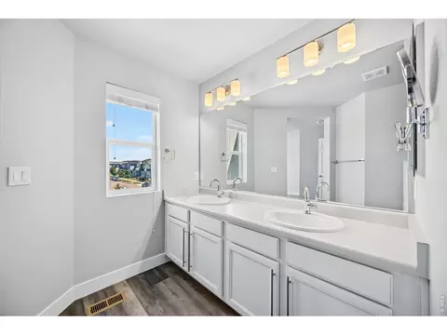
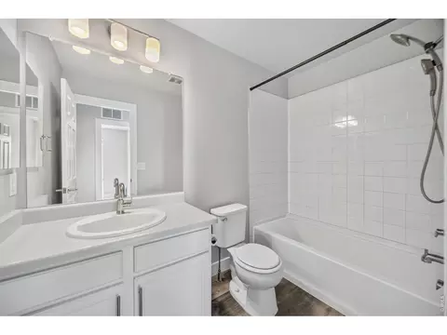
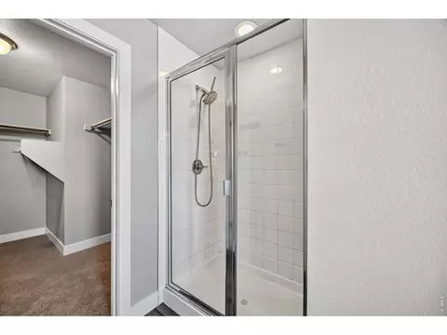
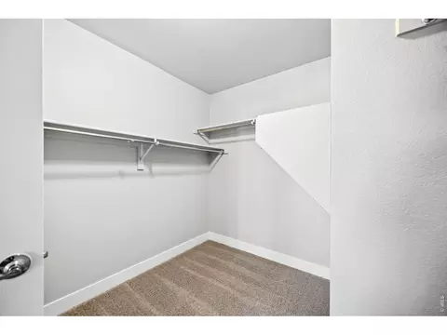
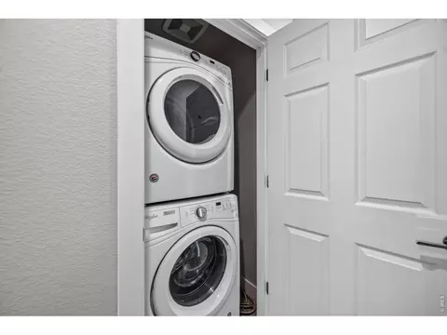
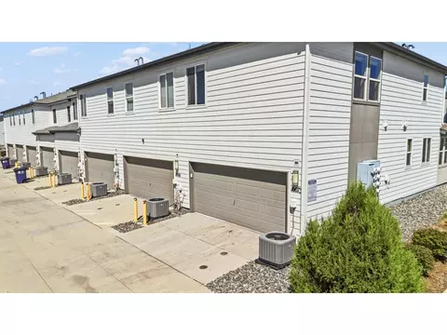
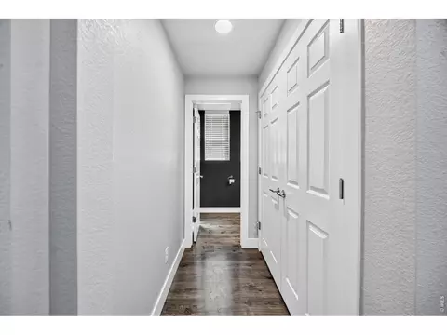
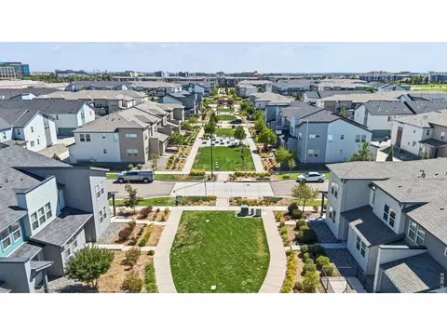
bed
bath
Sqft ($240/Sqft)
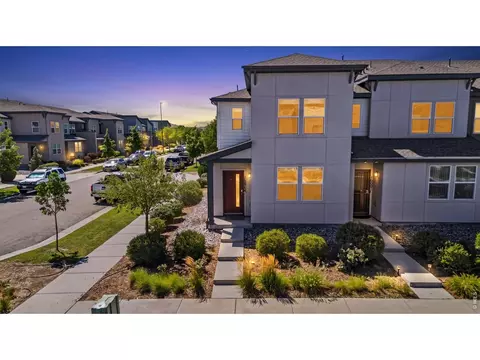
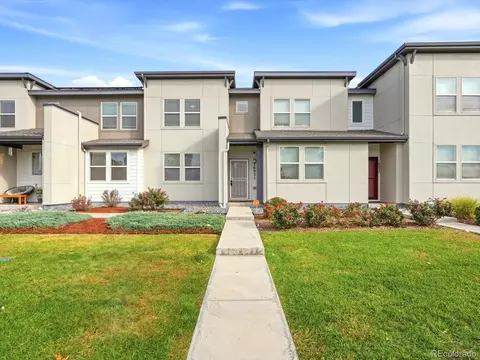
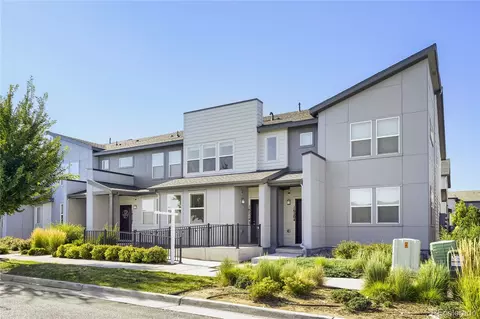
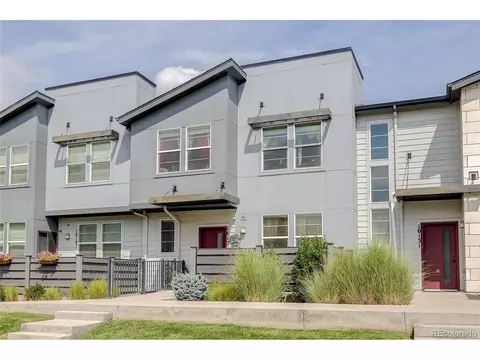
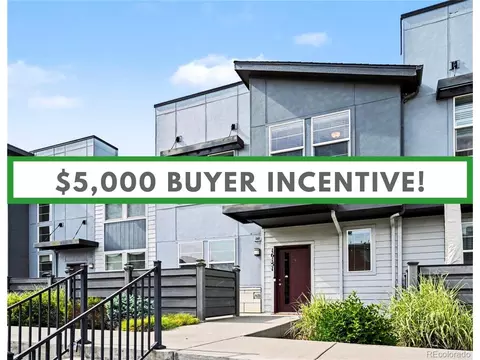
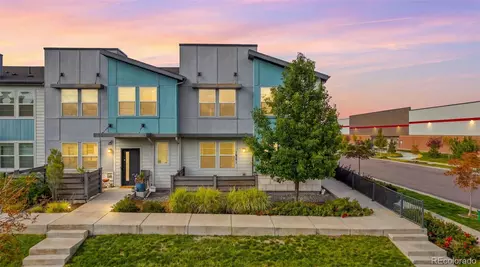
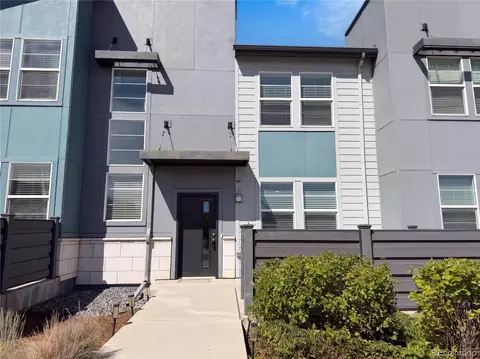
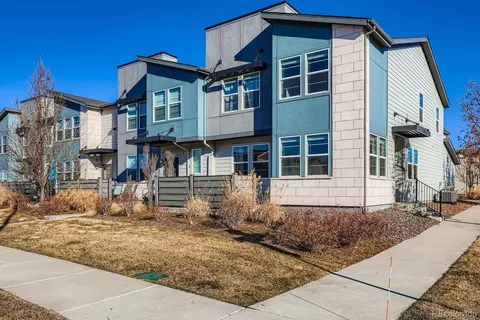
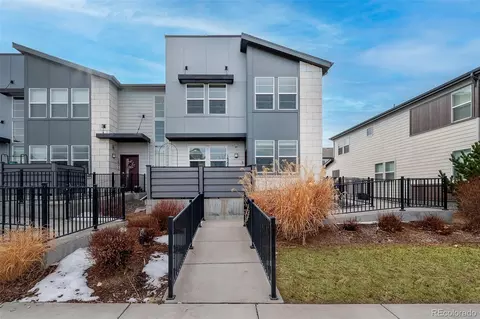
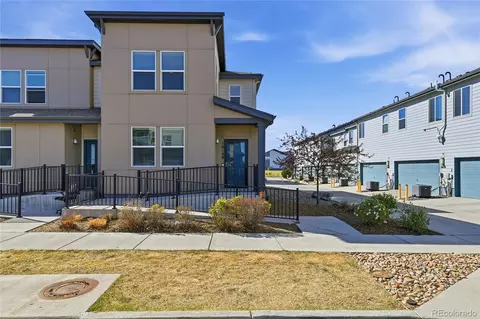
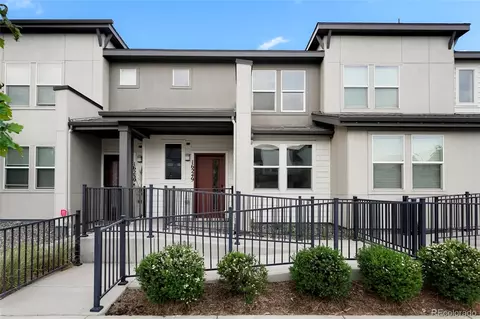
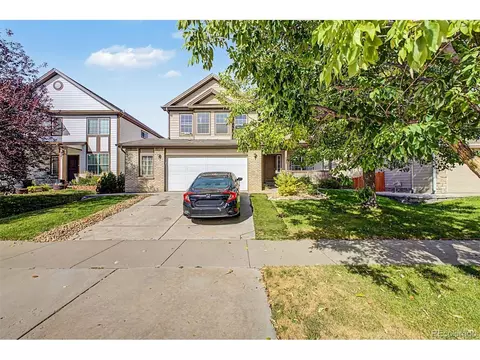
| Property type Townhouse | Neighborhood | Year built 2018 | HOA fee $221/month | Lot size 2,178 Sqft | Parking 2 garage spaces | Rental estimate |

| Overview | |
| Cooling/AC | Central Air |
| Heating | Forced Air |
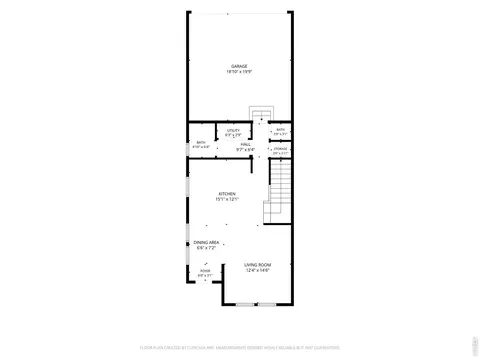
| Levels/Style | Two |
| MLS # | 1069639 |
| Type | Residential |
| Status | Active |
| SubType | Townhouse |
| Living Area | 1643 |
| Lot Size (Acres) | 0.05 |
| Annual Tax | 5161 |
| HOA Fee | Monthly, 221 |
| HOA | Denver Connection Townhomes |
| HOA 2 | Timberline District |
| Interior | |
| Total # of Bathrooms | 3 |
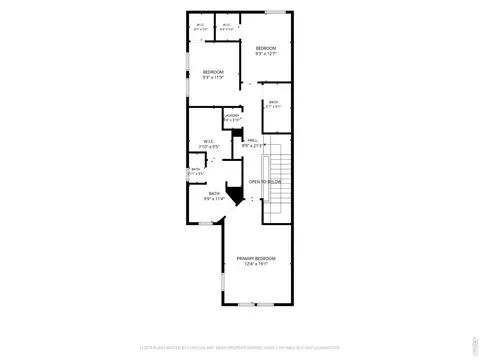
| # Full Baths | 2 |
| # Half Baths | 1 |
| Total # of Bedrooms | 3 |
| Basement | None |
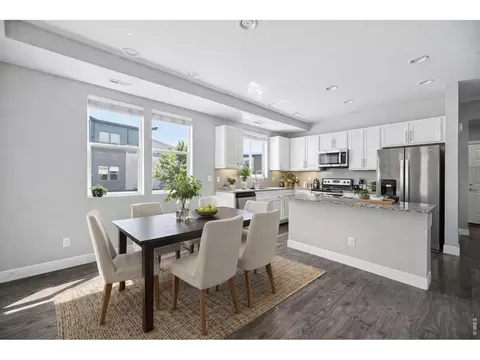
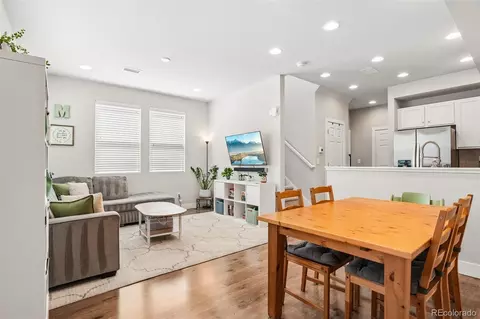
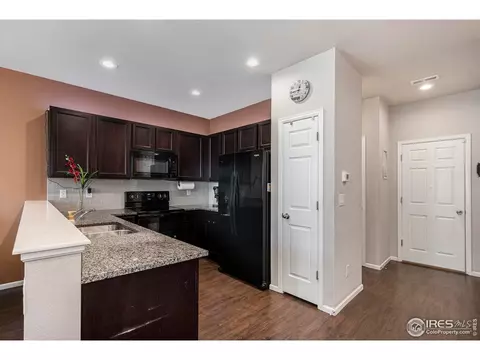
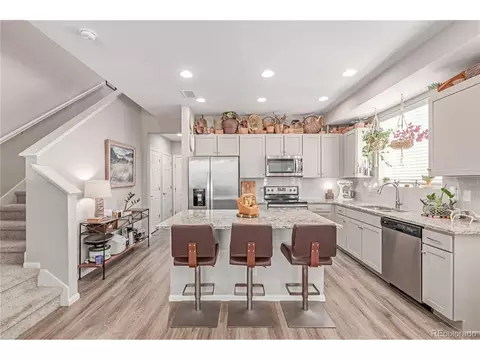
| Interior Features | Eat-in Kitchen |
| Exterior | |
| Roof | Composition |
| Construction | Stucco |
| Structure | Townhouse |
| Amenities / Utilities | |
| Utilities | Natural Gas Available |
| Water Source | Public |
| Appliances | Dishwasher |
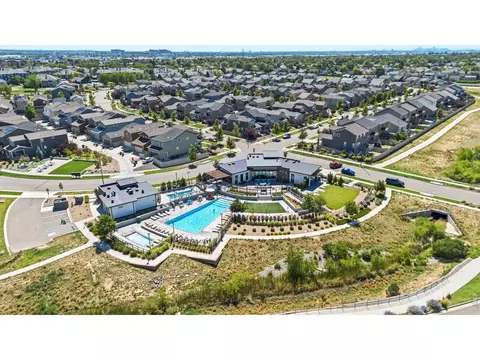
| HOA Fee Includes | Common Amenities |
| Location | |
| County | Denver |
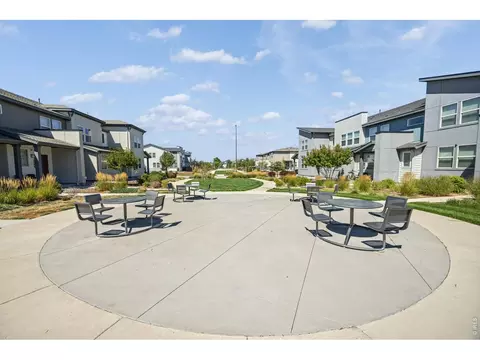
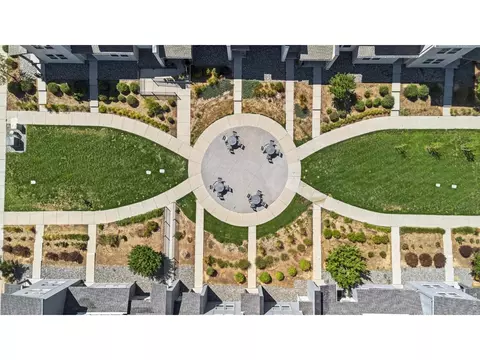
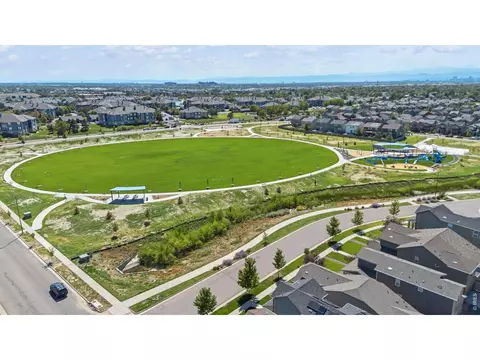
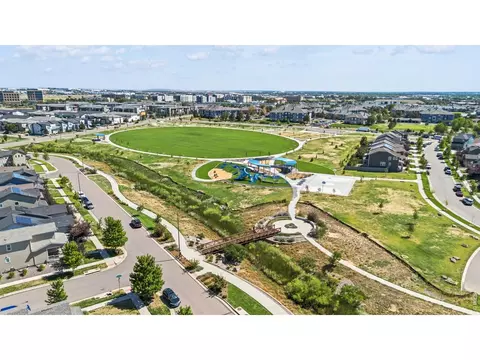
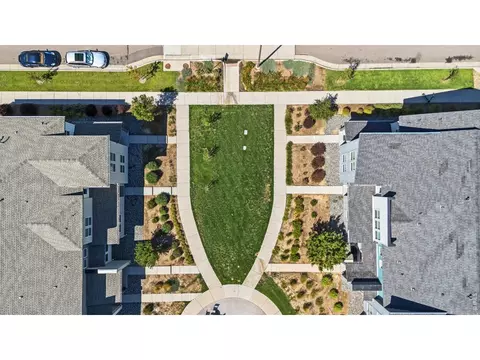
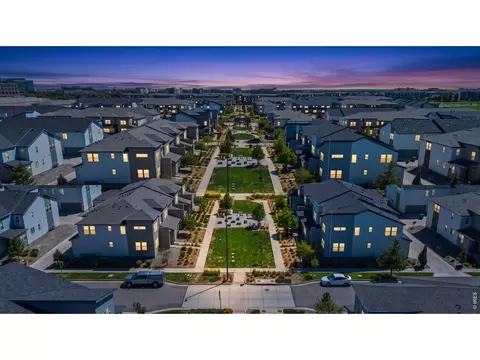
| Community Features | Park |
| Subdivision | Denver Connection West Filing 1 |
| Middle School | Green Valley Ranch |
| High School District | Denver District 1 |
| APN | 202-16-042 |
| Directions | Head Out West And Let GPS Do The Rest |


$524,950
$631,996
$2,400,000
$555,990
$575,000
$620,000
$550,000
$540,000
$637,500
$515,000
$420,000
$834,000
$549,950
$798,250
$454,498
$575,000
$460,000
$543,975
$735,000
$630,000
$500,000
$469,000
$752,500
$322,450
$1,540,000
$667,200
$1,737,500
$594,900
$3,300,000
$2,800,000