Movoto Real Estate
Sold on 05/14/2021
Irene Shick of Keller Williams Real Estate LLC

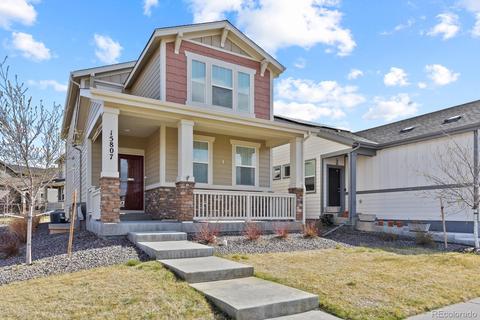
15807 Elk Pl, Denver, CO 80239

$534,000

Last sold 05/14/2021 for $495K

  • 3

    bed

  • 4

    bath

  • 2,347

    Sqft ($211/Sqft)

House not for sale

About 15807 Elk Pl

Property type House
Neighborhood
Year built 2018
HOA fee $54/month
Lot size 3,897 Sqft
Movoto estimate
Parking 2 garage spaces
Rental estimate
Property description
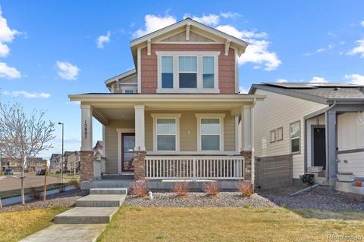
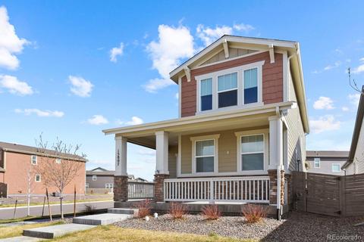
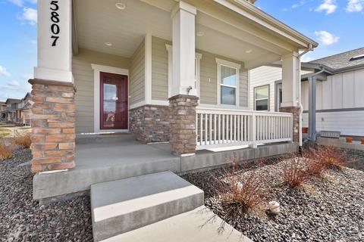
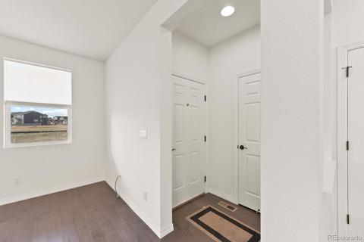
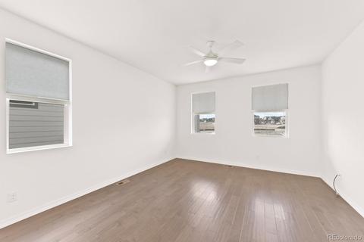
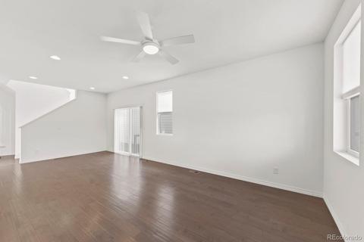
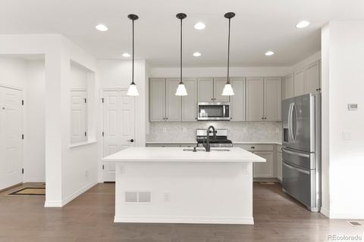
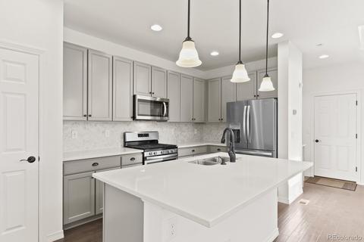
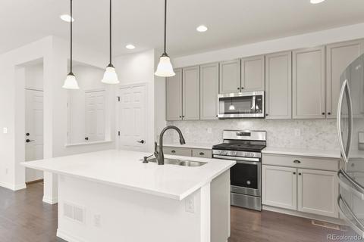
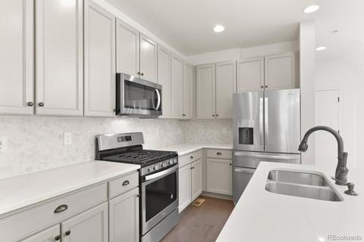
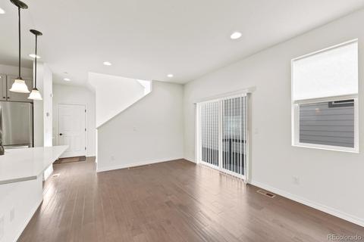
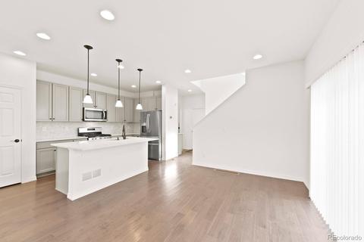
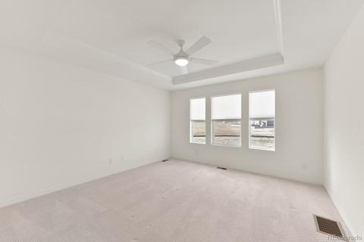
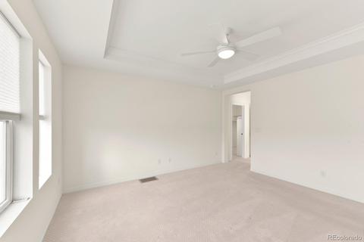
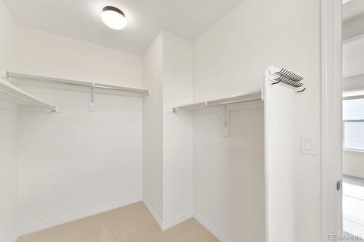
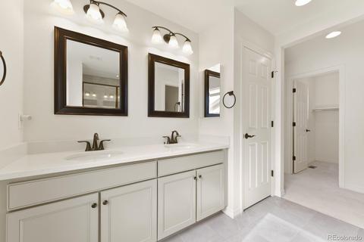
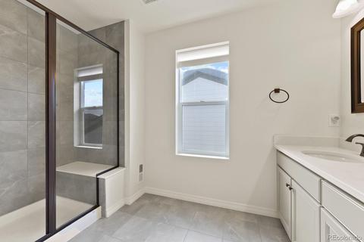
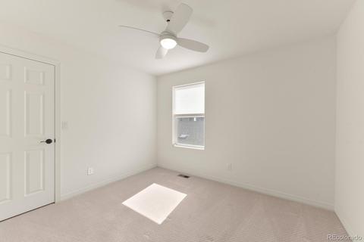
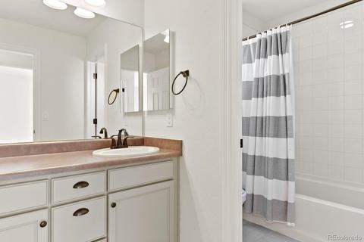
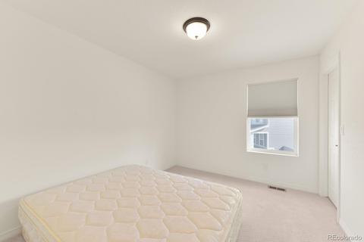
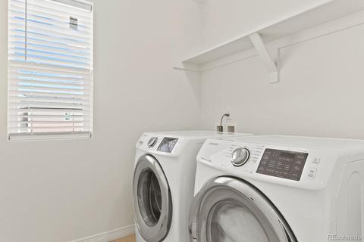
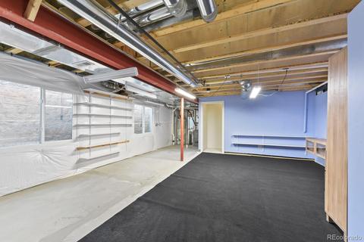
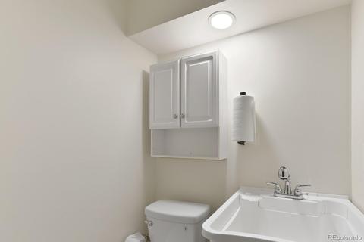
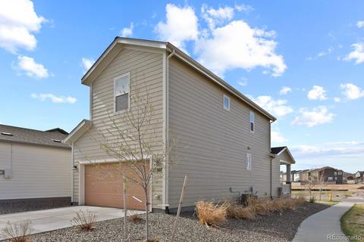
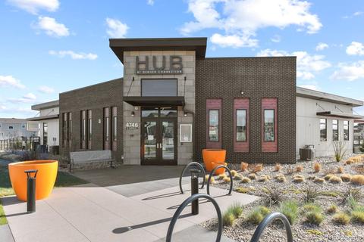
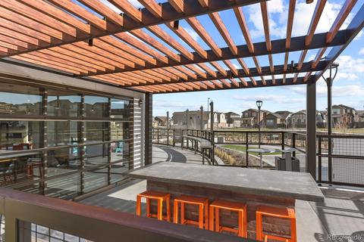
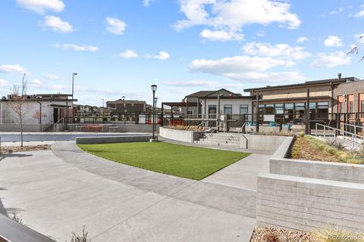
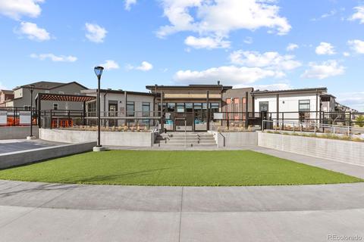
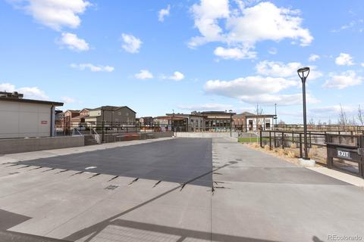
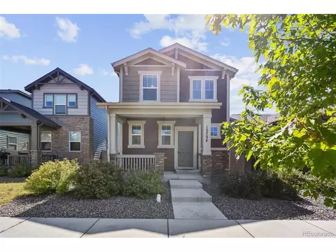
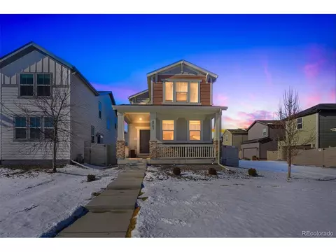
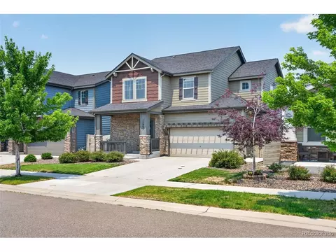
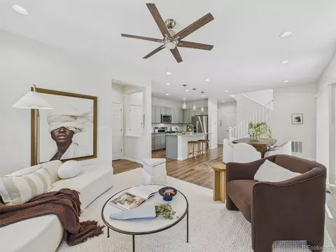
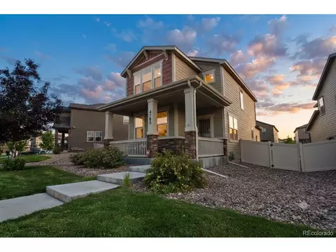
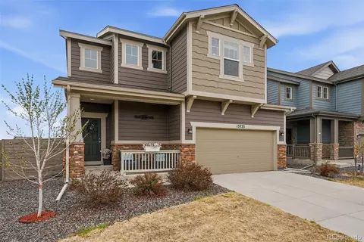
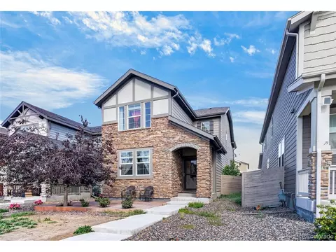
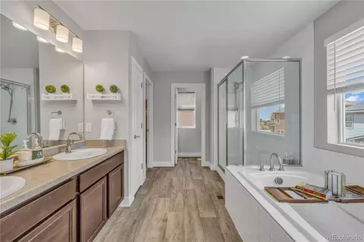
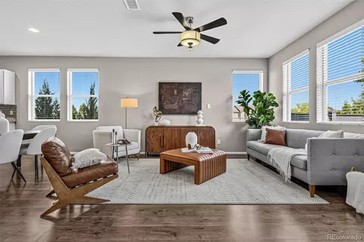
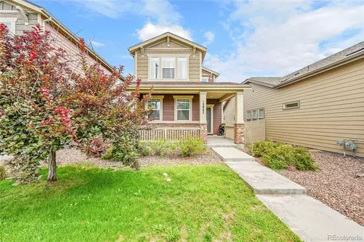
Welcome home to this meticulously maintained corner lot home that feels essentially brand-new! When you walk in, you feel your stress melt away as you drop your cares for the day, grab yourself a refreshing drink from the expertly designed kitchen and sit on your front porch to enjoy the quiet scenery. Back inside, you know that no details have been spared with your open floorplan, perfect for entertaining friends and family from the large quartz island, marble back splash, SS appliances and craftsman cabinets, wide open dining and lounging areas perfect for those games and movie nights! When you're ready to retire for the night, you make your way past the additional, large bedrooms to your master retreat. Either relax in your spa bath shower with seating area, to melt away the stress or fall right into your spacious king-size bed with ample room for all of your furniture. And who doesn't love laundry on the upper level? No schlepping clothes up and down flights of stairs! You can bring it right into your over-sized master closet complete with window! Your basement is partially finished, requiring only a few more customizations to complete your space with unlimited uses! Quality shelving included! And if you believe you deserve to live in a community that rewards you with amenities that reassure you that you chose the right home, just across the street you will find the Hub! The Hub is perfect for gathering, socializing and is complete with a fitness room, swimming pool and spa, indoor and outdoor kitchens, and multi-purpose club rooms! What more could you want at such an un-beatable price! See it to believe it!
Listed by
Listing Agent - Irene Shick
Listing Office - Keller Williams Real Estate LLC
Source: REcolorado MLS mls logo
MLS#5097202 • last updated 5 years ago
Movoto checked REcolorado MLS for data 8 minutes ago
Overview
Cooling/AC Central Air
Heating Forced Air
Levels/Style Two, House
SubType Single Family Residence
Virtual Tour N/A
Type Residential
MLS # 5097202
SqFt 1682
Status Closed
Lot Size (SqFt) 3897
Property Tax 3247
Year Built 2018
HOA MSI Denver Connection Metro, 303-987-0835
HOA Fee Quarterly, 163
Interior
Total # of Bathrooms 4
# of Full Baths 2
# of Half Baths 2
Total # of Bedrooms 3
Basement Full
Total # of Rooms 8
Flooring Carpet, Laminate, Tile
Interior Features Ceiling Fan(s), Open Floorplan, Pantry, Walk-In Closet(s)
Exterior
Construction Brick, Frame, Wood Siding
Roof Composition
# Parking Spaces 2
# of Garage Spaces 2
Patio/Porch Patio
Lot Features Level
Amenities / Utilities
Water Source Public
HOA Fees Include Maintenance Grounds, Snow Removal, Trash
Pool Association
Location
County Denver
Subdivision Denver Connection West Filing 1
Elem School Lena Archuleta
High School DSST: Green Valley Ranch
Middle School DSST: Green Valley Ranch
Elementary School District Denver 1
Middle School District Denver 1
High School District Denver 1
APN 202-13-030
Zoning PUD
$534K
Range: $496K-$571K
Last 30 days 
Rental est.: $2,748/month
Gross rent multiplier: 15.0
  • May 2021
    mls logo MLS # 5097202
  • May 14, 2021 Sold
    $495,000
  • May 14, 2021 Sold
    $495,000 (+11.2%)
  • Apr 19, 2021 Pending
    —
  • Apr 13, 2021 Listed
    $445,000
  • Apr 13, 2021 Listed
    $445,000 (+22.1%)
  • Jun 2018
    Public Records
  • Jun 4, 2018 Sold
    $364,475
  • Year Property taxes Tax assessment
  • 2025
    $6,399 +3.8%
    $37,600 +10.46%
  • 2024
    $6,162 +3.5%
    $34,040
  • 2023
    $5,956 +26.5%
    $34,040 +24.51%
  • 2022
    $4,707 +2.1%
    $27,340 -2.77%
  • 2021
    $4,610 +39.7%
    $28,120 +10.67%
  • 2020
    $3,300 +1.6%
    $25,410
  • 2019
    $3,247 +272.0%
    $25,410 +286.17%
  • 2018
    $873 +4.3%
    $6,580
  • 2017
    $837
    $6,580
  • 15807 Elk Pl
    $495K
  • Gateway
    $380K -14% y/y
  • 80239
    $424K -4% y/y
  • Denver
    $510K -8% y/y
No chart available
Statistics calculated by Movoto
Est. value Bed/bath Sqft mi
15817 E Elk Pl, Denver, CO 80239 $470,000 2/2 1,241 0
15847 E Elk Pl, Denver, CO 80239 $511,000 2/3 1,250 0.01
15857 E Elk Pl, Denver, CO 80239 $543,000 4/2 1,862 0.01
4754 Joplin St, Denver, CO 80239 $510,000 3/2 1,682 0.02
15867 E Elk Pl, Denver, CO 80239 $527,000 3/2 1,682 0.02
15797 E Elk Pl, Denver, CO 80239 $502,000 3/2 1,682 0.02
4756 Joplin St, Denver, CO 80239 $402,000 2/2 1,241 0.03
15877 E Elk Pl, Denver, CO 80239 $542,000 4/2 1,862 0.03

Estimated values are based on public record data and automated valuation models. Values are not guaranteed and may not reflect current market conditions.
Thinking of selling? Get a Cash Offer.

  • A smooth, fast sale
  • Skip staging and repairs
  • No strings attached
4/10
3/10
5/10
Source: GreatSchools.org © 2026. All rights reserved.

Around Gateway

Explore everything this neighborhood has to offer. Learn more about Gateway.
By entering my info and clicking Ask a Question below, I am providing my e-signature and express written consent to receive marketing emails, calls, and texts (including via automatic telephone dialing systems, AI generative, artificial or pre-recorded voice technology) relating to my inquiry from Movoto (and parties calling/messaging on their behalf) even if my number appears on the company, state, or national Do Not Call Registry. You also agree to ourTerms and Conditions and Privacy Policy. Consent not required to receive services (call 1-844-420-1270 to be connected without providing consent).

Nearby recently sold homes in Denver, CO

Nearby homes for sale in Denver, CO

Newest listings in 80239

  • Real Estate
  • CO
  • Denver County
  • Denver
  • 80239
  • Gateway
  • 15807 Elk Pl
Meet with a real estate agent today (844) 430-0869
The multiple listing information is provided by METROLIST, INC., DBA RECOLORADO® . IDX information is provided exclusively for consumers’ personal, non-commercial use and that it may not be used for any purpose other than to identify prospective properties consumers may be interested in purchasing. Information deemed reliable but not guaranteed to be accurate. Buyer to verify all information. The information provided is for consumers' personal, non-commercial use and may not be used for any purpose other than to identify prospective properties consumers may be interested in purchasing. Listing information updated every 15 minutes. Terms of use & Privacy Policy, California Privacy Info. Copyright © 2005 - 2026 Movoto, Inc. All rights reserved. Equal Housing Opportunity CalDRE CalDRE #01517281
Movoto Real Estate is committed to ensuring accessibility for individuals with disabilities. We are continuously working to improve the accessibility of our web experience for everyone. We welcome feedback and accommodation requests, please submit them here.
Based on information submitted to the MLS GRID . All data is obtained from various sources and may not have been verified by broker or MLS GRID. Supplied Open House Information is subject to change without notice. All information should be independently reviewed and verified for accuracy. Properties may or may not be listed by the office/agent presenting the information. IDX Data is provided exclusively for consumers’ personal, non-commercial use, that it may not be used for any purpose other than to identify prospective properties consumers may be interested in purchasing, and that data is deemed reliable but is not guaranteed accurate by RECOLORADO®. Properties displayed may be listed or sold by various participants in the MLS.
Requests for information regarding mortgage products will be directed to Movoto.com affiliate, Lower, LLC - a licensed Mortgage Lender (NMLS #1124061), or, based on your location, may be redirected to a participating mortgage marketing partner that may pay Lower, LLC for any consumer contact information provided through this site.