Movoto Real Estate
Sold on 01/04/2022
  • Map Image
  • Map Image
  • Map Image

15717 Elk Pl, Denver, CO 80239

$528,000

Last sold 01/04/2022 after 32 Days

  • 3

    bed

  • 3

    bath

  • 2,027

    Sqft ($260/Sqft)

House not for sale

About 15717 Elk Pl

Property type House
Neighborhood
Year built 2018
HOA fee $65/month
Lot size 3,485 Sqft
Parking 2 garage spaces
Rental estimate
Property description
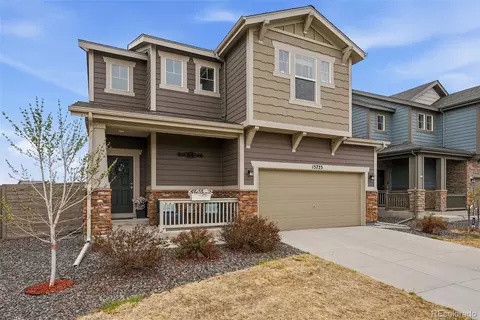
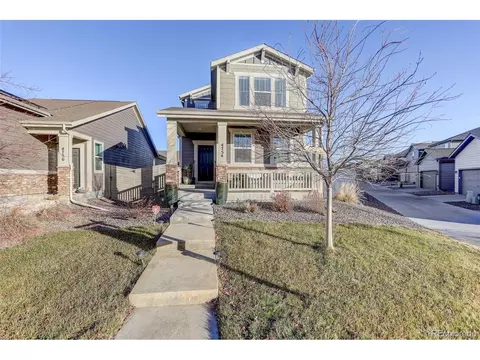
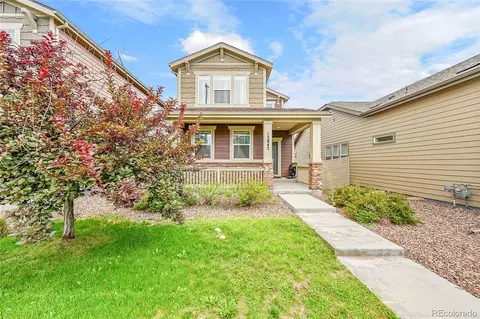
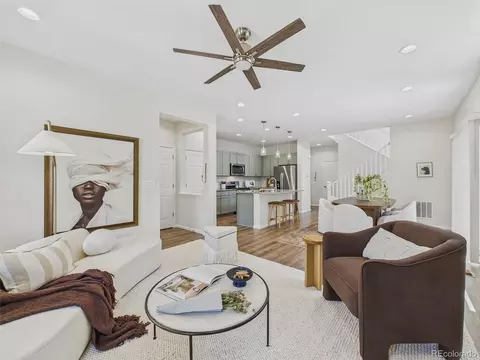
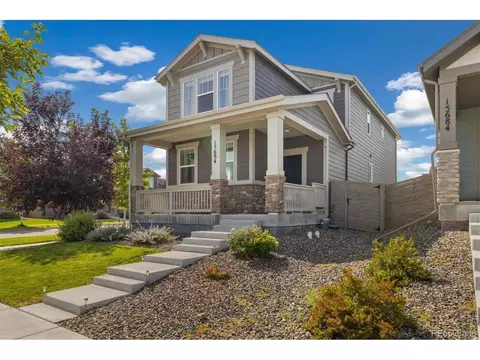
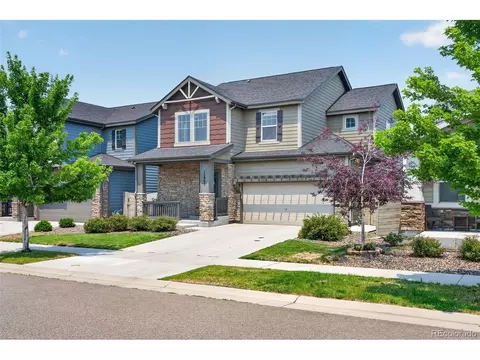
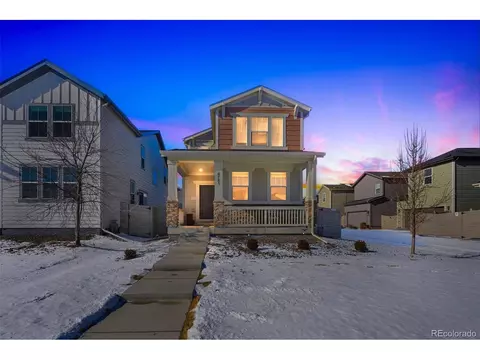
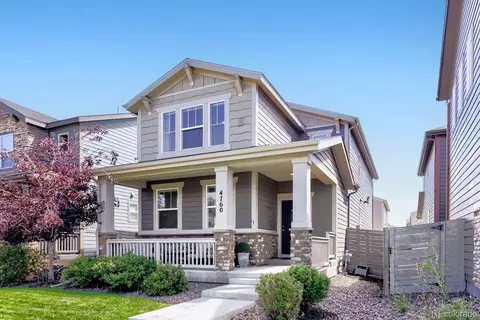
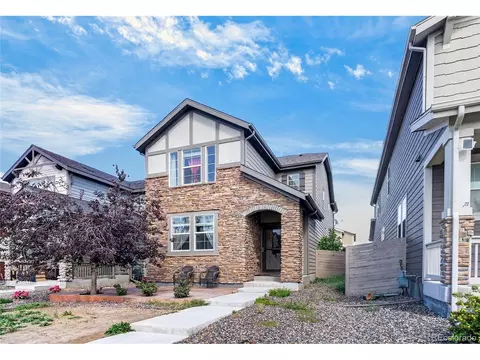
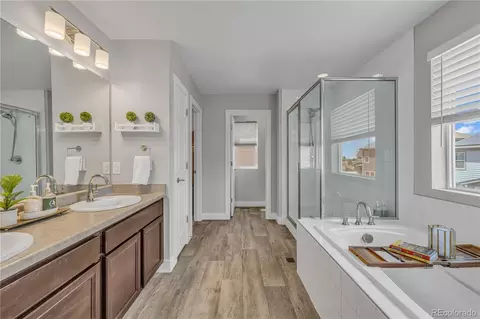
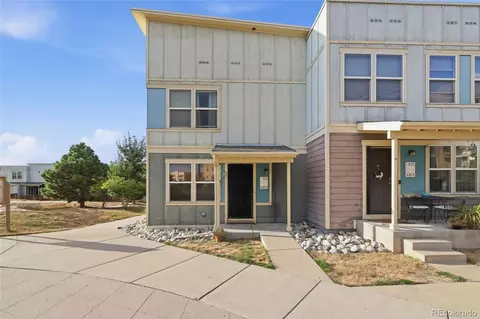
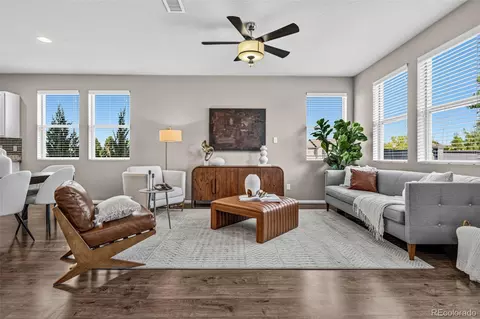
This Beautiful Corner Home with tons of upgrades in Avion could be yours! Spacious, bright and modern. It features Open Concept living with 3 bedrooms and 2.5 bathrooms. Centrally located. It has a beautiful kitchen with dark cabinets, granite countertops, stainless steel appliances, kitchen island, and a pantry. Laminate floors through entire main level are beautiful and low maintenance. Main level also has half bath and a study. Enjoy views of the Clubhouse from upstairs. Owner's bath has double vanities, private WC, large shower, and walk-in closet. The laundry room is conveniently located on 2nd floor, along with the other 2 Bedrooms and a spacious loft for entertainment or you can close it up to make a 4th bedroom. Blinds on every window. Enjoy the community center with pool, hot tub, clubhouse, park and community grills. County of Denver is currently in process of planning and developing "Flyway" project that will create a 32 acre retail town center. This will create dining and shopping walking distance to home. This community is located in a great location between Downtown Denver and Denver International Airport, that includes 40 acres of parks and amenities, planned 10 acre City park and a dog park. Easy access to downtown Denver, DIA, I-70, Anchutz, One mile to the A-Light rail, and National Wildlife Refuge. Make your appointment today!!!
Listed by
Listing Agent - Corina Koeneke
Listing Agent Contact: 303-345-3000
Listing Office - Keller Williams Trilogy
Source: IRESMLS mls logo
MLS#3212858 • last updated 10 months ago
Movoto checked IRESMLS for data 16 minutes ago
Overview
Cooling/AC Central Air
Heating Forced Air
Levels/Style Two
Virtual Tour N/A
MLS # 3212858
Type Residential
Status Sold
SubType Single Family Residence
Living Area 2027
Lot Size (Acres) 0.08
Annual Tax 3457
HOA Fee Quarterly, 196
HOA MSI Denver Connection Metro
Interior
# Three-Quarter Baths 1
Total # of Bathrooms 3
# Full Baths 1
# Half Baths 1
Total # of Bedrooms 3
Accessibility Features Level Lot
Interior Features Eat-in Kitchen, Open Floorplan, Pantry, Walk-In Closet(s), Kitchen Island
Exterior
Roof Composition
Construction Frame, Stone, Composition, Concrete
Patio & Porch Patio
Lot Features Level
Amenities / Utilities
Green Features: Energy Efficiency Windows
Utilities Natural Gas Available, Electricity Available, Cable Available
Sewer/ Septic Public Sewer
Appliances Dishwasher, Refrigerator, Washer, Dryer, Microwave, Disposal, Fire Alarm
HOA Fee Includes Trash, Snow Removal
Location
County Denver
Community Features Clubhouse, Hot Tub, Pool, Playground, Park
Subdivision Denver Connection West Filing 1
Middle School McGlone
High School District Denver District 1
Directions Please Use GPS
Lot/ Land Details
Road Frontage Security Gate
We are not permitted to show value estimates for this property.
  • Jan 2022
    Public Records
  • Jan 5, 2022 Sold
    $528,000
  • Jan 2022
    mls logo MLS # 3212858
  • Jan 4, 2022 Sold
    $528,000
  • Jan 4, 2022 Sold
    $528,000 (+0.6%)
  • Dec 6, 2021 Active
    —
  • Dec 3, 2021 Listed
    $525,000
  • Dec 3, 2021 Listed
    $525,000 (+5.0%)
  • Sep 2021
    Public Records
  • Sep 15, 2021 Sold
    $500,000
  • Sep 2021
    mls logo MLS # 6267633
  • Sep 13, 2021 Sold
    $500,000
  • Sep 13, 2021 Sold
    $500,000 (+4.2%)
  • Aug 1, 2021 Active
    —
  • Jul 29, 2021 Listed
    $480,000
  • Jul 29, 2021 Listed
    $480,000 (+42.6%)
  • Nov 2020
    mls logo MLS # 8231705
  • Nov 10, 2020 Active
    —
  • Jun 2018
    Public Records
  • Jun 4, 2018 Sold
    $336,550
  • Year Property taxes Tax assessment
  • 2025
    $6,324 +5.8%
    $37,160 +12.57%
  • 2024
    $5,976 +3.5%
    $33,010
  • 2023
    $5,776 +20.3%
    $33,010 +15.1%
  • 2022
    $4,801 +2.1%
    $28,680
  • 2021
    $4,702 +36.0%
    $28,680 +7.74%
  • 2020
    $3,457 +1.6%
    $26,620
  • 2019
    $3,402 +365.4%
    $26,620 +383.12%
  • 2018
    $731 +4.3%
    $5,510
  • 2017
    $701
    $5,510
  • 15717 Elk Pl
    $528K
  • Gateway
    $380K -14% y/y
  • 80239
    $425K -4% y/y
  • Denver
    $510K -8% y/y
No chart available
Statistics calculated by Movoto
Est. value Bed/bath Sqft mi
15719 E Elk Pl, Denver, CO 80239 $488,000 2/3 1,241 0.01
15727 E Elk Pl, Denver, CO 80239 $413,000 2/2 1,241 0.01
4770 Jasper St, Denver, CO 80239 $478,000 3/2 1,682 0.02
4760 Jasper St, Denver, CO 80239 $495,000 3/2 1,682 0.02
15729 E Elk Pl, Denver, CO 80239 $487,000 3/2 1,682 0.02
4780 Jasper St, Denver, CO 80239 $496,000 3/2 1,682 0.02
4788 Jasper St, Denver, CO 80239 $567,000 4/2 2,027 0.02
15737 E Elk Pl, Denver, CO 80239 $545,000 4/2 2,027 0.02

Estimated values are based on public record data and automated valuation models. Values are not guaranteed and may not reflect current market conditions.
Thinking of selling? Get a Cash Offer.

  • A smooth, fast sale
  • Skip staging and repairs
  • No strings attached
4/10
3/10
5/10
Source: GreatSchools.org © 2026. All rights reserved.

Around Gateway

Explore everything this neighborhood has to offer. Learn more about Gateway.
By entering my info and clicking Ask a Question below, I am providing my e-signature and express written consent to receive marketing emails, calls, and texts (including via automatic telephone dialing systems, AI generative, artificial or pre-recorded voice technology) relating to my inquiry from Movoto (and parties calling/messaging on their behalf) even if my number appears on the company, state, or national Do Not Call Registry. You also agree to ourTerms and Conditions and Privacy Policy. Consent not required to receive services (call 1-844-420-1270 to be connected without providing consent).

Nearby recently sold homes in Denver, CO

Nearby homes for sale in Denver, CO

Newest listings in 80239

  • Real Estate
  • CO
  • Denver County
  • Denver
  • 80239
  • Gateway
  • 15717 Elk Pl
Meet with a real estate agent today (844) 430-0869
The multiple listing information is provided by Information and Real Estate Services, LLC MLS. IDX information is provided exclusively for consumers’ personal, non-commercial use and that it may not be used for any purpose other than to identify prospective properties consumers may be interested in purchasing. Information deemed reliable but not guaranteed to be accurate. Buyer to verify all information. The information provided is for consumers' personal, non-commercial use and may not be used for any purpose other than to identify prospective properties consumers may be interested in purchasing. Listing information updated every 15 minutes. Terms of use & Privacy Policy, California Privacy Info. Copyright © 2005 - 2026 Movoto, Inc. All rights reserved. Equal Housing Opportunity CalDRE CalDRE #01517281
Movoto Real Estate is committed to ensuring accessibility for individuals with disabilities. We are continuously working to improve the accessibility of our web experience for everyone. We welcome feedback and accommodation requests, please submit them here.
Information source: Information and Real Estate Services, LLC. Provided for limited non-commercial use only under IRES Rules. © Copyright IRES. Terms of Use: Listing information is provided exclusively for consumers' personal, non-commercial use and may not be used for any purpose other than to identify prospective properties consumers may be interested in purchasing. Property locations as displayed on any map are best approximations only and exact locations should be independently verified. Information deemed reliable but not guaranteed by the MLS.
Requests for information regarding mortgage products will be directed to Movoto.com affiliate, Lower, LLC - a licensed Mortgage Lender (NMLS #1124061), or, based on your location, may be redirected to a participating mortgage marketing partner that may pay Lower, LLC for any consumer contact information provided through this site.