Movoto Real Estate
  • Exterior
  • Other
  • Living
  • Dining
  • Kitchen
  • Bedroom
  • Bath
  • View/Area
  • Floorplan
  • Animated home icon 3D tour

10051 E Walsh Pl, Denver, CO 80247

$750,000
  • 5

    bed

  • 3

    bath

  • 2,584

    Sqft ($290/Sqft)

House for sale 3 days
About 10051 E Walsh Pl

Property type House
Neighborhood
Year built 1971
HOA fee $0/month
Lot size 0.25 Acre
Parking 2 garage spaces
Property description
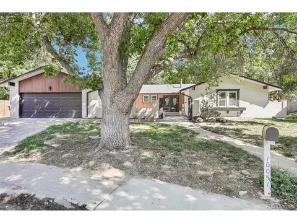
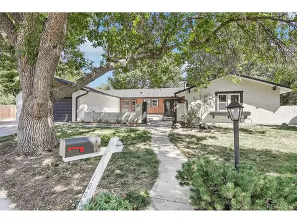
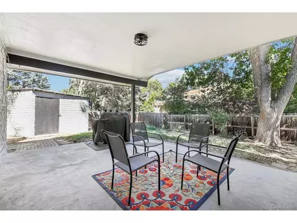
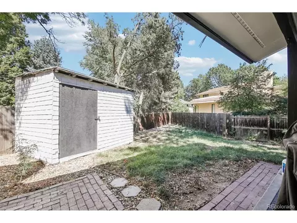
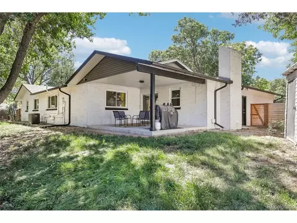
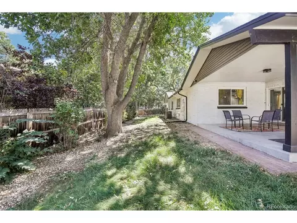
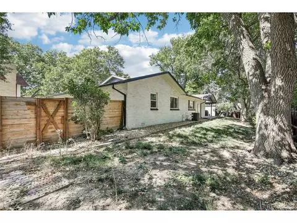
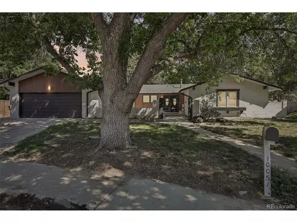
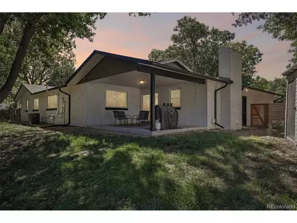
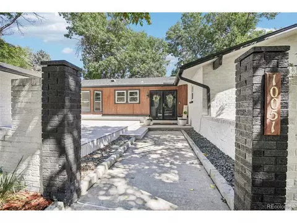
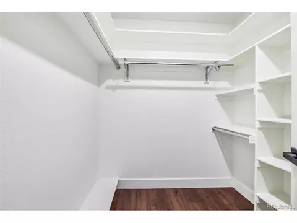
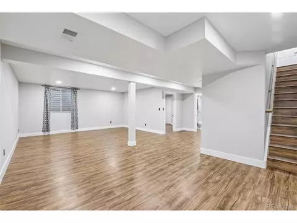
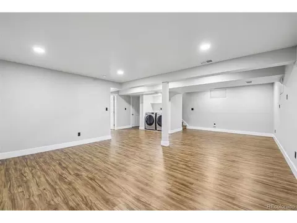
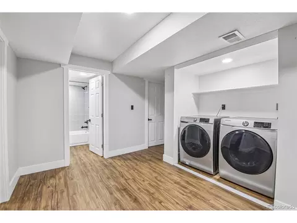
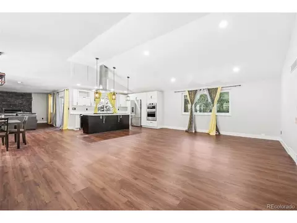
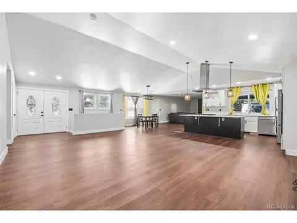
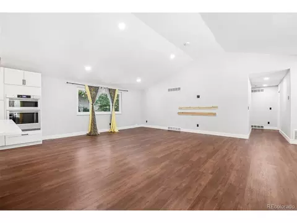
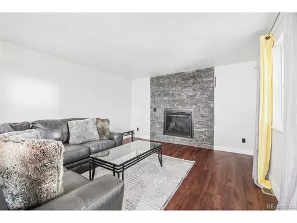
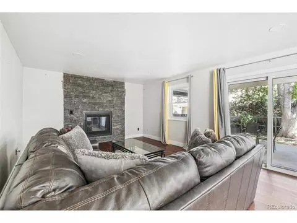
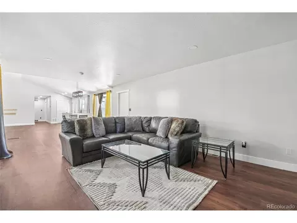
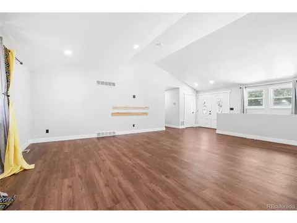
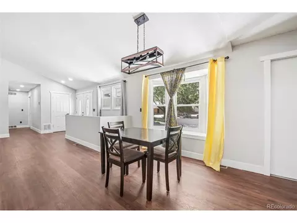
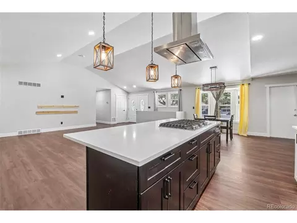
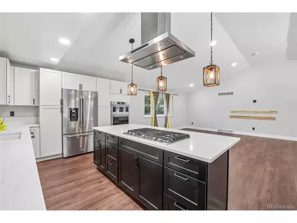
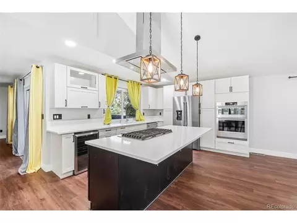
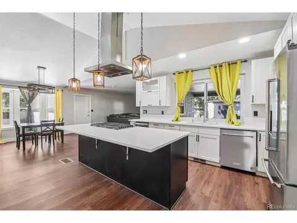
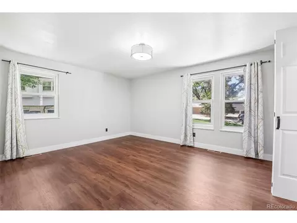
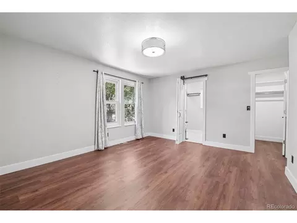
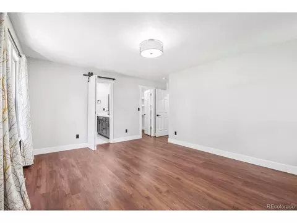
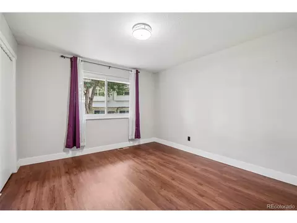
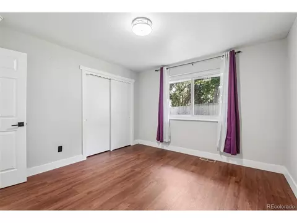
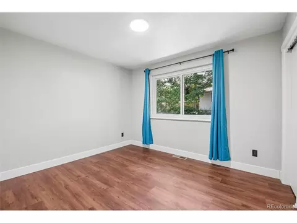
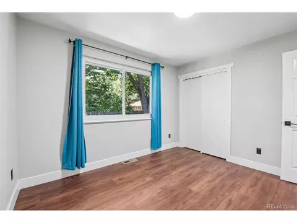
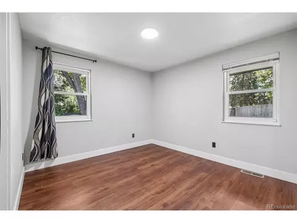
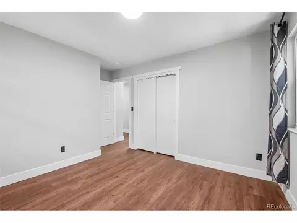
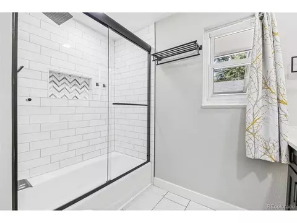
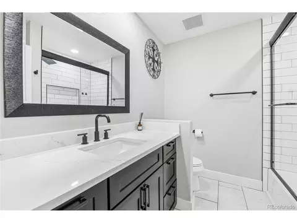
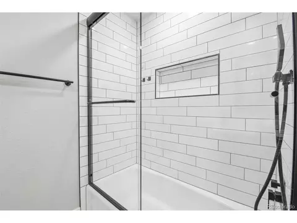
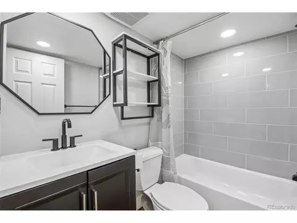
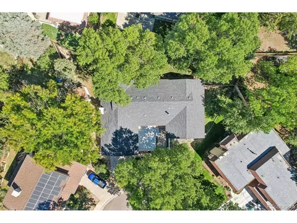
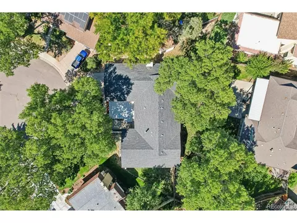
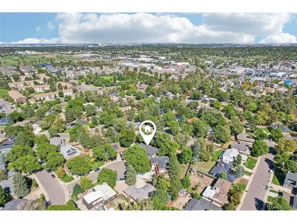
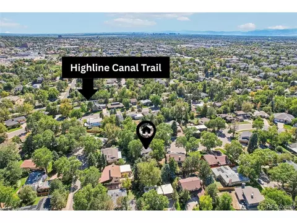
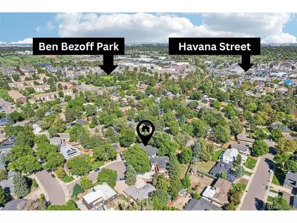
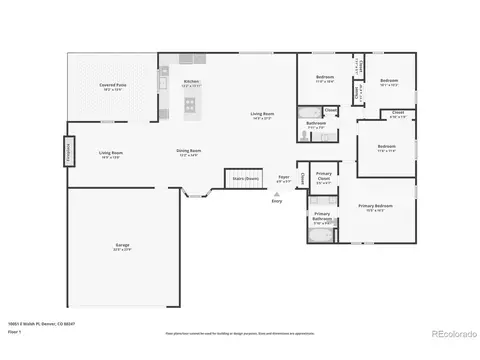
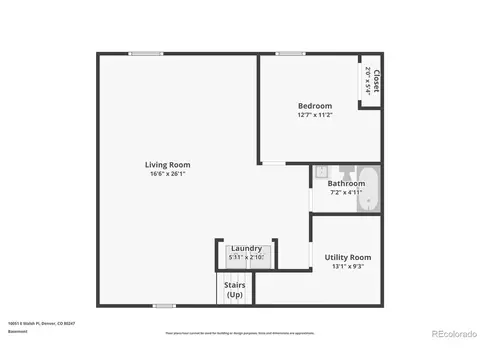
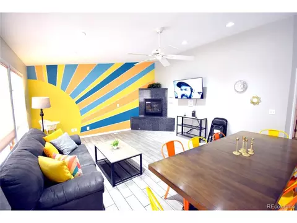
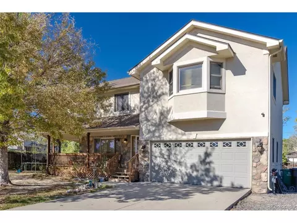
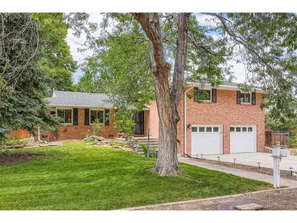
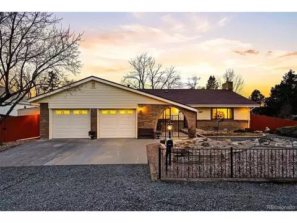
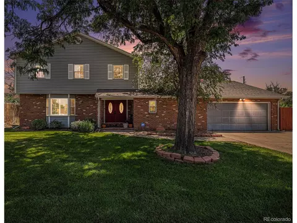
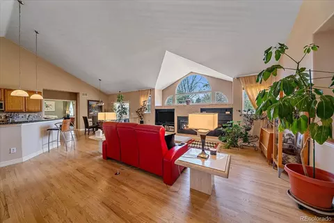
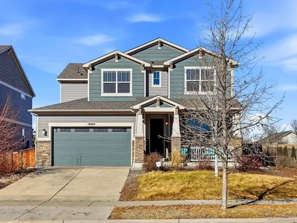
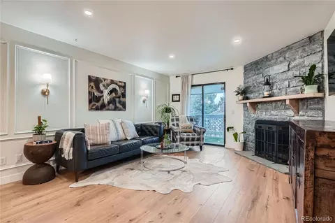
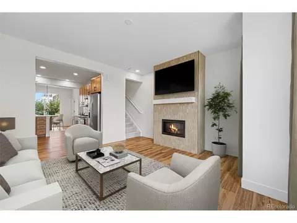
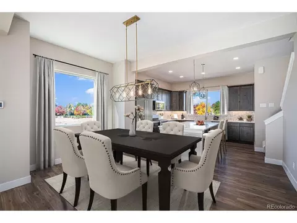
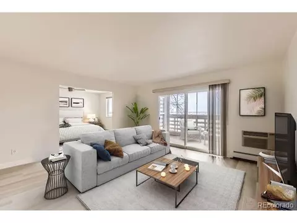
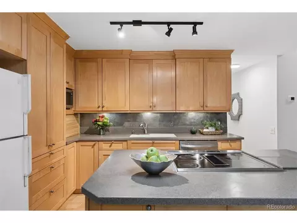
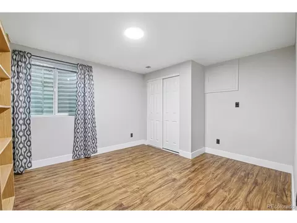
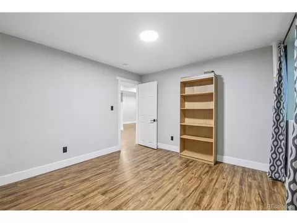
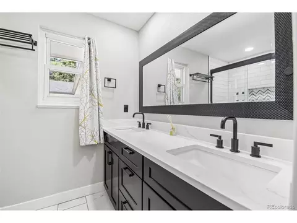
Welcome to 10051 E Walsh Place and the Park Forest neighborhood! Characterized by larger, mature lots, a variety of home styles and no alleys, this is the Denver enclave you've been looking for. Situated at the end of a quiet cul-de-sac with an updated exterior, large shade tree and expansive front porch, this home has serious curb appeal. Upon entering, modern finishes balance beautifully with new, warm vinyl plank flooring and wood-accented lighting fixtures. The spacious kitchen anchors the main level, featuring a large island, quartz countertops, stainless steel appliances and plenty of storage. Just beyond, the living and dining rooms flow naturally from the kitchen, while the family room, with its fireplace and cozy, moody vibe, feels comfortably tucked away. The primary bedroom offers a dual-sink ensuite bath and walk-in closet, while three additional bedrooms and another full bath are just down the hall. Downstairs, the finished basement adds a large flex space, conforming fifth bedroom, full bath and laundry. Not to be overlooked is the fully fenced yard waiting for your touch, the covered back patio for grilling and enjoying the outdoors, and a backyard shed for all your lawncare and gardening tools. Offering the best of both worlds-a quiet, tucked-away neighborhood with the shopping, dining and everyday conveniences along Havana less than two miles away-you've got it all at 10051 E Walsh Place. Add in the 70+ miles of the Highline Canal just a short walk from your front door, and this property is a find!
Listed by
Listing Agent - Megan Lopez
Listing Agent Contact: Megan@thrivedenver.com, 720-734-7099
Listing Office - Thrive Real Estate Group
Source: IRESMLS mls logo
MLS#7270985 • last updated 3 days ago
Movoto checked IRESMLS for data 4 minutes ago
Request a virtual or in-person tour
Overview
Cooling/AC Central Air
Heating Forced Air
Levels/Style One
Virtual Tour External Link
MLS # 7270985
Type Residential
Status Active
SubType Single Family Residence
Living Area 2584
Lot Size (Acres) 0.25
Annual Tax 5414
Interior
Total # of Bathrooms 3
# Full Baths 3
Total # of Bedrooms 5
Basement Partial, Partially Finished, Crawl Space, Built-In Radon
Fireplace Desc Gas, Family Room, One
Accessibility Features Level Lot
Window Features Window Coverings
Interior Features Cathedral Ceiling(s), Open Floorplan, Walk-In Closet(s), Kitchen Island
Exterior
Roof Composition
Construction Brick
Exterior Features Sprinkler System
Patio & Porch Patio
Lot Features Cul-De-Sac, Level, Outbuildings, House Faces West, Paved, Gutters
Fencing Fenced
Amenities / Utilities
Green Features: Energy Efficiency Windows
Utilities Electricity Available, Cable Available
Sewer/ Septic Public Sewer
Water Source Public
Appliances Dishwasher, Refrigerator, Bar Fridge, Washer, Dryer, Microwave, Disposal, Fire Alarm
Location
County Denver
Subdivision Park Forest
Middle School Place Bridge Academy
High School District Denver District 1
Tour this home
When would you like to see 10051 E Walsh Pl?
question
Have a question about this property? Call us at (844) 430-0869
3/10
4/10
Source: GreatSchools.org © 2026. All rights reserved.

Around Windsor

Explore everything this neighborhood has to offer. Learn more about Windsor.
59/100
Walk
73/100
Family
92/100
Dining
99/100
Pet
  • Real Estate
  • CO
  • Arapahoe County
  • Denver
  • 80247
  • Windsor
  • 10051 E Walsh Pl

My commute

Enter a destination to see travel time and distance.
By entering my info and clicking Ask a Question below, I am providing my e-signature and express written consent to receive marketing emails, calls, and texts (including via automatic telephone dialing systems, AI generative, artificial or pre-recorded voice technology) relating to my inquiry from Movoto (and parties calling/messaging on their behalf) even if my number appears on the company, state, or national Do Not Call Registry. You also agree to ourTerms and Conditions and Privacy Policy. Consent not required to receive services (call 1-844-420-1270 to be connected without providing consent).

Nearby homes for sale in Denver, CO

Nearby recently sold homes in Denver, CO

Newest listings in 80247

Meet with a real estate agent today (844) 430-0869
The multiple listing information is provided by Information and Real Estate Services, LLC MLS. IDX information is provided exclusively for consumers’ personal, non-commercial use and that it may not be used for any purpose other than to identify prospective properties consumers may be interested in purchasing. Information deemed reliable but not guaranteed to be accurate. Buyer to verify all information. The information provided is for consumers' personal, non-commercial use and may not be used for any purpose other than to identify prospective properties consumers may be interested in purchasing. Listing information updated every 15 minutes. Terms of use & Privacy Policy, California Privacy Info. Copyright © 2005 - 2026 Movoto, Inc. All rights reserved. Equal Housing Opportunity CalDRE CalDRE #01517281
Movoto Real Estate is committed to ensuring accessibility for individuals with disabilities. We are continuously working to improve the accessibility of our web experience for everyone. We welcome feedback and accommodation requests, please submit them here.
Information source: Information and Real Estate Services, LLC. Provided for limited non-commercial use only under IRES Rules. © Copyright IRES. Terms of Use: Listing information is provided exclusively for consumers' personal, non-commercial use and may not be used for any purpose other than to identify prospective properties consumers may be interested in purchasing. Property locations as displayed on any map are best approximations only and exact locations should be independently verified. Information deemed reliable but not guaranteed by the MLS.
Requests for information regarding mortgage products will be directed to Movoto.com affiliate, Lower, LLC - a licensed Mortgage Lender (NMLS #1124061), or, based on your location, may be redirected to a participating mortgage marketing partner that may pay Lower, LLC for any consumer contact information provided through this site.