Movoto Real Estate
Sold on 02/10/2025
  • Map Image
  • Map Image
  • Map Image

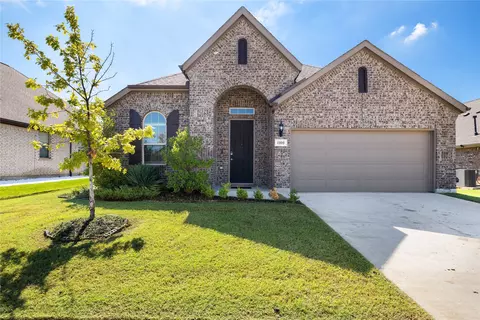
1109 Hearth Dr, Denton, TX 76201

  • $442,000

    Last sold 02/10/2025 for $445K

  • 4

    bed

  • 3

    bath

  • 2,191

    Sqft ($203/Sqft)

House not for sale
Movoto is helping 43 homebuyers near you

About 1109 Hearth Dr

Property type House
Neighborhood
Year built 2020
HOA fee $32/month
Lot size 7,405 Sqft
Movoto estimate
Parking 2 garage spaces
Property description
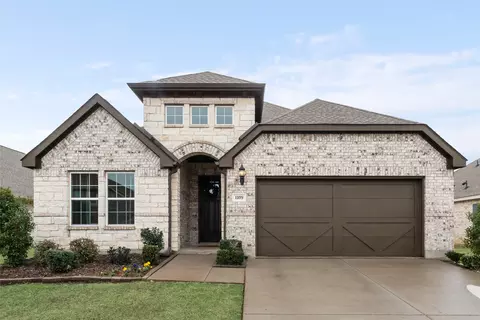
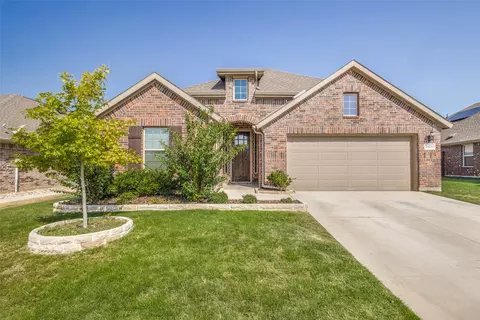
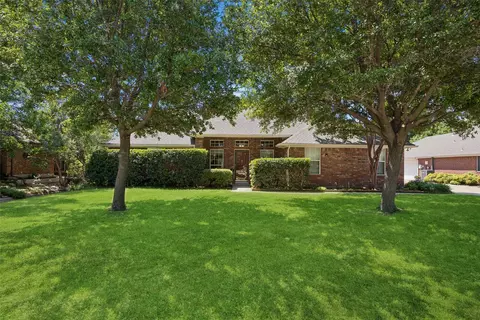
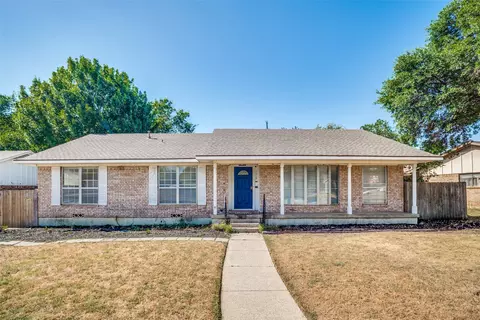
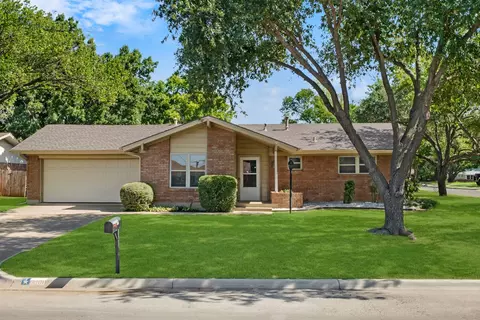
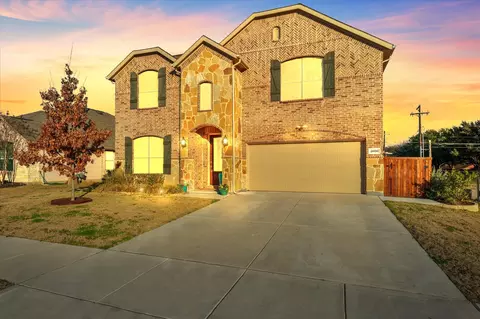
Welcome to 1109 Hearth, a beautiful 4 bedroom, 3 bath home with an office in the desirable Fireside Park community of Denton. Backing up to a greenbelt, the backyard offers privacy and the feeling of wide, open spaces as you view the greenbelt space from the covered patio. This well maintained single story offers wood-look luxury vinyl flooring throughout the main living areas and bathrooms, with carpet in the 4 bedrooms. With freshly painted walls and baseboards, this home is move in ready and very charming! The open floorplan offers great space for entertaining, along with functionality. While cooking in the gorgeous kitchen with white cabinets, subway tile backsplash, granite counters and large island, you'll have sightlines to the dining room and living room. With a split bedroom layout, the primary suite offers privacy and relaxation, with dual vanities, garden tub, separate shower and walk-in closet. The spacious laundry room offers a sliding barn door and great storage. Located within walking distance of North Lakes Park and Recreation Center, you'll have access to walking trails, a dog park, 2 large lakes and sports fields. Just 2 minutes from The University of North Texas and Texas Health Presbyterian-Denton, and close to abundant shopping, dining and entertainment options.
Listed by
Listing Agent - Lily Moore
Listing Agent Contact: 817-344-7034
Listing Office - Lily Moore Realty
Source: NTREIS mls logo
MLS#20838543 • last updated 1 year ago
Movoto checked NTREIS for data 10 minutes ago
Overview
Cooling/AC CentralAir, CeilingFans, Electric
Levels/Style One, House
SubType Single Family Residence
MLS # 20838543
Status Closed
SqFt 2191
Lot Size (SqFt) 7405.2
Lot Size (Acres) 0.17
Property Tax 8543
Year Built 2020
HOA Fee Annually, 385
HOA Secure Association
Interior
# Full Baths 3
Total # of Bathrooms 3
Total # of Bedrooms 4
Laundry Laundry In Utility Room
Appliances Dishwasher, ElectricRange, Disposal, GasWaterHeater, Microwave, VentedExhaustFan
Exterior
Roof Composition
Exterior Features Rain Gutters
Foundation Slab
# Covered Spaces 2
# Garage Spaces 2
Patio/ Porch Patio, Covered
Amenities / Utilities
Sewer Public Sewer
Pool None
HOA Fee Includes Association Management
Location
Subdivision Fireside Add Ph I
County Denton
Elementary School EP Rayzor
Middle School Calhoun
High School Denton
Elementary School District Denton ISD
High School District Denton ISD
Directions Use GPS For Accurate Directions.
APN R745988
$442K
Range: $402K-$481K
Last 30 days 
  • Feb 2025
    mls logo MLS # 20838543
  • Feb 10, 2025 Active
  • Feb 7, 2025 Listed
    $445,000
  • 1109 Hearth Dr
    $445K
  • Fireside Add Ph I
  • 76201
    $318K 0% y/y
  • Denton
    $416K +4% y/y
No chart available
Statistics calculated by Movoto

Thinking of selling? Get a Cash Offer.

  • A smooth, fast sale
  • Skip staging and repairs
  • No strings attached
5/10
4/10
4/10
Source: GreatSchools.org © 2026. All rights reserved.

Around Fireside Add Ph I

Explore everything this neighborhood has to offer.
By entering my info and clicking Ask a Question below, I am providing my e-signature and express written consent to receive marketing emails, calls, and texts (including via automatic telephone dialing systems, AI generative, artificial or pre-recorded voice technology) relating to my inquiry from Movoto (and parties calling/messaging on their behalf) even if my number appears on the company, state, or national Do Not Call Registry. You also agree to ourTerms and Conditions and Privacy Policy. Consent not required to receive services (call 1-844-420-1270 to be connected without providing consent).

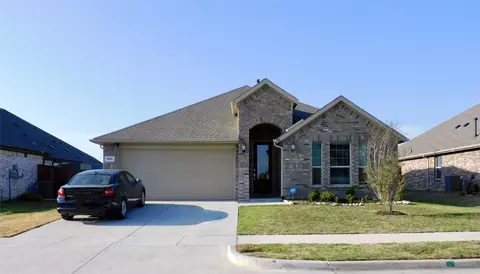
Nearby recently sold homes in Denton, TX

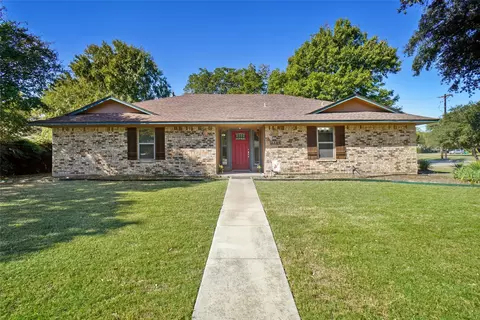
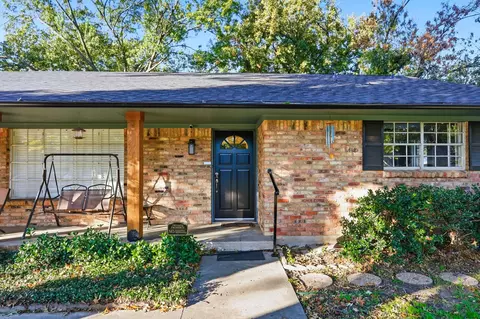
Nearby homes for sale in Denton, TX

Newest listings in 76201

  • Real Estate
  • TX
  • Denton County
  • Denton
  • 76201
  • 1109 Hearth Dr
Meet with a real estate agent today (844) 430-0869
The multiple listing information is provided by North Texas Real Estate Information Systems, Inc.. IDX information is provided exclusively for consumers’ personal, non-commercial use and that it may not be used for any purpose other than to identify prospective properties consumers may be interested in purchasing. Information deemed reliable but not guaranteed to be accurate. Buyer to verify all information. The information provided is for consumers' personal, non-commercial use and may not be used for any purpose other than to identify prospective properties consumers may be interested in purchasing. Listing information updated every 15 minutes. Terms of use & Privacy Policy, California Privacy Info. Copyright © 2005 - 2026 Movoto, Inc. All rights reserved. Equal Housing Opportunity CalDRE CalDRE #01517281
Movoto Real Estate is committed to ensuring accessibility for individuals with disabilities. We are continuously working to improve the accessibility of our web experience for everyone. We welcome feedback and accommodation requests, please submit them here.
The database information herein is provided from and copyrighted by the North Texas Real Estate Information Systems, Inc. NTREIS data may not be reproduced or redistributed and is only for people viewing this site. All information provided is deemed reliable but is not guaranteed and should be independently verified. The advertisements herein are merely indications to bid and are not offers to sell which may be accepted. All properties are subject to prior sale or withdrawal. ©2026 North Texas Real Estate Information Systems, Inc. All rights reserved.
Requests for information regarding mortgage products will be directed to Movoto.com affiliate, Lower, LLC - a licensed Mortgage Lender (NMLS #1124061), or, based on your location, may be redirected to a participating mortgage marketing partner that may pay Lower, LLC for any consumer contact information provided through this site.