

- $465,000
- 4Bd
- 2Ba
- 2,094 Sq Ft
SOLD

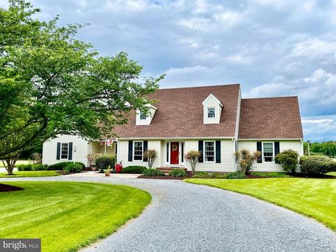
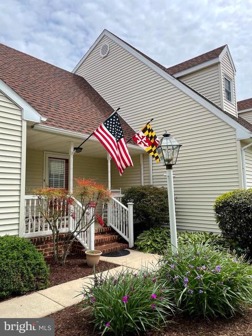
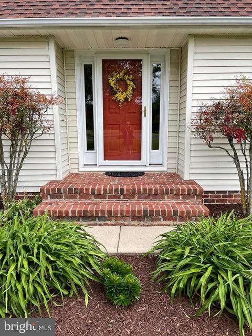
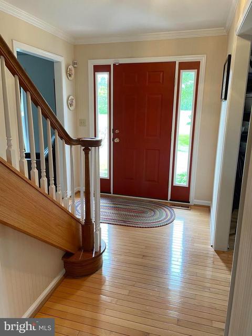
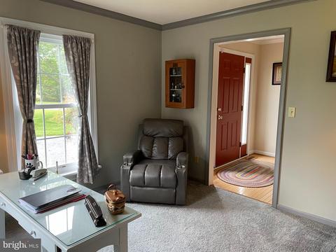
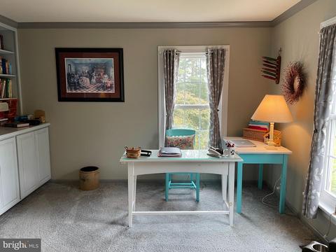
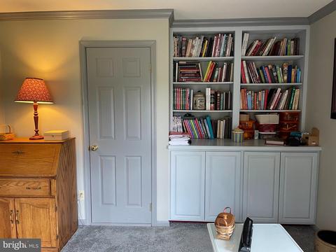
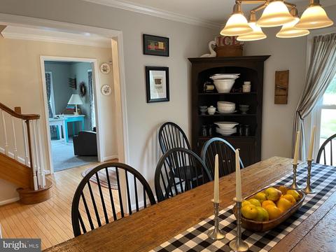
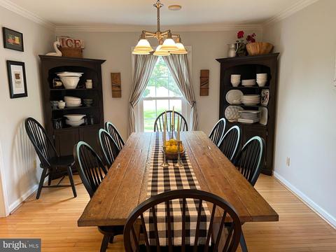
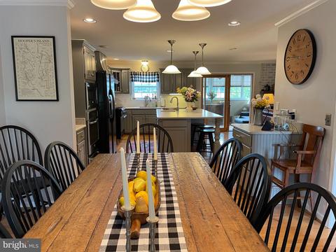
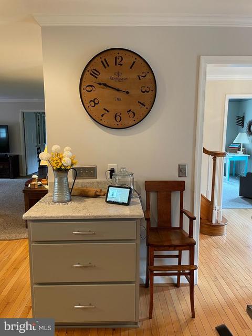
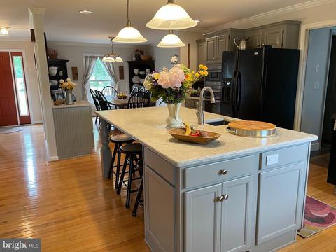
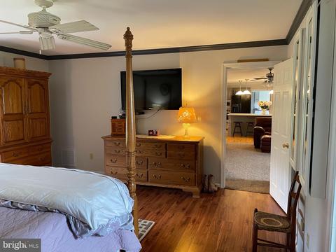
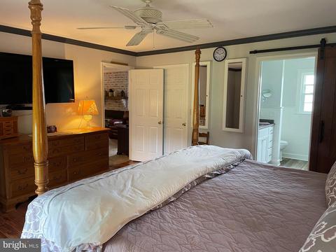
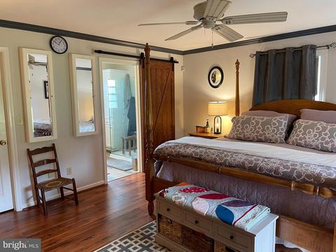
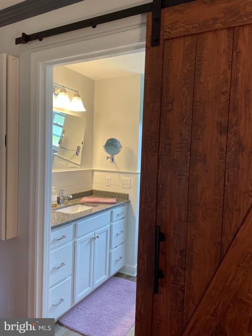
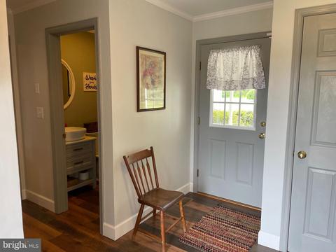
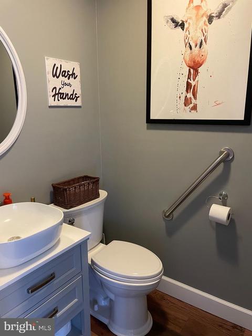
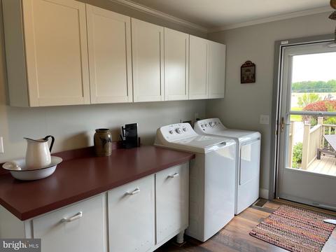
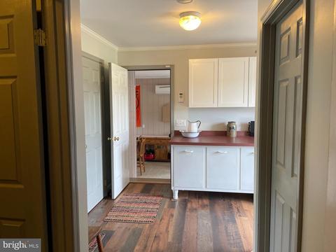
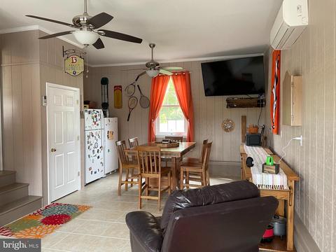
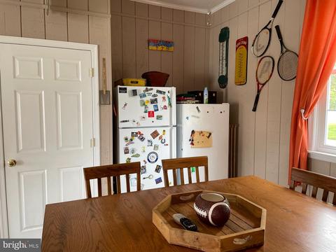
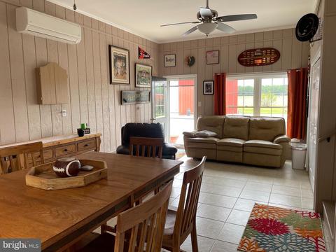
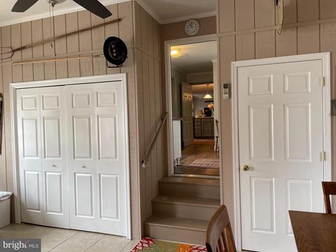
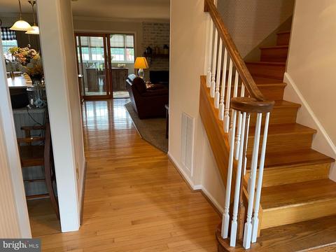
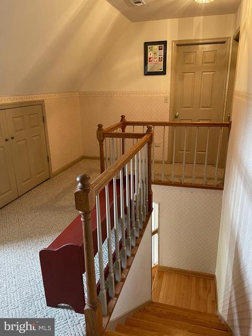
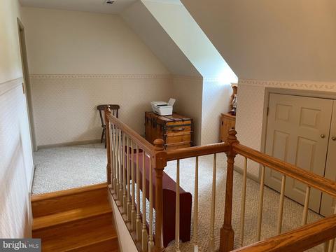
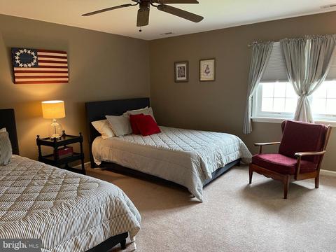
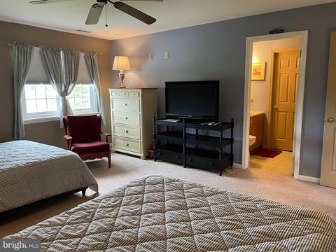
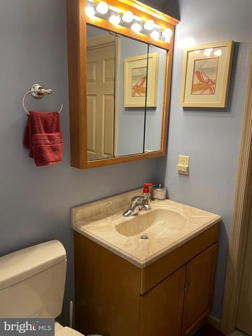
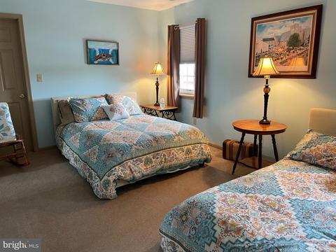
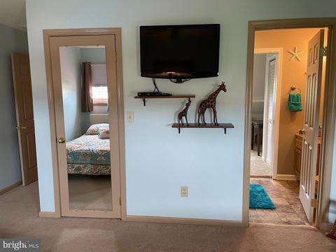
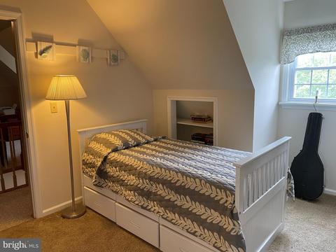
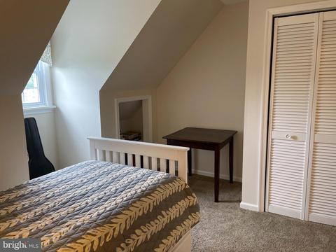
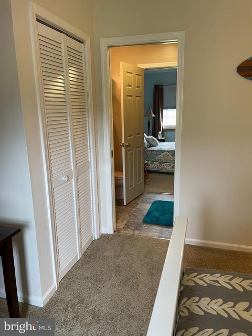
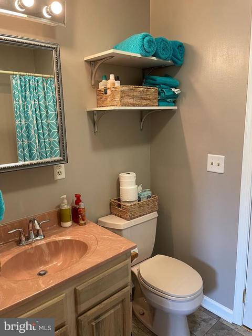
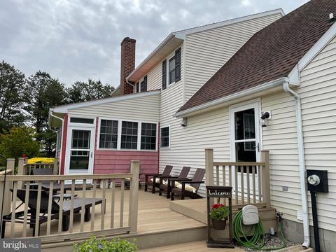
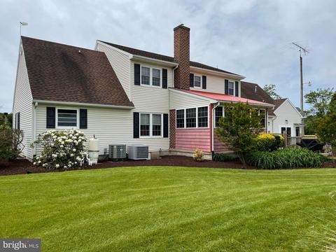
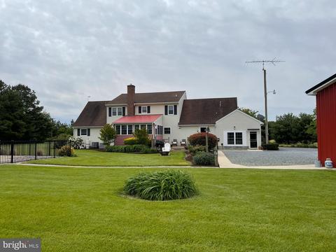
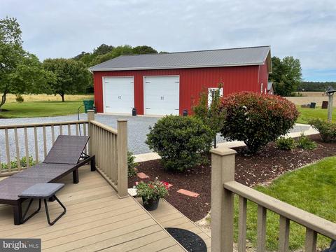
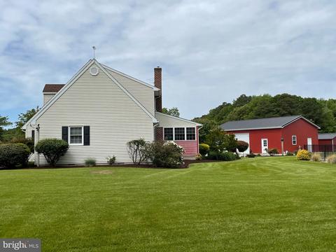
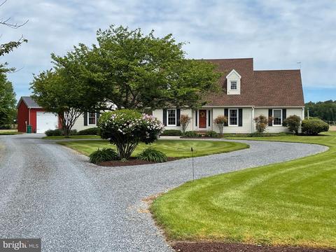
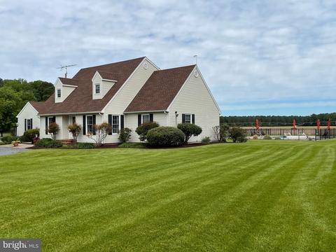
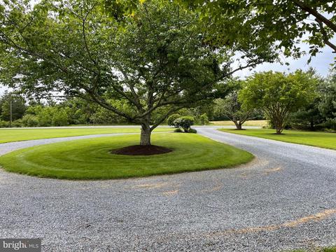
Last sold 07/12/2021 after 61 Days
bed
bath
Sqft ($188/Sqft)
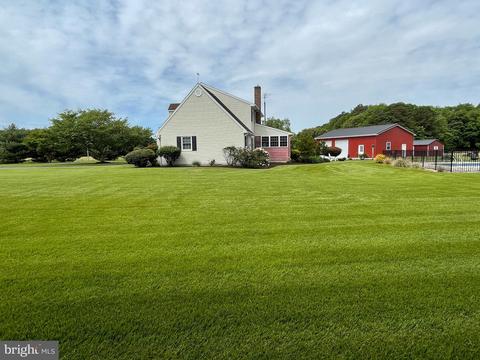
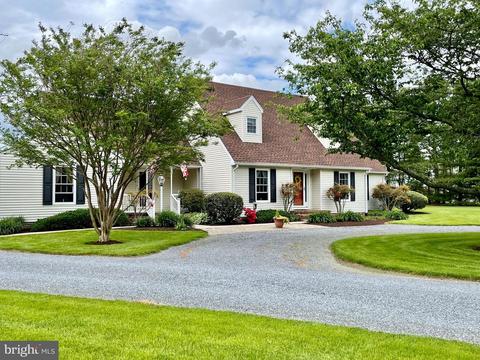
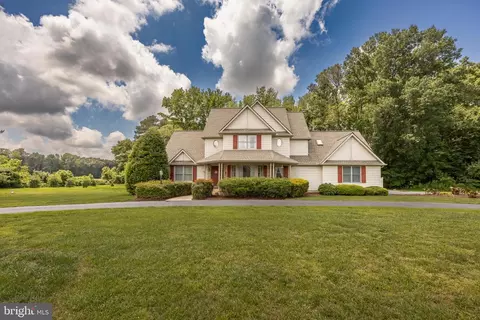
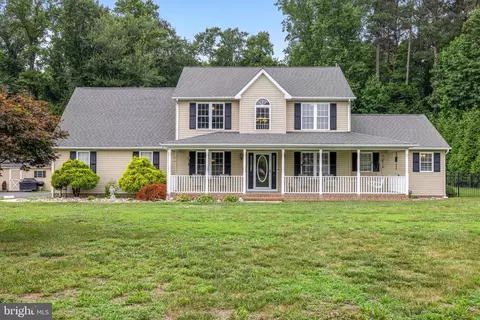
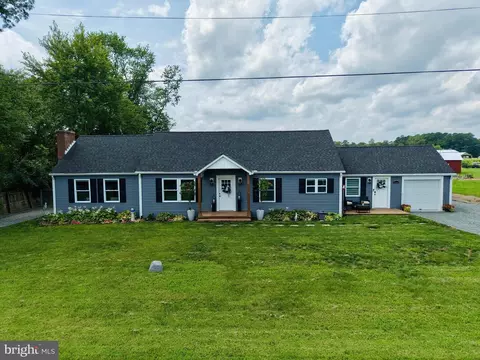
| Property type House | Year built 1990 | HOA fee $0/month | Lot size 2.85 Acre | Parking 2 garage spaces |

| Overview | |
| Cooling/AC | Ceiling Fan(s), Heat Pump(s), Ductless/Mini-Split, Programmable Thermostat, Central A/C, Electric |
| Heating | Electric, Propane - Owned |
| Type | Residential |
| Status | Closed |
| SqFt | 3118 |
| Lot Size (SqFt) | 124146 |
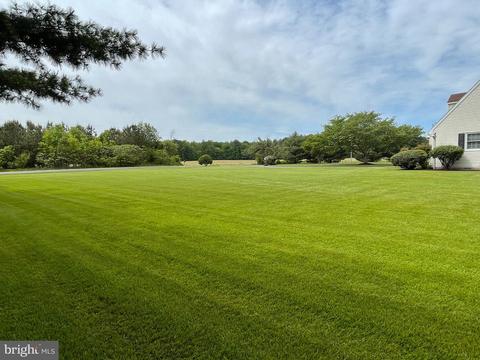
| Lot Size (Acres) | 2.85 |
| County Tax | 3426, Annually |
| Tax: Assessed Value | 330500 |
| Annual Property Tax | 3486 |
| Year Built | 1990 |
| Condition | Excellent |
| New Construction (Y/N) | N |
| Foreclosure (Y/N) | N |
| Interior | |
| Total # of Bathrooms | 4 |
| # Full Baths | 3 |
| # Half Baths | 1 |
| Total # of Bedrooms | 4 |
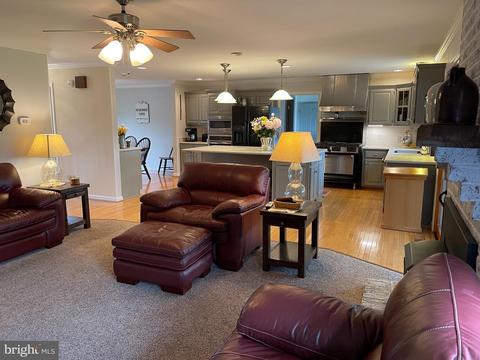
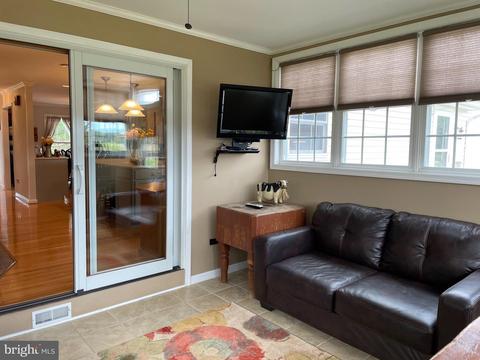
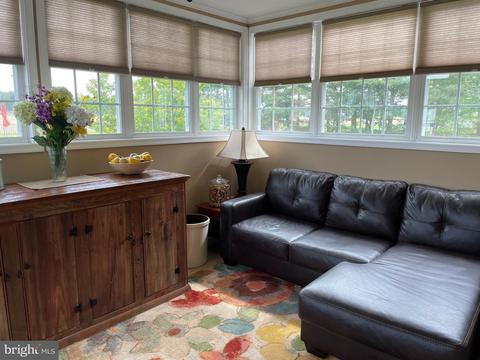
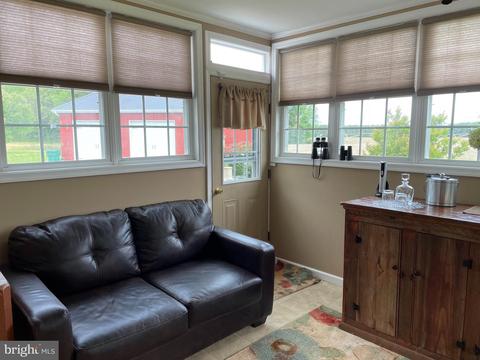
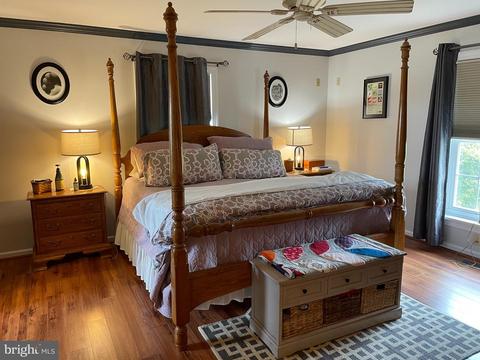
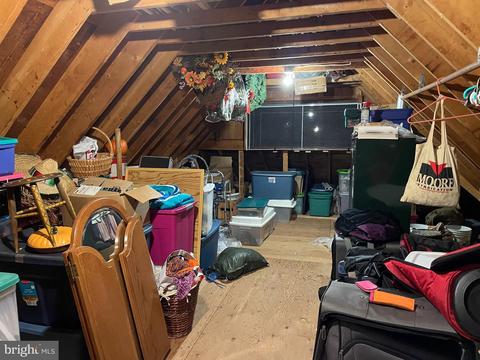
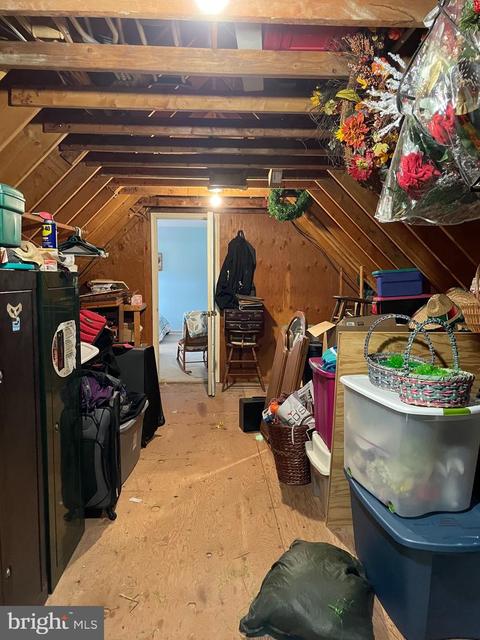
| Other Room(s) | Living Room, Dining Room, Primary Bedroom, Bedroom 2, Bedroom 3, Bedroom 4, Kitchen, Game Room, Foyer, Sun/Florida Room, Laundry, Other, Office, Storage Room, Bathroom 2, Bathroom 3, Attic, Primary Bathroom, Half Bath |
| Laundry | Main Floor |
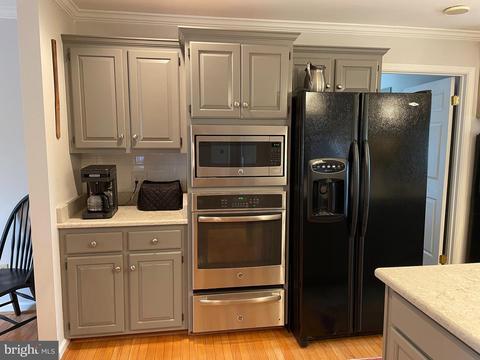
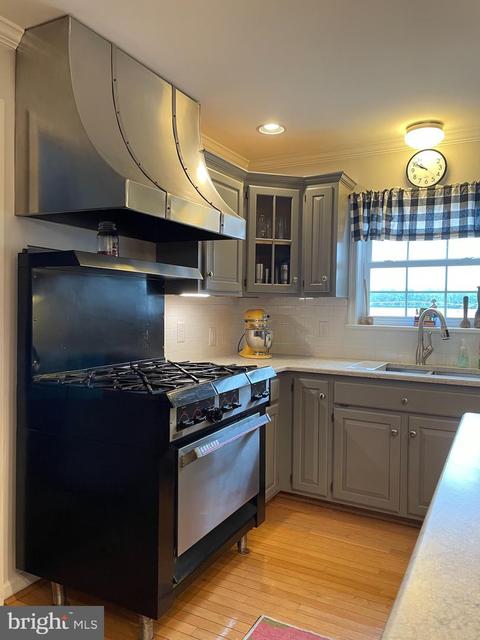
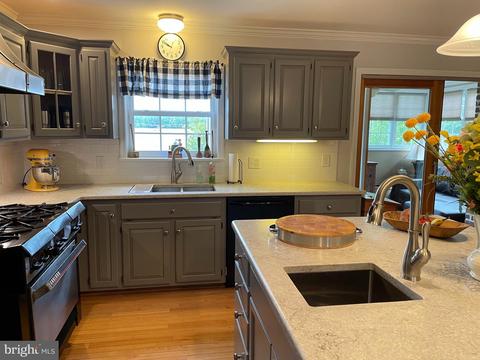
| Appliances | Built-In Microwave, Central Vacuum, Commercial Range, Dishwasher, Extra Refrigerator/Freezer, Freezer, Oven - Wall, Oven/Range - Gas, Range Hood, Refrigerator, Six Burner Stove, Washer, Water Conditioner - Owned, Water Heater, Dryer - Front Loading, Dryer - Electric, Exhaust Fan |
| Walls/ Ceilings | Dry Wall |
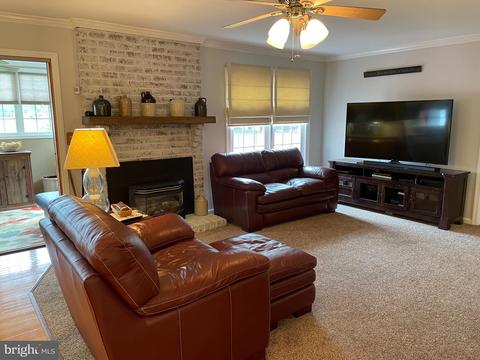
| Fireplace | Gas/Propane |
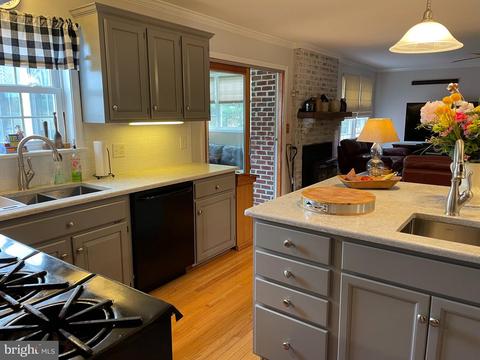
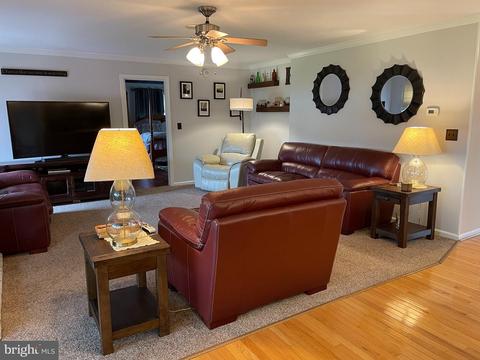
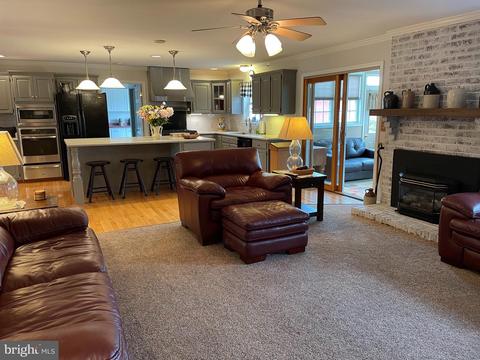
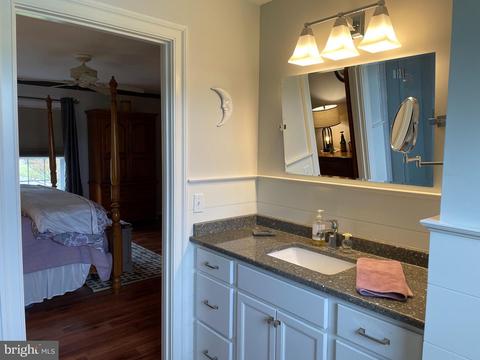
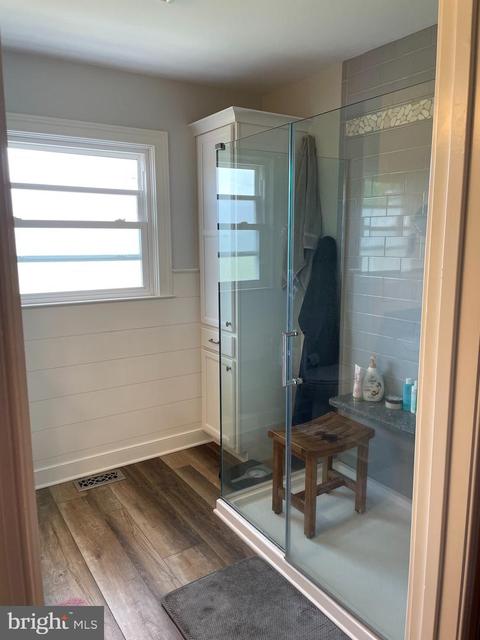
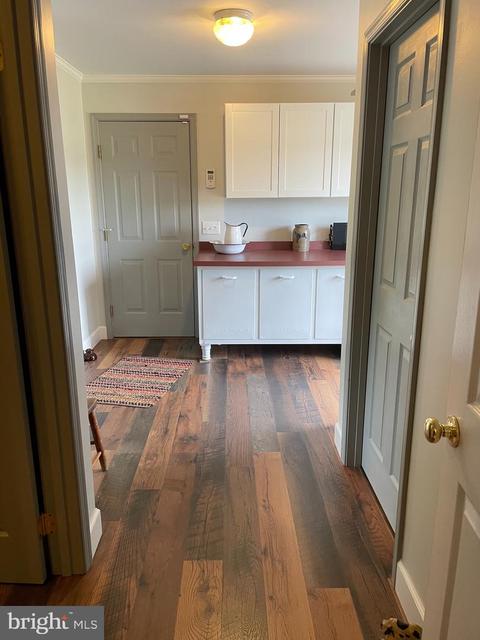
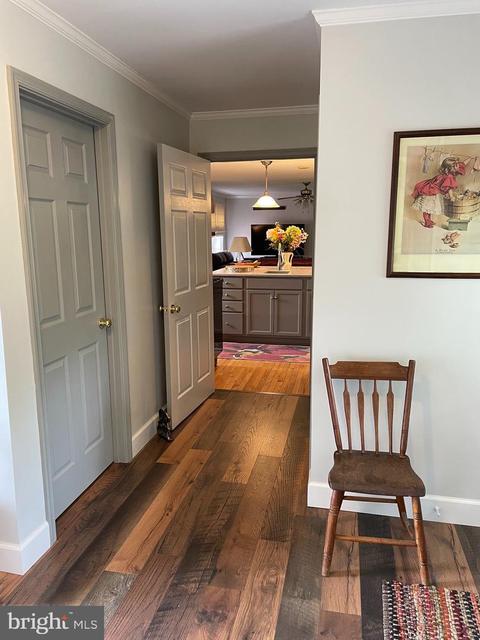
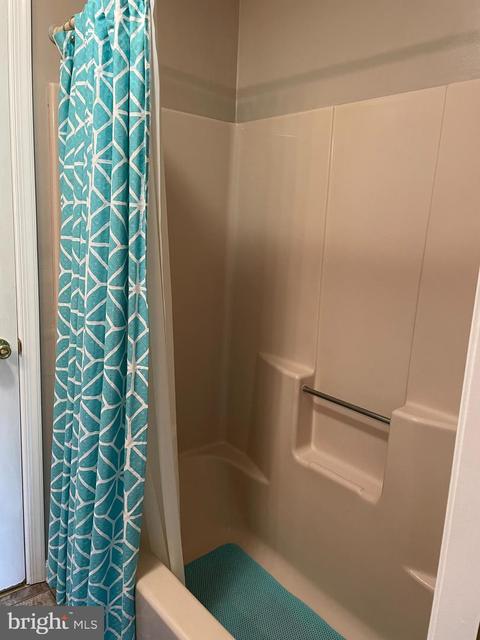
| Interior Features | Attic, Carpet, Ceiling Fan(s), Central Vacuum, Crown Moldings, Family Room Off Kitchen, Floor Plan - Open, Formal/Separate Dining Room, Kitchen - Gourmet, Kitchen - Island, Pantry, Recessed Lighting, Upgraded Countertops, Wainscotting, Walk-in Closet(s), Window Treatments, Wood Floors, Built-Ins, Primary Bath(s), Stall Shower, Tub Shower, Water Treat System |
| Accessibility Features | None |
| Exterior | |
| Roof | Architectural Shingle |
| Construction | Stick Built |
| Foundation | Crawl Space |
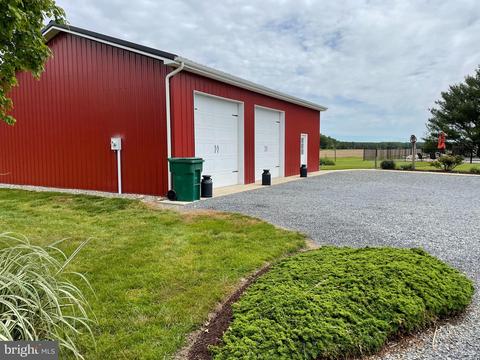
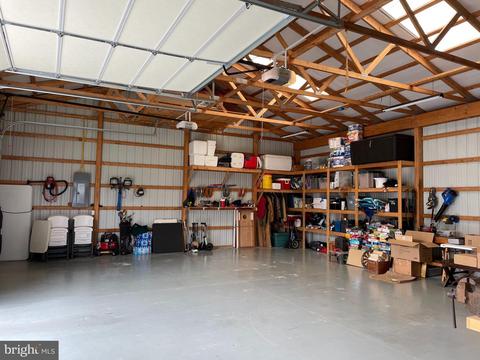
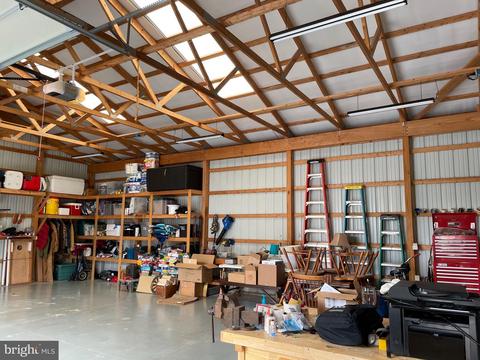
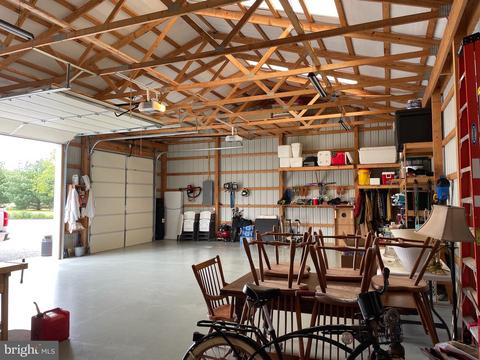
| Garage Desc | Garage Door Opener, Oversized, Additional Storage Area |
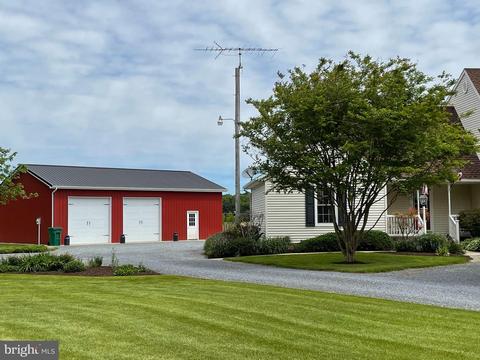
| Parking Desc | Driveway, Detached Garage |
| # Garage Spaces | 2 |
| # Parking Spaces | 5 |
| # Detached Garage Spaces | 2 |
| # Driveway Spaces | 3 |
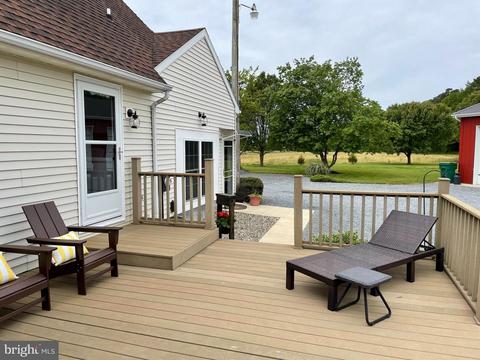
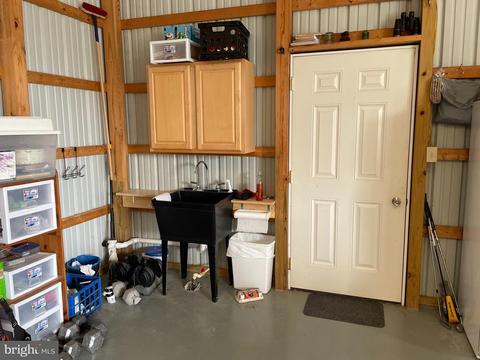
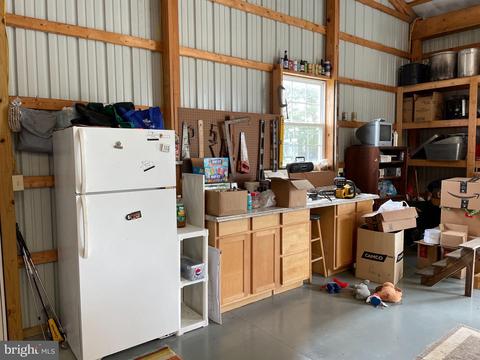
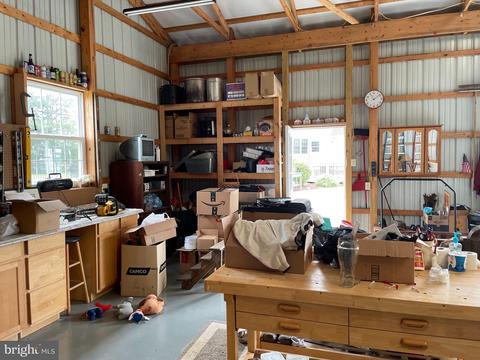
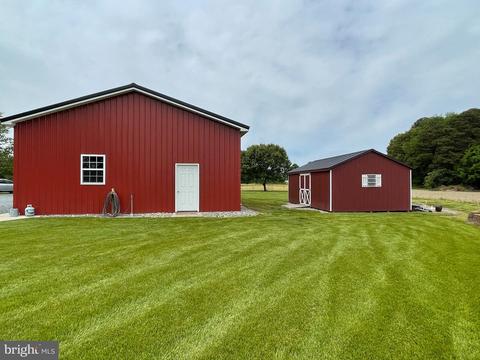
| Exterior Features | Gutter System, Outbuilding(s), Satellite Dish |
| Existing Structures | Above Grade, Below Grade, Pole Barn, Shed |
| Amenities / Utilities | |
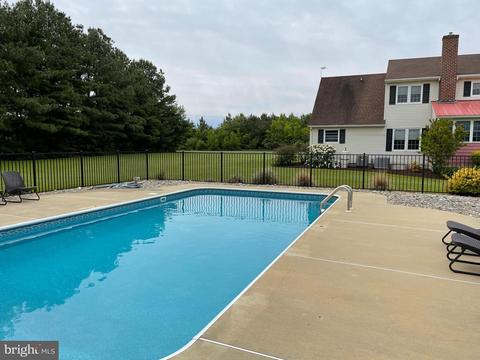
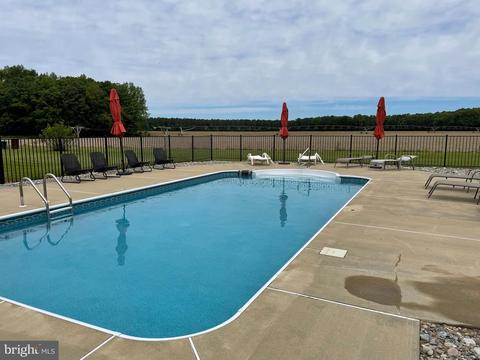
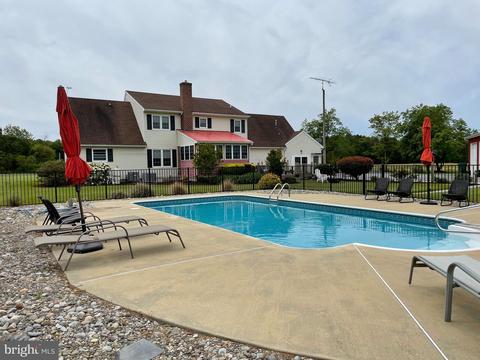
| Pool | Yes - Personal |
| Location | |
| Subdivision | NONE AVAILABLE |
| Water Source | Well |
| Senior Community (Y/N) | N |
| School District | CAROLINE COUNTY PUBLIC SCHOOLS |
| Location | Rural |
| Directions | From Rt. 404, Turn Onto Rt. 16 (Greenwood Rd). Left On Substation Rd. Home Will Be On The Left. |
| Zoning | R |
MLS # MDCM125478| Est. value | Bed/bath | Sqft | mi | |
|---|---|---|---|---|
| 27980 Substation Rd, Denton, MD 21629 | $528,000 | 4/2 | 2,862 | 0.05 |
| 27991 Substation Rd, Denton, MD 21629 | $469,700 | —/2 | 2,004 | 0.11 |
| 27830 Substation Rd, Denton, MD 21629 | $264,000 | —/1 | 1,120 | 0.22 |
| 27794 Substation Rd, Denton, MD 21629 | $376,800 | —/1 | 2,520 | 0.27 |
| 8830 Hickman Rd, Denton, MD 21629 | $396,700 | —/2 | 3,742 | 0.4 |
| 8803 Bates Rd, Denton, MD 21629 | $356,000 | —/2 | 1,560 | 0.41 |
| 8825 Bates Rd, Denton, MD 21629 | $276,000 | —/1 | 1,120 | 0.45 |
Estimated values are based on public record data and automated valuation models. Values are not guaranteed and may not reflect current market conditions.




$299,000
$280,490
$227,450
$350,000
$474,000
$250,000
$377,950
$419,900
$260,000
$317,700
$279,500
$312,450
$250,000
$415,000
$367,500
$375,287
$384,900
$444,490
$385,000
$300,625
$145,000
$245,500
$387,500
$502,500
$310,000
$160,000
$390,000
$204,950
$235,000
$273,500