
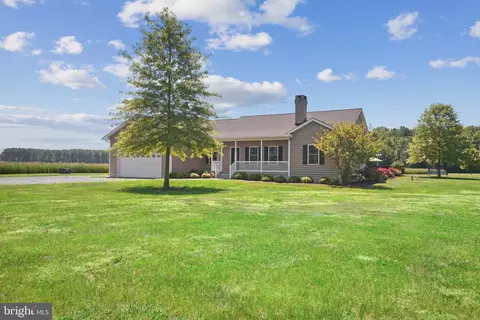
- $710,000
- 3Bd
- 3Ba
- 1,949 Sq Ft
SOLD

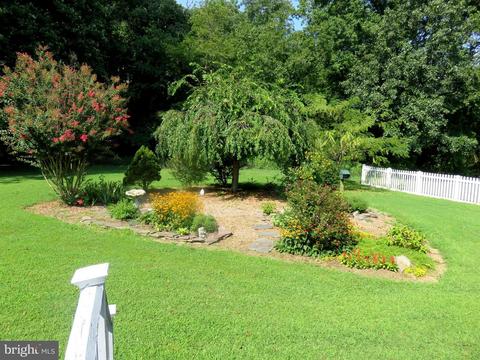
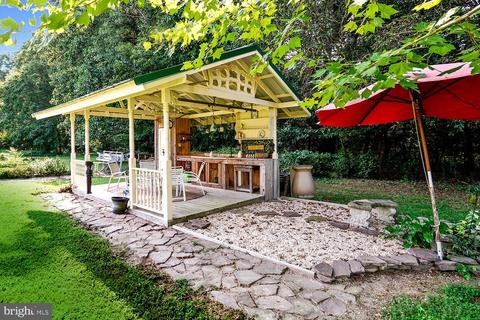
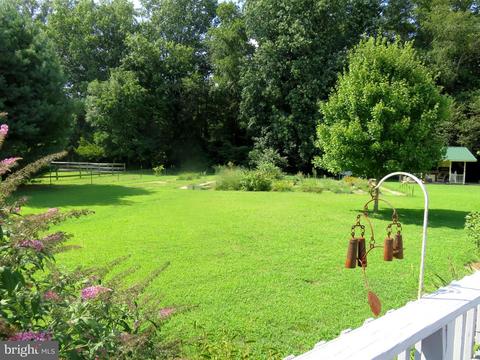


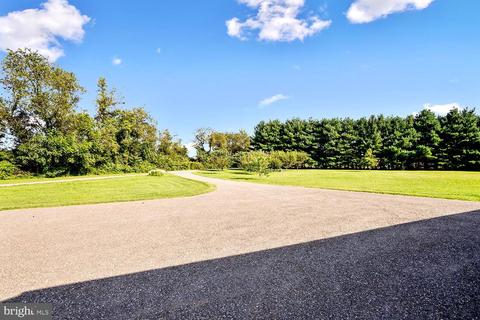
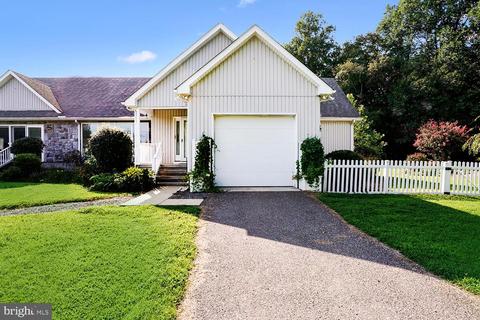
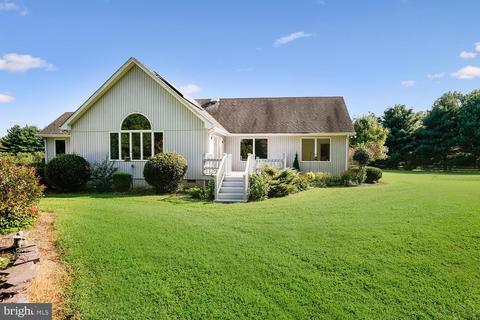
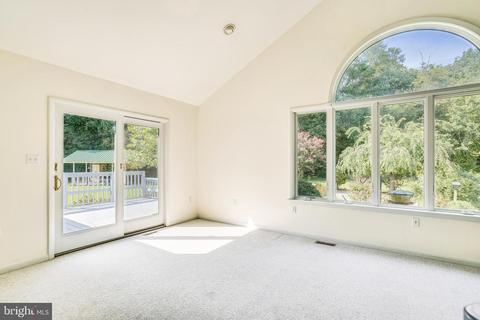
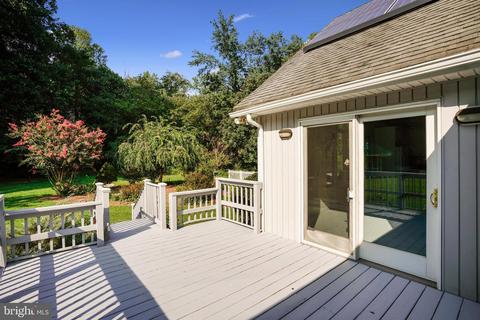
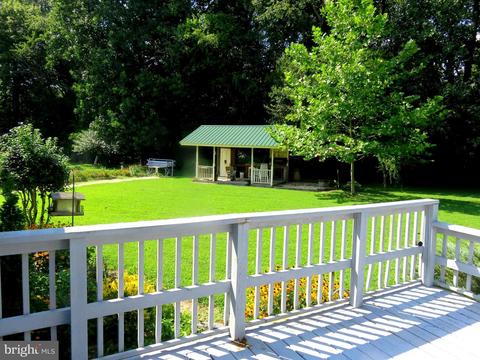
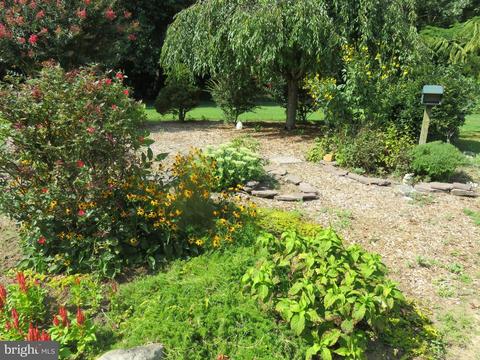
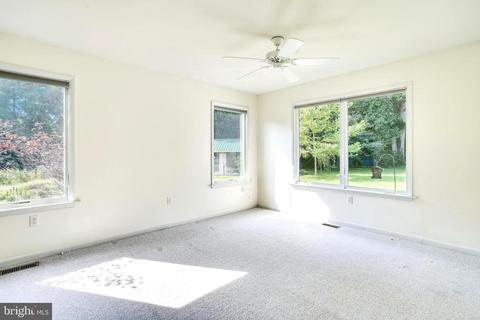
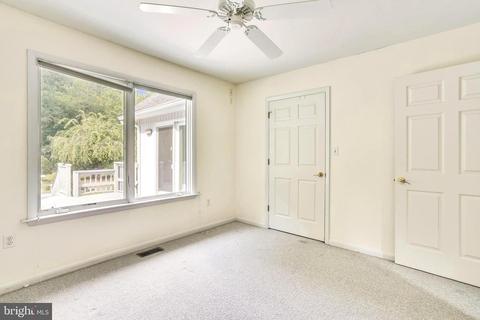
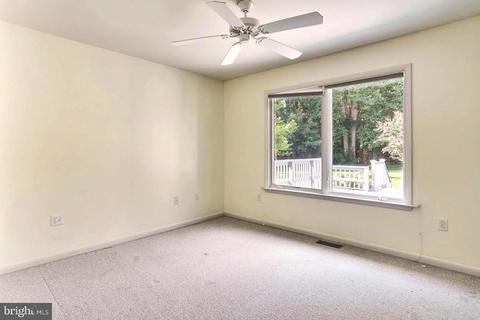
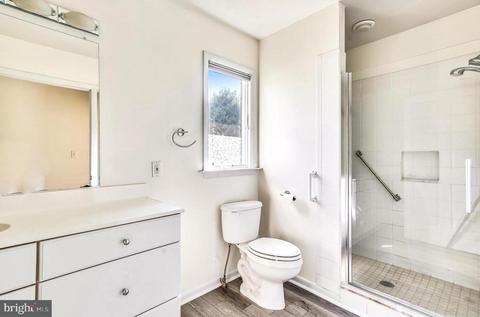

Last sold 02/03/2021 for $647K
bed
bath
Sqft ($195/Sqft)
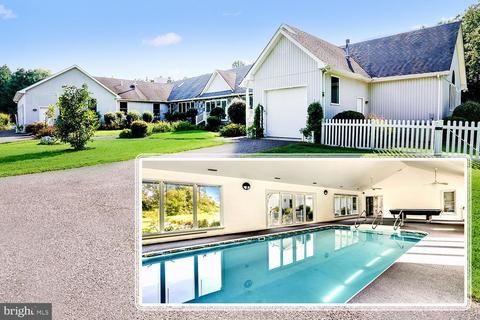
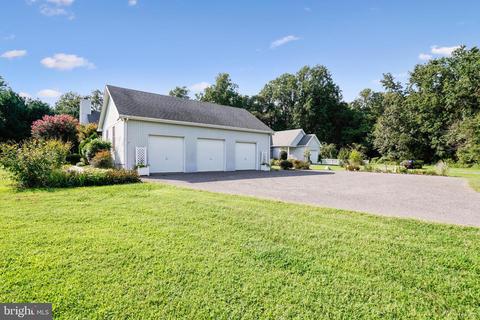
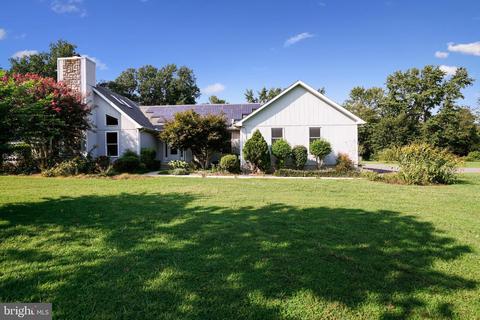
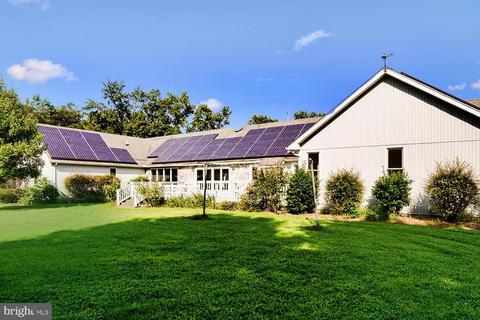
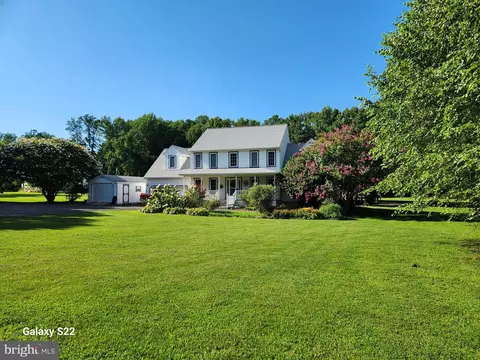
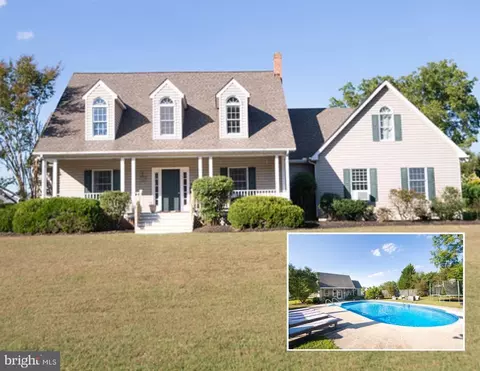
| Property type House | Neighborhood | Year built 1989 | HOA fee $0/month | Lot size 5.02 Acre | Movoto estimate | Parking 4 garage spaces |

| Overview | |
| Cooling/AC | Central A/C, Heat Pump(s), Electric |
| Heating | Electric, Propane - Leased |
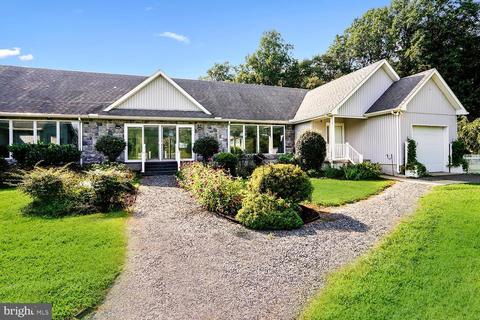
| Levels/Style | Ranch/Rambler |
| Type | Residential |
| Virtual Tour | N/A |
| Status | Closed |
| SqFt | 3318 |
| Lot Size (SqFt) | 218671 |
| Lot Size (Acres) | 5.02 |
| County Tax | 6024, Annually |
| Tax: Assessed Value | 551700 |
| Annual Property Tax | 6084 |
| Year Built | 1989 |
| Condition | Very Good |
| New Construction (Y/N) | N |
| Foreclosure (Y/N) | N |
| Interior | |
| Total # of Bathrooms | 5 |
| # Full Baths | 4 |
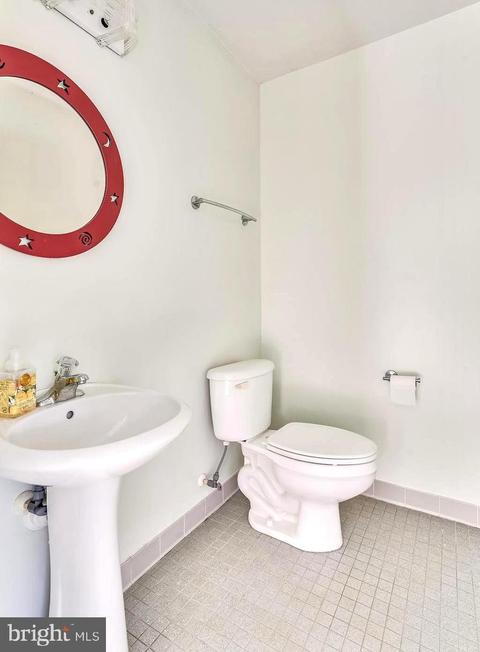
| # Half Baths | 1 |
| Total # of Bedrooms | 4 |
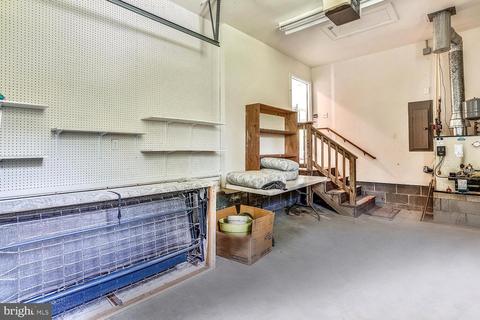
| Basement | Other, Garage Access, Partial, Sump Pump, Unfinished |
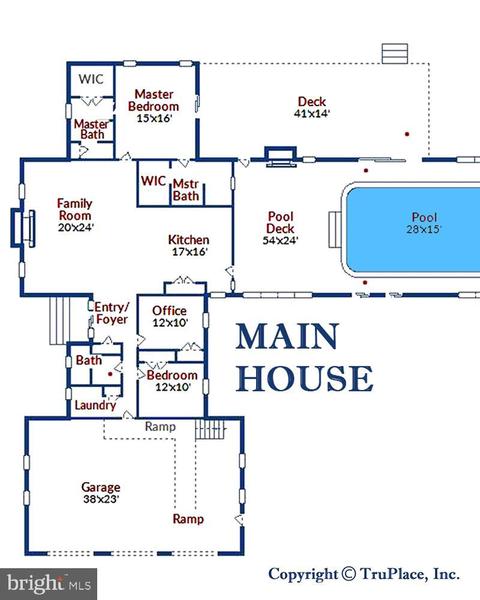
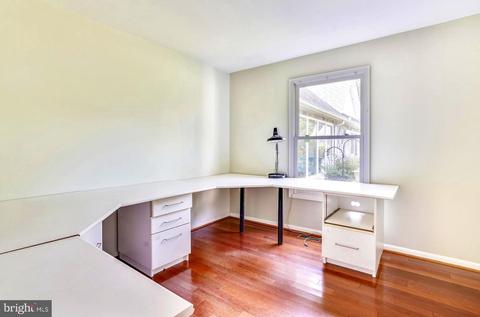
| Other Room(s) | Dining Room, Primary Bedroom, Bedroom 2, Kitchen, Foyer, Bedroom 1, Great Room, Laundry, Office, Bathroom 1, Primary Bathroom |
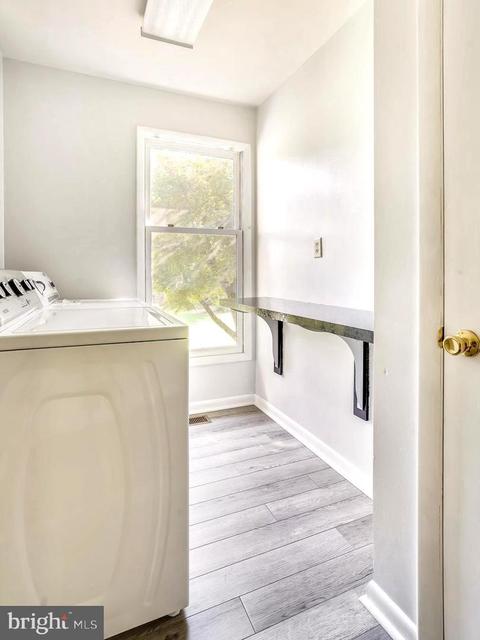
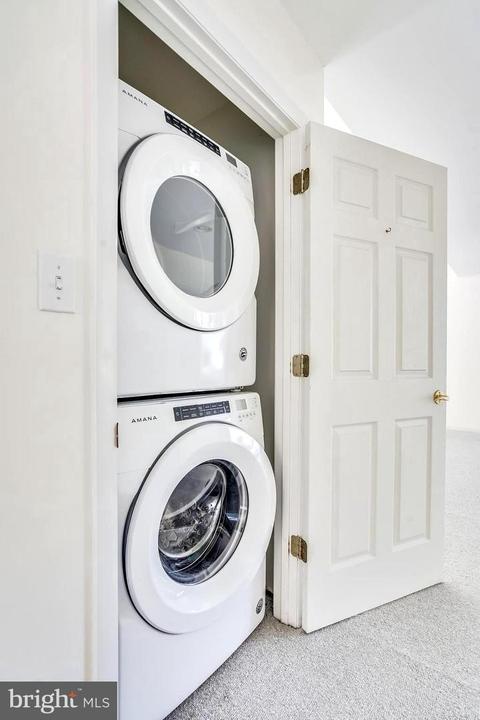
| Laundry | Main Floor |
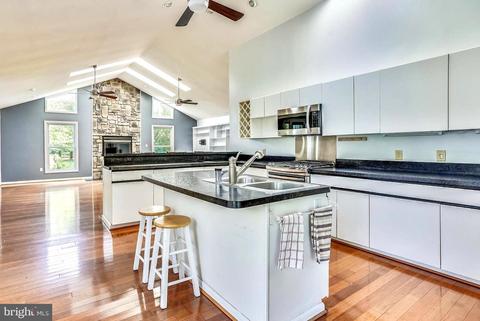
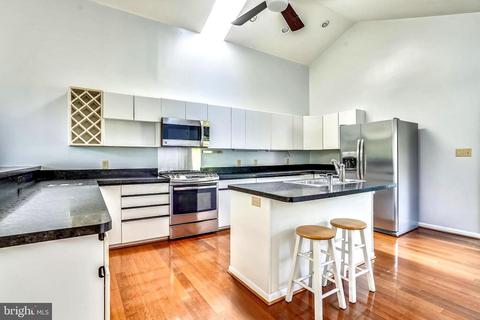
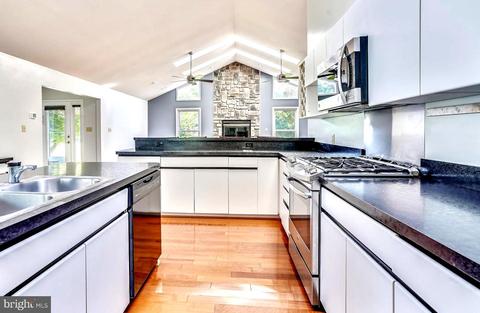
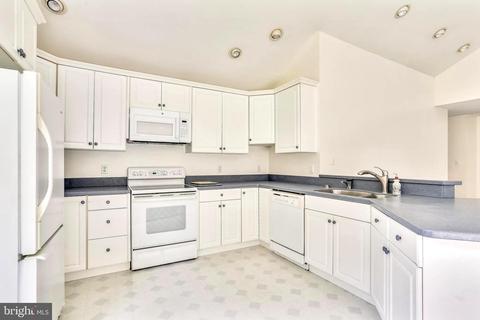
| Appliances | Built-In Microwave, Dishwasher, Disposal, Dryer - Electric, Exhaust Fan, Instant Hot Water, Refrigerator, Stainless Steel Appliances, Stove, Washer/Dryer Stacked, Washer, Water Heater |
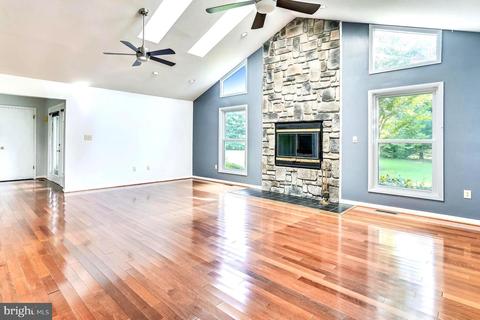
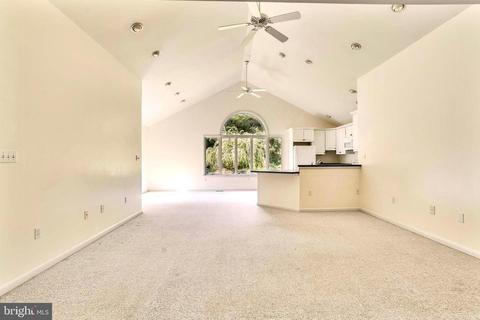
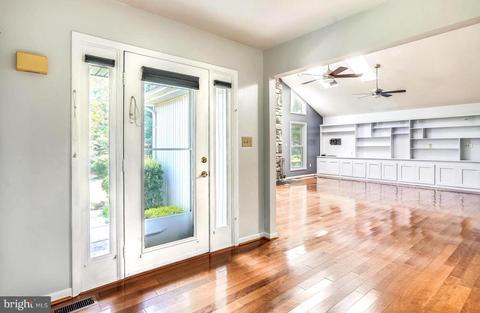
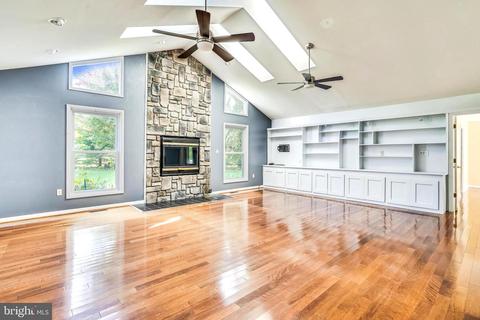
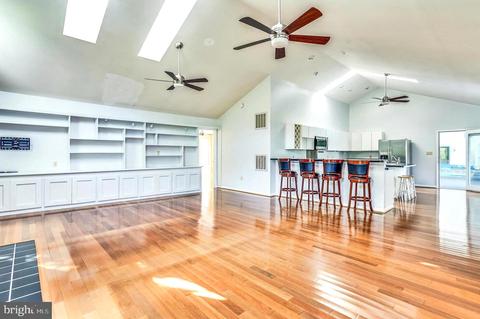
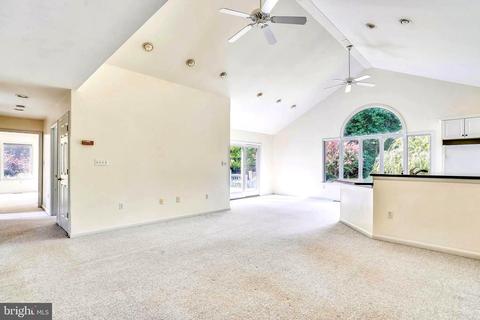
| Walls/ Ceilings | Dry Wall, Cathedral Ceilings |
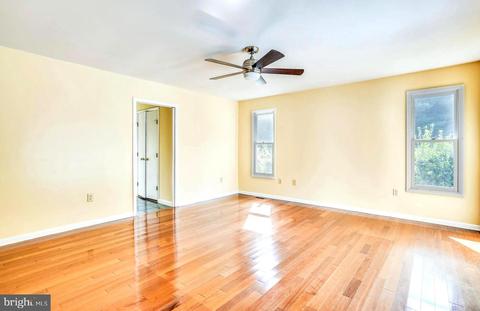
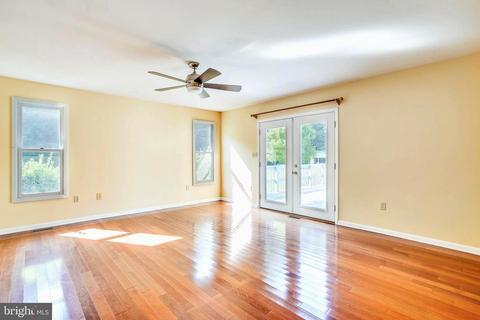
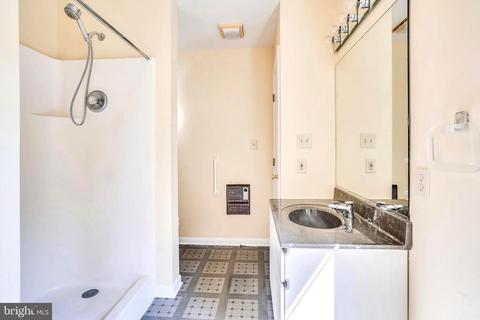
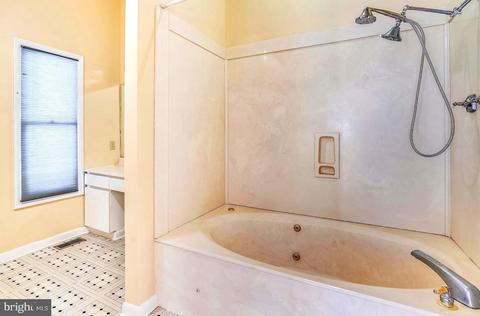
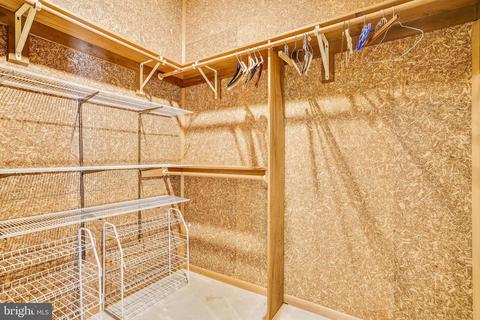
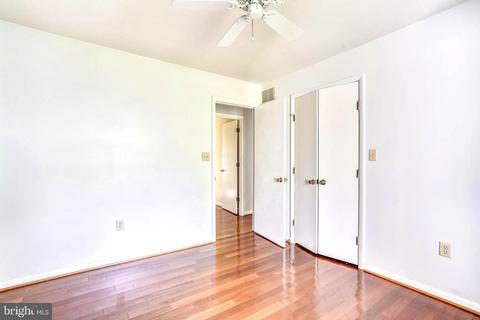
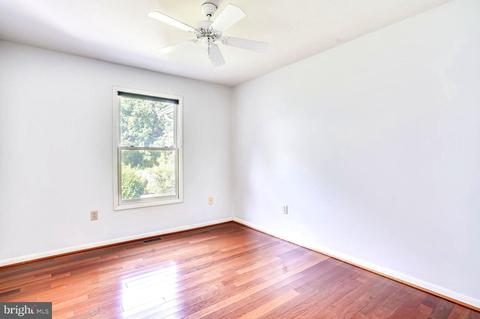
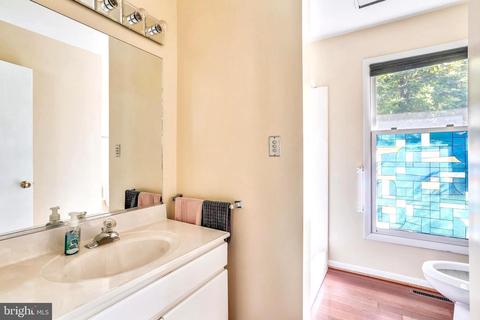
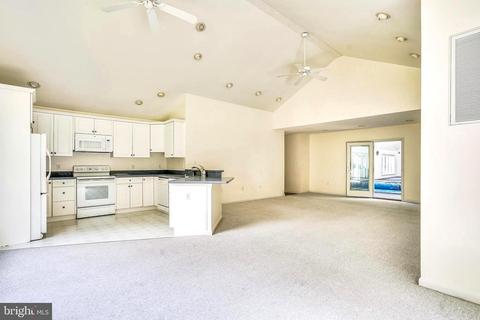
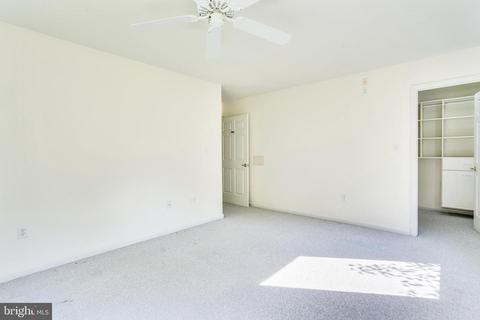
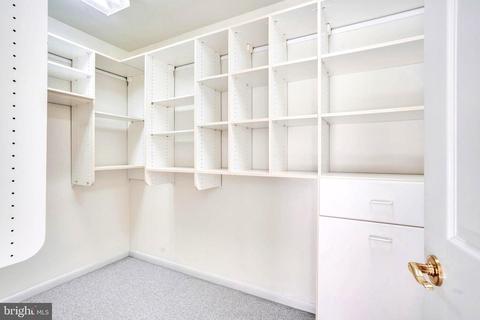
| Interior Features | 2nd Kitchen, Built-Ins, Carpet, Ceiling Fan(s), Combination Dining/Living, Entry Level Bedroom, Floor Plan - Open, Kitchen - Island, Primary Bath(s), Pantry, Recessed Lighting, Skylight(s), Soaking Tub, Stall Shower, Walk-in Closet(s), Wood Floors |
| Exterior | |
| Roof | Architectural Shingle |
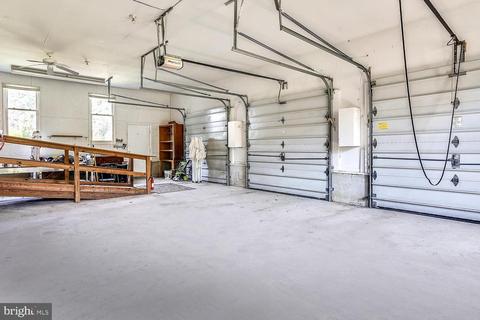
| Garage Desc | Garage - Side Entry, Garage - Front Entry, Garage Door Opener, Oversized |
| Parking Desc | Asphalt Driveway, Attached Garage, Driveway |
| # Garage Spaces | 4 |
| # Parking Spaces | 14 |
| # Attached Garage Spaces | 4 |
| # Driveway Spaces | 10 |
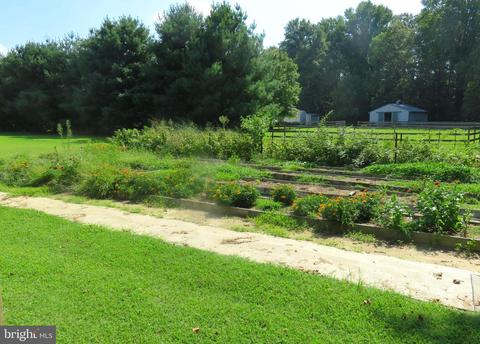
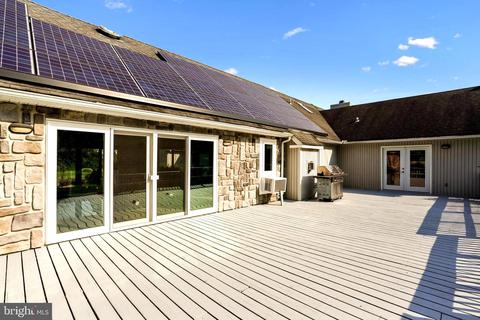
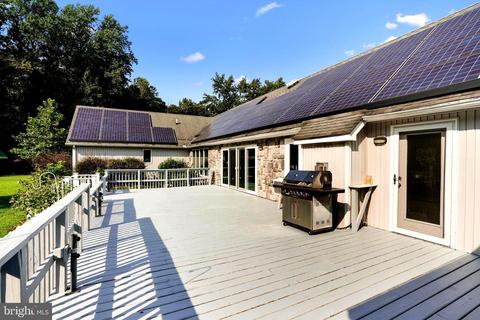
| Exterior Features | BBQ Grill, Exterior Lighting, Flood Lights, Outbuilding(s), Sidewalks |
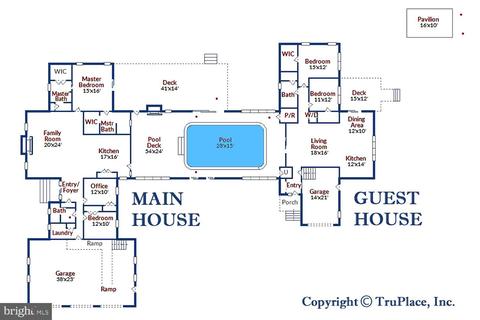
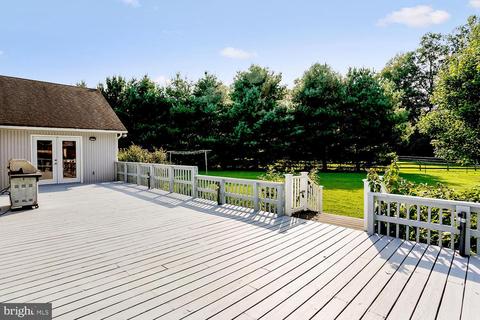
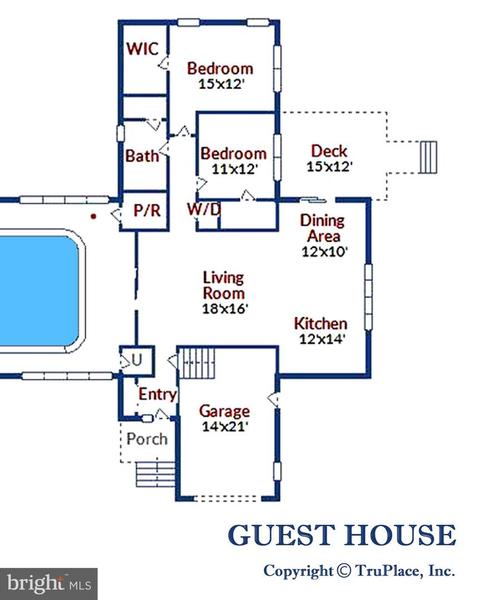
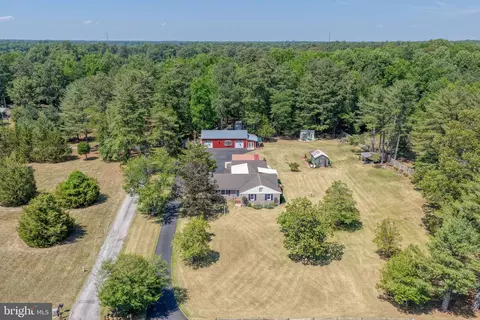
| Existing Structures | Above Grade, Below Grade, Deck(s), 2nd Garage, Garage(s), Guest House, Shed, Other |
| Amenities / Utilities | |
| Sewer/ Septic | On Site Septic |
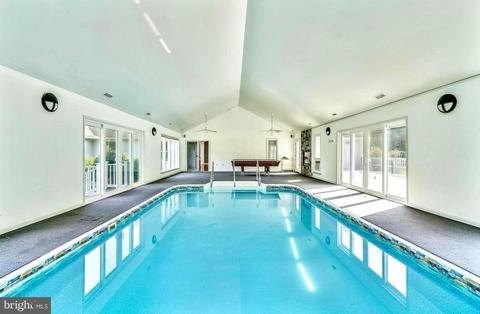
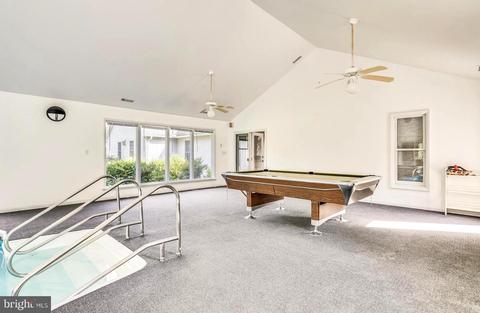
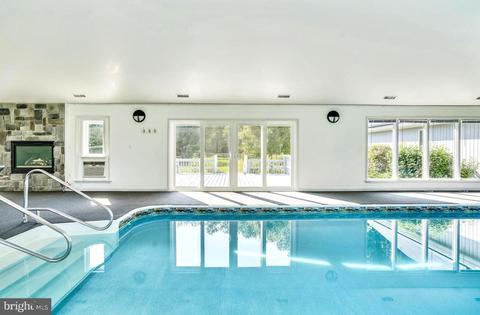
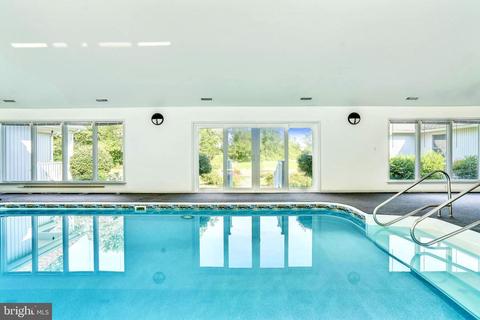
| Pool | Yes - Personal |
| Location | |
| Subdivision | DOUBLE HILLS ESTATES |
| Water Source | Well |
| Senior Community (Y/N) | N |
| High School | NORTH CAROLINE |
| Elementary School | DENTON |
| School District | CAROLINE COUNTY PUBLIC SCHOOLS |
| Middle School | LOCKERMAN |
| Directions | Double Hills Rd. To Herring Lane To Last House On The Left |
| Zoning | R |
| Lot/ Land Details | |
| Road Responsibility | City/County |
| Road Surface Type | Tar And Chip |
MLS # MDCM124372
MLS # 1003934386
MLS # CM7821411| Est. value | Bed/bath | Sqft | mi | |
|---|---|---|---|---|
| 25778 Herring Ln, Denton, MD 21629 | $445,000 | 3/2 | 1,608 | 0.04 |
| 25774 Herring Ln, Denton, MD 21629 | $376,000 | 3/2 | 2,039 | 0.09 |
| 25790 Herring Ln, Denton, MD 21629 | $464,000 | 3/2 | 2,132 | 0.09 |
| 25768 Herring Ln, Denton, MD 21629 | $493,000 | —/3 | 2,474 | 0.13 |
| 25803 Herring Ln, Denton, MD 21629 | $465,000 | 3/3 | 3,180 | 0.15 |
| 25781 Herring Ln, Denton, MD 21629 | $458,000 | 4/3 | 1,563 | 0.15 |
| 25730 Herring Ln, Denton, MD 21629 | $383,000 | —/3 | 1,784 | 0.16 |
| 25771 Herring Ln, Denton, MD 21629 | $494,000 | 3/2 | 1,566 | 0.18 |
Estimated values are based on public record data and automated valuation models. Values are not guaranteed and may not reflect current market conditions.



$299,000
$280,490
$227,450
$350,000
$474,000
$250,000
$377,950
$419,900
$260,000
$317,700
$279,500
$312,450
$250,000
$415,000
$367,500
$375,287
$384,900
$444,490
$385,000
$300,625
$145,000
$245,500
$387,500
$502,500
$310,000
$160,000
$390,000
$204,950
$235,000
$273,500