
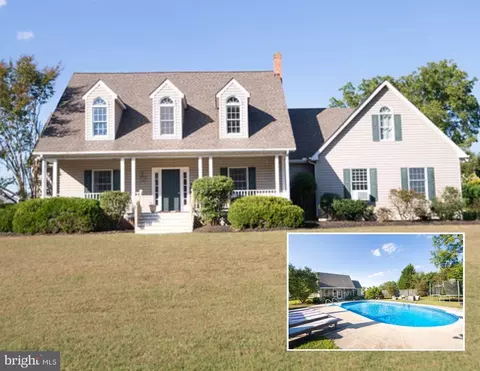
- $539,000
- 3Bd
- 3Ba
- 3,768 Sq Ft
SOLD


Last sold date unavailable
bed
bath
Sqft ($223/Sqft)
| Property type House | Neighborhood | Year built 1993 | HOA fee $25/month | Lot size 0.91 Acre | Movoto estimate | Parking 2 garage spaces |
| Overview | |
| Cooling/AC | Ceiling Fan(s), Central A/C, Electric |
| Heating | Propane - Owned, Electric |
| Type | Residential |
| Virtual Tour | N/A |
| Status | Active |
| SqFt | 2692 |
| Lot Size (SqFt) | 39640 |
| Lot Size (Acres) | 0.91 |
| County Tax | 3814, Annually |
| Tax: Assessed Value | 349233 |
| Annual Property Tax | 3874 |
| Year Built | 1993 |
| Condition | Very Good |
| HOA Fee | 300, Annually |
| New Construction (Y/N) | N |
| HOA Name | WILLISTON HEIGHTS |
| Foreclosure (Y/N) | N |
| Interior | |
| Total # of Bathrooms | 3 |
| # Full Baths | 2 |
| # Half Baths | 1 |
| Total # of Bedrooms | 3 |
| Other Room(s) | Living Room, Dining Room, Primary Bedroom, Bedroom 2, Bedroom 3, Kitchen, Family Room, Sun/Florida Room, Laundry |
| Laundry | Main Floor |
| Appliances | Built-In Microwave, Refrigerator, Dryer, Washer, Oven - Wall, Cooktop, Dishwasher |
| Walls/ Ceilings | Dry Wall |
| Window Features | Double Pane |
| Interior Features | Attic, Carpet, Ceiling Fan(s), Family Room Off Kitchen, Formal/Separate Dining Room, Floor Plan - Traditional, Kitchen - Island, Primary Bath(s), Wood Floors |
| Accessibility Features | None |
| Exterior | |
| Roof | Shingle |
| Garage Desc | Garage Door Opener, Garage - Side Entry, Inside Access, Oversized |
| # Garage Spaces | 2 |
| # Parking Spaces | 5 |
| # Attached Garage Spaces | 2 |
| Parking Desc | Attached Garage, Driveway |
| # Driveway Spaces | 3 |
| Exterior Features | Chimney Cap(s), Exterior Lighting, Lawn Sprinkler, Outbuilding(s), Underground Lawn Sprinkler |
| Existing Structures | Above Grade, Below Grade, Patio(s), Shed |
| Lot Desc | Cleared |
| Fencing | Vinyl |
| Amenities / Utilities | |
| Sewer/ Septic | On Site Septic |
| Electricity | 200+ Amp Service |
| Pool | Yes - Personal |
| Location | |
| Body of Water | River |
| Subdivision | WILLISTON HEIGHTS |
| Water Source | Well |
| Senior Community (Y/N) | N |
| School District | CAROLINE COUNTY PUBLIC SCHOOLS |
| Directions | MD 404 To MD 16(Harmony Road). Follow 17 Miles, Right On Williston Road, Left On Mill Creek Lane, Left On Choptank Blvd, Home On The Left |
| Zoning | R1 |
| Est. value | Bed/bath | Sqft | mi | |
|---|---|---|---|---|
| 24568 Mill Creek Ln, Denton, MD 21629 | $660,000 | —/2 | 5,834 | 0.03 |
| 24530 Choptank Blvd, Denton, MD 21629 | $942,000 | 3/2 | 2,467 | 0.05 |
| 24534 Choptank Blvd, Denton, MD 21629 | $885,000 | 3/2 | 2,296 | 0.05 |
| 24519 Choptank Blvd, Denton, MD 21629 | $544,000 | —/2 | 2,472 | 0.06 |
| 24526 Choptank Blvd, Denton, MD 21629 | $326,000 | —/1 | 1,134 | 0.06 |
| 24522 Choptank Blvd, Denton, MD 21629 | $936,000 | —/2 | 2,849 | 0.07 |
| 24561 Mill Creek Ln, Denton, MD 21629 | $532,000 | 3/2 | 2,197 | 0.07 |
| 8072 Martin Ln, Denton, MD 21629 | $851,000 | 3/2 | 2,248 | 0.07 |
Estimated values are based on public record data and automated valuation models. Values are not guaranteed and may not reflect current market conditions.
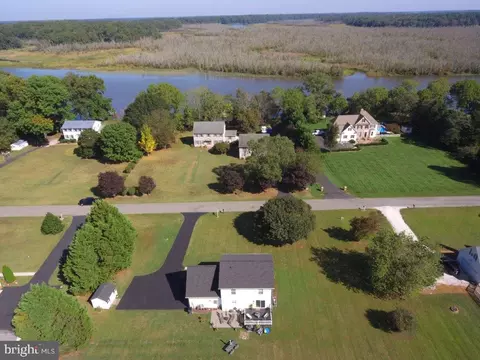
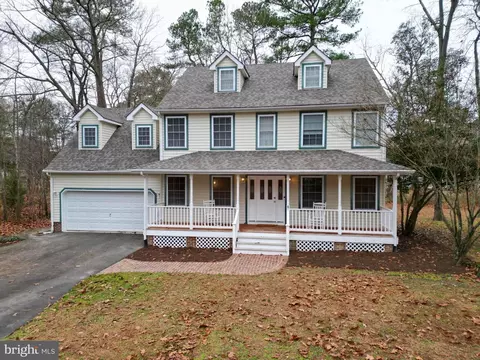


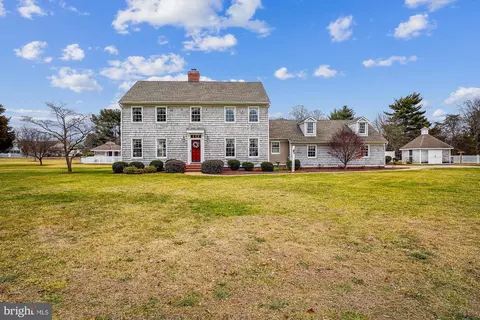
$299,000
$280,490
$227,450
$350,000
$474,000
$250,000
$377,950
$419,900
$260,000
$317,700
$279,500
$312,450
$250,000
$415,000
$367,500
$375,287
$384,900
$444,490
$385,000
$300,625
$145,000
$245,500
$387,500
$502,500
$310,000
$160,000
$390,000
$204,950
$235,000
$273,500