
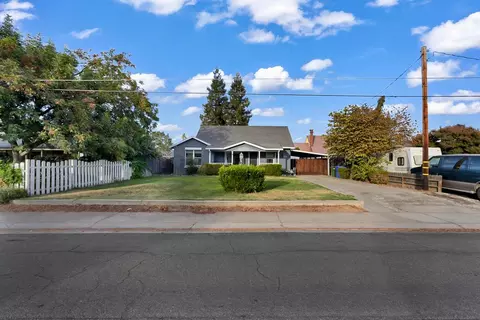

- $459,000
- 3Bd
- 2Ba
- 1,316 Sq Ft
New 2 Days


bed
bath
Sqft ($309/Sqft)
| Property type House | Neighborhood | Year built 2026 | HOA fee $0/month | Lot size 7,750 Sqft | Movoto estimate | Parking 2 garage spaces |

| Overview | |
| Cooling/AC | Central, Ceiling Fan(s) |
| Heating | Electric, Central |
| Levels/Style | 1, Craftsman |
| SqFt | 2411 |
| SubType | Detached, Single Family Residence |
| Type | Residential |
| Year Built | 2026 |
| MLS # | 226108393 |
| Status | Active |
| On Market Date | 2026-08-27 |
| Lot Size (Acres) | 0.1779 |
| Lot Size (SqFt) | 7750 |
| Builder Name | LGI Homes - California, LLC |
| Condition | New Construction |
| Interior | |
| # Full Baths | 3 |
| Total # of Bathrooms | 3 |
| Primary Bathroom | Quartz, Walk-In Closet, Low-Flow Toilet(s), Stone |
| Primary Bedroom | Walk-In Closet, Ground Floor |
| Bathrooms | Quartz, Tub W/Shower Over, Low-Flow Toilet(s), Stone |
| Total # of Bedrooms | 5 |
| Living Room | Great Room |
| Kitchen | Island W/Sink, Quartz Counter, Pantry Cabinet, Breakfast Area |
| Dining Room | Dining/Living Combo |
| Laundry | Inside Room, Hookups Only, Ground Floor |
| Flooring | Vinyl, Carpet |
| Appliances | Free Standing Electric Range, Free Standing Electric Oven, Tankless Water Heater, Electric Cook Top, Microwave, Dishwasher, Free Standing Refrigerator |
| Interior Features | Storage Area(s) |
| Exterior | |
| Roof | Composition, Shingle |
| Foundation | Slab, Concrete |
| Construction | Lap Siding, Wood, Wall Insulation, Stucco, Fiber Cement, Concrete, Ceiling Insulation |
| # Off-Street Spaces | 2 |
| # Garage Spaces | 2 |
| Parking | Interior Access, Uncovered Parking Spaces 2+, Garage Facing Front, Garage Door Opener, Attached, Private |
| Drive/ Sidewalk | Sidewalk/Curb/Gutter, Paved Sidewalk, Paved Driveway |
| Fencing | Fenced, Wood, Back Yard |
| Lot Desc | Low Maintenance, Landscape Front, Street Lights, Shape Regular, Curb(s), Auto Sprinkler Front |
| Amenities / Utilities | |
| Utilities | Underground Utilities, Solar, Internet Available, Electric, Public, Cable Available |
| Electricity | Other |
| Sewer/ Septic | Public Sewer |
| Green Features: Energy Efficient | Windows, Water Heater, Thermostat, Roof, Lighting, Construction, Appliances |
| Water Source | Meter On Site, Public |
| Pool | No |
| Security Features | Smoke Detector, Carbon Mon Detector |
| Location | |
| Area | 20307 |
| County | Stanislaus |
| Subdivision | Monte Vista Collection |
| Elementary School District | Denair Unified |
| Middle School District | Denair Unified |
| APN | 024-068-057-000 |
| Zoning | Residential |
| Multifamily Details |

$445,000
$496,950
$409,500
$390,000
$472,100
$655,425
$475,490
$399,000
$489,000
$474,988
$469,950
$427,500
$479,500
$454,000
$619,190
$412,500
$425,000
$489,950
$539,000
$469,000
$562,500
$534,950
$759,000
$203,500
$1,095,000
$412,000
$339,000
$429,700
$482,450