Movoto Real Estate
  • Exterior
  • Other
  • Living
  • Entry Way
  • Kitchen
  • View/Area
  • Bedroom
  • Bath
  • Floorplan

1844 Bermuda Ave, Demorest, GA 30535

$659,900
•
  • 4

    bed

  • 3

    bath

  • 2,552

    Sqft ($259/Sqft)

House pending

About 1844 Bermuda Ave

Property type House
Neighborhood
Year built 2023
HOA fee $29/month
Lot size 0.6 Acre
Movoto estimate
Property description
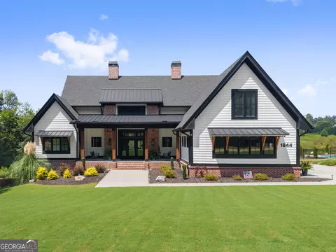
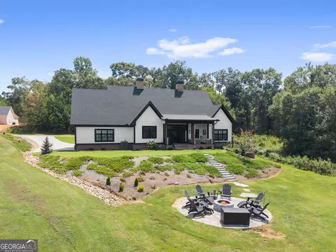
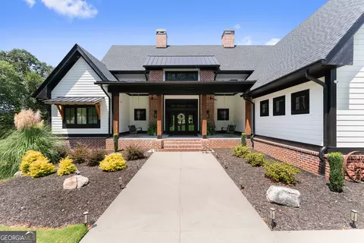
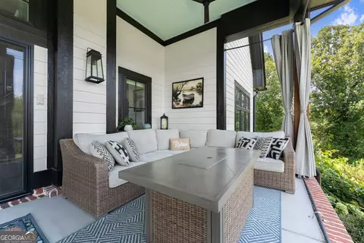
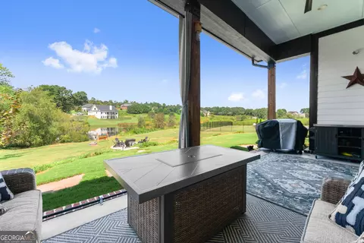
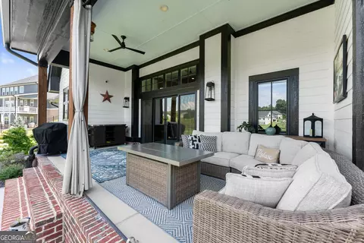
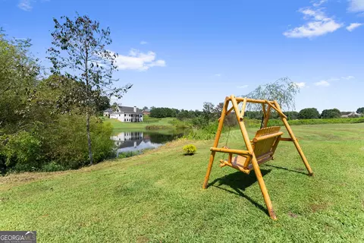
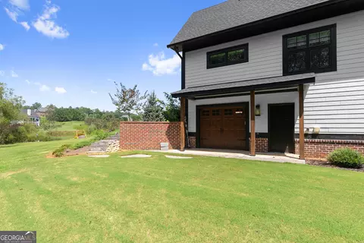
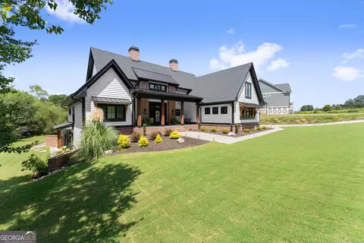
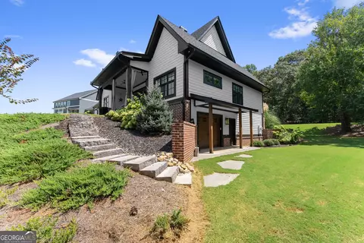
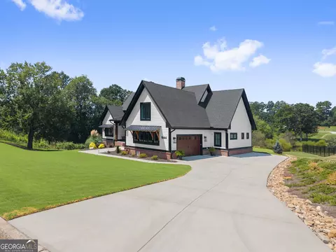
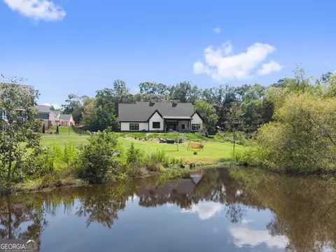
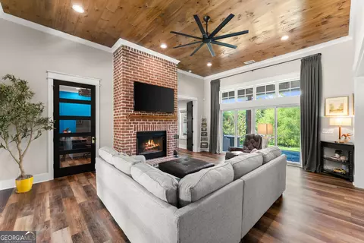
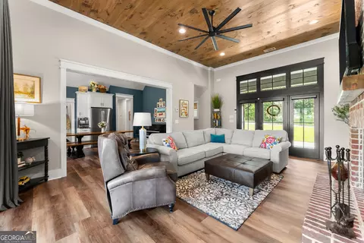
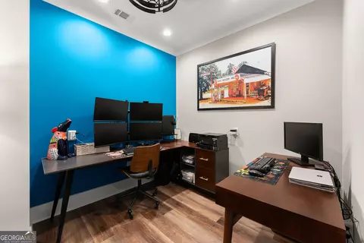
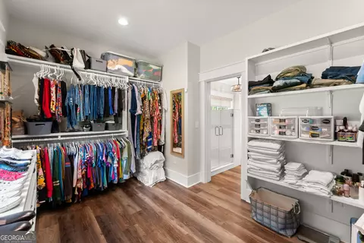
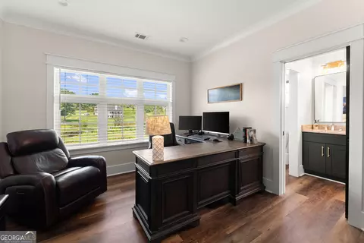
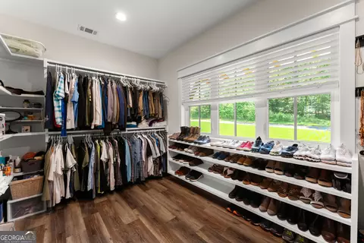
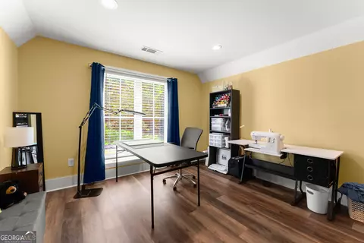
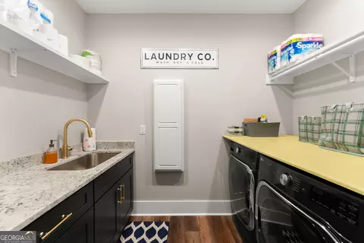
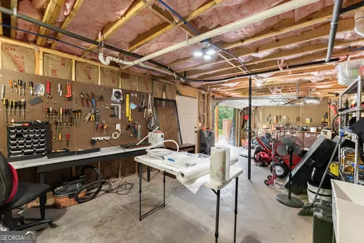
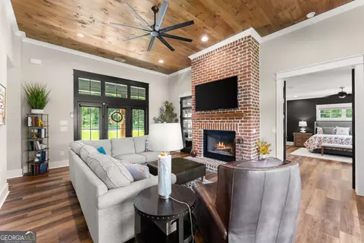
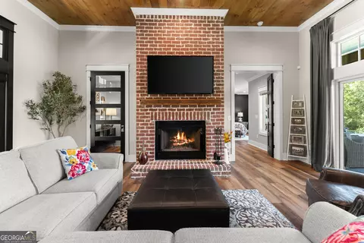
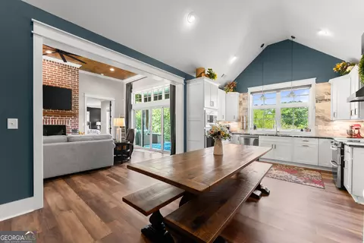
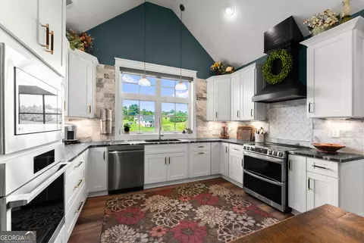
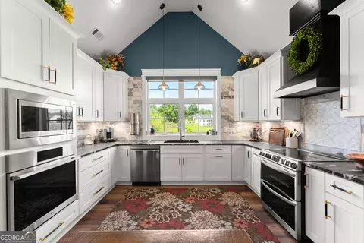
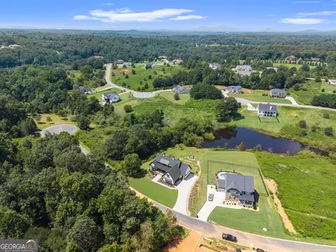
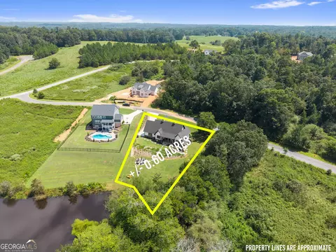
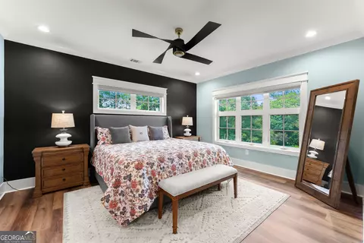
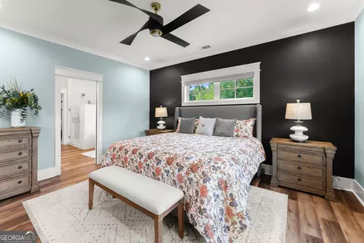
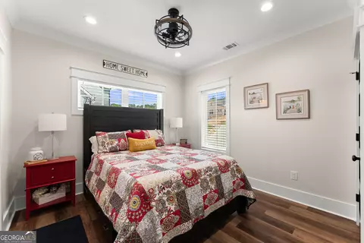
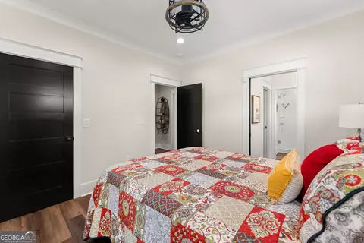
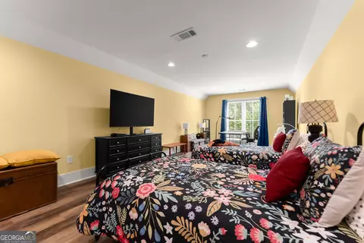
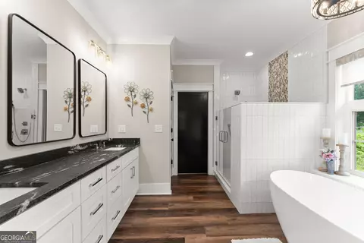
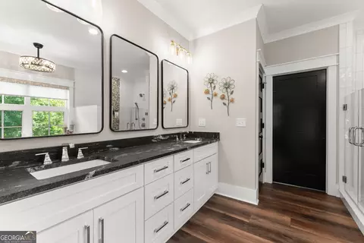
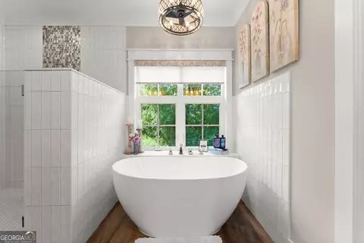
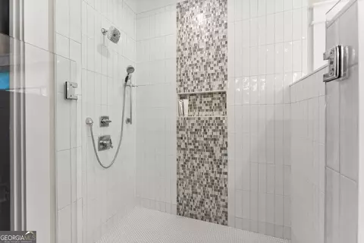
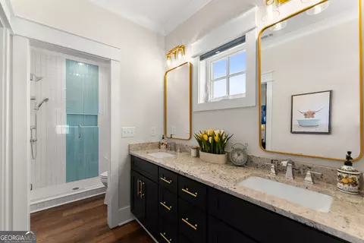
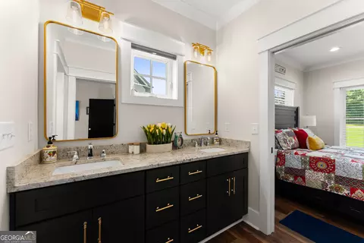
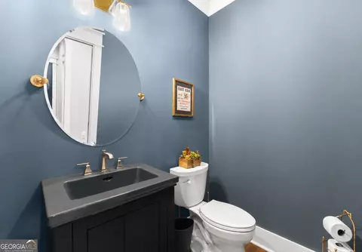
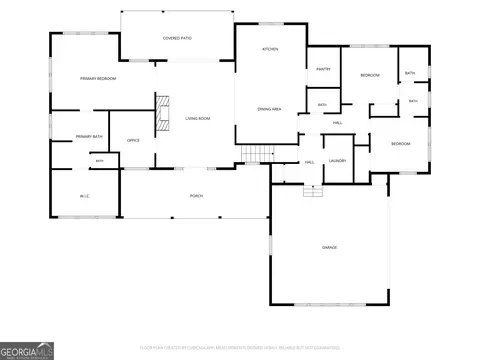
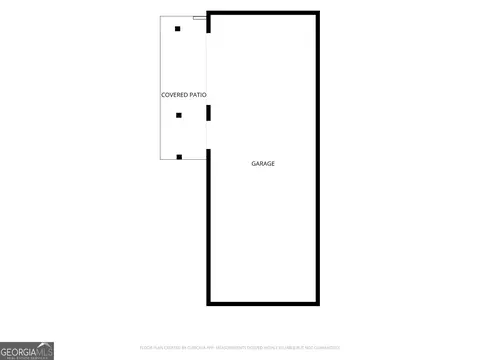
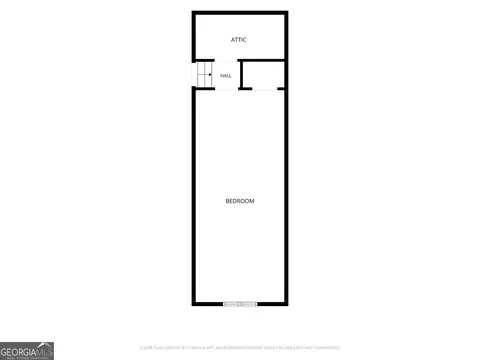
Practically new, custom-built and exceptionally refined, this 4BR/2.5BA Craftsman cottage offers approximately 2,600 square feet of beautifully finished main-level living plus a pond-front setting. From the substantial brick masonry to the custom millwork, paneled and vaulted ceilings, transom windows and thoughtfully selected finishes, this home delivers a level of craftsmanship and architectural detail that sets it apart from the typical new construction build. Inside, the vaulted great room is warm and inviting with a brick fireplace, dramatic paneled ceiling, wide-plank flooring and abundant natural light. The adjoining kitchen combines classic craftsmanship with modern function, featuring custom Shaker-style cabinetry, designer granite countertops, a premium LG appliance package with double-oven range plus separate oven and microwave, and integrated dining. Contemporary lighting and fixtures provide a fresh spark to the home's classic Craftsman character. Designed for convenient single-level living, the main floor is efficient but with comfortable proportions and also includes a dedicated office, laundry room and powder room. The spacious owner's suite features an oversized walk-in closet and spa-inspired bath with dual vanity and custom tiled shower. Two additional bedrooms on the main share a bath with dual vanities, granite countertops, walk-in closet and tiled shower. Above the garage, more than 400 square feet of finished bonus space provides exceptional flexibility for guests, recreation, or fitness and is currently used as an additional bedroom. The outdoor spaces are one of the home's luxuries. Nearly 600 square feet of covered front and rear porches with the rear porch overlooking the pond and serving as an outdoor living area with comfortable lounging space, ceiling fan and classic haint-blue ceiling. Beyond the porch, the expansive manicured lawn gently unfolds toward the water, creating a peaceful backdrop for morning coffee, evening gatherings, fishing and recreation. A waterside firepit and patio provide another inviting destination from which to enjoy the setting. Additional features include professional landscaping and hardscaping, an unfinished basement with plenty of storage plus workshop with its own overhead garage door. Beautifully built and impeccably maintained, this is a home where quality construction and relaxed pond-side living come together exceptionally well. Conveniently located just outside the Demorest city limits and within easy reach of the 985/365/441 corridor.
Listed by
Listing Agent - Meghann M Brackett
Listing Office - BHHS Georgia Properties
Source: Georgia MLS mls logo
MLS#10836656 • last updated 3 weeks ago
Movoto checked Georgia MLS for data 5 minutes ago
Request a virtual or in-person tour
Overview
Cooling/AC Central Air
Heating Central
Levels/Style One And One Half, Craftsman, House
SubType Single Family Residence
SqFt 2552
Status Under Contract
MLS # 10836656
Property Type Residential
Lot Size (Acres) 0.6
Lot Size (Sqft) 26136
Property Tax 6375
Year Built 2023
Annual HOA Fee 350
Property Condition Resale
Interior
# of Full Baths 2
# of Half Baths 1
Total # of Bathrooms 3
Total # of Bedrooms 4
Laundry Common Area
Flooring Hardwood
Fireplace Living Room
Exterior
Roof Type Composition
Window Features Double Pane Windows
Amenities / Utilities
Water/Sewer Public Sewer
Water Source Public
HOA Fee Includes Maintenance Grounds
Location
Waterfront Pond
Subdivision Sweetgrass
Community Features None
Elementary School Demorest
High School Habersham Central
Middle School H A Wilbanks
Directions From Clarkesville, Take W Louise St/Historic Hwy 441 To Left On Double Bridge Road. Take A Right On Sweetgrass Drive, Then Bear Left To Stay On Sweetgrass Drive, Then Take A Right On Bermuda Avenue. Home Will Be On The Right At #1844, See Sign.
APN 108 248G
Tour this home
When would you like to see 1844 Bermuda Ave?
question
Have a question about this property? Call us at (844) 430-0869
5/10
7/10
6/10
9/10
Source: GreatSchools.org © 2026. All rights reserved.

Around Sweetgrass

Explore everything this neighborhood has to offer.
3/100
Walk
67/100
Family
26/100
Dining
68/100
Pet
  • Real Estate
  • GA
  • Habersham County
  • Demorest
  • 30535
  • 1844 Bermuda Ave

My commute

Enter a destination to see travel time and distance.
By entering my info and clicking Ask a Question below, I am providing my e-signature and express written consent to receive marketing emails, calls, and texts (including via automatic telephone dialing systems, AI generative, artificial or pre-recorded voice technology) relating to my inquiry from Movoto (and parties calling/messaging on their behalf) even if my number appears on the company, state, or national Do Not Call Registry. You also agree to ourTerms and Conditions and Privacy Policy. Consent not required to receive services (call 1-844-420-1270 to be connected without providing consent).

Nearby homes for sale in Demorest, GA

Nearby recently sold homes in Demorest, GA

Newest listings in 30535

Meet with a real estate agent today (844) 430-0869
The multiple listing information is provided by GAMLS. IDX information is provided exclusively for consumers’ personal, non-commercial use and that it may not be used for any purpose other than to identify prospective properties consumers may be interested in purchasing. Information deemed reliable but not guaranteed to be accurate. Buyer to verify all information. The information provided is for consumers' personal, non-commercial use and may not be used for any purpose other than to identify prospective properties consumers may be interested in purchasing. Listing information updated every 15 minutes. Terms of use & Privacy Policy, California Privacy Info. Copyright © 2005 - 2026 Movoto, Inc. All rights reserved. Equal Housing Opportunity CalDRE CalDRE #01517281
Movoto Real Estate is committed to ensuring accessibility for individuals with disabilities. We are continuously working to improve the accessibility of our web experience for everyone. We welcome feedback and accommodation requests, please submit them here.
Georgia Multiple Listing Service™ system
The data relating to real estate for sale on this web site comes in part from the Internet Data Exchange/ Broker Reciprocity Program of GAMLS. Real estate listings held by brokerage firms other than this one are marked with the Internet Data Exchange/Broker Reciprocity logo and detailed information about them includes the name of the listing brokers. The broker providing this data believes it to be correct, but advises interested parties to confirm them before relying on them in a purchase decision. IDX information is provided exclusively for consumers' personal, non-commercial use and may not be used for any purpose other than to identify prospective properties consumers may be interested in purchasing. Copyright 2026 GAMLS. All rights reserved.
Requests for information regarding mortgage products will be directed to Movoto.com affiliate, Lower, LLC - a licensed Mortgage Lender (NMLS #1124061), or, based on your location, may be redirected to a participating mortgage marketing partner that may pay Lower, LLC for any consumer contact information provided through this site.