

- $228,000
- 3Bd
- 2Ba
- 1,536 Sq Ft
SOLD

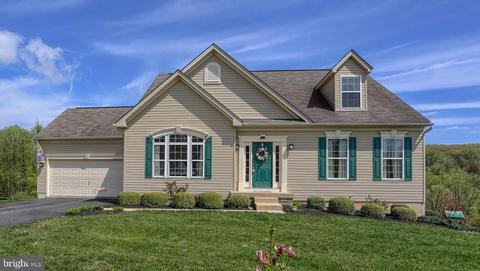
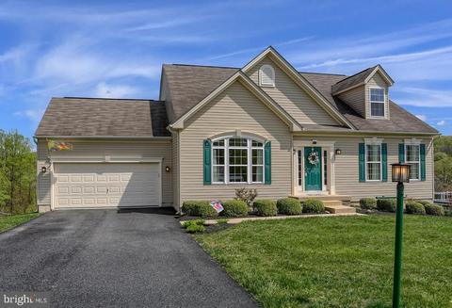
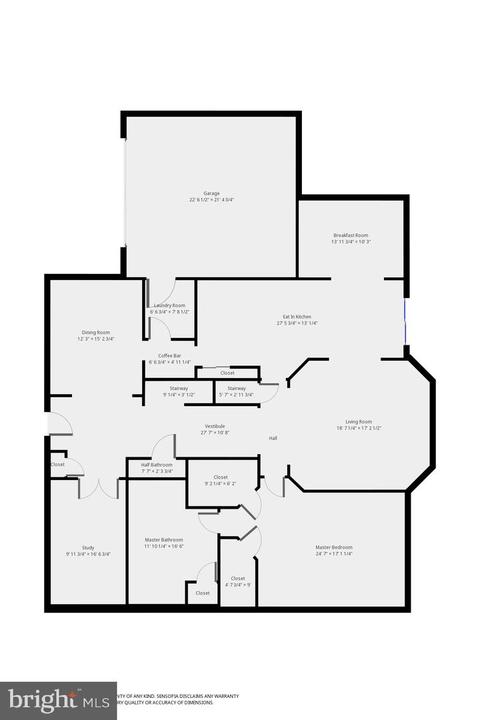
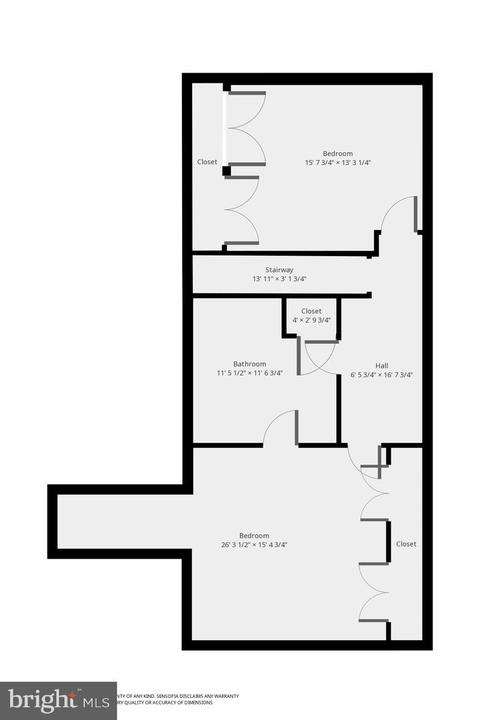
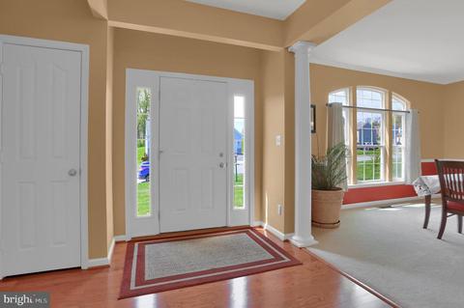
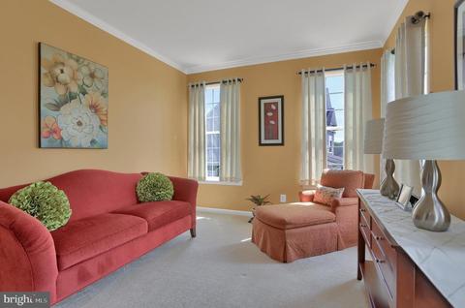
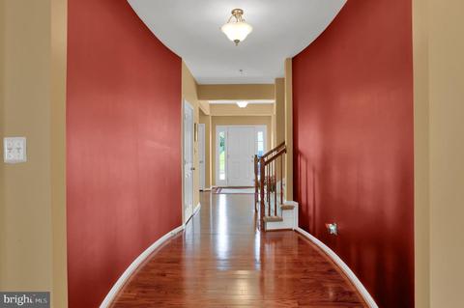
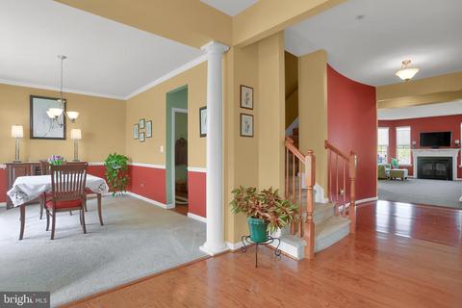
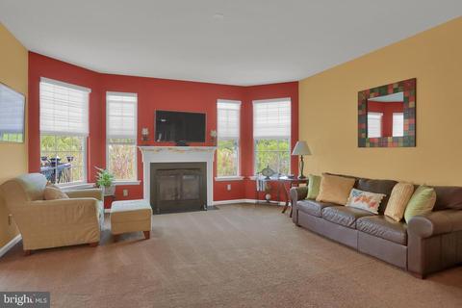
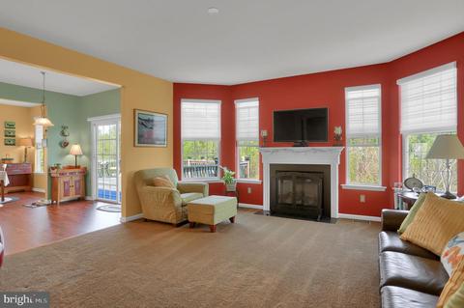
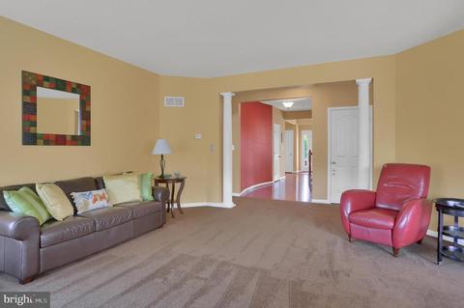
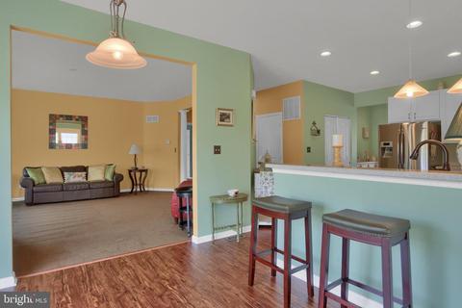
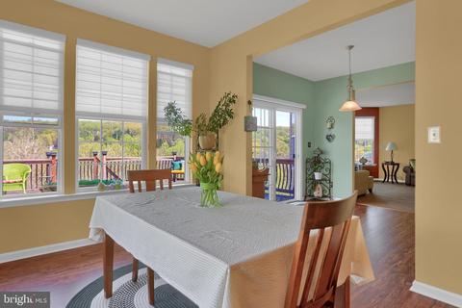
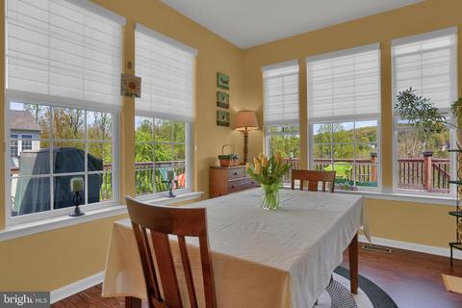
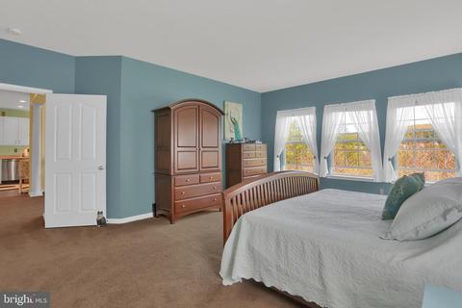
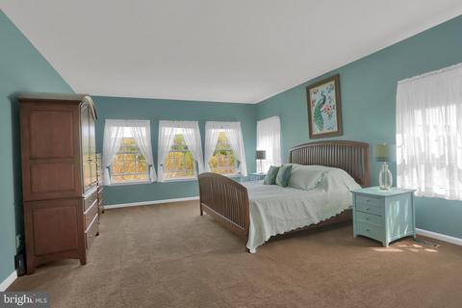
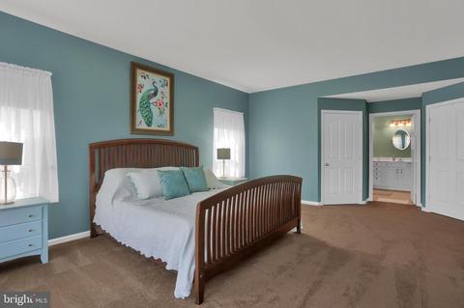
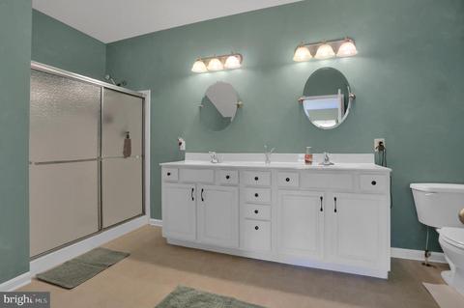
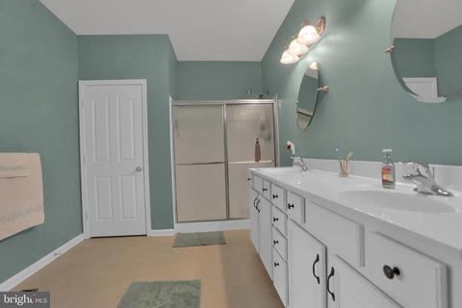
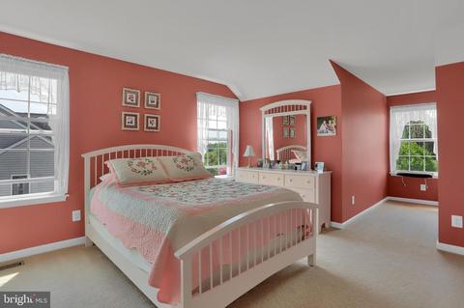
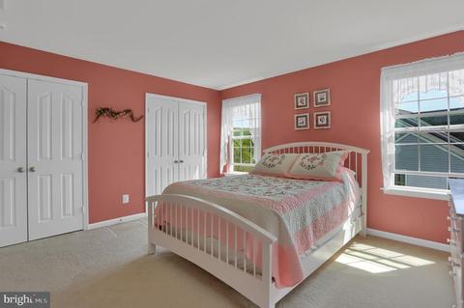
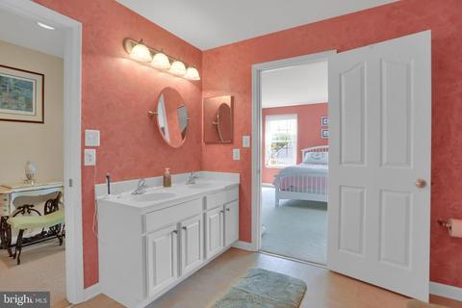
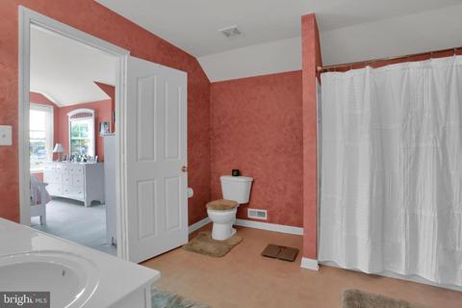
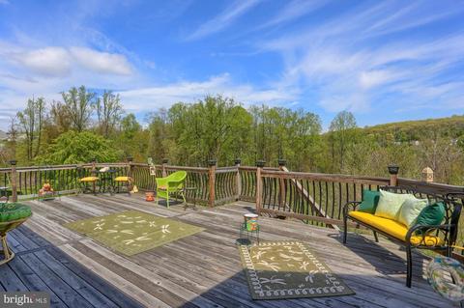
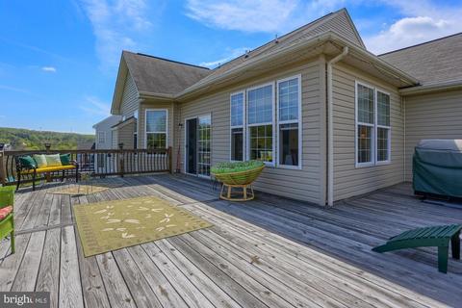
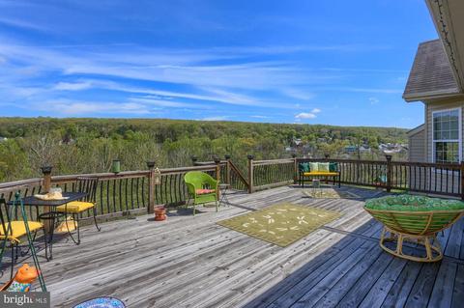
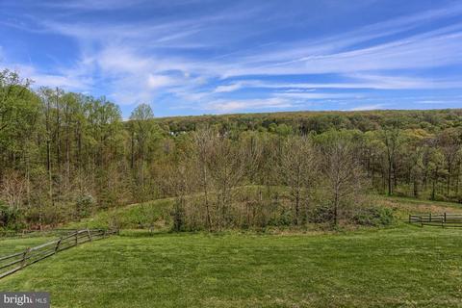
Last sold 09/13/2019 after 142 Days
bed
bath
Sqft ($105/Sqft)
| Property type House | Neighborhood | Year built 2008 | HOA fee $21/month | Lot size 0.52 Acre | Parking 2 garage spaces |

| Overview | |
| Cooling/AC | Central A/C, Electric |
| Heating | Propane - Owned |
| Levels/Style | Cape Cod |
| Type | Residential |
| Status | Closed |
| SqFt | 3765 |
| Lot Size (SqFt) | 22469 |
| Lot Size (Acres) | 0.52 |
| County Tax | 1554, Annually |
| City/ Town Tax | 126 |
| School Tax | 5961 |
| Tax: Assessed Value | 267900 |
| Annual Property Tax | 7641 |
| Year Built | 2008 |
| Condition | Good |
| Municipality | PEACH BOTTOM TWP |
| HOA Fee | 250, Annually |
| New Construction (Y/N) | N |
| Foreclosure (Y/N) | N |
| Interior | |
| Total # of Bathrooms | 3 |
| # Full Baths | 2 |
| # Half Baths | 1 |
| Total # of Bedrooms | 3 |
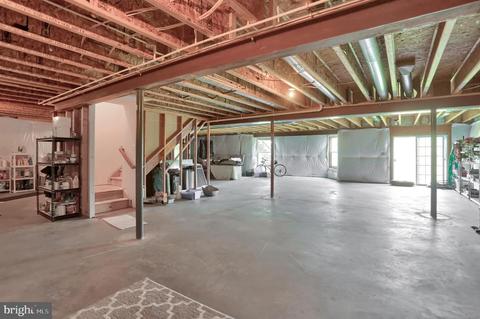
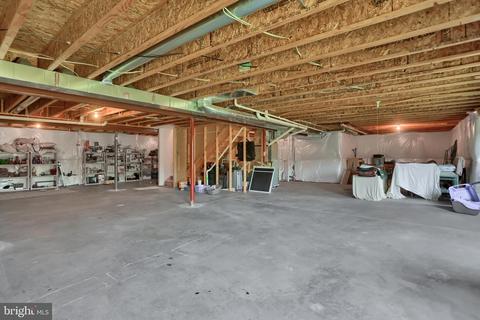
| Basement | Full, Poured Concrete, Unfinished, Rough Bath Plumb, Walkout Level |
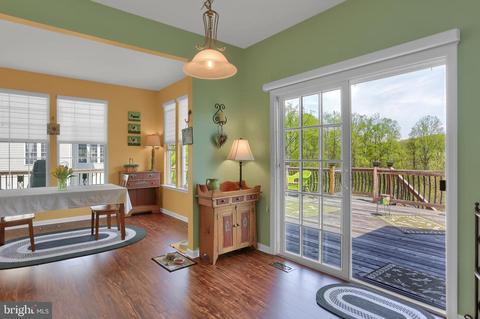
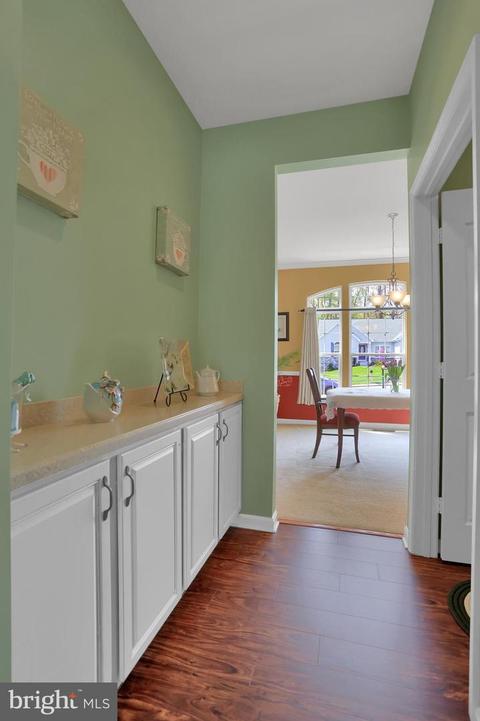
| Other Room(s) | Living Room, Dining Room, Primary Bedroom, Bedroom 2, Bedroom 3, Kitchen, Breakfast Room, Bedroom 1, Study, Laundry, Bathroom 1 |
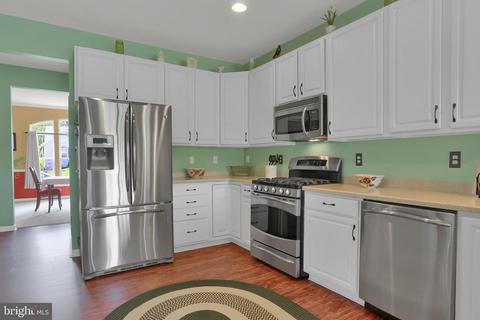
| Appliances | Built-In Microwave, Dishwasher, Microwave, Oven/Range - Gas, Refrigerator, Stainless Steel Appliances |
| Fireplace | Gas/Propane |
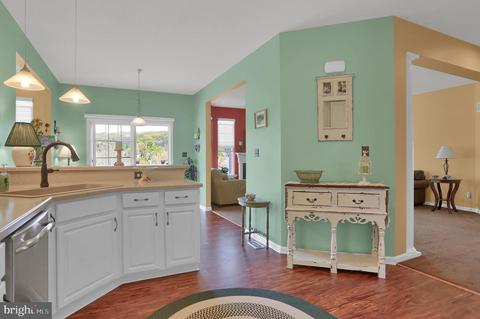
| Interior Features | Entry Level Bedroom, Floor Plan - Open, Formal/Separate Dining Room, Kitchen - Eat-In, Primary Bath(s), Pantry, Recessed Lighting, Upgraded Countertops, Walk-in Closet(s), Window Treatments |
| Accessibility Features | None |
| Exterior | |
| Garage Desc | Garage - Front Entry, Garage Door Opener |
| # Garage Spaces | 2 |
| # Parking Spaces | 2 |
| # Attached Garage Spaces | 2 |
| Parking Desc | Attached Garage |
| Existing Structures | Above Grade, Below Grade |
| Amenities / Utilities | |
| Sewer/ Septic | Public Sewer |
| Pool | No Pool |
| HOA Fees Include | Common Area Maintenance |
| Location | |
| Subdivision | DELTA RIDGE |
| Water Source | Public |
| Senior Community (Y/N) | N |
| High School | KENNARD-DALE |
| Elementary School | DELTA-PEACH BOTTOM |
| School District | SOUTH EASTERN |
| Middle School | SOUTH EASTERN |
| Directions | Route 74 |
| Zoning | RESIDENTIAL |
MLS # PAYK114644
MLS # 1004582841| Est. value | Bed/bath | Sqft | mi | |
|---|---|---|---|---|
| 74 Split Rock Dr, Delta, PA 17314 | $591,000 | 4/3 | 3,670 | 0.02 |
| 92 Split Rock Dr, Delta, PA 17314 | $516,000 | 4/2 | 2,844 | 0.02 |
| 83 Split Rock Dr, Delta, PA 17314 | $489,000 | 4/3 | 2,298 | 0.03 |
| 71 Split Rock Dr, Delta, PA 17314 | $408,000 | 4/2 | 1,367 | 0.04 |
| 95 Split Rock Dr, Delta, PA 17314 | $558,000 | 4/3 | 3,400 | 0.04 |
| 64 Split Rock Dr, Delta, PA 17314 | $559,000 | 4/2 | 3,772 | 0.04 |
| 57 Split Rock Dr, Delta, PA 17314 | $520,000 | 4/2 | 2,884 | 0.06 |
| 52 Split Rock Dr, Delta, PA 17314 | $561,000 | 3/3 | 3,383 | 0.06 |
Estimated values are based on public record data and automated valuation models. Values are not guaranteed and may not reflect current market conditions.





$482,450
$270,000
$154,900
$332,400
$370,500
$379,000
$774,500
$129,000
$339,000
$299,900
$485,541
$332,000
$380,000
$349,900
$515,000
$282,450
$256,900
$300,000
$227,450
$239,900
$175,000
$1,349,200
$402,000
$1,164,000
$304,999
$570,000
$712,250
$499,000