Movoto Real Estate
  • Exterior
  • Entry Way
  • Other
  • Dining
  • Kitchen
  • Bedroom
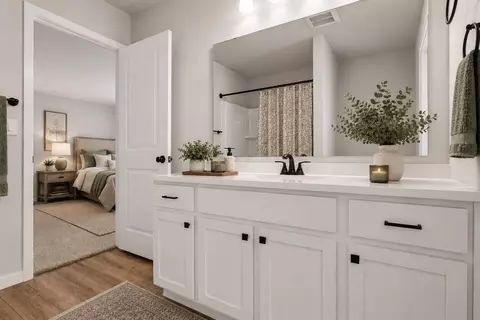
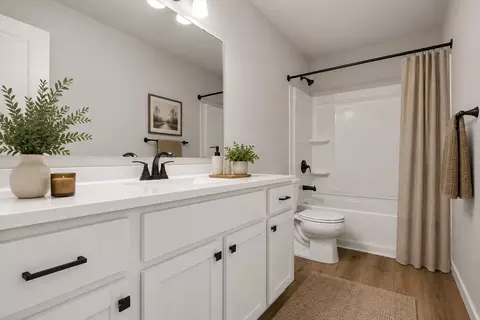
  • Bath
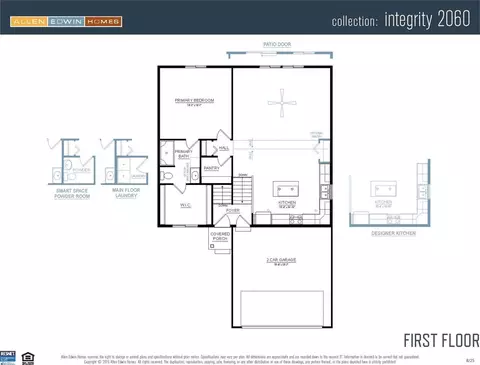
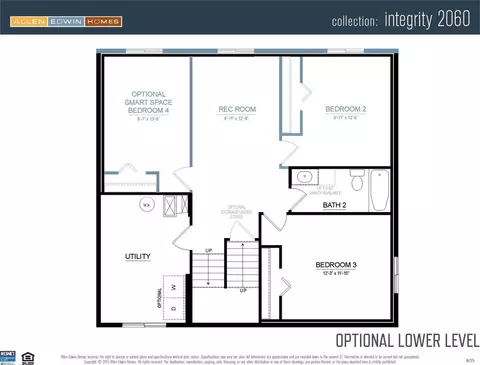
  • Floorplan
  • Living
  • View/Area
  • Animated home icon 3D tour

315 Cherry Tree Ln, Delta, OH 43515

  • $279,900

  • 4

    bed

  • 2

    bath

  • 2,072

    Sqft ($135/Sqft)

House for sale 6 days
Learn about Delta's top local Real Estate agents

About 315 Cherry Tree Ln

Property type House
Move-in ready? Yes
HOA fee $0/month
Movoto estimate
Parking 2 garage spaces
Property description
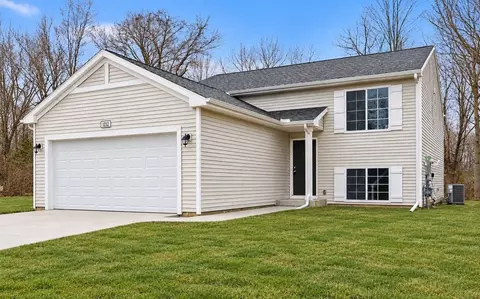
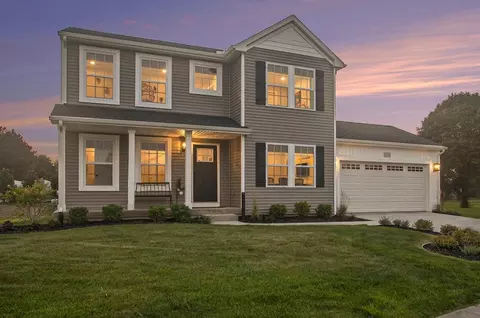
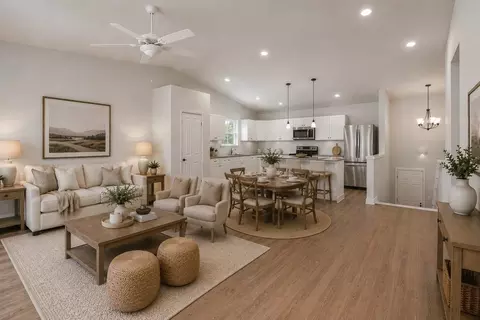
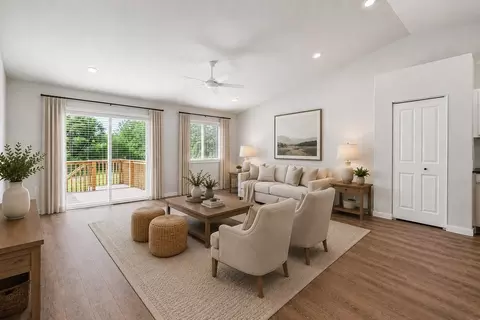
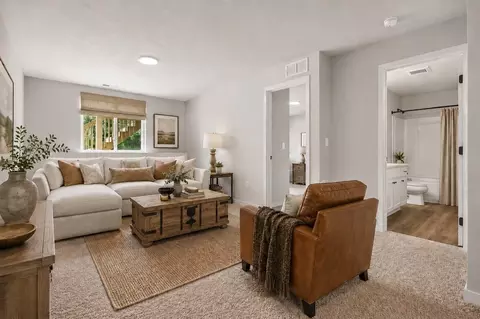
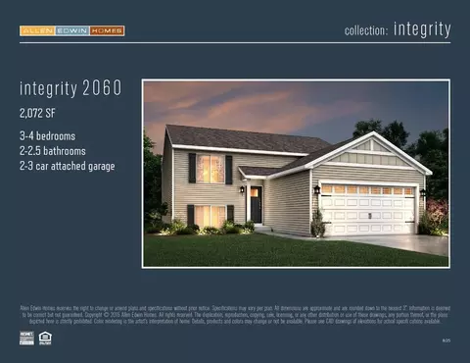
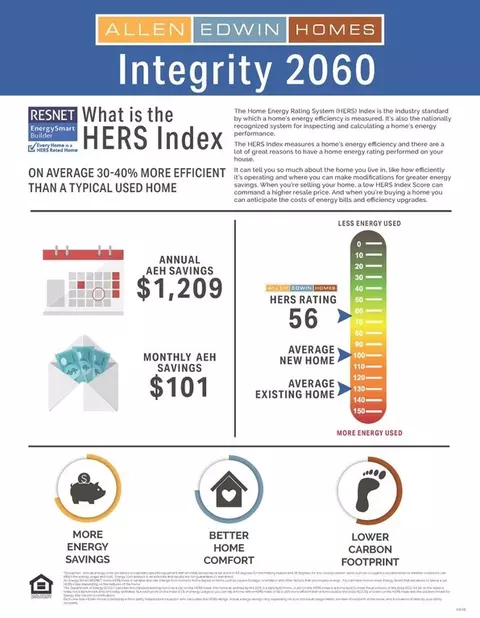
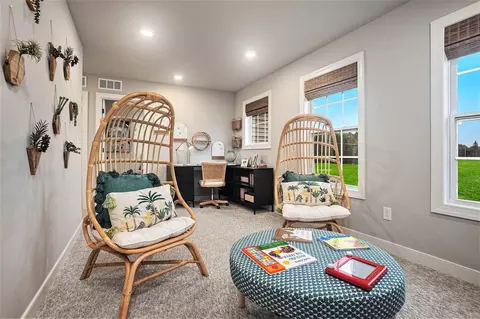
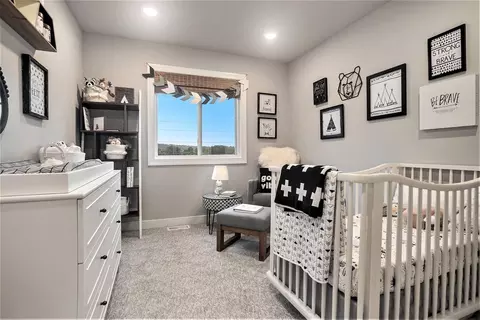
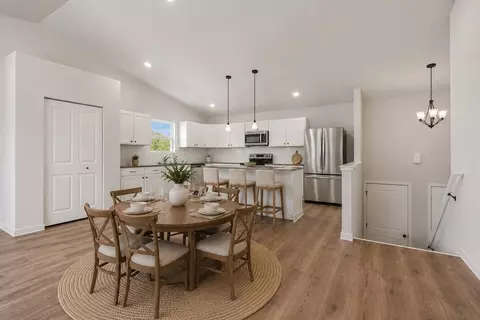
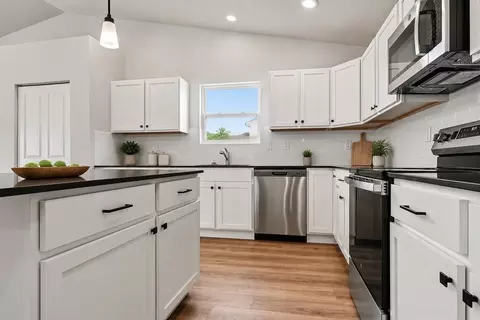
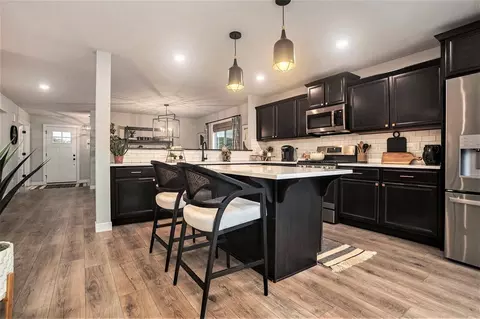
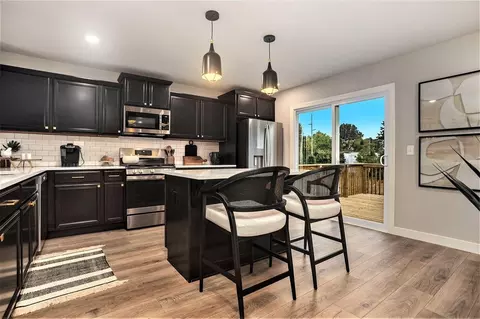
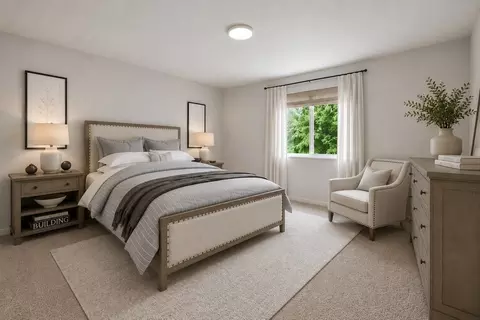
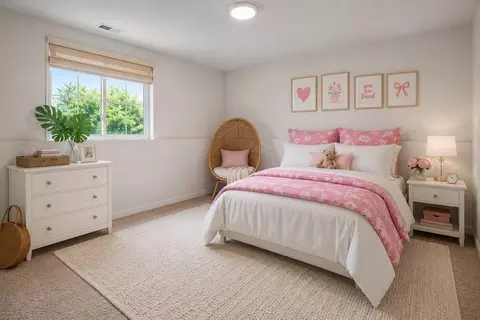
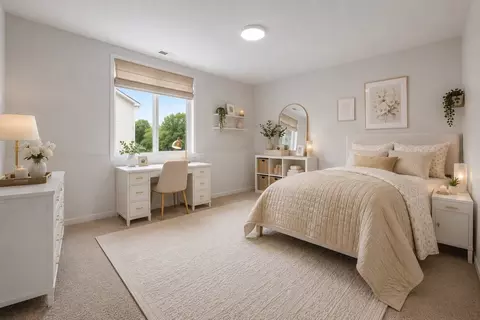
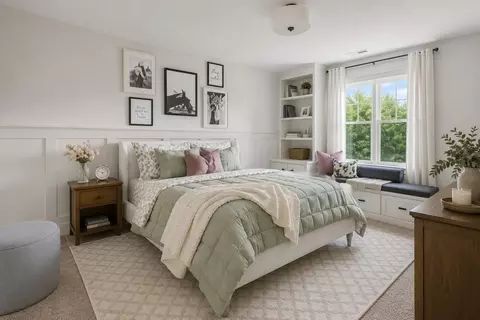
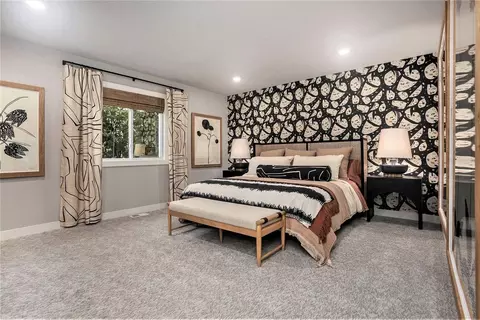
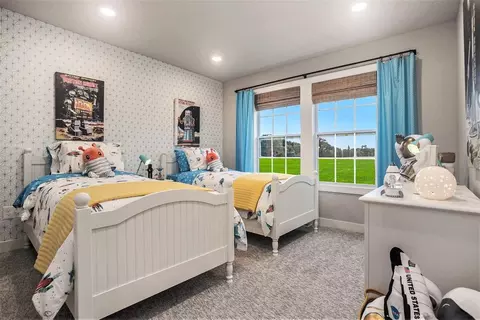
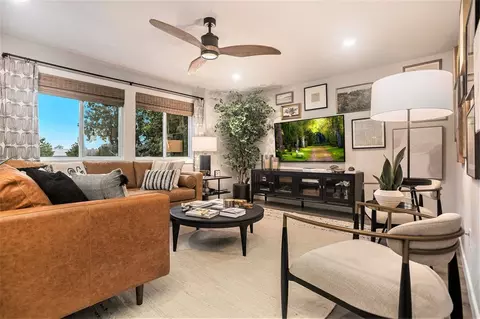
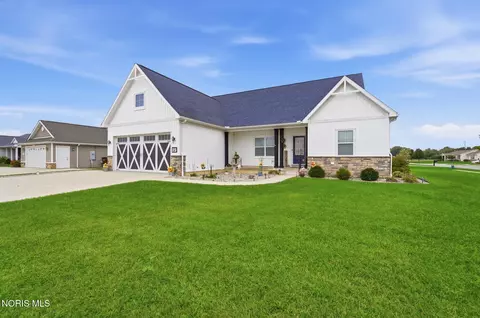
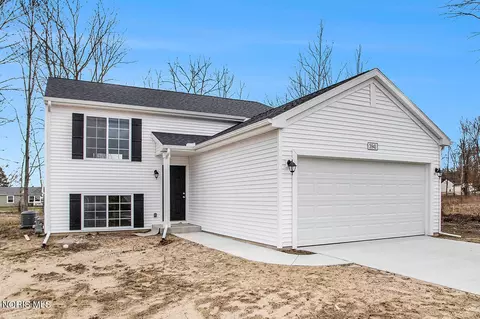
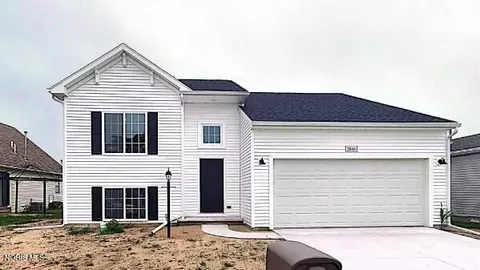
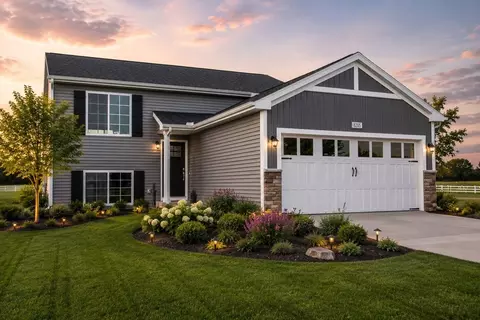
New Construction home in Hidden Ridge Estates located in Pike-Delta York School District. This thoughtfully designed split-level home offers 2,072 square feet, 4 bedrooms, and 2 full baths with a layout that maximizes both shared living space and private retreats. The kitchen showcases desirable upgrades including quartz countertops, a tile backsplash, white cabinetry, and a complete stainless steel appliance package with refrigerator. Sliding glass doors off the great room lead to a 10x10 deck, creating an inviting outdoor living space that extends the home for relaxing or entertaining. The primary suite is privately positioned on the upper level and includes its own full bath and generous closet space. The lower level adds exceptional flexibility with a full rec room that can easily serve as an office, study area, or den. Three spacious bedrooms and an additional full bath provide comfortable accommodations, while a dedicated utility area includes a washer and dryer. Daylight windows bring in abundant natural light, making the lower level feel open and welcoming. RESNET energy smart construction will save an estimated $1,209 annually. Actual savings may vary; see HERS Rating Certificate and Energy Smart Flyer for details.
Listed by
Builder: Allen Edwin Homes
Source: Realtor mls logo
Source: Realtor.com Last updated: 6 days ago
Movoto checked Realtor for data 10 minutes ago
Request a virtual or in-person tour
Overview
Levels/Style 2
Virtual Tour External Link
Interior
# Total Bathrooms 2
# Full Bathrooms 2
# Total Bedrooms 4
Plan Information
Subdivision Website External Link
SalesOffice Hours In-person Showings And Virtual Showings By Appointment Only.
SalesOffice Agent Phone (419) 643-9127
Status Active
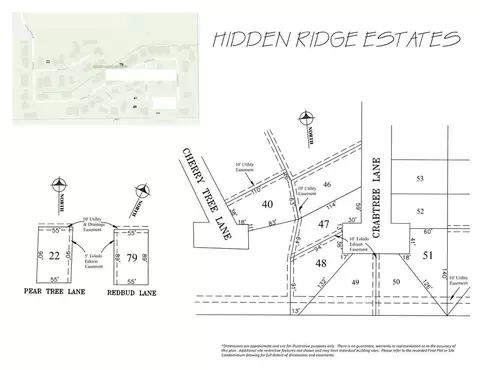
Home Details Hidden Ridge Estates New Homes In Delta, OH Hidden Ridge Estates Is A New Construction Community Located In Delta, OH Within The Pike-Delta-York School District, Offering A Blend Of Modern Design, Everyday Convenience, And Strong Connectivity In A Welcoming Small-town Setting. With Nearby Communities Such As Wauseon, Swanton, And Perrysburg, This Location Places Residents Close To Employment Centers, Shopping, Dining, And Recreation While Maintaining A Comfortable Residential Setting. About These New Homes For Sale Homes At Hidden Ridge Estates Are Thoughtfully Designed With Contemporary Finishes, Open-concept Layouts, And Energy-efficient Construction That Support Flexible Lifestyles And Long-term Value, With Spacious Homesites And Tree-lined Streets That Enhance The Neighborhood Atmosphere. Interior And Construction Highlights Include: Open-concept Floor Plans With Light-filled Living Spaces Quartz Countertops And Coordinating Backsplash Stainless Steel Kitchen Appliances Eat-in Kitchens Designed For Everyday Use And Entertaining Mud Rooms And Plentiful Storage Insulated Construction For Improved Efficiency Low-E Windows RESNET Energy Certification Location & Accessibility Hidden Ridge Estates Is Ideally Situated Near Major Travel Routes, Making Daily Commuting And Regional Travel Simple And Efficient. Convenient Access To US-20A, SR-109, US-23, I-475, And The Ohio Turnpike (I-80/90) Easy Commute To Toledo And Surrounding Northwest Ohio Communities Close Proximity To Toledo Express Airport Shopping, Dining & Recreation Nearby Residents Enjoy Proximity To A Wide Range Of Local Amenities, Entertainment, And Outdoor Destinations. Shopping, Dining, And Local Businesses In Downtown Delta The Shops At Fallen Timbers And Levis Commons In Perrysburg Oak Openings Preserve Metropark, Maumee State Forest, And Wabash Cannonball Trail Delta Reservoirs And Local Parks For Outdoor Recreation Fulton County Fairgrounds And Seasonal Events In Nearby Wauseon Healthcare...
Plan Name Integrity 2060
BasePrice 258900
Living Area 2072
# Garage Spaces 2
BaseSqft 2072
Primary Bedroom Location Down
Price 279900
Community Information
Price Range (Low) 258900
Price Range (High) 279900
Subdivision Amenities Restaurants Nearby, Entertainment Nearby, Easy Expressway Access
Has Garage(Y/N) Yes
Has Pond(Y/N) No
Has Basement(Y/N) No
Has Pool(Y/N) No
Has View(Y/N) No
Directions Proceed On US HWY 20A Toward The Village Of Delta. Approx. 1.3 Miles East Of The Center Of The Village, Proceed SB On Enterprise Dr. SB On Enterprise Dr. Approx. 800' To Rogers St. At Rogers St. Enterprise Dr. Becomes Hidden Ridge Dr. SB On Hidden Ridge Dr. Into The Community.
Subdivision Hidden Ridge Estates
Building Amenities
Plan Amenities Large Closets
Tour this home
When would you like to see 315 Cherry Tree Ln?
5/10
Source: GreatSchools.org © 2026. All rights reserved.

Around the neighborhood

Explore everything this neighborhood has to offer.
3/100
Walk
82/100
Family
12/100
Dining
65/100
Pet
  • Real Estate
  • OH
  • Fulton County
  • Delta
  • 43515
  • 315 Cherry Tree Ln

My commute

Enter a destination to see travel time and distance.
By entering my info and clicking Ask a Question below, I am providing my e-signature and express written consent to receive marketing emails, calls, and texts (including via automatic telephone dialing systems, AI generative, artificial or pre-recorded voice technology) relating to my inquiry from Movoto (and parties calling/messaging on their behalf) even if my number appears on the company, state, or national Do Not Call Registry. You also agree to ourTerms and Conditions and Privacy Policy. Consent not required to receive services (call 1-844-420-1270 to be connected without providing consent).

Nearby homes for sale in Delta, OH

Nearby recently sold homes in Delta, OH

Newest listings in 43515

Meet with a real estate agent today (844) 430-0869
The multiple listing information is provided by . IDX information is provided exclusively for consumers’ personal, non-commercial use and that it may not be used for any purpose other than to identify prospective properties consumers may be interested in purchasing. Information deemed reliable but not guaranteed to be accurate. Buyer to verify all information. The information provided is for consumers' personal, non-commercial use and may not be used for any purpose other than to identify prospective properties consumers may be interested in purchasing. Listing information updated every 15 minutes. Terms of use & Privacy Policy, California Privacy Info. Copyright © 2005 - 2026 Movoto, Inc. All rights reserved. Equal Housing Opportunity CalDRE CalDRE #01517281
Movoto Real Estate is committed to ensuring accessibility for individuals with disabilities. We are continuously working to improve the accessibility of our web experience for everyone. We welcome feedback and accommodation requests, please submit them here.
Requests for information regarding mortgage products will be directed to Movoto.com affiliate, Lower, LLC - a licensed Mortgage Lender (NMLS #1124061), or, based on your location, may be redirected to a participating mortgage marketing partner that may pay Lower, LLC for any consumer contact information provided through this site.