- $253,000
- 2Bd
- 2Ba
- 1,080 Sq Ft
SOLD

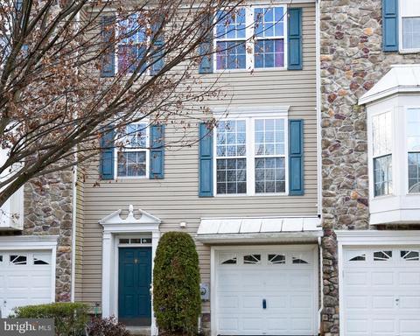
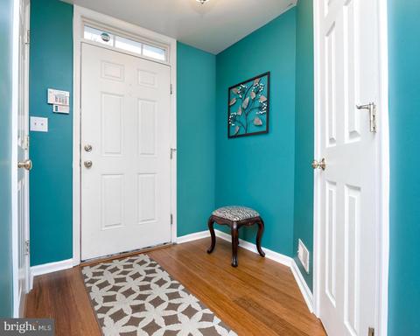
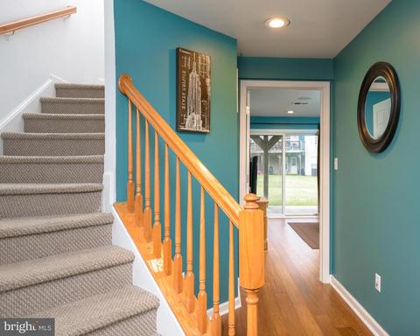
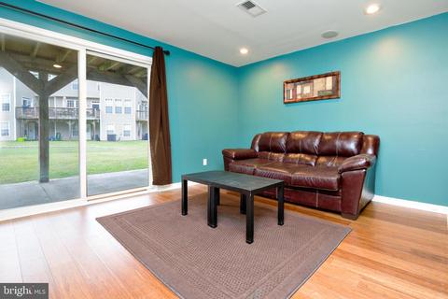
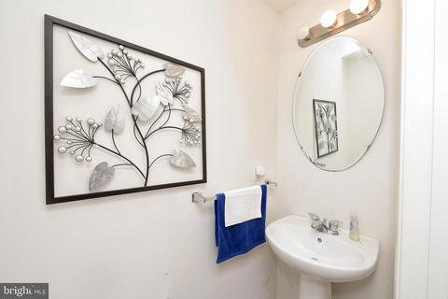
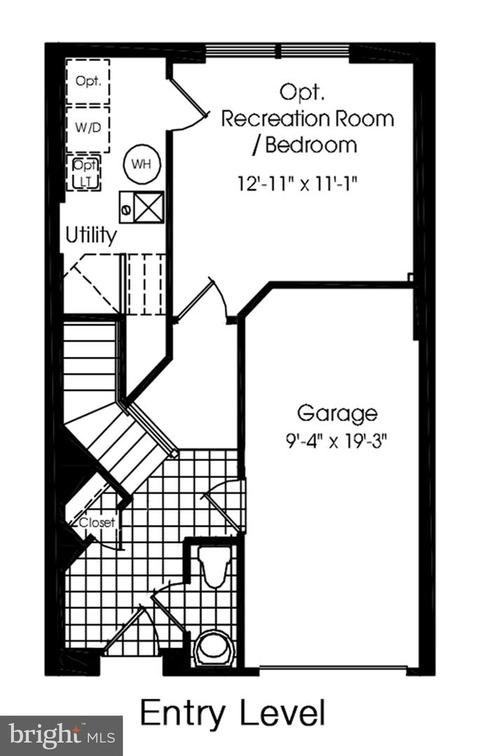
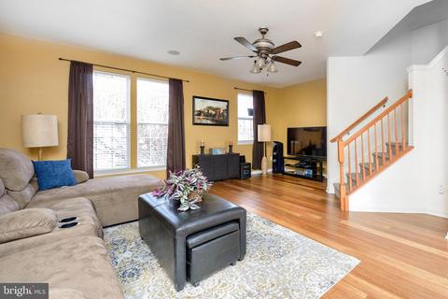
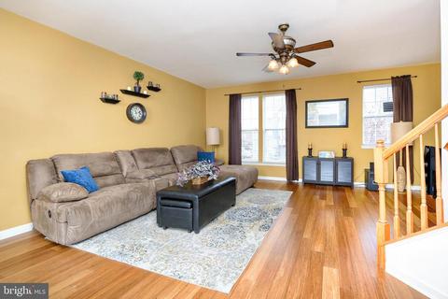
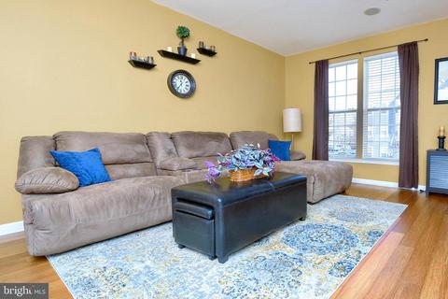
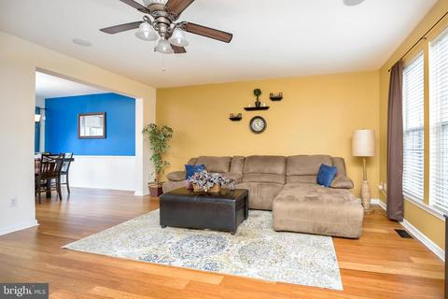
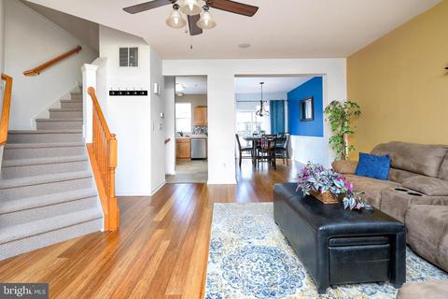
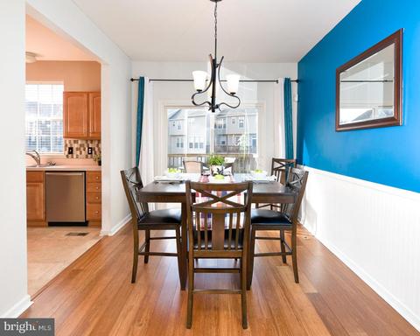
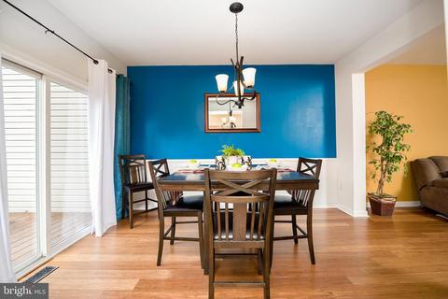
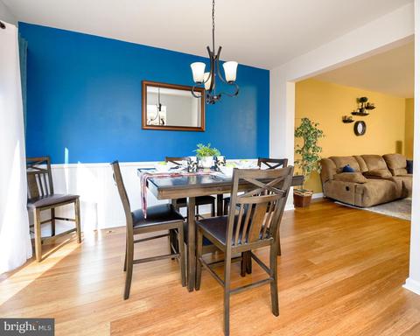
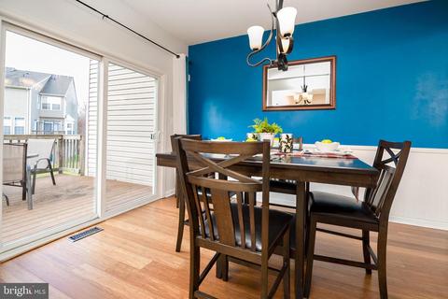
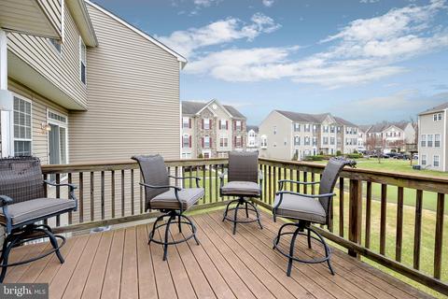
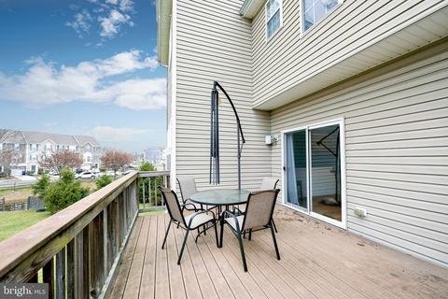
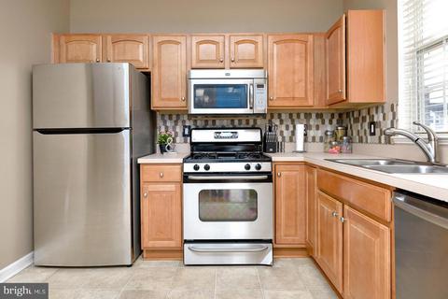
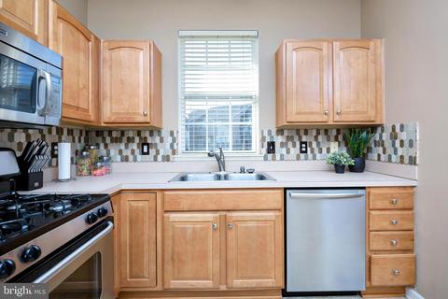
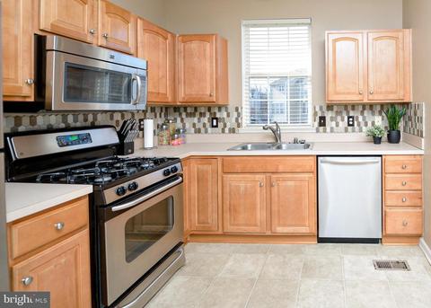
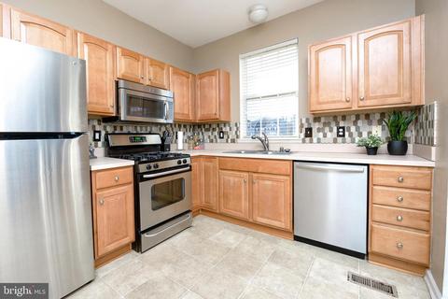
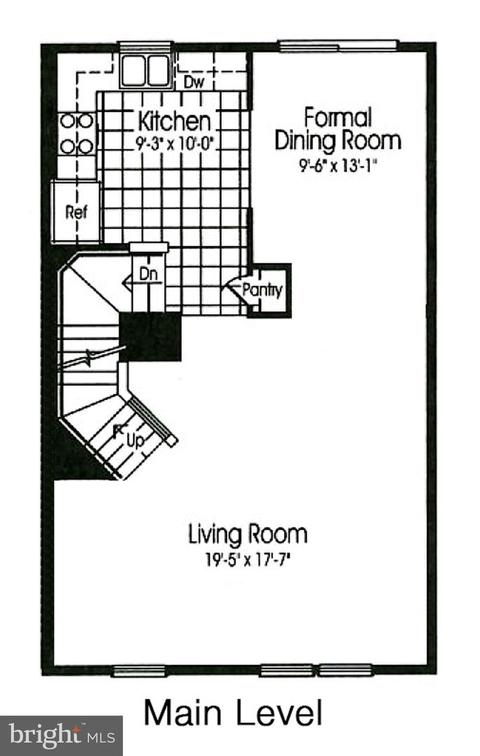
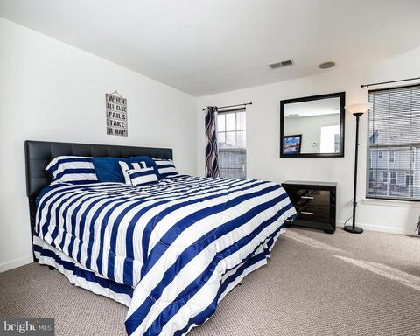
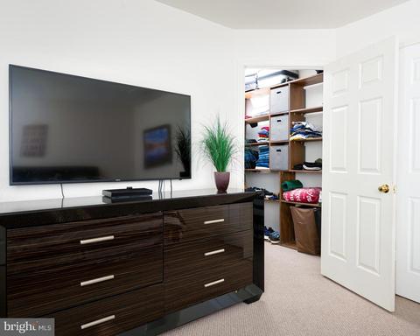
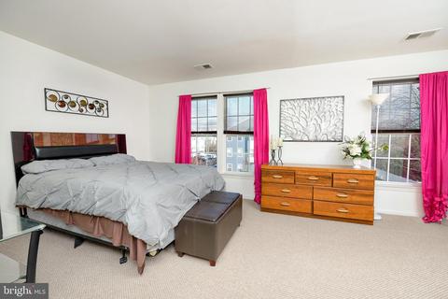
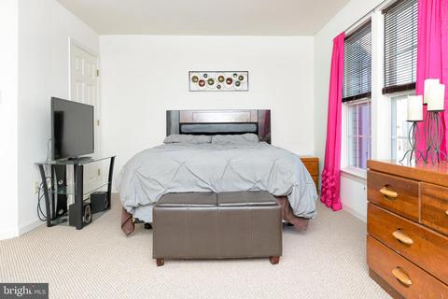
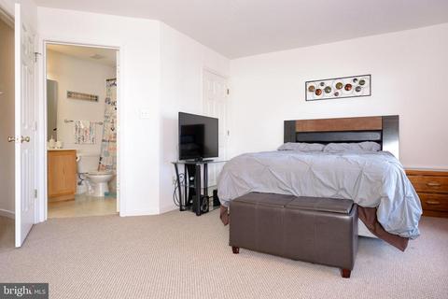
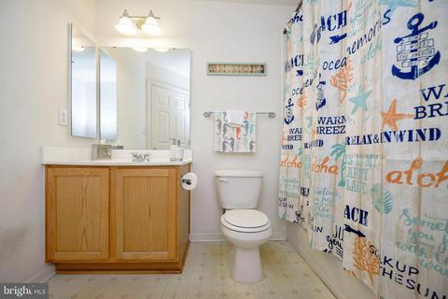
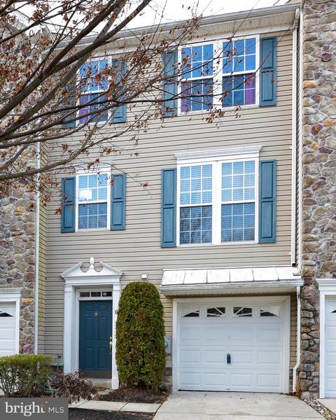
Last sold 03/10/2020 for $203K
bed
bath
Sqft ($113/Sqft)
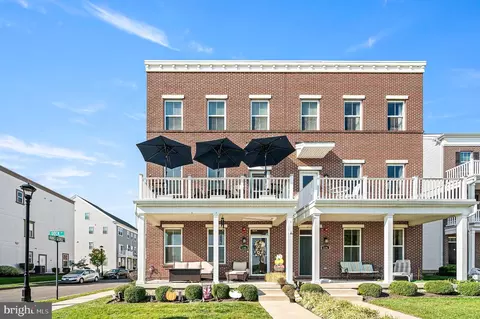
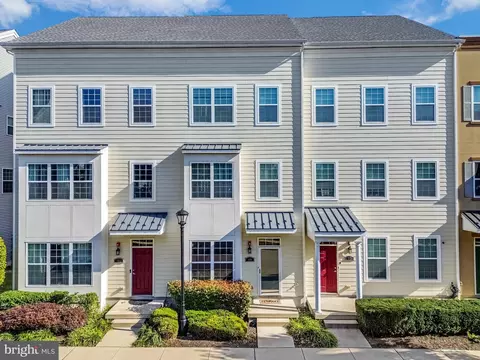
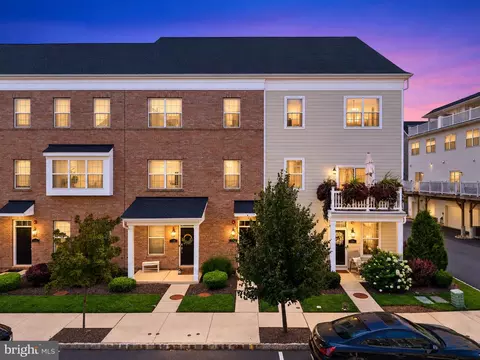
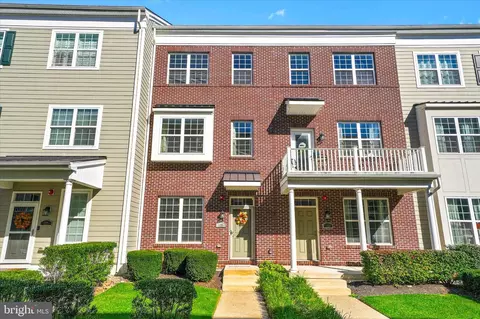
| Property type Townhouse | Neighborhood | Year built 2006 | HOA fee $340/month | Movoto estimate | Parking 1 garage spaces |

| Overview | |
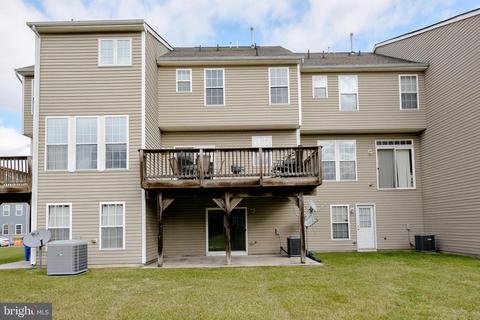
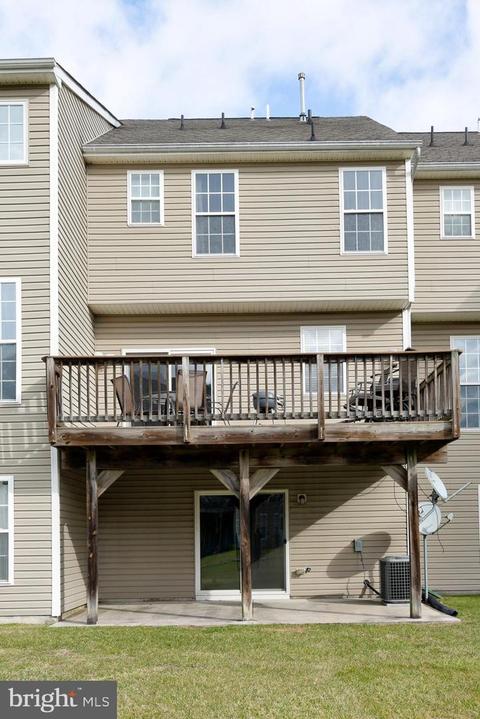
| Cooling/AC | Central A/C, Electric |
| Heating | Natural Gas |
| Type | Residential |
| Status | Closed |
| SqFt | 1789 |
| County Tax | 0, Annually |
| Tax: Assessed Value | 183700 |
| Annual Property Tax | 6044 |
| Year Built | 2006 |
| Municipality | DELANCO TWP |
| HOA Fee | 170, Monthly |
| New Construction (Y/N) | N |
| Condo/ Co-Op Fee | 170, Monthly |
| Foreclosure (Y/N) | N |
| Interior | |
| Total # of Bathrooms | 3 |
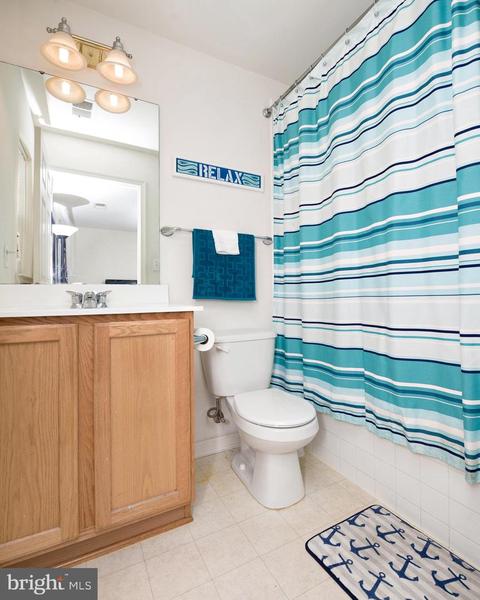
| # Full Baths | 2 |
| # Half Baths | 1 |
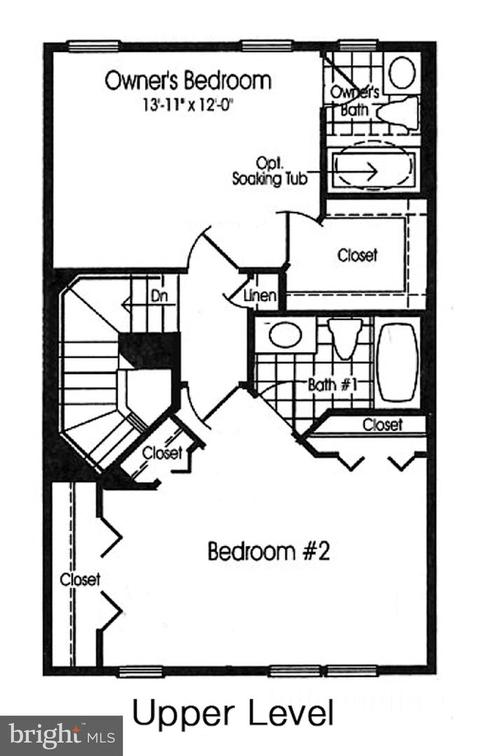
| Total # of Bedrooms | 3 |
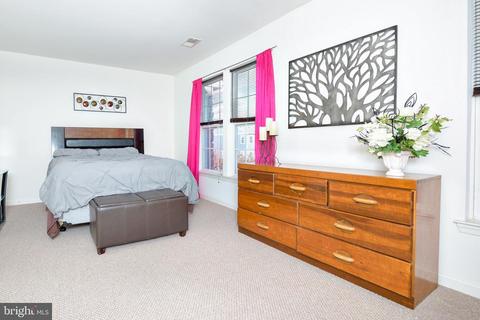
| Other Room(s) | Living Room, Dining Room, Primary Bedroom, Bedroom 2, Kitchen, Bedroom 1, Laundry |
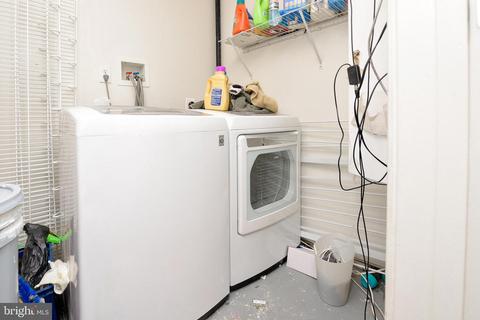
| Laundry | Lower Floor |
| Total # of Rooms | 6 |
| Appliances | Built-In Microwave, Dishwasher, Dryer - Front Loading, Dryer - Gas, Icemaker, Oven - Self Cleaning, Oven/Range - Gas, Refrigerator, Stainless Steel Appliances, Washer - Front Loading |
| Walls/ Ceilings | 9'+ Ceilings, Dry Wall |
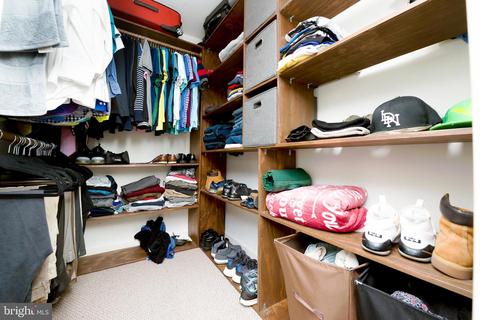
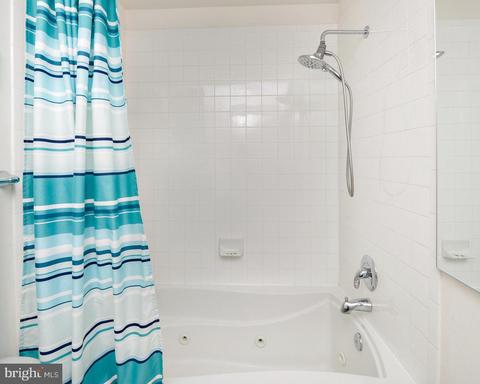
| Interior Features | Carpet, Chair Railings, Entry Level Bedroom, Formal/Separate Dining Room, Primary Bath(s), Pantry, Recessed Lighting, Tub Shower, Attic, Ceiling Fan(s), Dining Area, Floor Plan - Traditional, Walk-in Closet(s), Window Treatments, Wood Floors |
| Accessibility Features | 32"+ Wide Doors |
| Door Features | Six Panel |
| Exterior | |
| Roof | Asphalt |
| Garage Desc | Garage Door Opener, Garage - Front Entry, Inside Access |
| # Garage Spaces | 1 |
| # Parking Spaces | 1 |
| # Attached Garage Spaces | 1 |
| Parking Desc | Attached Garage, Driveway |
| Existing Structures | Above Grade, Below Grade |
| Amenities / Utilities | |
| Utilities | Cable TV |
| Sewer/ Septic | Public Sewer |
| Electricity | 200+ Amp Service |
| Pool | No Pool |
| Inclusions | Appliances |
| Location | |
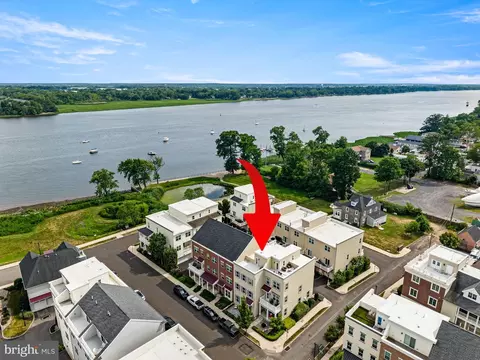
| Subdivision | RIVERS EDGE |
| Water Source | Public |
| Senior Community (Y/N) | N |
| School District | DELANCO TOWNSHIP PUBLIC SCHOOLS |
| Directions | Rt. 130 To Bridgeboro Rd. To Perkins Lane. Follow Perkins To End. Left On Burlington, Over RR Tracks, Right On Eagle. |
| Zoning | WFDA |
MLS # NJBL363432
MLS # 1003549588| Est. value | Bed/bath | Sqft | mi | |
|---|---|---|---|---|
| 8 Eagle Ln, Delran, NJ 08075 | $419,000 | 3/2 | 2,209 | 0 |
| 4 Eagle Ln, Delran, NJ 08075 | $362,000 | 3/2 | 1,813 | 0 |
| 2 Eagle Ln, Delran, NJ 08075 | $419,000 | 3/2 | 2,209 | 0.01 |
| 17 Swan Ct, Delran, NJ 08075 | $393,000 | 4/— | 2,102 | 0.02 |
| 13 Swan Ct, Delran, NJ 08075 | $396,000 | 3/2 | 2,134 | 0.02 |
| 15 Swan Ct, Delran, NJ 08075 | $379,000 | 3/2 | 2,156 | 0.02 |
| 10 Falcon Ln, Delran, NJ 08075 | $419,000 | —/— | 2,233 | 0.02 |
| 11 Swan Ct, Delran, NJ 08075 | $396,000 | 3/2 | 2,156 | 0.02 |
Estimated values are based on public record data and automated valuation models. Values are not guaranteed and may not reflect current market conditions.




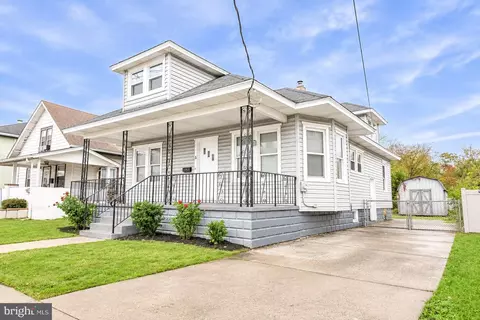
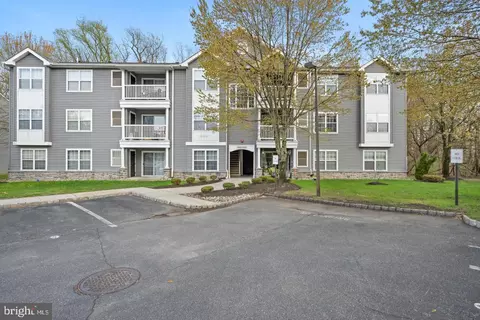
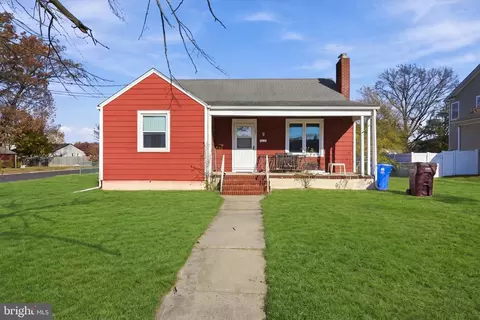
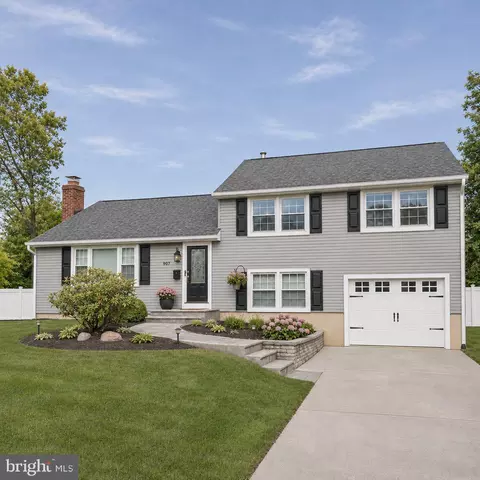
$379,900
$300,000
$260,000
$350,000
$425,000
$435,000
$409,500
$312,500
$399,000
$269,000
$420,000
$300,000
$410,000
$347,500
$445,000
$335,000
$512,498
$317,000
$664,450
$237,500
$235,000
$207,500
$260,000
$1,635,000
$329,998
$410,000
$420,000
$380,000
$1,375,000
$444,500