
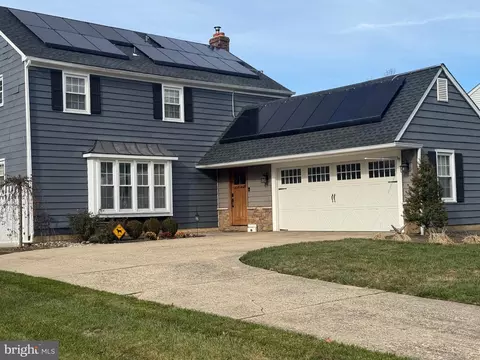
- $445,000
- 4Bd
- 3Ba
- 2,120 Sq Ft
SOLD

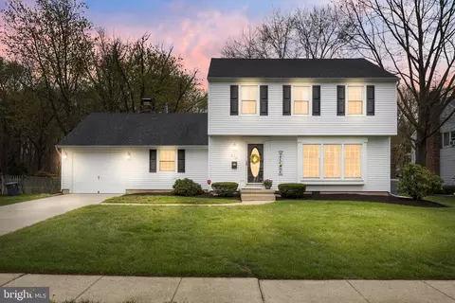
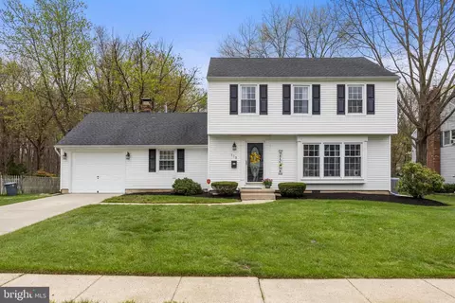
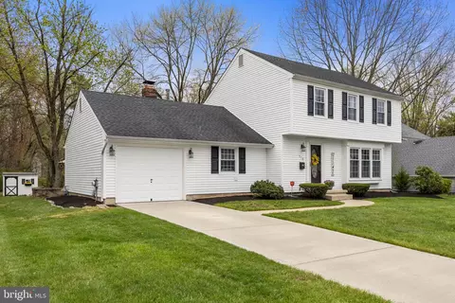
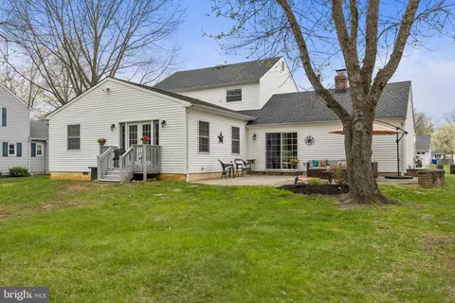
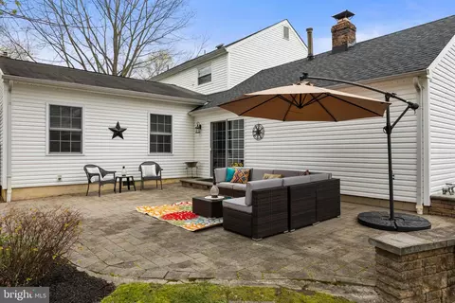
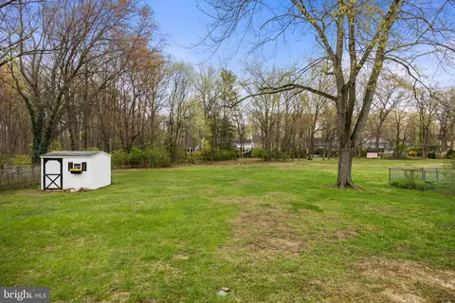
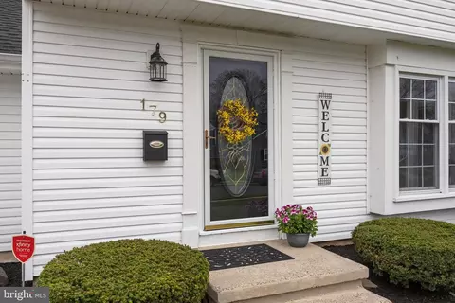
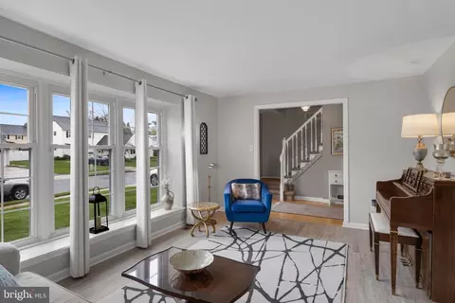
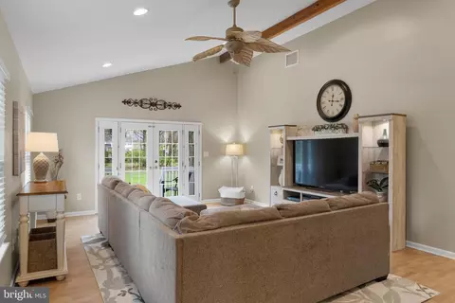
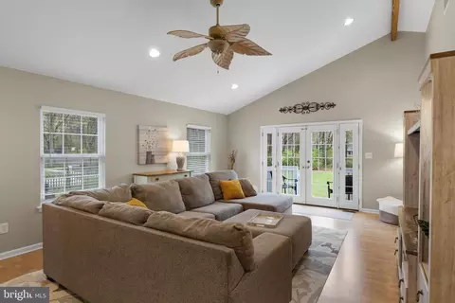
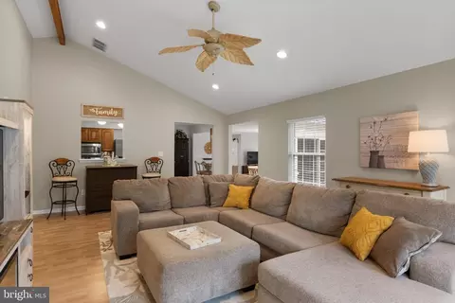
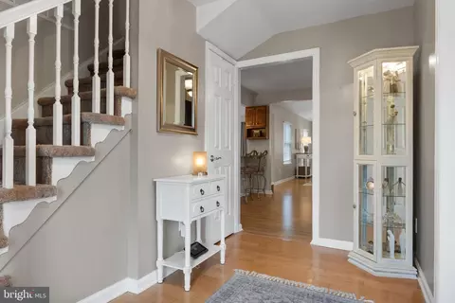
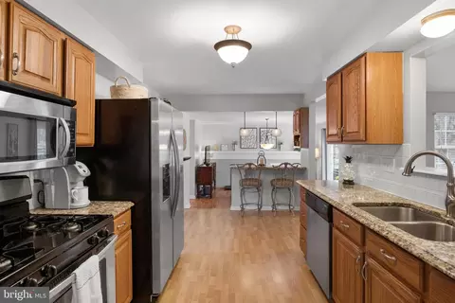
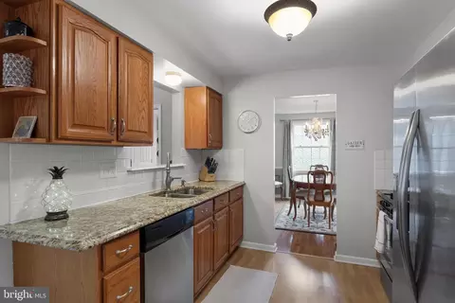
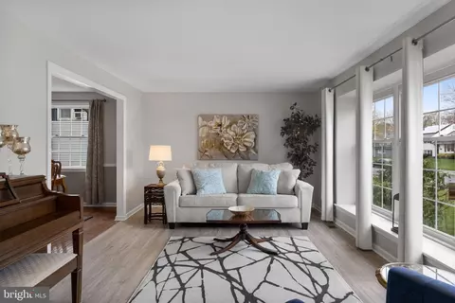
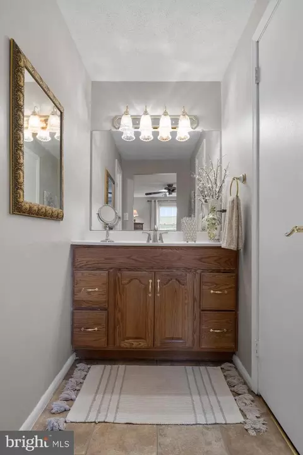
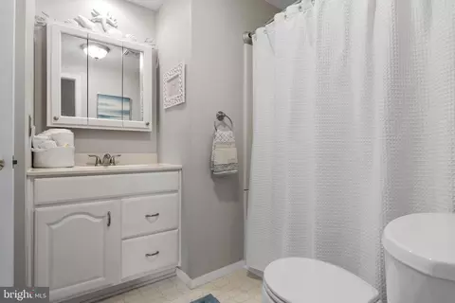
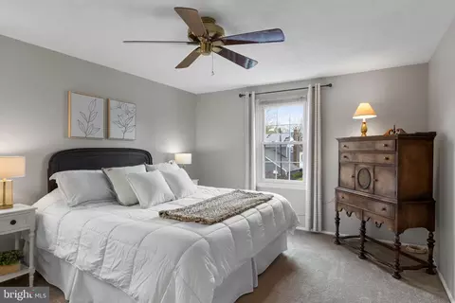
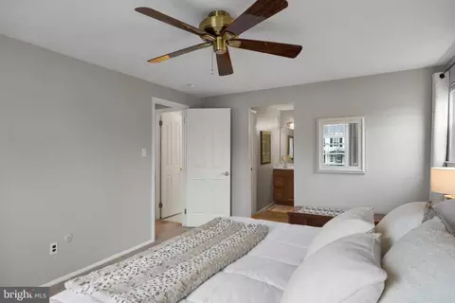
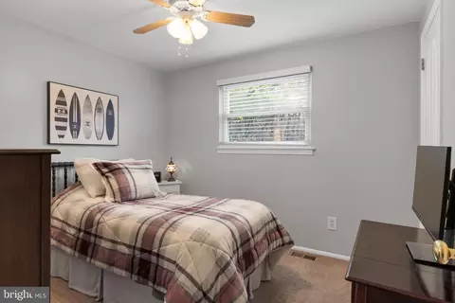
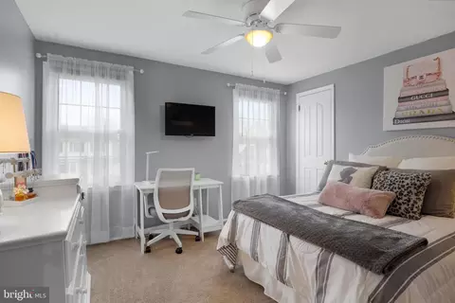
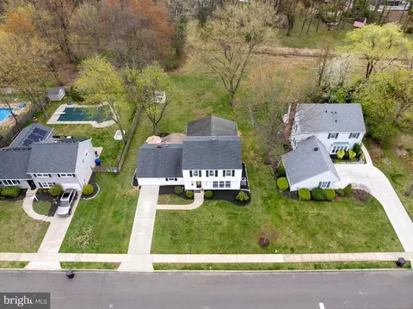
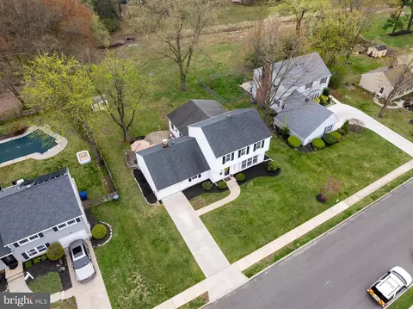
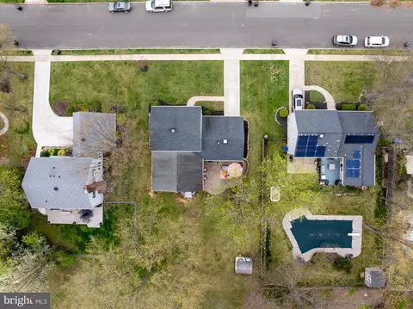
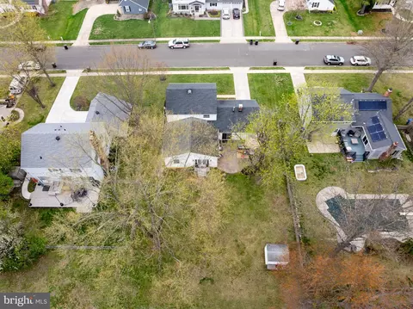
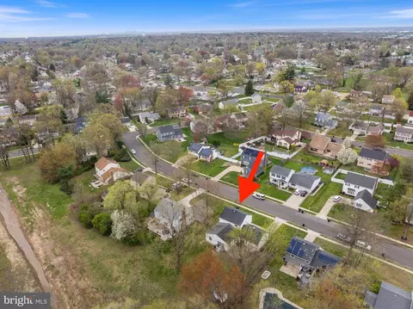
Last sold 06/30/2025 for $575K
bed
bath
Sqft ($250/Sqft)
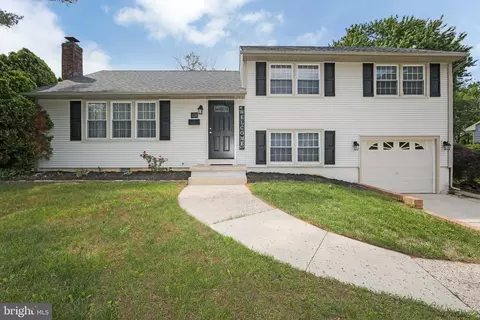
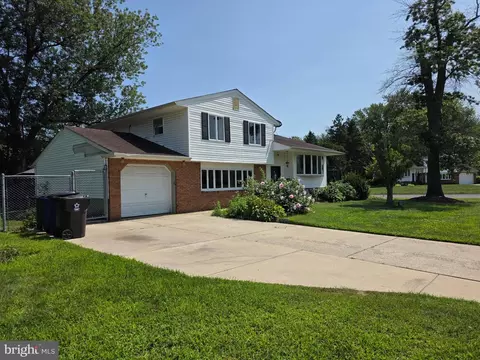
| Property type House | Neighborhood | Year built 1970 | HOA fee $0/month | Lot size 10,019 Sqft | Movoto estimate | Parking 1 garage spaces |

| Overview | |
| Cooling/AC | Central A/C, Electric |
| Heating | Natural Gas |
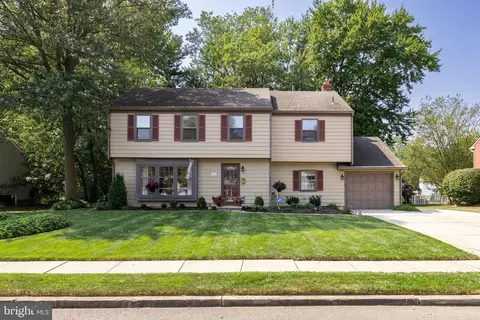
| Levels/Style | Colonial |
| Type | Residential |
| Status | Active |
| SqFt | 2300 |
| Lot Size (SqFt) | 9997 |
| Lot Size (Acres) | 0.23 |
| County Tax | 0, Annually |
| Tax: Assessed Value | 240200 |
| Annual Property Tax | 9550 |
| Year Built | 1970 |
| Condition | Excellent |
| Municipality | DELRAN TWP |
| New Construction (Y/N) | N |
| Foreclosure (Y/N) | N |
| Interior | |
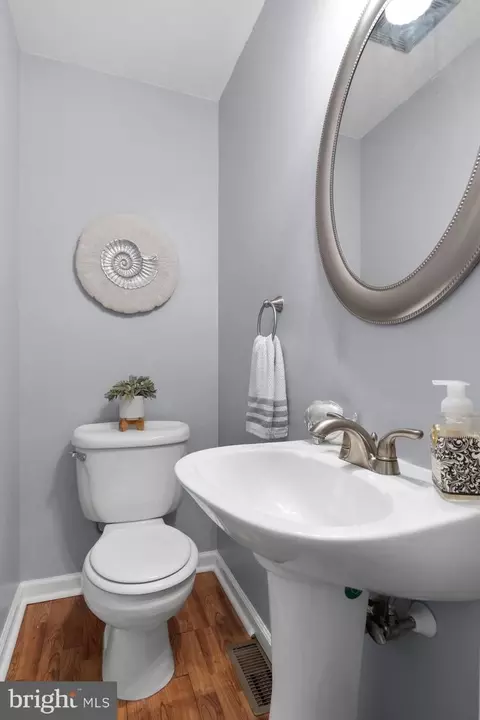
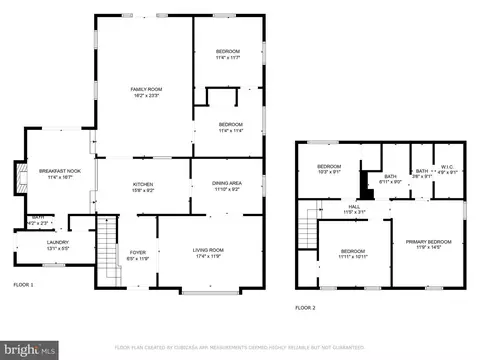
| Total # of Bathrooms | 2 |
| # Full Baths | 1 |
| # Half Baths | 1 |
| Total # of Bedrooms | 3 |
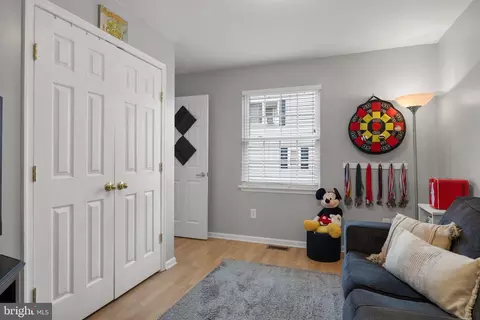
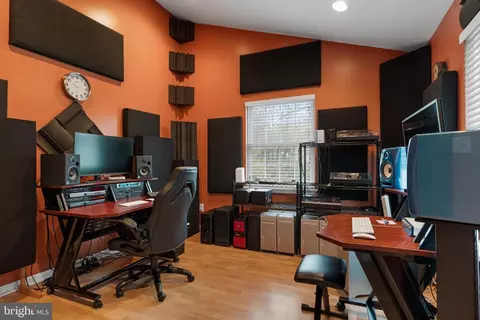
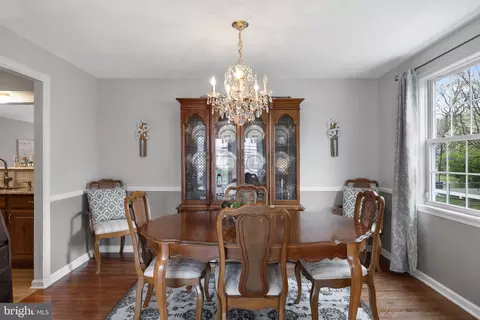
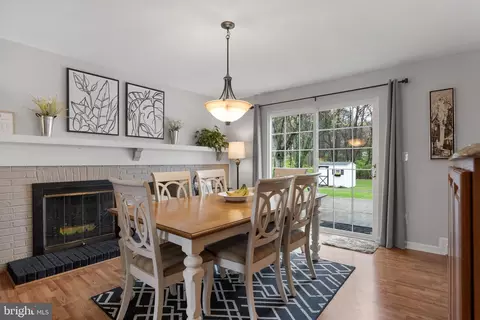
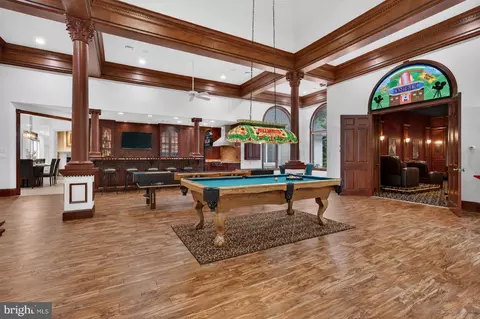
| Other Room(s) | Living Room, Dining Room, Primary Bedroom, Bedroom 2, Bedroom 3, Kitchen, Game Room, Family Room, Great Room, Primary Bathroom |
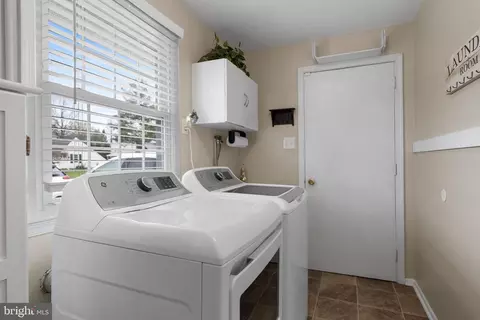
| Laundry | Lower Floor |
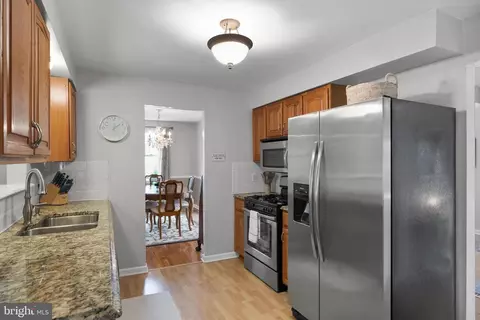
| Appliances | Disposal, Dryer, Dryer - Gas, Built-In Microwave, Dishwasher, Extra Refrigerator/Freezer, Exhaust Fan, Range Hood, Washer, Water Heater |
| Window Features | Replacement |
| Interior Features | Attic, Attic/House Fan, Bathroom - Tub Shower, Breakfast Area, Carpet, Ceiling Fan(s), Chair Railings, Combination Dining/Living, Dining Area, Family Room Off Kitchen, Floor Plan - Open, Formal/Separate Dining Room, Kitchen - Eat-In, Combination Kitchen/Dining, Kitchen - Island, Recessed Lighting, Upgraded Countertops, Walk-in Closet(s), Wood Floors |
| Accessibility Features | Level Entry - Main |
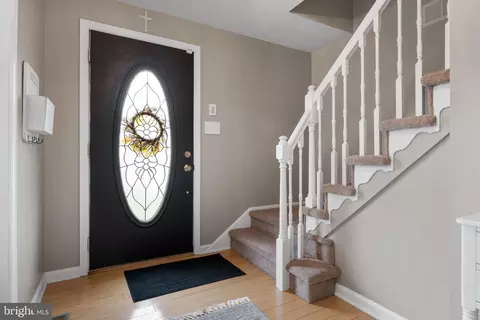
| Door Features | Six Panel |
| Exterior | |
| Roof | Asphalt |
| Construction | Frame |
| Foundation | Crawl Space |
| Garage Desc | Garage - Front Entry |
| # Garage Spaces | 1 |
| # Parking Spaces | 1 |
| # Attached Garage Spaces | 1 |
| Parking Desc | Attached Garage, Driveway |
| Exterior Features | Exterior Lighting, Sidewalks, Street Lights |
| Existing Structures | Above Grade, Below Grade, Patio(s), Shed |
| Amenities / Utilities | |
| Sewer/ Septic | Public Sewer |
| Electricity | 100 Amp Service |
| Pool | No Pool |
| Location | |
| Subdivision | OLD TENBY CHASE |
| Water Source | Public |
| Senior Community (Y/N) | N |
| High School | DELRAN H.S. |
| Elementary School | MILLBRIDGE E.S. |
| School District | DELRAN TOWNSHIP PUBLIC SCHOOLS |
| Middle School | DELRAN M.S. |
| Directions | Use GPS Navigation |
| Zoning | R-2 |
MLS # NJBL2084976 MLS # 6656901
| Est. value | Bed/bath | Sqft | mi | |
|---|---|---|---|---|
| 181 Forge Rd, Delran, NJ 08075 | $570,000 | 4/2 | 2,120 | 0.01 |
| 177 Forge Rd, Delran, NJ 08075 | $499,000 | 3/1 | 1,752 | 0.02 |
| 182 Forge Rd, Delran, NJ 08075 | $520,000 | 3/1 | 2,062 | 0.03 |
| 175 Forge Rd, Delran, NJ 08075 | $490,000 | 3/2 | 1,707 | 0.03 |
| 183 Forge Rd, Delran, NJ 08075 | $493,000 | —/— | 1,888 | 0.03 |
| 184 Forge Rd, Delran, NJ 08075 | $512,000 | 4/2 | 2,120 | 0.03 |
| 180 Forge Rd, Delran, NJ 08075 | $560,000 | 4/2 | 2,288 | 0.04 |
| 186 Forge Rd, Delran, NJ 08075 | $531,000 | 3/2 | 2,216 | 0.04 |
Estimated values are based on public record data and automated valuation models. Values are not guaranteed and may not reflect current market conditions.


$379,900
$300,000
$260,000
$350,000
$425,000
$435,000
$409,500
$312,500
$399,000
$269,000
$420,000
$300,000
$410,000
$347,500
$445,000
$335,000
$512,498
$317,000
$664,450
$237,500
$235,000
$207,500
$260,000
$1,635,000
$329,998
$410,000
$420,000
$380,000
$1,375,000
$444,500