Movoto Real Estate
Sold on 04/01/2026
  • Exterior
  • Other
  • Entry Way
  • Kitchen
  • Dining
  • Living
  • Bedroom
  • Bath

6334 Artesian Run, Delaware, OH 43015

  • $899,900

    Last sold 04/01/2026 after 47 Days
  • 4

    bed

  • 5

    bath

  • 5,028

    Sqft ($179/Sqft)

House not for sale
Movoto is helping 32 homebuyers near you

About 6334 Artesian Run

Property type House
Neighborhood
Year built 2015
HOA fee $1,100/month
Lot size 1.16 Acre
Parking 3 garage spaces
Rental estimate
Property description
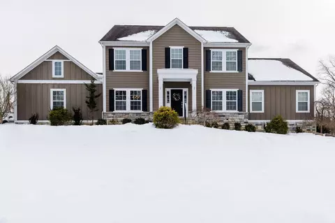
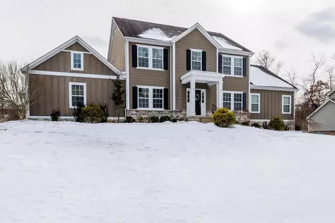
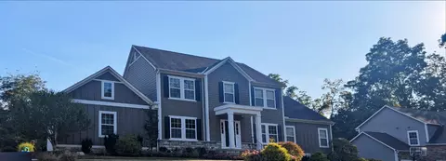
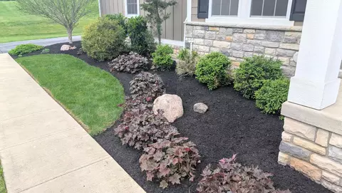
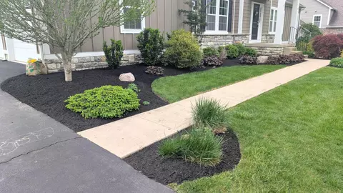
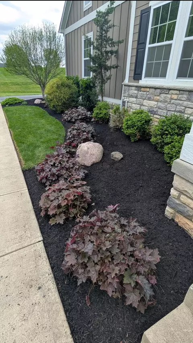
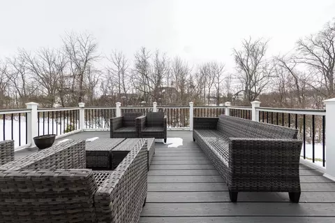
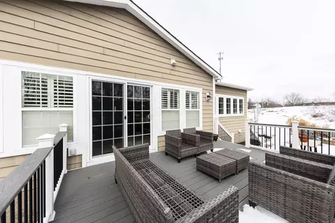
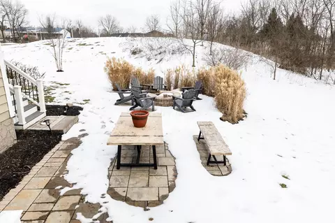
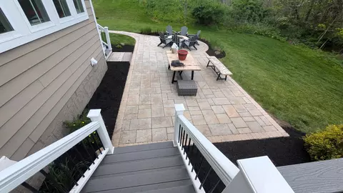
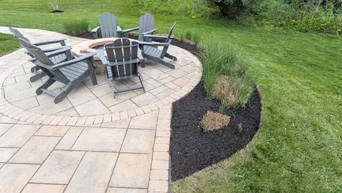
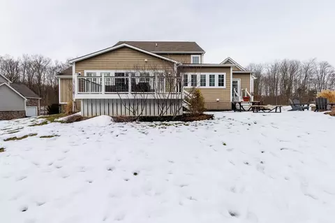
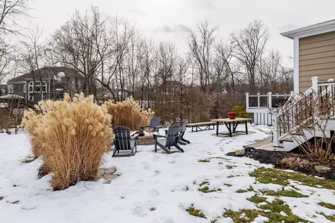
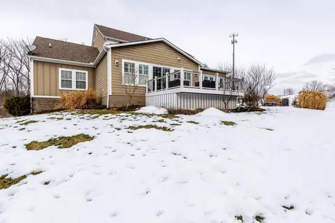
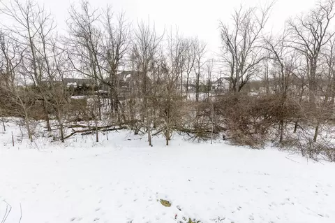
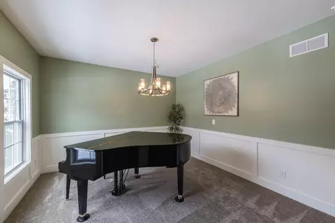
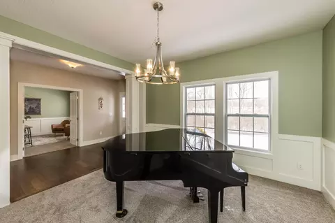
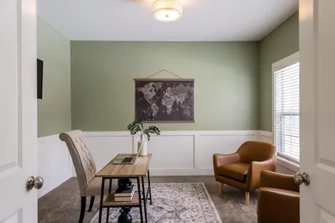
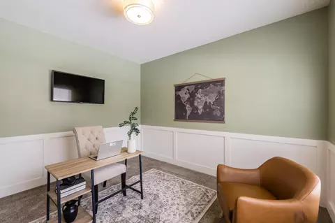
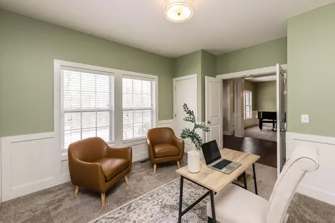
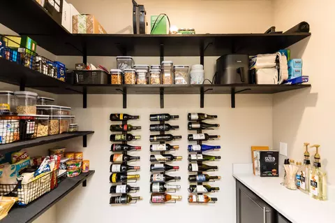
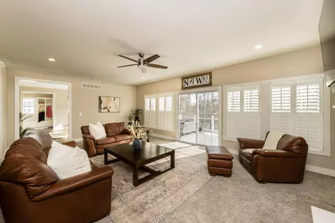
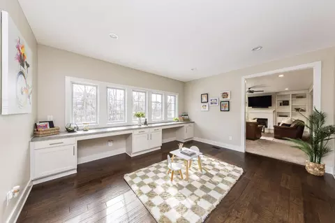
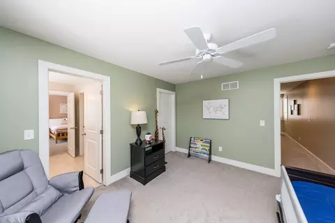
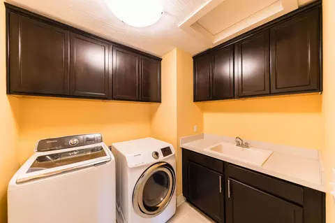
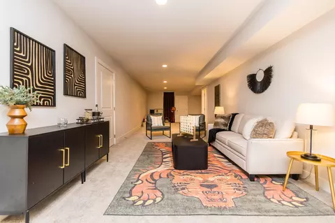
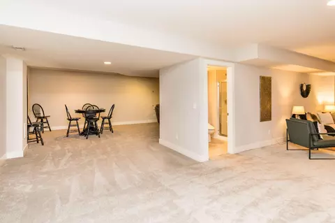
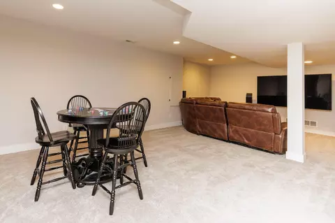
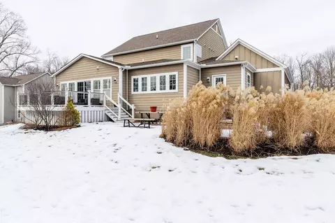
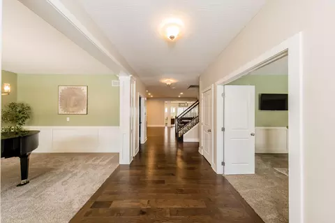
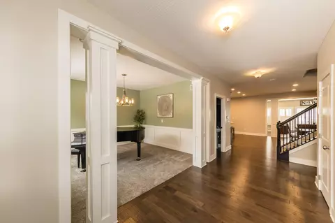
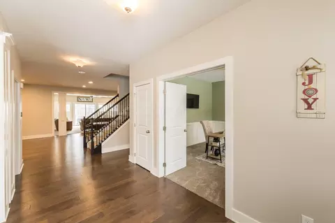
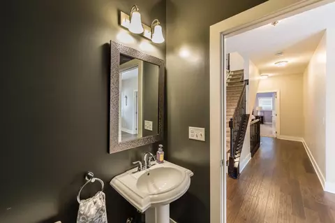
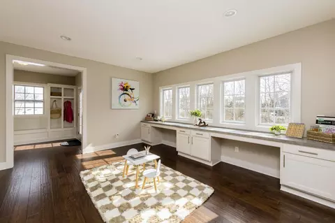
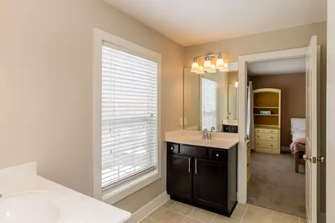
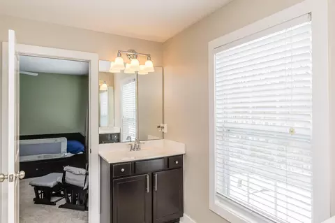
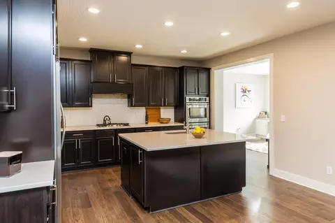
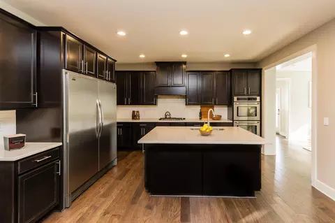
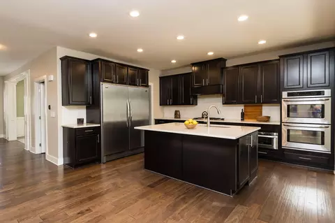
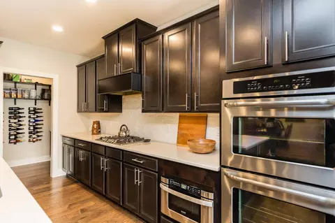
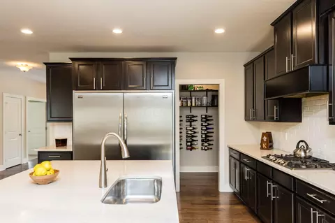
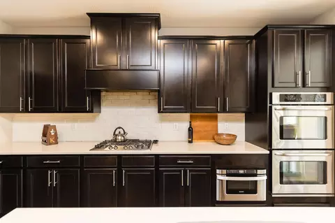
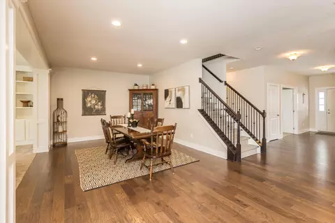
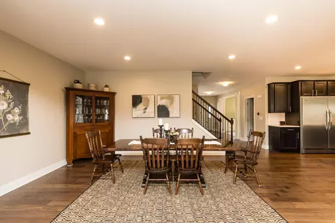
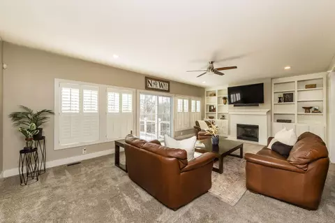
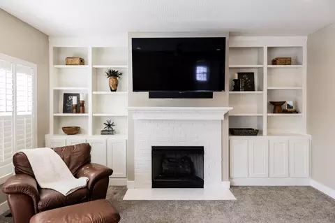
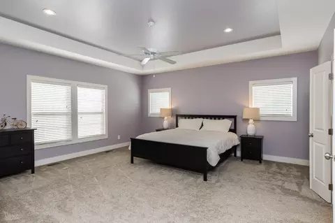
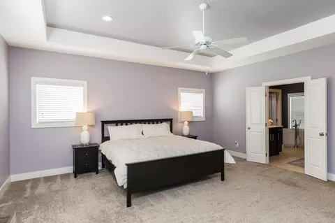
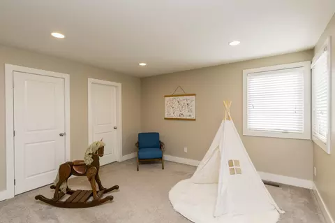
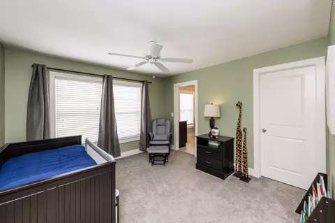
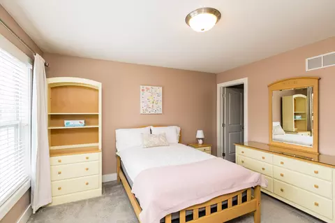
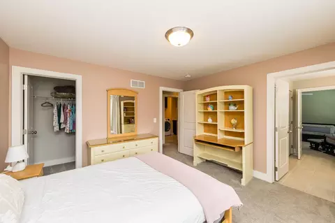
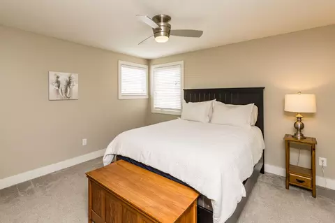
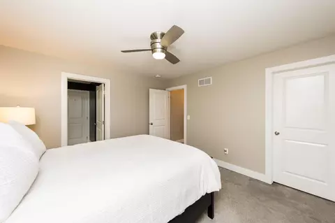
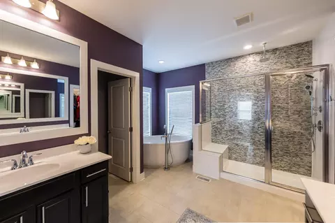
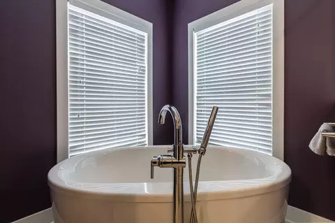
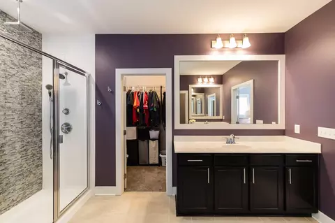
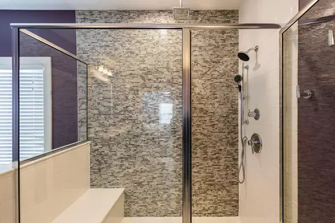
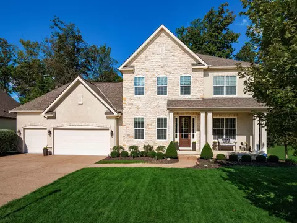
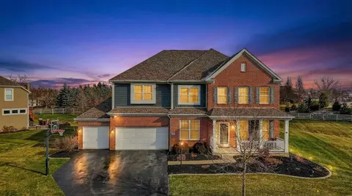
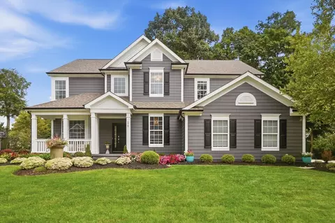
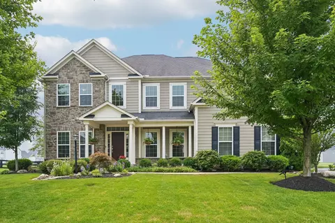
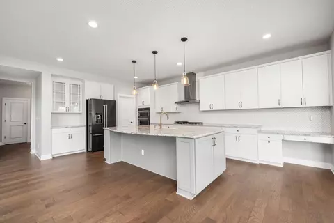
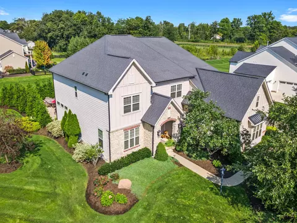
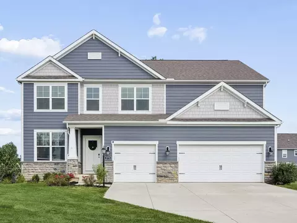
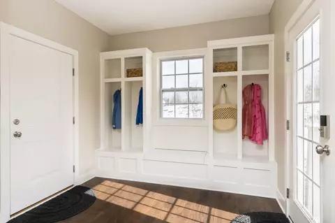
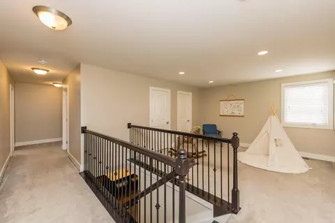
Welcome to a beautifully landscaped 1.16 acre retreat perfectly positioned across from the scenic Shale Hollow Preserve. This exceptional 4 bedroom, 4.5 bath home blends luxury, comfort, and thoughtful design, ideal for families who love to entertain and relax. Main Level Living at Its Finest. The entryway opens into an inviting, open concept layout with a dedicated office/den on one side and a formal living room on the other, flowing seamlessly into the kitchen, dining area, and great room. The first floor primary suite offers a peaceful escape with trey ceilings, a spacious walk in closet, and a spa like ensuite featuring dual sinks, a soaking tub, and a separate shower. The great room features custom built ins, a gas fireplace with mantle, and access to the expansive Trex decking overlooking the backyard oasis. Chef's Kitchen & Functional Workspaces The gourmet kitchen is designed for both cooking and gathering, complete with: Stainless steel built n appliances, Gas cooktop. Large island with seating, granite countertops. Walk in pantry with coffee bar and wine racking. Just off the kitchen is a versatile homework/office/craft room equipped with two full workstations a rare and highly functional bonus. A mudroom with access from both the garage and backyard adds everyday convenience. Upper Level Bedrooms Upstairs, you'll find: Two bedrooms connected by a Jack and Jill bathroom, A fourth bedroom with its own private ensuite. All bedrooms include walk in closets. Outdoor Living and Entertaining. Step outside to enjoy multiple outdoor spaces designed for gatherings and relaxation: Trex deck overlooking the yard, Paver patio, Outdoor fireplace perfect for cool evenings
Listed by
Listing Agent - Desiree Y Goodrich
Listing Agent Contact: 866-212-4991
Listing Office - EXP Realty, LLC
Source: Columbus and Central Ohio Regional MLS mls logo
MLS#226004229 • last updated 3 months ago
Movoto checked Columbus and Central Ohio Regional MLS for data 10 minutes ago
Overview
Cooling/AC Central Air
Heating Forced Air
Levels/Style Modern
MLS # 226004229
Status Closed
SubType Single Family Residence
Living Area 5028
Lot Size (SqFt) 50529.6
Lot Size (Acres) 1.16
Property Tax 16032
Year Built 2015
HOA Fee 1100
Interior
# of Full Baths 4
Total # of Bathrooms 5
# of Half Baths 1
Total # of Bedrooms 4
Flooring Other, Carpet, Ceramic/Porcelain
Interior Features Garden/Soak Tub
Fireplace One, Gas Log
Exterior
Foundation Block
Parking Garage Door Opener, Attached Garage, Side Load
Lot Features Wooded
Amenities / Utilities
Water Source Public
HOA Amenities Park
Location
Subdivision Olentangy Crossing
High School District OLENTANGY LSD 2104 DEL CO.
APN 318-220-11-005-000
Directions 23 To Olentangy Crossing To Artesian
We are not permitted to show value estimates for this property.
  • Apr 2026
    Public Records
  • Apr 6, 2026 Sold
    $899,667
  • Apr 2026
    mls logo MLS # 226004229
  • Apr 1, 2026 Sold
    $899,900
  • Feb 21, 2026 Active
  • Feb 13, 2026 Listed
    $899,900 (+5.6%)
  • Jul 2023
    Public Records
  • Jul 6, 2023 Sold
    $852,500
  • Jun 2023
    mls logo MLS # 223012752
  • Jun 26, 2023 Sold
    $852,500 (+0.3%)
  • May 23, 2023 Contingent
  • May 4, 2023 Listed
    $849,900 (+54.5%)
  • Aug 2016
    Public Records
  • Aug 19, 2016 Sold
    $550,000
  • Aug 2016
    mls logo MLS # 215040046
  • Aug 16, 2016 Sold
    $550,000 (-2.4%)
  • Jun 24, 2016 Price Change
    $563,300 (-0.9%)
  • Jun 22, 2016 Price Change
    $568,300 (-0.9%)
  • May 19, 2016 Price Change
    $573,300 (-0.4%)
  • Apr 23, 2016 Price Change
    $575,800 (-0.7%)
  • Mar 1, 2016 Price Change
    $579,800 (-1.7%)
  • Nov 12, 2015 Price Change
    $589,800 (+1.8%)
  • Nov 10, 2015 Listed
    $579,500 (-1.7%)
  • Jul 2015
    mls logo MLS # 215023271
  • Jul 1, 2015 Listed
    $589,800 (+91.8%)
  • Dec 2013
    Public Records
  • Dec 26, 2013 Sold
    $307,500
  • 6334 Artesian Run
    $899K
  • Olentangy Crossing
  • 43015
    $545K +3% y/y
  • Delaware
    $545K +3% y/y
No chart available
Statistics calculated by Movoto

Thinking of selling? Get a Cash Offer.

  • A smooth, fast sale
  • Skip staging and repairs
  • No strings attached
8/10
10/10
Source: GreatSchools.org © 2026. All rights reserved.

Around Olentangy Crossing

Explore everything this neighborhood has to offer.
By entering my info and clicking Ask a Question below, I am providing my e-signature and express written consent to receive marketing emails, calls, and texts (including via automatic telephone dialing systems, AI generative, artificial or pre-recorded voice technology) relating to my inquiry from Movoto (and parties calling/messaging on their behalf) even if my number appears on the company, state, or national Do Not Call Registry. You also agree to ourTerms and Conditions and Privacy Policy. Consent not required to receive services (call 1-844-420-1270 to be connected without providing consent).

Nearby recently sold homes in Delaware, OH

Nearby homes for sale in Delaware, OH

Newest listings in 43015

  • Real Estate
  • OH
  • Delaware County
  • Delaware
  • 43015
  • 6334 Artesian Run
Meet with a real estate agent today (844) 430-0869
The multiple listing information is provided by Columbus REALTORS®. IDX information is provided exclusively for consumers’ personal, non-commercial use and that it may not be used for any purpose other than to identify prospective properties consumers may be interested in purchasing. Information deemed reliable but not guaranteed to be accurate. Buyer to verify all information. The information provided is for consumers' personal, non-commercial use and may not be used for any purpose other than to identify prospective properties consumers may be interested in purchasing. Listing information updated every 15 minutes. Terms of use & Privacy Policy, California Privacy Info. Copyright © 2005 - 2026 Movoto, Inc. All rights reserved. Equal Housing Opportunity CalDRE CalDRE #01517281
Movoto Real Estate is committed to ensuring accessibility for individuals with disabilities. We are continuously working to improve the accessibility of our web experience for everyone. We welcome feedback and accommodation requests, please submit them here.
MLS Information deemed reliable but not guaranteed. Information is provided exclusively for consumers' personal, non-commercial use; the information is to not be used in any other manner aside from identifying prospective properties for consumers.

Copyright: 2026 by Columbus REALTORS®.
Requests for information regarding mortgage products will be directed to Movoto.com affiliate, Lower, LLC - a licensed Mortgage Lender (NMLS #1124061), or, based on your location, may be redirected to a participating mortgage marketing partner that may pay Lower, LLC for any consumer contact information provided through this site.