Movoto Real Estate
  • Map Image
  • Map Image
  • Map Image

206 Ingleton Ct, Delaware, OH 43015

$749,900
  • 4

    bed

  • 4

    bath

  • 3,706

    Sqft ($202/Sqft)

House coming soon

About 206 Ingleton Ct

Property type House
Neighborhood
Year built 2022
HOA fee $450/month
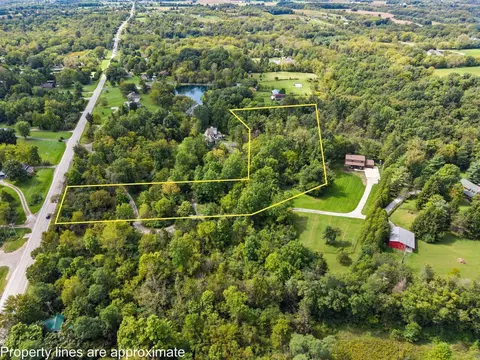
Lot size 0.3 Acre
Parking 2 garage spaces
Rental estimate
Property description
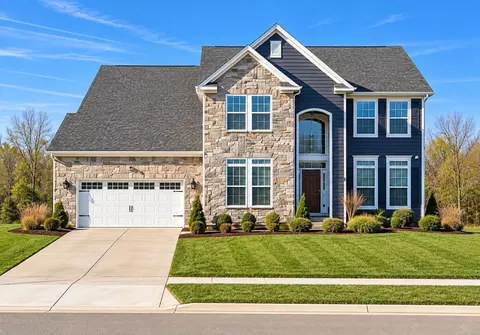
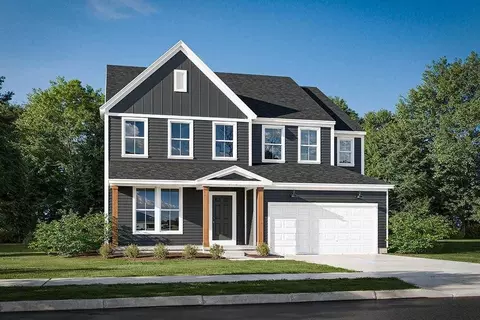
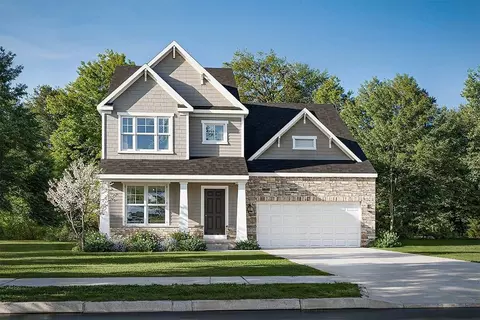
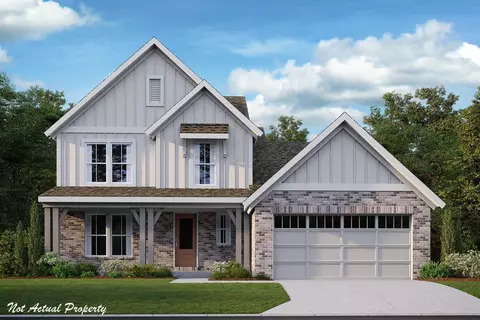
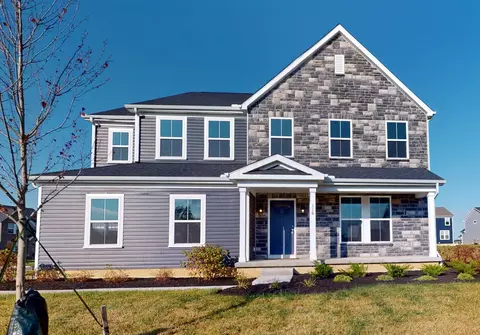
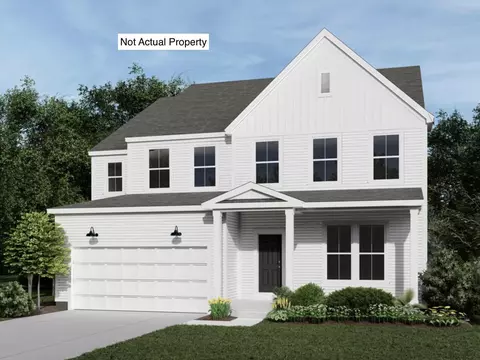
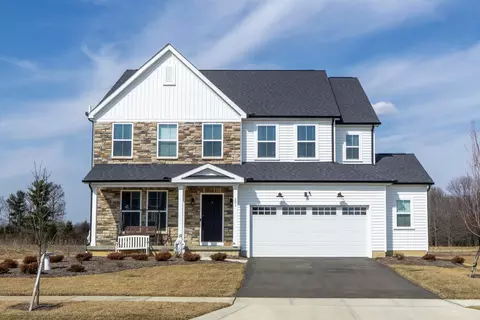
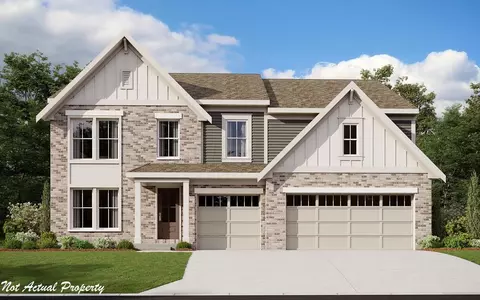
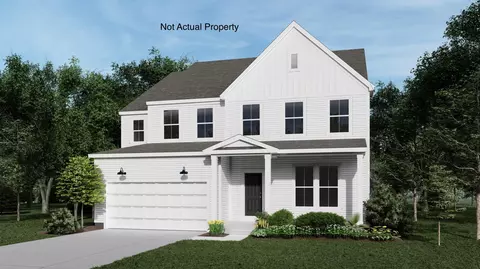
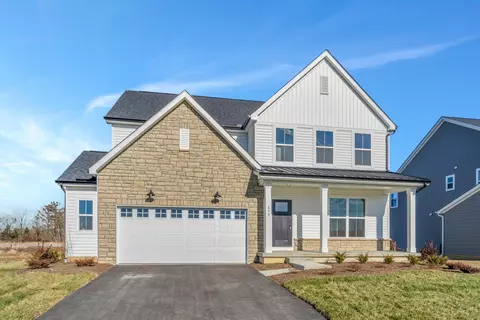
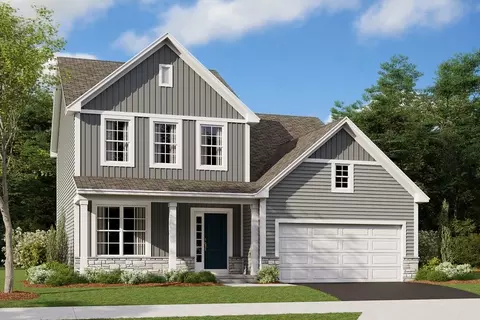
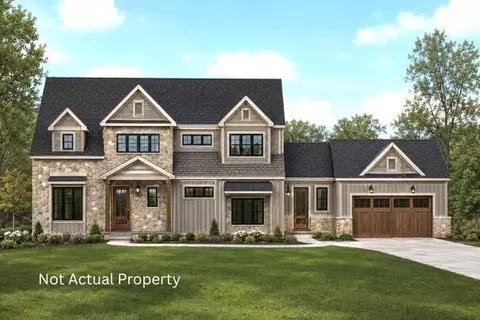
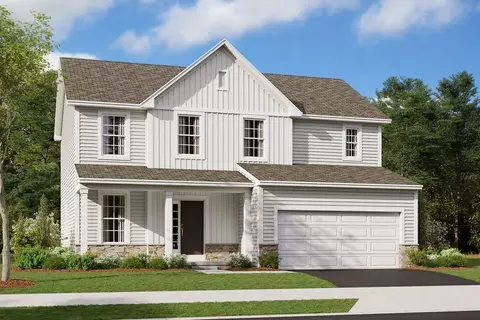
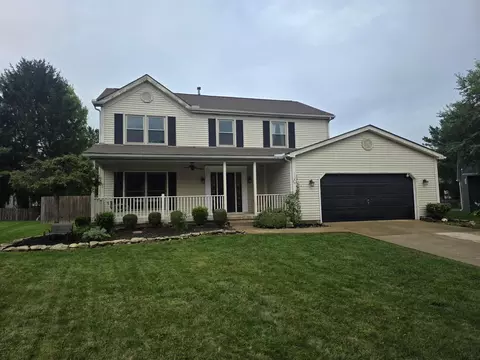
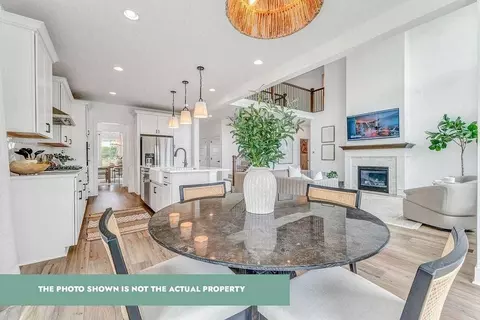
Welcome to this impressive 3,706+ sq. ft. five-level split, beautifully situated on a 0.3+ acre cul-de-sac lot with exceptional indoor and outdoor living spaces. Offering 4 bedrooms, 3.5 bathrooms, and an attached 2-car garage, this distinctive home combines dramatic architecture, a thoughtfully designed multi-level floor plan, and upscale finishes throughout. The stunning two-story great room creates an impressive centerpiece with soaring ceilings and a dramatic wall of windows that fills the home with natural light. Stylish LVP flooring flows through the main living areas, while a spacious private office and formal dining room provide dedicated spaces for working from home and entertaining. The well-appointed kitchen features high-end built-in appliances, abundant cabinetry, a butler's pantry, separate walk-in pantry, and adjoining dinette. Designed with entertaining in mind, the kitchen connects beautifully with the home's main gathering spaces. A spacious lower-level media room with 9-foot ceilings provides an additional retreat for movie nights, game days, or entertaining. The unique five-level design creates exceptional separation between living and sleeping areas while maintaining an open, connected feel. The private owner's suite occupies its own level, creating a true retreat overlooking the outdoor living spaces. The suite features a generous walk-in closet and a deluxe en-suite bathroom with a soaking tub. On the upper level, a private guest suite with its own full bath provides comfortable accommodations for visitors, while two additional bedrooms share a convenient Jack-and-Jill bathroom. Every bedroom features its own walk-in closet, providing exceptional storage throughout. Step outside to the expansive and private backyard, where a huge patio and pergola create an incredible setting for outdoor dining, entertaining, and relaxing. The generous cul-de-sac lot provides abundant green space and added privacy.
Listed by
Listing Agent - Koteswara Bodipudi
Listing Agent Contact: 614-585-9020
Listing Office - Red 1 Realty
Source: Columbus and Central Ohio Regional MLS mls logo
MLS#226036737 • last updated 4 hours ago
Movoto checked Columbus and Central Ohio Regional MLS for data 12 minutes ago
Request a virtual or in-person tour
Overview
Cooling/AC Central Air
Heating Forced Air
MLS # 226036737
Status Coming Soon
SubType Single Family Residence
Living Area 3706
Lot Size (SqFt) 13068
Lot Size (Acres) 0.3
Property Tax 11772
Year Built 2022
HOA Fee 450
Interior
# of Full Baths 3
Total # of Bathrooms 4
# of Half Baths 1
Total # of Bedrooms 4
Flooring Carpet, Ceramic/Porcelain, Vinyl
Interior Features Garden/Soak Tub
Exterior
Foundation Poured
Parking Garage Door Opener, Attached Garage
Amenities / Utilities
Water Source Public
HOA Amenities Clubhouse, Fitness Facility, Pool, Sidewalk
Location
Subdivision Stockdale Farms
High School District OLENTANGY LSD 2104 DEL CO.
APN 419-140-11-027-000
Directions US-23 N Toward OH-750 E. Turn Right Onto Pollock Rd. Turn Right Onto Braumiller. The Community Is On The Left.
Tour this home
When would you like to see 206 Ingleton Ct?
question
Have a question about this property? Call us at (844) 430-0869
7/10
8/10
7/10
Source: GreatSchools.org © 2026. All rights reserved.

Around Stockdale Farms

Explore everything this neighborhood has to offer.
  • Real Estate
  • OH
  • Delaware County
  • Delaware
  • 43015
  • 206 Ingleton Ct

My commute

Enter a destination to see travel time and distance.
By entering my info and clicking Ask a Question below, I am providing my e-signature and express written consent to receive marketing emails, calls, and texts (including via automatic telephone dialing systems, AI generative, artificial or pre-recorded voice technology) relating to my inquiry from Movoto (and parties calling/messaging on their behalf) even if my number appears on the company, state, or national Do Not Call Registry. You also agree to ourTerms and Conditions and Privacy Policy. Consent not required to receive services (call 1-844-420-1270 to be connected without providing consent).

Nearby homes for sale in Delaware, OH

Nearby recently sold homes in Delaware, OH

Newest listings in 43015

Meet with a real estate agent today (844) 430-0869
The multiple listing information is provided by Columbus REALTORS®. IDX information is provided exclusively for consumers’ personal, non-commercial use and that it may not be used for any purpose other than to identify prospective properties consumers may be interested in purchasing. Information deemed reliable but not guaranteed to be accurate. Buyer to verify all information. The information provided is for consumers' personal, non-commercial use and may not be used for any purpose other than to identify prospective properties consumers may be interested in purchasing. Listing information updated every 15 minutes. Terms of use & Privacy Policy, California Privacy Info. Copyright © 2005 - 2026 Movoto, Inc. All rights reserved. Equal Housing Opportunity CalDRE CalDRE #01517281
Movoto Real Estate is committed to ensuring accessibility for individuals with disabilities. We are continuously working to improve the accessibility of our web experience for everyone. We welcome feedback and accommodation requests, please submit them here.
MLS Information deemed reliable but not guaranteed. Information is provided exclusively for consumers' personal, non-commercial use; the information is to not be used in any other manner aside from identifying prospective properties for consumers.

Copyright: 2026 by Columbus REALTORS®.
Requests for information regarding mortgage products will be directed to Movoto.com affiliate, Lower, LLC - a licensed Mortgage Lender (NMLS #1124061), or, based on your location, may be redirected to a participating mortgage marketing partner that may pay Lower, LLC for any consumer contact information provided through this site.