Movoto Real Estate
  • Exterior
  • Living
  • Dining
  • View/Area
  • Kitchen
  • Other
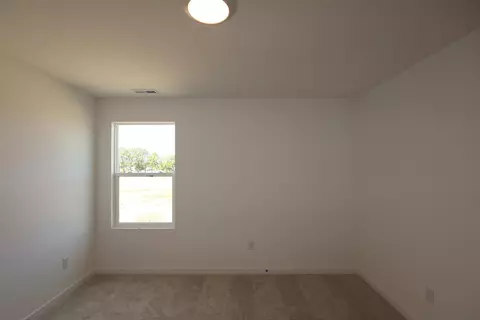
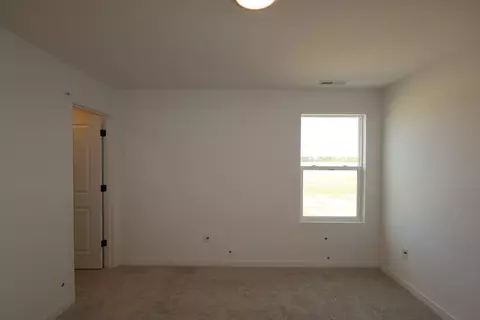
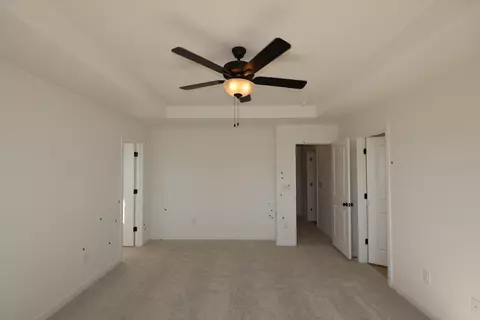
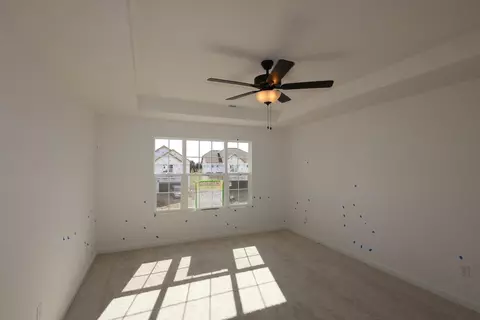
  • Bedroom
  • Bath

1159 Brittany Dr, Delaware, OH 43015

$408,910
  • 3

    bed

  • 3

    bath

  • 2,169

    Sqft ($189/Sqft)

House pending

About 1159 Brittany Dr

Property type House
Neighborhood
Year built 2026
HOA fee $600/month
Lot size 6,098 Sqft
Parking 2 garage spaces
Rental estimate
Property description
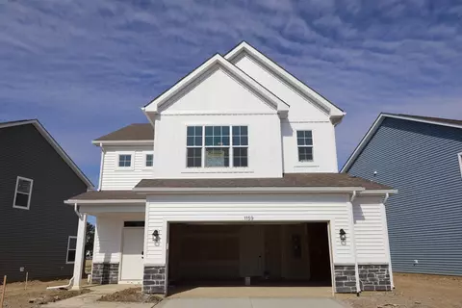
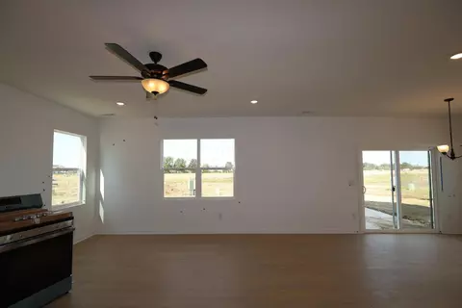
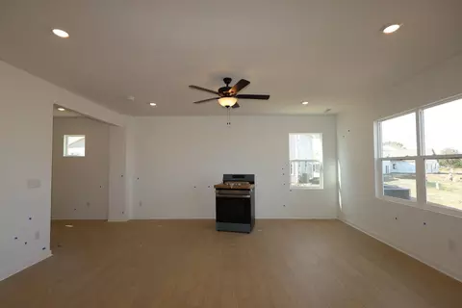
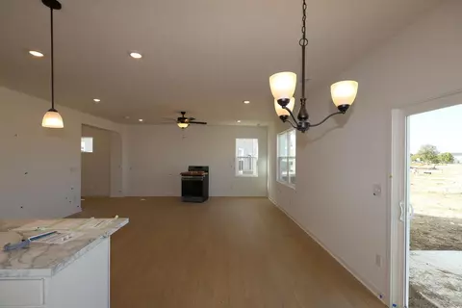
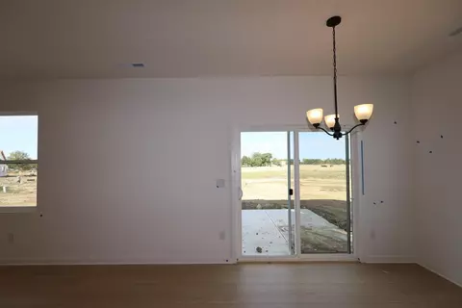
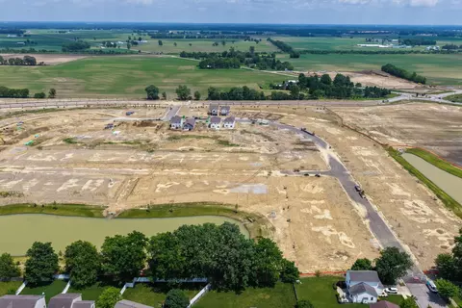
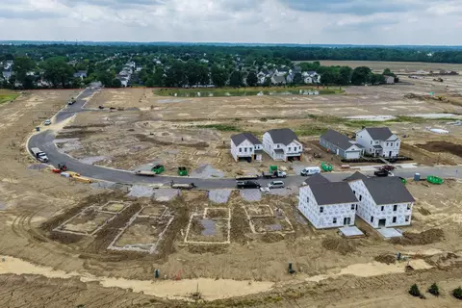
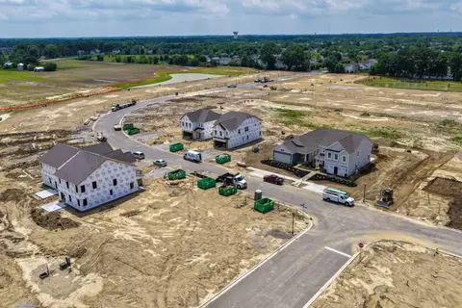
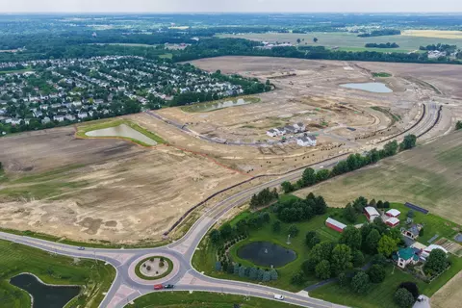
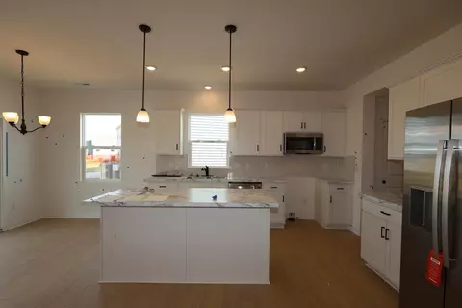
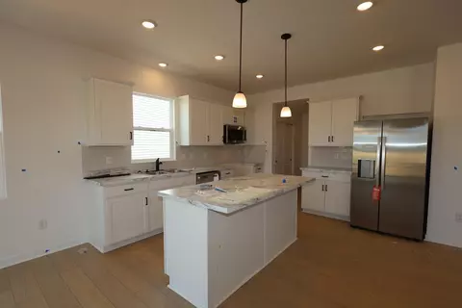
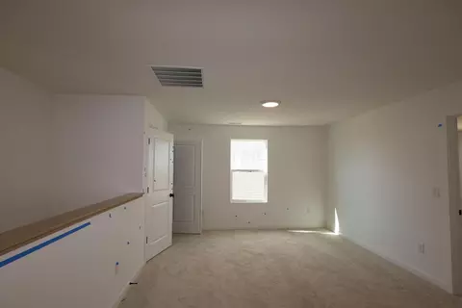
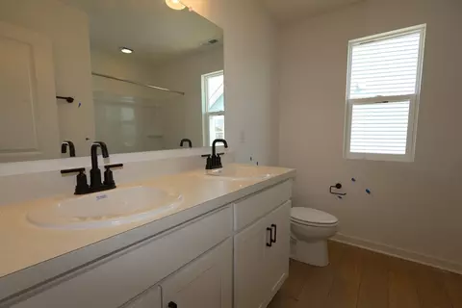
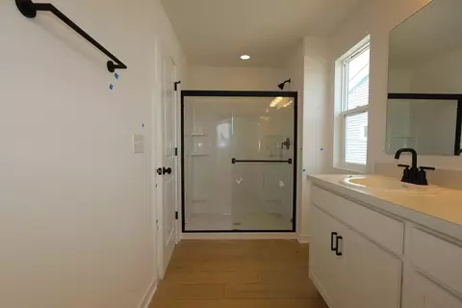
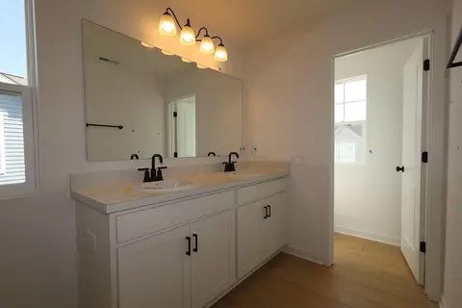
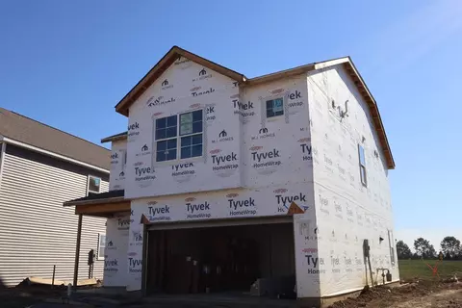
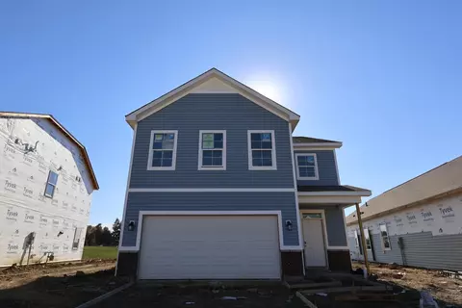
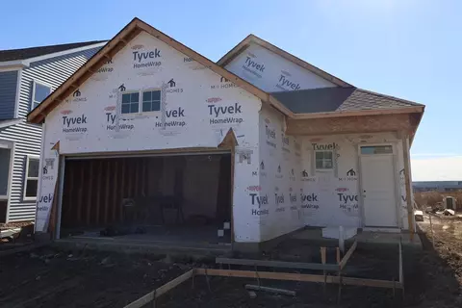
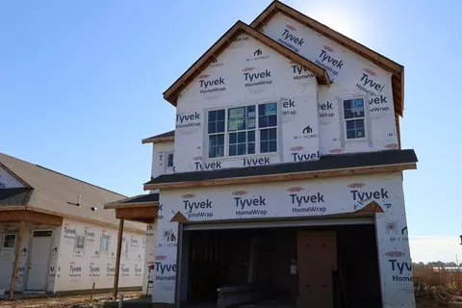
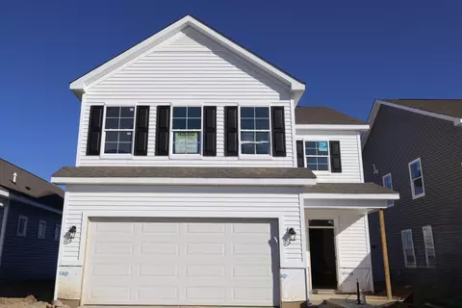
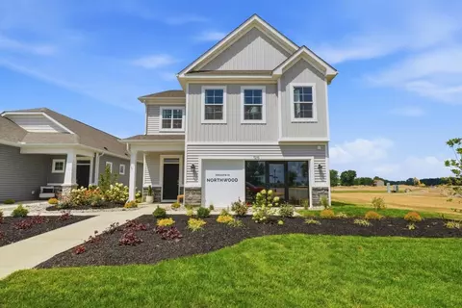
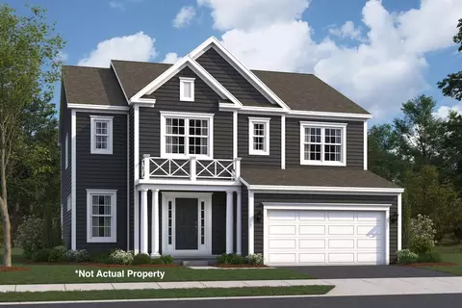
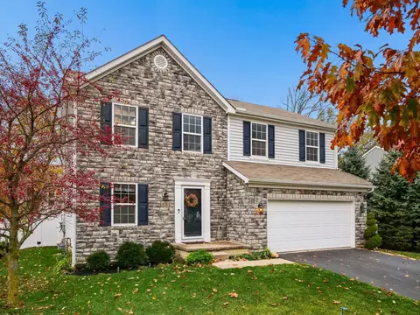
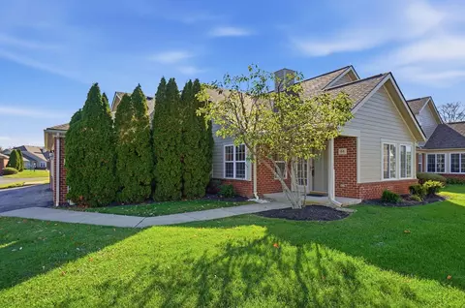
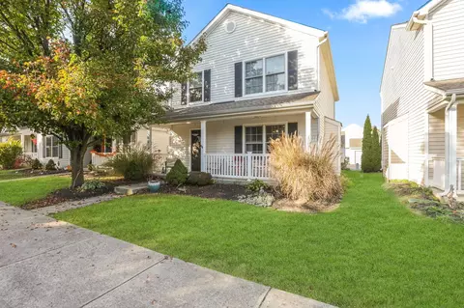
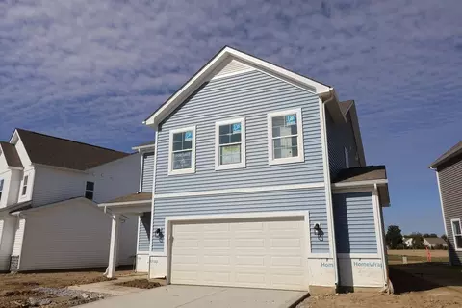
BELOW MARKET RATE AVAILABLE! This 2-story home offers an abundance of thoughtfully designed living space, perfect for comfortable everyday living and effortless entertaining. Highlights include 3 bedrooms, 2.5 bathrooms, an open-concept living space with a functional and inviting floorplan, a large loft space, a patio, a 2-car garage, and more! Step inside to discover an open-concept living space that creates a seamless flow between gathering areas, ideal for both relaxing and hosting guests. The quality of design throughout this home is evident in every detail, from the well-proportioned rooms to the carefully planned layout. This home is situated in a welcoming neighborhood with convenient proximity to parks, offering easy access to outdoor recreation and green spaces for the entire family to enjoy. The surrounding area provides a friendly atmosphere with well-maintained streets and a strong sense of community connection. With its generous square footage, smart 2-story layout, and designer-curated finishes, 1159 Brittany Drive delivers both comfort and quality. The balanced floorplan ensures each room serves a purpose while maintaining a cohesive and appealing design from top to bottom.
Listed by
Listing Agent - Daniel Tartabini
Listing Agent Contact: 513-432-6458
Listing Office - New Advantage, LTD
Source: Columbus and Central Ohio Regional MLS mls logo
MLS#226026852 • last updated 3 weeks ago
Movoto checked Columbus and Central Ohio Regional MLS for data 15 minutes ago
Request a virtual or in-person tour
Overview
Heating Forced Air
MLS # 226026852
Status Pending
SubType Single Family Residence
Living Area 2169
Lot Size (SqFt) 6098.4
Lot Size (Acres) 0.14
Year Built 2026
HOA Fee 600
Interior
# of Full Baths 2
Total # of Bathrooms 3
# of Half Baths 1
Total # of Bedrooms 3
Flooring Carpet, Vinyl
Exterior
Foundation Slab
Parking Garage Door Opener, Attached Garage
Amenities / Utilities
Water Source Public
HOA Amenities Bike/Walk Path, Sidewalk
Location
Subdivision Northwood
High School District BUCKEYE VALLEY LSD 2102 DEL CO.
APN 51830011008000
Tour this home
When would you like to see 1159 Brittany Dr?
question
Have a question about this property? Call us at (844) 430-0869
Source: GreatSchools.org © 2026. All rights reserved.

Around Northwood

Explore everything this neighborhood has to offer.
8/100
Walk
89/100
Family
31/100
Dining
73/100
Pet
  • Real Estate
  • OH
  • Delaware County
  • Delaware
  • 43015
  • 1159 Brittany Dr

My commute

Enter a destination to see travel time and distance.
By entering my info and clicking Ask a Question, I am providing my e-signature and express written consent to receive marketing emails, calls, and texts (including via automatic telephone dialing systems, AI generative, artificial or pre-recorded voice technology) relating to my inquiry from Movoto (and parties calling/messaging on their behalf) even if my number appears on the company, state, or national Do Not Call Registry. You also agree to ourTerms and Conditions and Privacy Policy. Consent not required to receive services (call 1-844-420-1270 to be connected without providing consent).

Nearby homes for sale in Delaware, OH

Nearby recently sold homes in Delaware, OH

Newest listings in 43015

Meet with a real estate agent today (844) 430-0869
The multiple listing information is provided by Columbus REALTORS®. IDX information is provided exclusively for consumers’ personal, non-commercial use and that it may not be used for any purpose other than to identify prospective properties consumers may be interested in purchasing. Information deemed reliable but not guaranteed to be accurate. Buyer to verify all information. The information provided is for consumers' personal, non-commercial use and may not be used for any purpose other than to identify prospective properties consumers may be interested in purchasing. Listing information updated every 15 minutes. Terms of use & Privacy Policy, California Privacy Info. Copyright © 2005 - 2026 Movoto, Inc. All rights reserved. Equal Housing Opportunity CalDRE CalDRE #01517281
Movoto Real Estate is committed to ensuring accessibility for individuals with disabilities. We are continuously working to improve the accessibility of our web experience for everyone. We welcome feedback and accommodation requests, please submit them here.
MLS Information deemed reliable but not guaranteed. Information is provided exclusively for consumers' personal, non-commercial use; the information is to not be used in any other manner aside from identifying prospective properties for consumers.

Copyright: 2026 by Columbus REALTORS®.
Requests for information regarding mortgage products will be directed to Movoto.com affiliate, Lower, LLC - a licensed Mortgage Lender (NMLS #1124061), or, based on your location, may be redirected to a participating mortgage marketing partner that may pay Lower, LLC for any consumer contact information provided through this site.