
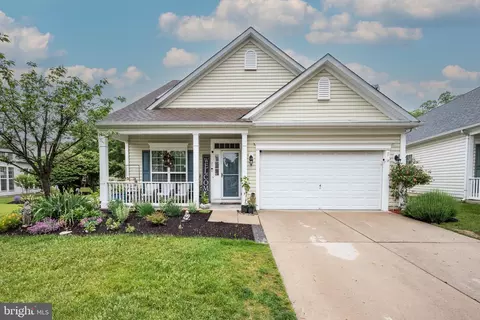
- $510,000
- 3Bd
- 3Ba
- 2,344 Sq Ft
SOLD

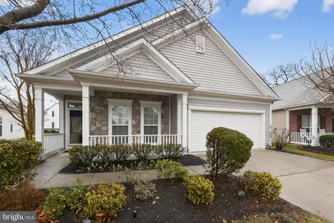
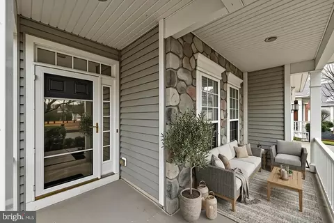
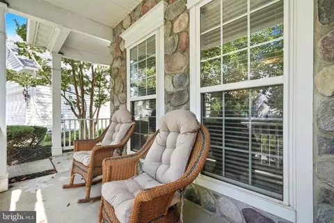
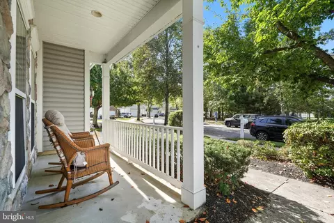
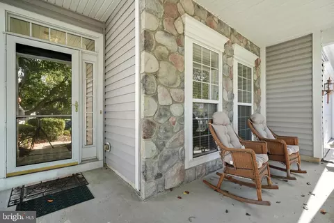
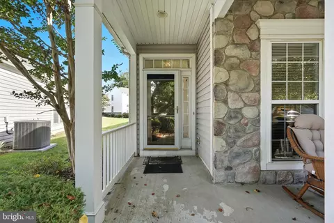
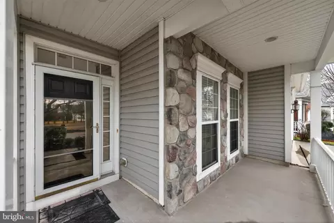
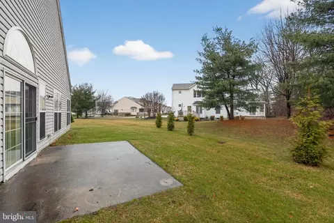
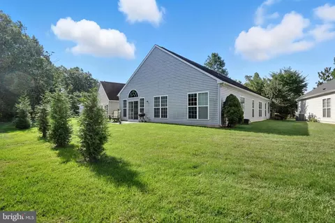
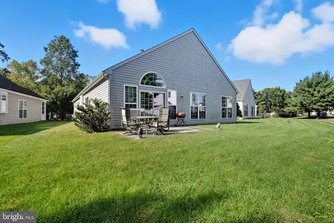
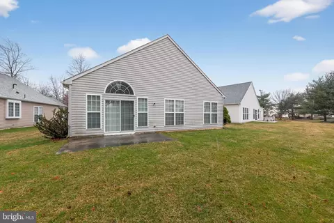
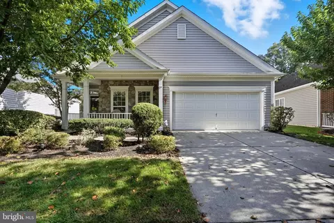
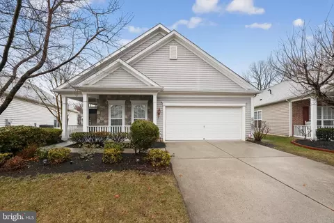
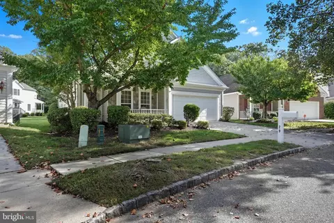
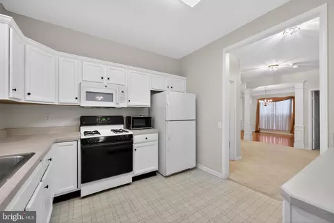
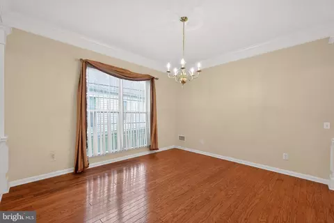
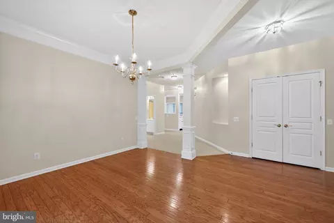
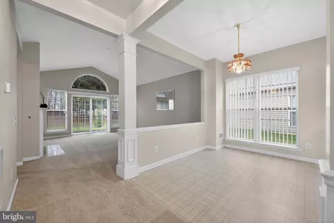
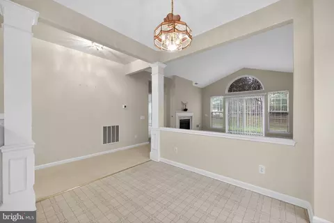
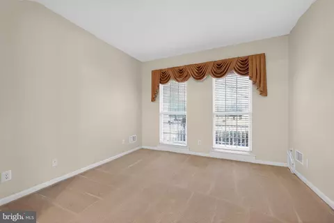
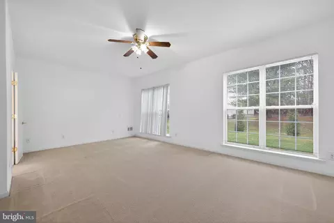
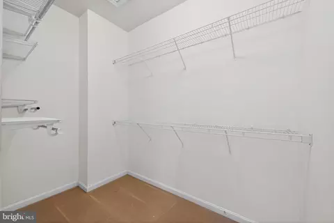
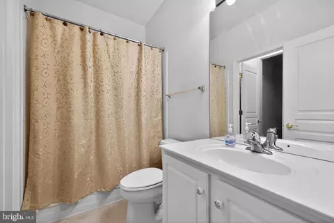
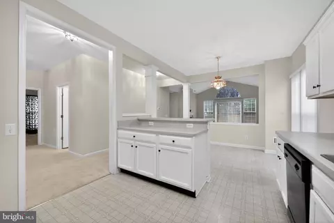
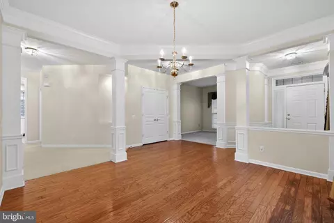
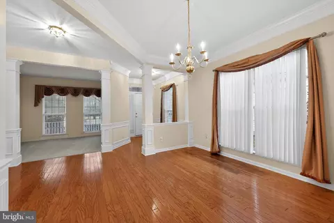
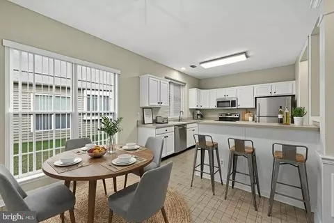
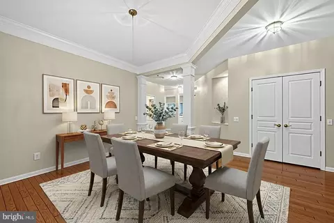
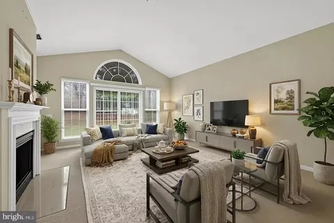
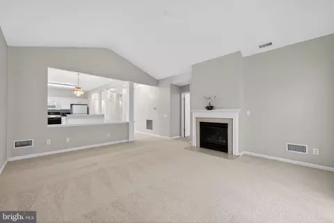
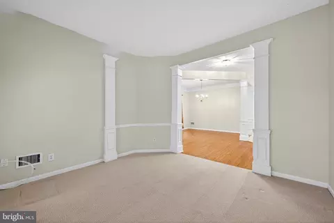
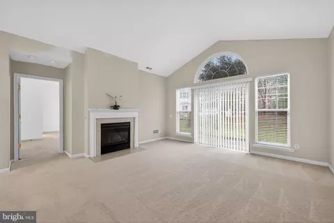
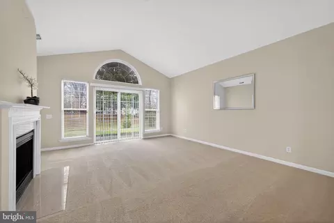
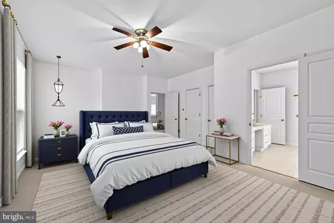
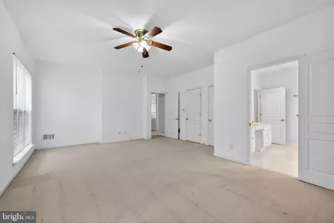
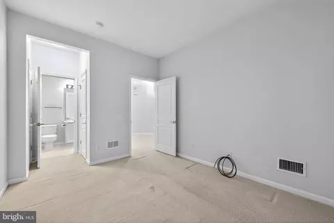
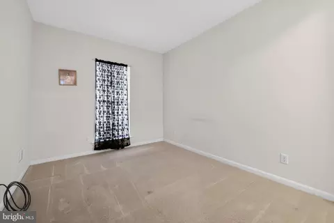
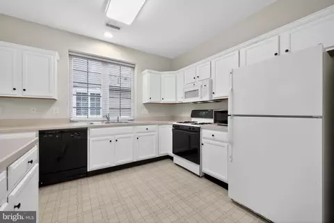
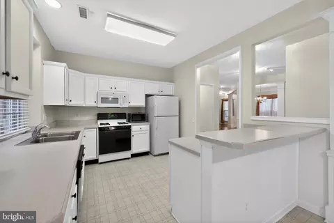
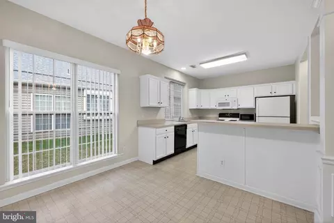
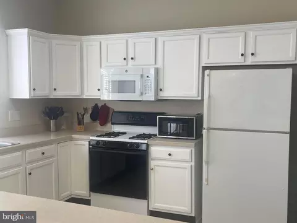
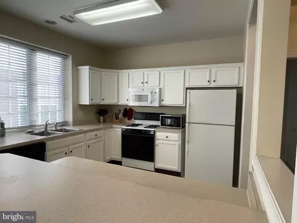
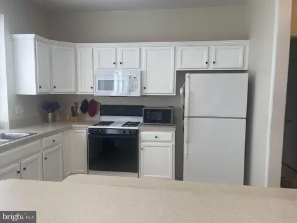
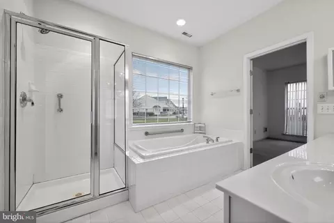
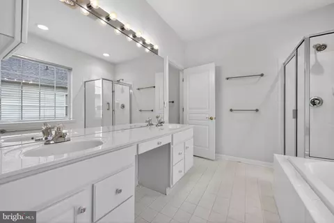
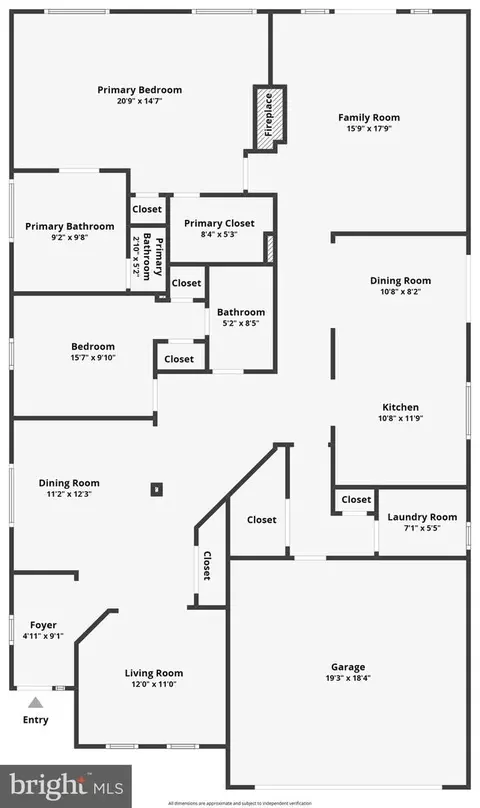
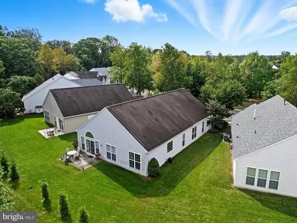
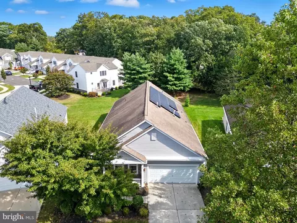
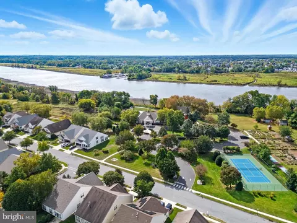
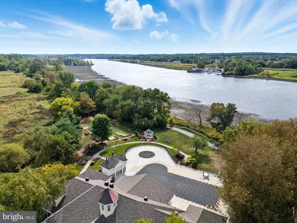
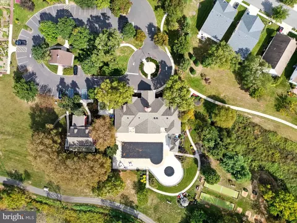
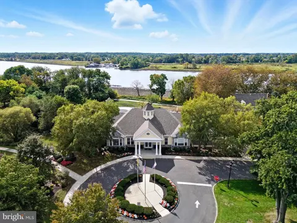
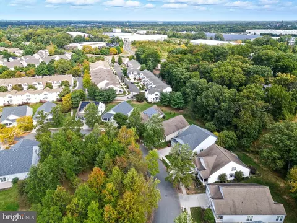
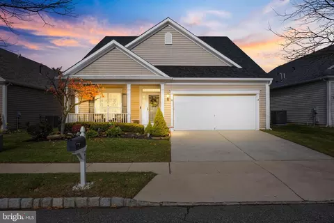
Last sold 07/27/2026 after 135 Days
bed
bath
Sqft ($231/Sqft)
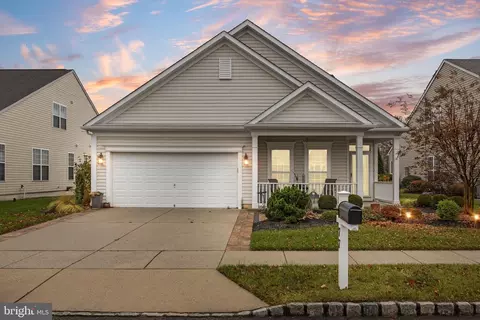
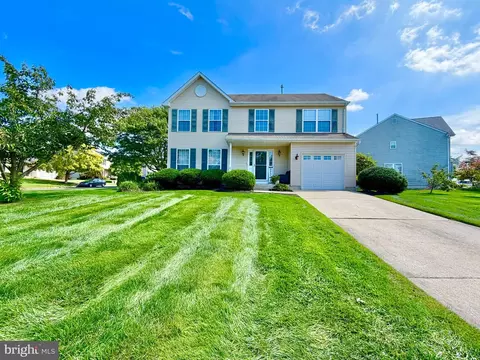
| Property type House | Neighborhood | Year built 2004 | HOA fee $160/month | Lot size 6,591 Sqft | Parking 2 garage spaces |

| Overview | |
| Cooling/AC | Central A/C, Electric |
| Heating | Natural Gas |
| Type | Residential |
| Virtual Tour | N/A |
| Status | Closed |
| SqFt | 2011 |
| Lot Size (SqFt) | 6591 |
| Lot Size (Acres) | 0.15 |
| Tax: Assessed Value | 237700 |
| Annual Property Tax | 8770 |
| Year Built | 2004 |
| Condition | Excellent, Very Good, Good, Average |
| Municipality | DELANCO TWP |
| HOA Fee | 160, Monthly |
| New Construction (Y/N) | N |
| HOA Name | TRADITIONS AT NEWTON'S LANDING |
| Foreclosure (Y/N) | N |
| Interior | |
| Total # of Bathrooms | 2 |
| # Full Baths | 2 |
| Total # of Bedrooms | 3 |
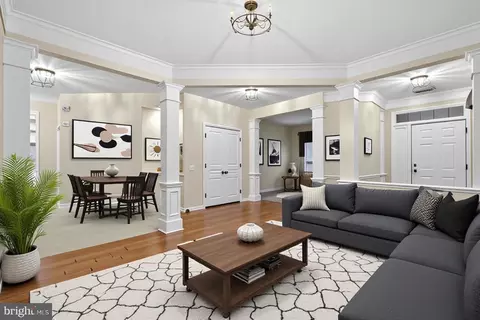
| Other Room(s) | Dining Room, Primary Bedroom, Bedroom 3, Kitchen, Family Room, Foyer, Bathroom 1, Bathroom 2, Attic |
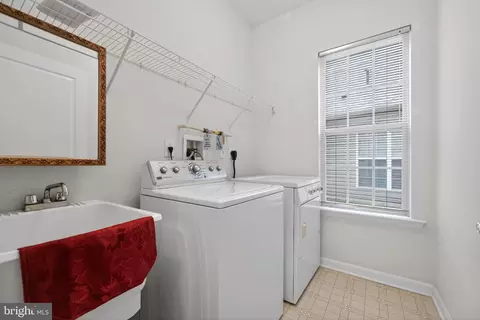
| Laundry | Main Floor |
| Total # of Rooms | 8 |
| Appliances | Built-In Range, Oven - Self Cleaning, Dishwasher, Built-In Microwave, Dryer, Microwave, Oven - Single, Oven/Range - Gas, Refrigerator, Stove, Washer, Water Heater - High-Efficiency |
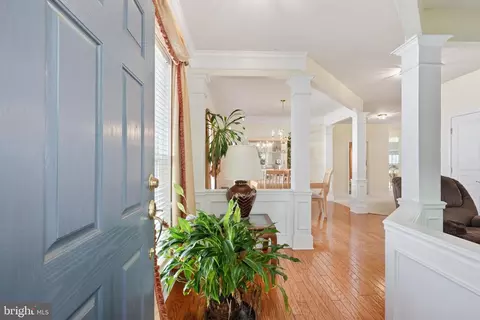
| Walls/ Ceilings | Cathedral Ceilings, 9'+ Ceilings |
| Interior Features | Primary Bath(s), Butlers Pantry, Bathroom - Stall Shower, Bathroom - Soaking Tub, Bathroom - Tub Shower, Bathroom - Walk-In Shower, Carpet, Ceiling Fan(s), Combination Kitchen/Living, Dining Area, Entry Level Bedroom, Family Room Off Kitchen, Floor Plan - Open, Formal/Separate Dining Room, Kitchen - Island, Pantry, Sprinkler System, Walk-in Closet(s), Wood Floors |
| Accessibility Features | Mobility Improvements |
| Exterior | |
| Roof | Pitched, Shingle |
| Construction | Vinyl Siding |
| Foundation | Slab |
| Garage Desc | Inside Access, Oversized |
| # Garage Spaces | 2 |
| # Parking Spaces | 4 |
| # Attached Garage Spaces | 2 |
| Parking Desc | Driveway, Attached Garage |
| # Driveway Spaces | 2 |
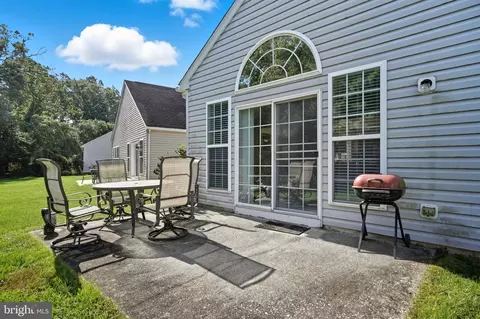
| Exterior Features | Sidewalks, Street Lights, Tennis Court(s), Hot Tub, Lawn Sprinkler, Exterior Lighting, Underground Lawn Sprinkler |
| Existing Structures | Above Grade, Below Grade |
| Lot Desc | Open |
| Amenities / Utilities | |
| Utilities | Cable TV |
| Sewer/ Septic | Public Sewer |
| Electricity | 100 Amp Service |
| Pool | Yes - Community |
| Security Features | Security System |
| Inclusions | All Appliances In "as Is Condition" |
| Community Pool | In Ground |
| Location | |
| View | Trees/Woods |
| Subdivision | NEWTONS LANDING |
| Water Source | Public |
| Senior Community (Y/N) | Y |
| High School | RIVERSIDE H.S. |
| School District | RIVERSIDE TOWNSHIP PUBLIC SCHOOLS |
| Directions | From Creek Rd Turn Onto Newtons Landing Rd. Take Left Onto Pennington Ct, House Is On Right Side. |
| Zoning | RES |
MLS # NJBL2107288
MLS # NJBL2103066
MLS # NJBL2097976 MLS # 5121085
| Est. value | Bed/bath | Sqft | mi | |
|---|---|---|---|---|
| 29 Pennington Ct, Riverside, NJ 08075 | $467,000 | —/— | 2,011 | 0.01 |
| 31 Pennington Ct, Riverside, NJ 08075 | $448,000 | —/— | 1,624 | 0.01 |
| 27 Pennington Ct, Riverside, NJ 08075 | $445,000 | 2/— | 1,624 | 0.01 |
| 33 Pennington Ct, Riverside, NJ 08075 | $526,000 | —/— | 2,875 | 0.02 |
| 25 Pennington Ct, Riverside, NJ 08075 | $509,000 | 3/3 | 2,344 | 0.03 |
| 35 Pennington Ct, Riverside, NJ 08075 | $510,000 | —/— | 2,378 | 0.03 |
| 23 Pennington Ct, Riverside, NJ 08075 | $448,000 | —/— | 1,732 | 0.04 |
| 37 Pennington Ct, Riverside, NJ 08075 | $474,000 | —/— | 1,542 | 0.04 |
Estimated values are based on public record data and automated valuation models. Values are not guaranteed and may not reflect current market conditions.
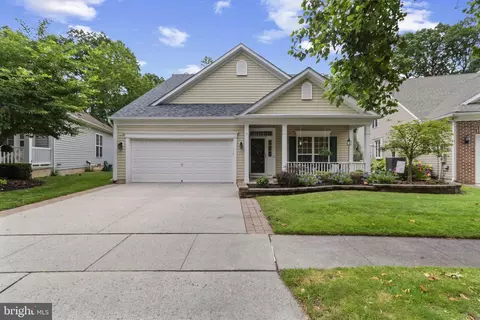
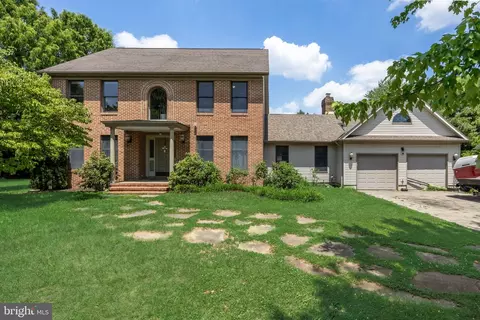
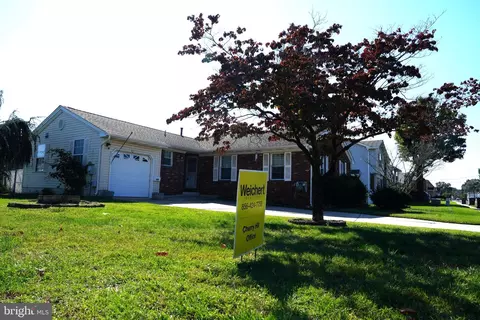
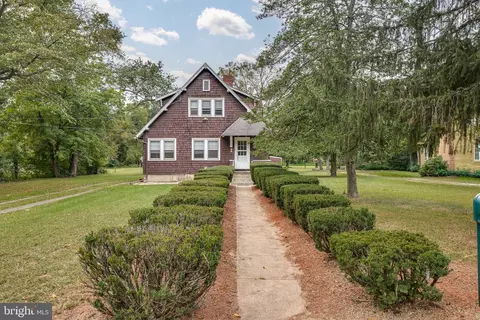
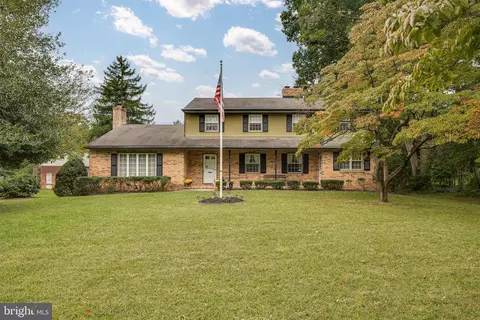
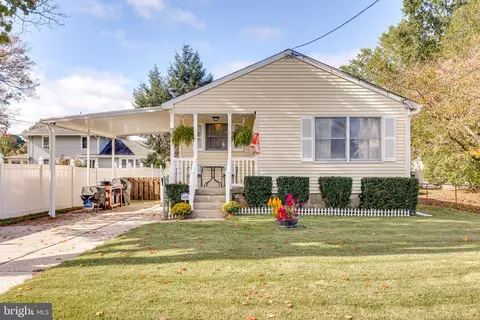
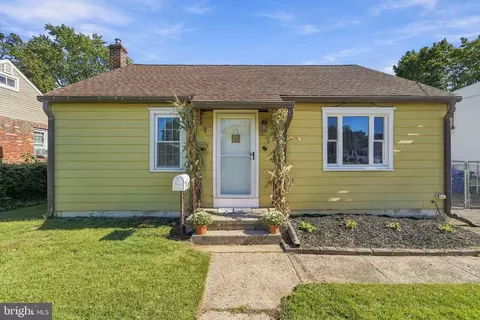
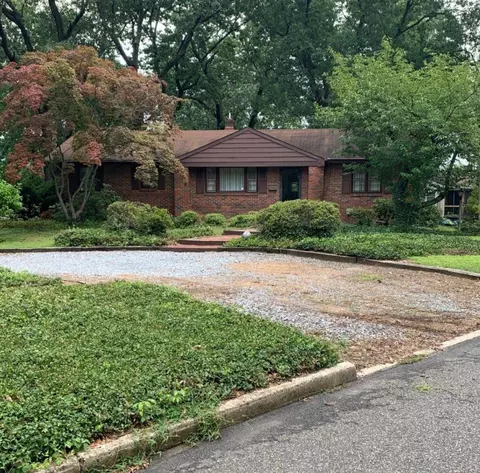
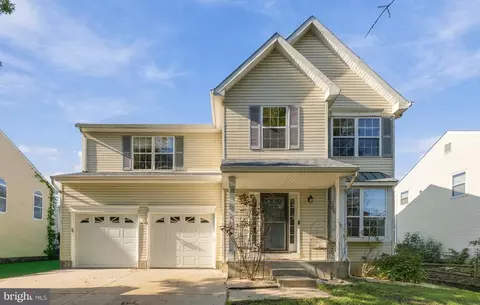
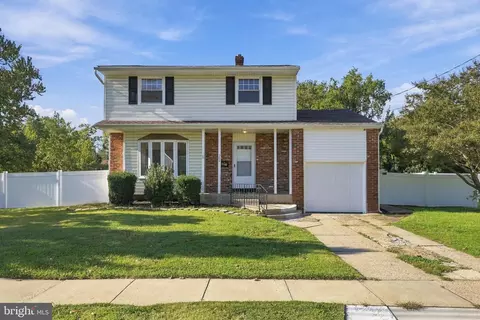
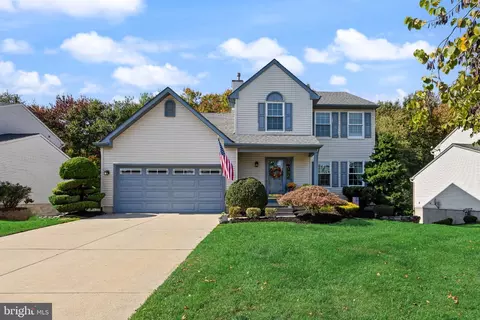
$379,900
$300,000
$260,000
$350,000
$425,000
$435,000
$409,500
$312,500
$399,000
$269,000
$420,000
$300,000
$410,000
$347,500
$445,000
$335,000
$512,498
$317,000
$664,450
$237,500
$235,000
$207,500
$260,000
$1,635,000
$329,998
$410,000
$420,000
$380,000
$1,375,000
$444,500