Movoto Real Estate
Sold on 03/03/2006
  • Map Image
  • Map Image
  • Map Image

334 Hidden Pines Rd, Del Mar, CA 92014

$6,478,800

Last sold 03/03/2006 for $3.62M

  • 5

    bed

  • 3

    bath

  • 3,866

    Sqft ($938/Sqft)

House not for sale

About 334 Hidden Pines Rd

Property type House
Year built 2005
HOA fee $0/month
Lot size 0.39 Acre
Movoto estimate
Parking 2 garage spaces
Property description
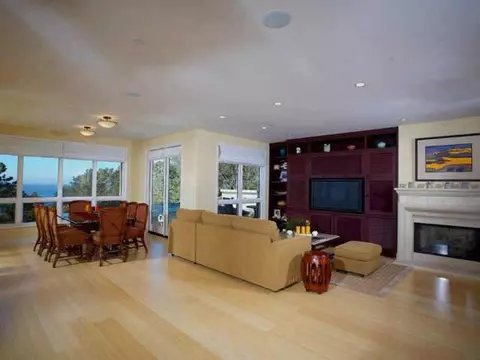
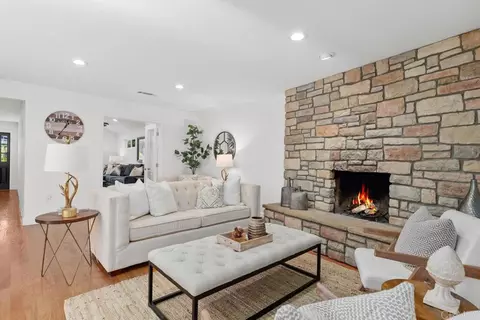
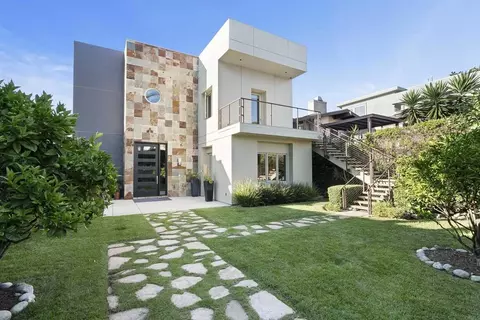
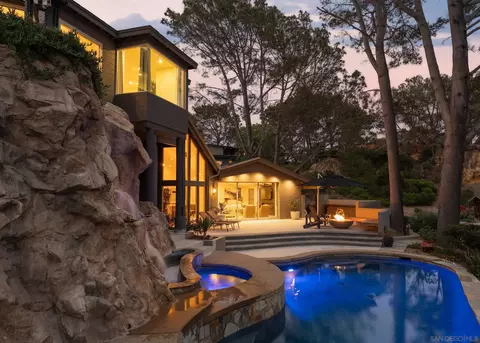
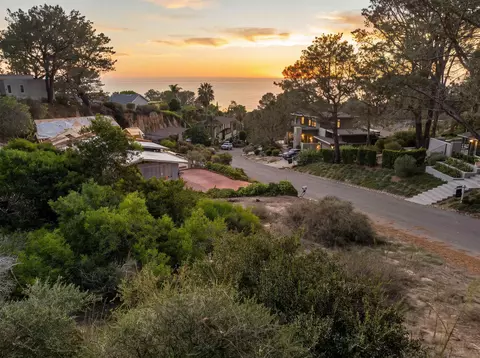
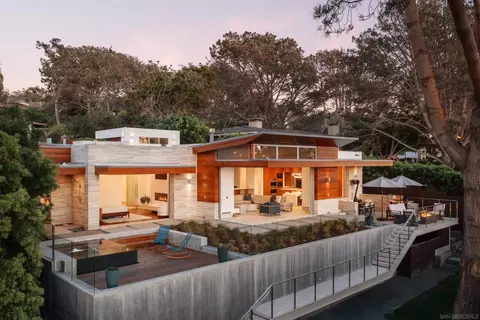
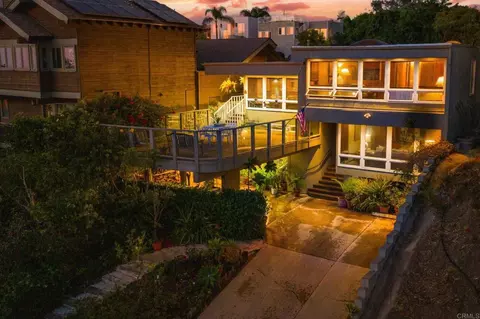
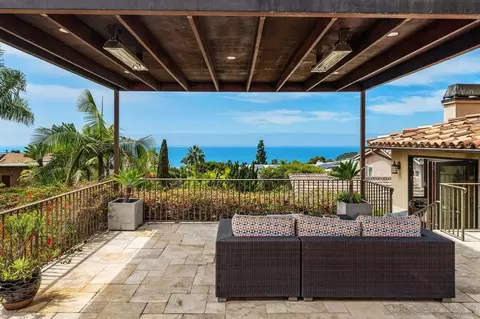
Ocean views from every room! In Home THEATRE! Most desirable, Olde DM. Finest finishes,nat stone, hardwood.2 master suites,one main level w private ent.Walk to beach,hike canyons yet village close and highway minutes. Ocean view office, lrg sun room for Ex/Library. Back patio W/BBQ & natural sandstone formations. [Supplement]: In addition to ocean views from every room except the baths, this 3 bedroom home has an office and huge sun drenched bonus room. The floorplan is great for entertaining with 3 patios and an in home ’state of the art' theatre with 8 comfy reclining seats. The main floors are beautiful bamboo, with travertine in the baths with heated floor in the upper master suite. The kitchen has a large granite center island with a raised breakfast bar 2 dishwashers 2 ovens anda warming oven. There are two masters suites, one on the main level that has its own private patio and yard, and a larger one upstairs with an ocean view balcony with gorgeous slate floor. The family room and master bedroom have fireplaces for cozy evenings. The home has 4 zone heat and air for complete comfort. The main floor has a formal office and there is a mini office outside the upstairs master. This home has it all, location, walk to the beach, hike the canyons, village close, seclusion, and privacy yet minutes to the freeway. Power lines are being undergrouded now. Family room has media center w/ plasma screen $ surround sound. Back yard patio has 2 fountains & built in BBQ with sandstone countertops to match bluffs. Ceiling fans in office, sunroom, and master. Bain Ultra THermo Masseur tub in upper Master Suite. Woolshire wool carpet in allbedrooms. Multiple builtins for storage. Kitchen appliances: Subzero fridge, Decor cooktop, 2 ovens, a warming oven, and 2 Bosch dishwashers. UV window tinting on all West windows.
Listed by
Listing Agent - Kyle Belding
Listing Office - RE/MAX Distinctive Properties
Source: CRMLS mls logo
MLS#51090777 • last updated 20 years ago
Movoto checked CRMLS for data 2 minutes ago
Overview
Levels/Style Two
Type Residential
SubType Single Family Residence
Virtual Tour N/A
Status Closed
Living Area 3866
Lot Size (Acres) 0.3926
Lot Size (SqFt) 17100
Year Built 2005
Interior
Total # of Bathrooms 3
# Full Baths 3
Total # of Bedrooms 5
Eating Area Breakfast Nook
Laundry Individual Room
Flooring Wood
Appliances Dishwasher, Disposal, Microwave, Refrigerator
Interior Features Phone System
Exterior
Construction Stucco
Roof Composition
Parking Garage Door Opener
# Parking Spaces 2
# Garage Spaces 2
Lot Description Level, Sprinkler System, Value In Land
Amenities / Utilities
Fireplaces Fire Pit
Spa None
Pool None
Location
View Ocean, Park/Greenbelt
County San Diego
Subdivision DEL MAR
Neighborhood Olde Del Mar
High School District Other
Zoning R1
Directions Frm DMHeights S On Nob To W On Ocean View To Hidden Pines Go L [Cross Street(s)]: Ocean View
APN 3010240300
Lot/ Land Details
Road Frontage Private Road
$6.47M
Range: $5.69M-$7.26M
Last 30 days 
  • Mar 2006
    mls logo MLS # 51090777
  • Mar 8, 2006 Sold
    $3,625,000 (-7.1%)
  • Nov 14, 2005 Listed
    $3,900,000
  • Year Property taxes Tax assessment
  • 2024
    $47,032 +2.2%
    $4,301,000
  • 2023
    $46,010 -0.4%
    $4,301,000 +2.4%
  • 2022
    $46,195 +21.0%
    $4,200,000 +20.0%
  • 2021
    $38,175 -1.6%
    $3,500,000
  • 2020
    $38,779 -0.2%
    $3,500,000
  • 2019
    $38,859 +2.3%
    $3,500,000
  • 2018
    $37,969 +8.5%
    $3,500,000 +7.69%
  • 2016
    $34,993 +11.1%
    $3,250,000
  • 2015
    $31,486
    —
  • 334 Hidden Pines Rd
    $3.62M
  • —
  • 92014
    $2.89M -19% y/y
  • Del Mar
    $2.92M -18% y/y
No chart available
Statistics calculated by Movoto
Est. value Bed/bath Sqft mi
327 Pine Needles Dr, Del Mar, CA 92014 $5,983,800 3/2 3,305 0.02
350 Hidden Pines Rd, Del Mar, CA 92014 $5,971,900 2/3 3,155 0.03
367 Pine Needles Dr, Del Mar, CA 92014 $5,574,900 3/2 2,680 0.03
295 Ocean View Ave, Del Mar, CA 92014 $6,287,400 4/4 3,482 0.03
321 Hidden Pines Rd, Del Mar, CA 92014 $6,132,400 5/5 3,973 0.04
290 Torrey Pines Ter, Del Mar, CA 92014 $4,037,900 3/3 2,388 0.04
390 Hidden Pines Rd, Del Mar, CA 92014 $6,448,600 4/3 2,973 0.05
365 Hidden Pines Rd, Del Mar, CA 92014 $4,739,100 4/3 2,987 0.05

Estimated values are based on public record data and automated valuation models. Values are not guaranteed and may not reflect current market conditions.

Thinking of selling? Get a Cash Offer.

  • A smooth, fast sale
  • Skip staging and repairs
  • No strings attached
9/10
Source: GreatSchools.org © 2026. All rights reserved.

Around the neighborhood

Explore everything this neighborhood has to offer.
By entering my info and clicking Ask a Question, I am providing my e-signature and express written consent to receive marketing emails, calls, and texts (including via automatic telephone dialing systems, AI generative, artificial or pre-recorded voice technology) relating to my inquiry from Movoto (and parties calling/messaging on their behalf) even if my number appears on the company, state, or national Do Not Call Registry. You also agree to ourTerms and Conditions and Privacy Policy. Consent not required to receive services (call 1-844-420-1270 to be connected without providing consent).

Nearby recently sold homes in Del Mar, CA

Nearby homes for sale in Del Mar, CA

Newest listings in 92014

  • Real Estate
  • CA
  • San Diego County
  • Del Mar
  • 92014
  • 334 Hidden Pines Rd
Meet with a real estate agent today (844) 430-0869
The multiple listing information is provided by CRMLS. IDX information is provided exclusively for consumers’ personal, non-commercial use and that it may not be used for any purpose other than to identify prospective properties consumers may be interested in purchasing. Information deemed reliable but not guaranteed to be accurate. Buyer to verify all information. The information provided is for consumers' personal, non-commercial use and may not be used for any purpose other than to identify prospective properties consumers may be interested in purchasing. Listing information updated every 15 minutes. Terms of use & Privacy Policy, California Privacy Info. Copyright © 2005 - 2026 Movoto, Inc. All rights reserved. Equal Housing Opportunity CalDRE CalDRE #01517281
Movoto Real Estate is committed to ensuring accessibility for individuals with disabilities. We are continuously working to improve the accessibility of our web experience for everyone. We welcome feedback and accommodation requests, please submit them here.
CRMLS Multiple Listing Service™ system
The real estate listing data marked with this icon comes from the IDX program of the CRMLS Multiple Listing Service™ system.
Based on information from California Regional Multiple Listing Service, Inc. as of 11/19/2026. This information is for your personal, non-commercial use and may not be used for any purpose other than to identify prospective properties you may be interested in purchasing. Display of MLS data is usually deemed reliable but is NOT guaranteed accurate by the MLS. Buyers are responsible for verifying the accuracy of all information and should investigate the data themselves or retain appropriate professionals. Information from sources other than the Listing Agent may have been included in the MLS data. Unless otherwise specified in writing, Broker/Agent has not and will not verify any information obtained from other sources. The Broker/Agent providing the information contained herein may or may not have been the Listing and/or Selling Agent.
Requests for information regarding mortgage products will be directed to Movoto.com affiliate, Lower, LLC - a licensed Mortgage Lender (NMLS #1124061), or, based on your location, may be redirected to a participating mortgage marketing partner that may pay Lower, LLC for any consumer contact information provided through this site.