Movoto Real Estate
Sold on 04/28/2021
  • Map Image
  • Map Image
  • Map Image

1335 Crest Rd, Del Mar, CA 92014

$6,077,000

Last sold 04/28/2021 for $4.95M

  • 4

    bed

  • 5

    bath

  • 3,824

    Sqft ($1,294/Sqft)

House not for sale

About 1335 Crest Rd

Property type House
Neighborhood
Year built 1993
HOA fee $0/month
Lot size 0.88 Acre
Movoto estimate
Parking 2 garage spaces
Property description
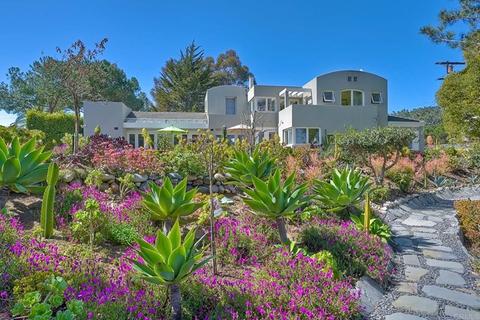
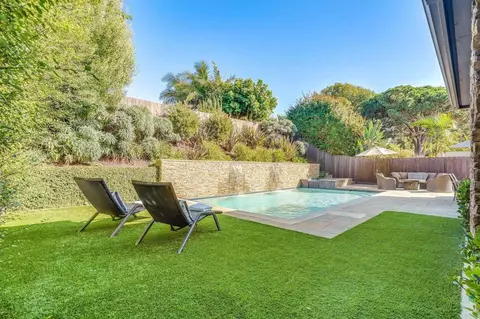
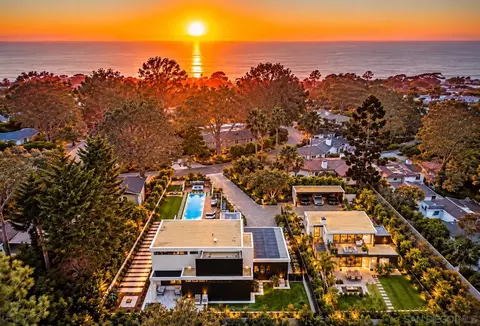
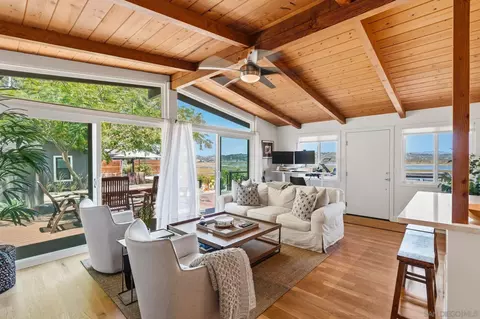
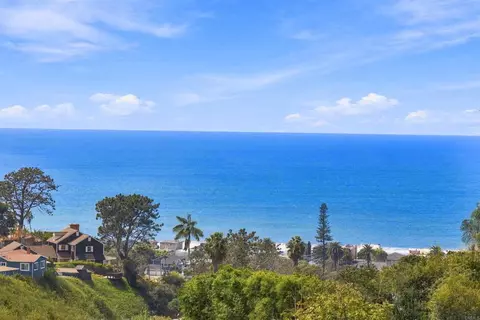
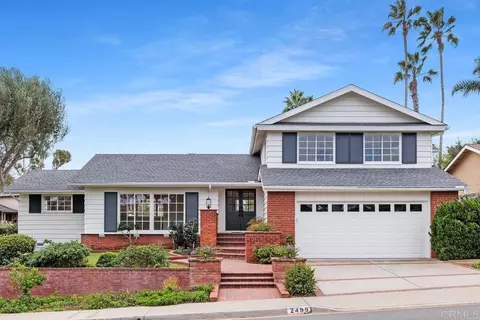
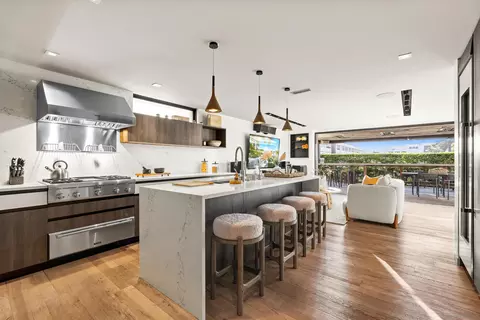
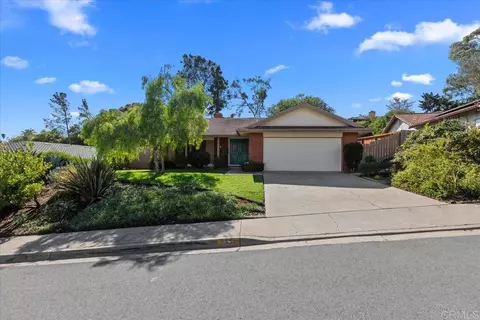
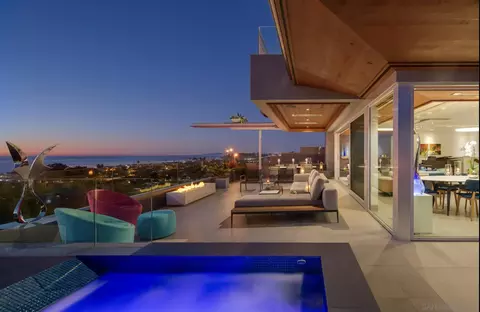
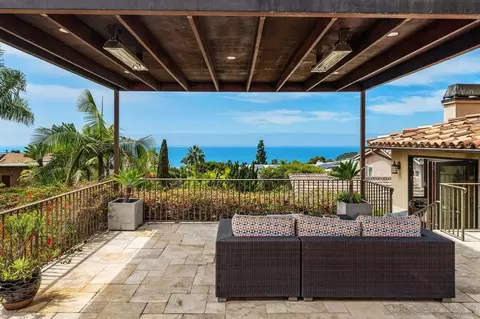
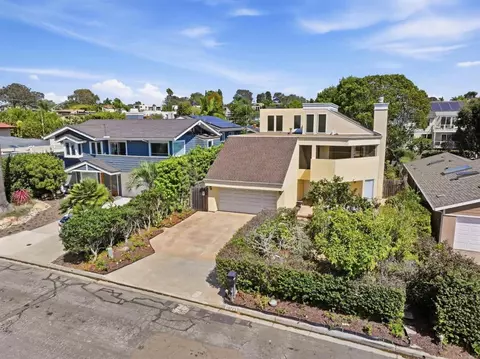
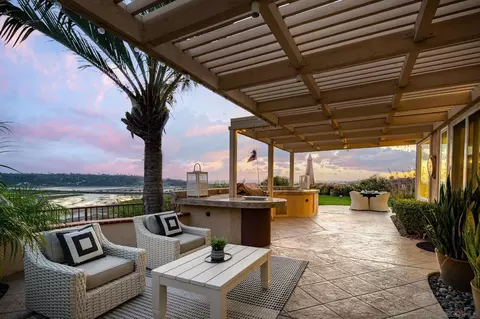
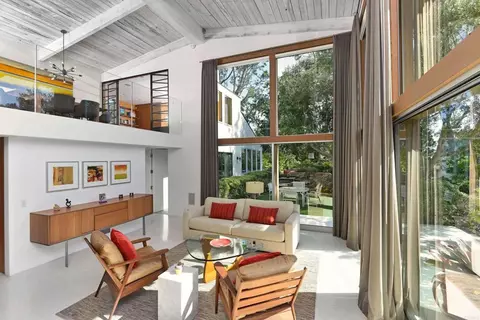
A contemporary vision, this stunning property has abundant natural sunlight throughout, so much so that it has inspired the name, The House of Sun. As you enter the glass foyer you immediately feel that you have found the California Dream. This property boasts a rare lot of approximately an acre that is wide, fenced and flat with panoramic Crest Canyon Park and mountain views. It has been designed with an abundance of xeriscape, colorful plants and extensive irrigated landscaping, including a fruit orchard. The landscape frames the saltwater pool/spa that has an electric PoolSafe cover and a rinse shower. This truly is and entertainer's dream with multiple outdoor living areas, party-scale grilling facilities, and a large fire pit table. And, if that isn't enough you have your own fenced canyon for backyard hiking and camping! This stunning home has a delightful neutral color palette, travertine stone and hardwood flooring throughout. The great room has high beam ceilings, a fireplace and French doors that open to both the front and back yards for California living at its best. The light and bright open concept dining room and eat-in kitchen feature a large island, a 48-inch gas range, oven, microwave, dishwasher, refrigerator, garbage disposal and garbage compactor. There is a main level en-suite master bedroom with a spa-like bath, double sinks and bidet. The multipurpose room has a wine cellar, and is perfect as a work-from-home office, music studio, playroom or exercise room, with powder room nearby. The laundry room is on the main level and has a farmhouse porcelain sink, mirror and custom shelving. There are a total of 4 en-suite bedrooms with the master on the top floor. There is a very private midlevel bedroom. The top floor has both the master suite and a second bedroom. The large second bedroom has ocean views and a private ocean view balcony. The master bedroom features a fireplace, a very large walk-in closet with built-in cabinetry and changing area and an elegant spa-like bathroom with a large soaking tub, a walk-in shower and double vanities. There are 2 balconies; one with an ocean view and the other with expansive panoramic mountain and canyon views. A surprise private hideaway is just up 2 steps, with a fireplace and ocean view balcony; ideal for a quiet meditative moment. State of the art amenities include a 3-zone forced air system, Nest thermostats, ceiling and wall speakers in the main rooms, backyard and garage, internet wiring throughout including garage and backyard. The 2-car, 2-door garage is over sized with built-in storage and racks. The driveway has ample space for multiple cars plus additional street parking and a rinse-off shower. This property is a tranquil oasis; a dream come true.
Listed by
Listing Agent - Ellen Bryson
Listing Office - Coldwell Banker Realty
Source: CRMLS mls logo
MLS#NDP2102710 • last updated 5 years ago
Movoto checked CRMLS for data 3 minutes ago
Overview
Levels/Style Two, Contemporary
SubType Single Family Residence
Status Closed
Living Area 3824
Lot Size (Acres) 0.88
Lot Size (SqFt) 38400
Year Built 1993
Condition Turnkey
Interior
Total # of Bathrooms 5
# Full Baths 4
# Half Baths 1
Total # of Bedrooms 4
Eating Area Breakfast Counter / Bar, Breakfast Nook, Family Kitchen, Dining Room, In Kitchen
Laundry Individual Room
Exterior
# Uncovered Spaces 4
# Parking Spaces 6
# Garage Spaces 2
Lot Description 0-1 Unit/Acre, Back Yard, Bluff, Sloped Down, Front Yard, Garden, Greenbelt, Landscaped, Lawn, Level With Street, Lot 20000-39999 Sqft, Paved, Secluded, Sprinkler System, Yard
Amenities / Utilities
Fireplaces Fire Pit, Gas, Great Room
Sewer/ Septic Public Sewer
Water Source Public
Location
View Bluff, Canyon, Hills, Ocean, Pool, Trees/Woods
County San Diego
Community Features Gutters, Biking
High School District San Diego Unified
Zoning Single Family Residentia
Directions Hwy 5 Exit Via De La Valle Turn West Towards Ocean. Make A Left At Jimmy Durante Blvd Drive Past The Del Mar Race Track. Continue Into The Village Of Del Mar. Turn Left Onto 15th St. Go To Top Of The Hill And Turn Right. The Property Will Be On The Left Side.
APN 3000602000
$6.07M
Range: $5.47M-$6.67M
Last 30 days 
  • Apr 2021
    Public Records
  • Apr 28, 2021 Sold
    $4,950,000
  • Apr 2021
    mls logo MLS # NDP2102710
  • Apr 28, 2021 Sold
    $4,950,000
  • Apr 5, 2021 Pending
    —
  • Mar 1, 2021 Listed
    $4,950,000 (+83.3%)
  • Dec 2018
    mls logo MLS # 130048577
  • Dec 29, 2018 Sold
    $2,700,000
  • Apr 17, 2014 Sold
    —
  • Apr 17, 2014 Sold
    $2,700,000 (-9.9%)
  • Sep 10, 2013 Listed
    $2,997,000
  • Sep 10, 2013 Listed
    $2,997,000
  • Sep 10, 2013 Listed
    $2,997,000
  • Apr 2014
    Public Records
  • Apr 17, 2014 Sold
    $2,700,000
  • Year Property taxes Tax assessment
  • 2024
    $55,892 +2.3%
    $5,252,979 +2.0%
  • 2023
    $54,661 +1.6%
    $5,149,980 +2.0%
  • 2022
    $53,786 +68.1%
    $5,049,000 +65.12%
  • 2021
    $31,999 -0.9%
    $3,057,766 +1.04%
  • 2020
    $32,284 +2.0%
    $3,026,414
  • 2019
    $31,647 +4.6%
    $3,026,414 +2.0%
  • 2018
    $30,242 +5.4%
    $2,967,074 +4.04%
  • 2016
    $28,696 +1.5%
    $2,851,861
  • 2015
    $28,264
    —
  • 1335 Crest Rd
    $4.95M
  • Del Mar
    $2.89M 0% y/y
  • 92014
    $2.89M -19% y/y
  • Del Mar
    $2.92M -18% y/y
No chart available
Statistics calculated by Movoto
Est. value Bed/bath Sqft mi
1345 Crest Rd, Del Mar, CA 92014 $3,755,200 3/3 2,262 0.03
1330 Crest Rd, Del Mar, CA 92014 $4,545,900 3/2 2,622 0.03
1316 Crest Rd, Del Mar, CA 92014 $3,927,200 3/3 2,270 0.04
1305 Crest Rd, Del Mar, CA 92014 $3,709,900 3/3 4,135 0.04
1346 Crest Rd, Del Mar, CA 92014 $6,321,100 4/3 4,717 0.04
1361 Crest Rd, Del Mar, CA 92014 $3,805,300 2/2 2,479 0.04
1305 Via Alta, Del Mar, CA 92014 $8,326,900 4/5 5,116 0.05
1373 Crest Rd, Del Mar, CA 92014 $5,892,500 4/4 3,884 0.06

Estimated values are based on public record data and automated valuation models. Values are not guaranteed and may not reflect current market conditions.
Thinking of selling? Get a Cash Offer.

  • A smooth, fast sale
  • Skip staging and repairs
  • No strings attached
9/10
Del Mar Hills Elementary School
public Grades K-6
Del Mar Union Elementary School District
8/10
Del Mar Heights Elementary School
public Grades K-6
Del Mar Union Elementary School District
9/10
Earl Warren Middle School
public Grades 7-8
San Dieguito Union High School District
9/10
Torrey Pines High School
public Grades 9-12
San Dieguito Union High School District
Source: GreatSchools.org © 2026. All rights reserved.

Around Del Mar

Explore everything this neighborhood has to offer.
By entering my info and clicking Ask a Question below, I am providing my e-signature and express written consent to receive marketing emails, calls, and texts (including via automatic telephone dialing systems, AI generative, artificial or pre-recorded voice technology) relating to my inquiry from Movoto (and parties calling/messaging on their behalf) even if my number appears on the company, state, or national Do Not Call Registry. You also agree to ourTerms and Conditions and Privacy Policy. Consent not required to receive services (call 1-844-420-1270 to be connected without providing consent).

Nearby recently sold homes in Del Mar, CA

Nearby homes for sale in Del Mar, CA

Newest listings in 92014

  • Real Estate
  • CA
  • San Diego County
  • Del Mar
  • 92014
  • 1335 Crest Rd
Meet with a real estate agent today (844) 430-0869
The multiple listing information is provided by CRMLS. IDX information is provided exclusively for consumers’ personal, non-commercial use and that it may not be used for any purpose other than to identify prospective properties consumers may be interested in purchasing. Information deemed reliable but not guaranteed to be accurate. Buyer to verify all information. The information provided is for consumers' personal, non-commercial use and may not be used for any purpose other than to identify prospective properties consumers may be interested in purchasing. Listing information updated every 15 minutes. Terms of use & Privacy Policy, California Privacy Info. Copyright © 2005 - 2026 Movoto, Inc. All rights reserved. Equal Housing Opportunity CalDRE CalDRE #01517281
Movoto Real Estate is committed to ensuring accessibility for individuals with disabilities. We are continuously working to improve the accessibility of our web experience for everyone. We welcome feedback and accommodation requests, please submit them here.
CRMLS Multiple Listing Service™ system
The real estate listing data marked with this icon comes from the IDX program of the CRMLS Multiple Listing Service™ system.
Based on information from California Regional Multiple Listing Service, Inc. as of 11/3/2026. This information is for your personal, non-commercial use and may not be used for any purpose other than to identify prospective properties you may be interested in purchasing. Display of MLS data is usually deemed reliable but is NOT guaranteed accurate by the MLS. Buyers are responsible for verifying the accuracy of all information and should investigate the data themselves or retain appropriate professionals. Information from sources other than the Listing Agent may have been included in the MLS data. Unless otherwise specified in writing, Broker/Agent has not and will not verify any information obtained from other sources. The Broker/Agent providing the information contained herein may or may not have been the Listing and/or Selling Agent.
Requests for information regarding mortgage products will be directed to Movoto.com affiliate, Lower, LLC - a licensed Mortgage Lender (NMLS #1124061), or, based on your location, may be redirected to a participating mortgage marketing partner that may pay Lower, LLC for any consumer contact information provided through this site.