

- $120,750
- 3Bd
- 2Ba
- 1,425 Sq Ft
SOLD


Last sold 07/16/2012
bed
bath
| Property type House | HOA fee $0/month |
| Overview | |
| Approx Year Built | U |
| Property Type | Detached Single |
| New Construction | N |
| Lot Size | Less Than 0.25 Acre |
| Lot Dimensions | 30X150 |
| Taxes | 3052 |
| Parcel Identification Number | 823276021 |
| Tax Year | 2008 |
| General Information | None |
| Disability Access and/or Equipped | No |
| Frequency | Not Applicable |
| Interior | |
| Total Full & 1/2 Bathrooms | 1 |
| # Full Bathrooms | 1 |
| Master Bedroom Bathroom | None |
| Basement Bathrooms (Y/N) | No |
| 2nd Bedroom Size (ft) | 12X11 |
| 2nd Bedroom Level | 2nd Level |
| Master Bedroom Size (ft.) | 12X11 |
| 3rd Bedroom Size (ft) | 11X9 |
| 3rd Bedroom Level | Main Level |
| 4th Bedroom Level | Not Applicable |
| Bedrooms All Levels | 3 |
| Master Bedroom Level | 2nd Level |
| Bedrooms Above Grade | 3 |
| Additional Room 5 Level | Not Applicable |
| Dining Room | Separate |
| Kitchen Level | Main Level |
| Additional Room 9 Level | Not Applicable |
| Additional Room 4 Level | Not Applicable |
| Basement | Full |
| Family Room Level | Not Applicable |
| Additional Room 3 Level | Not Applicable |
| Additional Room 8 Level | Not Applicable |
| Additional Room 10 Level | Not Applicable |
| Additional Room 7 Level | Not Applicable |
| Additional Room 2 Level | Not Applicable |
| Dining Room Size (ft.) | 20X10 |
| Additional Room 6 Level | Not Applicable |
| Dining Room Level | Main Level |
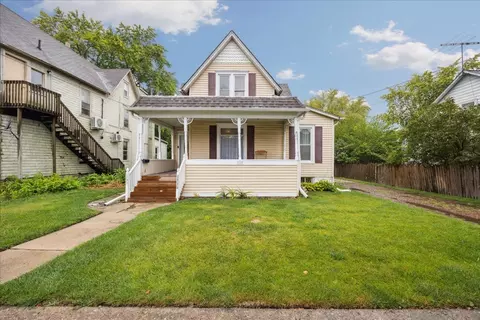
| Additional Rooms | Enclosed Porch |
| Living Room Level | Main Level |
| Living Room Size (ft.) | 20X12 |
| Additional Rooms 1 Level | Not Applicable |
| 2nd Bedroom Flooring | Hardwood |
| Living Room Flooring | Hardwood |
| Kitchen Flooring | Vinyl |
| 3rd Bedroom Flooring | Hardwood |
| Master Bedroom Flooring | Hardwood |
| Dining Room Flooring | Hardwood |
| Kitchen Size (ft.) | 12X11 |
| Rooms Count | 6 |
| Kitchen Type | Eating Area-Breakfast Bar |
| Exterior | |
| Exterior Property Features | Deck |
| Foundation | Block |
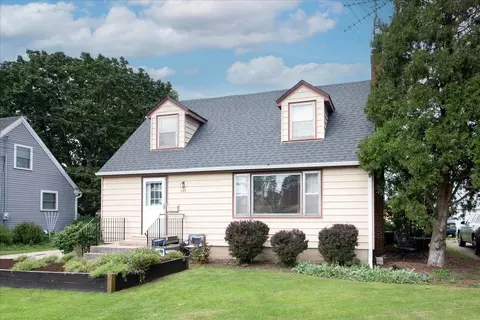
| Type Detached | 1.5 Story |
| Exterior Building Type | Frame |
| Roof Type | Asphalt/Glass (Shingles) |
| Parking | Space/s |
| Car Spaces | 2 |
| Parking Details | Assigned Spaces |
| Driveway | Concrete |
| Garage Details | None/NA |
| Parking Spaces | 2 |
| Amenities / Utilities | |
| Heat/Fuel | Gas |
| Air Conditioning | Central Air |
| Sewer | Sewer-Public |
| Water | Public |
| Electricity | Circuit Breakers |
| Appliances | Oven/Range, Refrigerator, Washer, Dryer |
| Equipment | Water-Softener Owned, TV-Cable, CO Detectors, Ceiling Fan |
| Area Amenities | Curbs/Gutters, Sidewalks, Street Lights, Street Paved |
| Location | |
| Waterfront Y/N | No |
| High School District | 428 |
| Elementary School District | 428 |
| Middle School District | 428 |
| Directions | North Seventh St To State St, East To Home |
| Est. value | Bed/bath | Sqft | mi | |
|---|---|---|---|---|
| 1123 State St, Dekalb, IL 60115 | $153,000 | 3/1 | — | 0.01 |
| 1113 State St, Dekalb, IL 60115 | $187,000 | 4/— | — | 0.01 |
| 1107 State St, Dekalb, IL 60115 | $184,000 | —/— | — | 0.02 |
| 1131 State St, Dekalb, IL 60115 | $204,000 | —/— | — | 0.02 |
| 1103 State St, Dekalb, IL 60115 | $179,000 | 3/2 | — | 0.03 |
| 1122 State St, Dekalb, IL 60115 | $200,000 | 3/1 | — | 0.03 |
| 1116 State St, Dekalb, IL 60115 | $192,000 | —/— | — | 0.03 |
| 1118 Pleasant St, Dekalb, IL 60115 | $206,000 | —/— | — | 0.04 |
Estimated values are based on public record data and automated valuation models. Values are not guaranteed and may not reflect current market conditions.



$184,900
$380,000
$395,000
$140,000
$725,000
$169,950
$338,900
$336,500
$274,900
$269,450
$194,500
$169,450
$265,000
$519,900
$358,550
$307,450
$182,000
$220,900
$409,950
$725,000
$130,000
$594,950
$130,000
$949,900
$625,000
$249,950
$859,000
$612,450
$500,000