Movoto Real Estate
  • Other
  • Exterior
  • Living
  • Entry Way
  • Dining
  • Kitchen
  • Bedroom
  • Bath

10 Cedar Fork Ct, Defiance, MO 63341

$675,000
  • 3

    bed

  • 4

    bath

  • 3,458

    Sqft ($195/Sqft)

House active under contract 23 days

About 10 Cedar Fork Ct

Property type House
Neighborhood
Year built 2000
HOA fee $42/month
Lot size 3.01 Acre
Parking 5 garage spaces
Property description
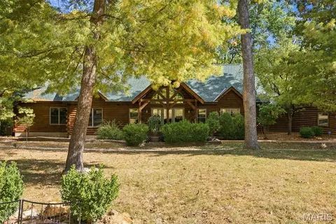
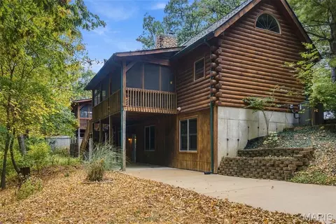
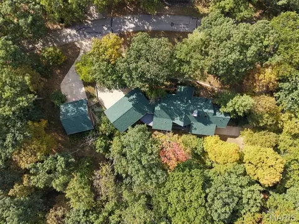
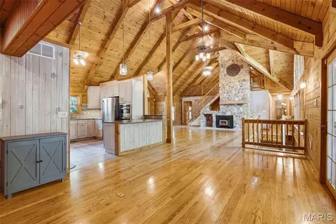
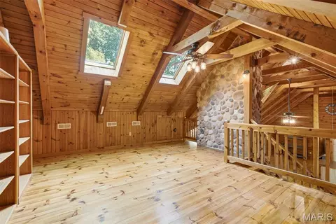
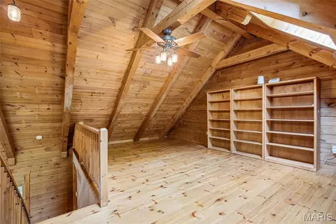
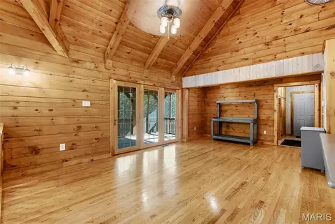
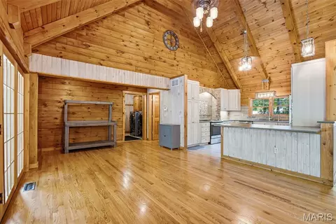
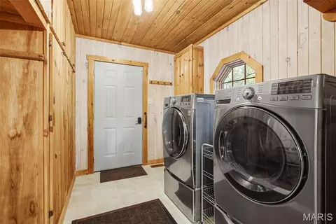
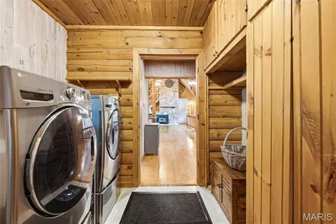
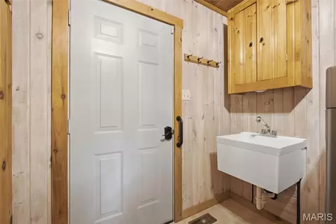
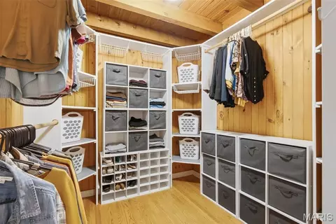
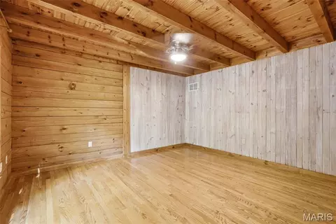
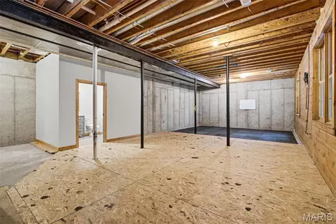
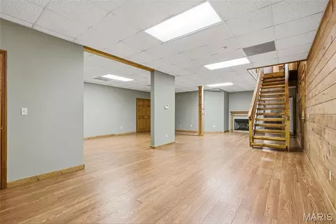
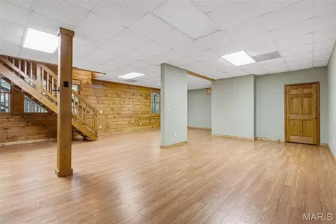
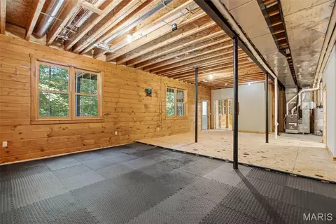
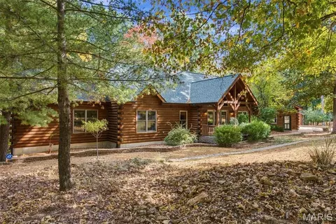
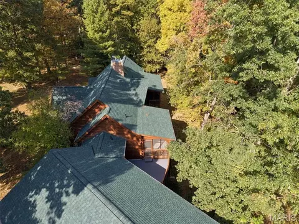
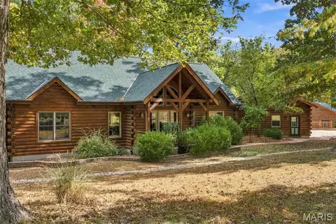
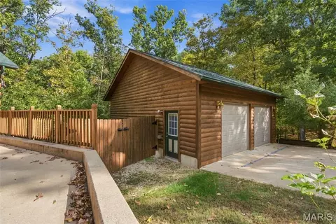
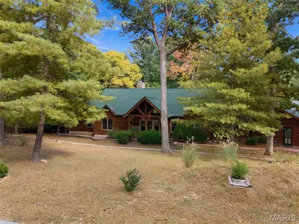
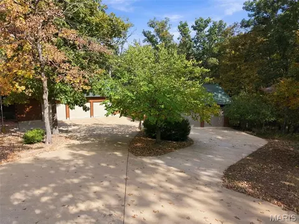
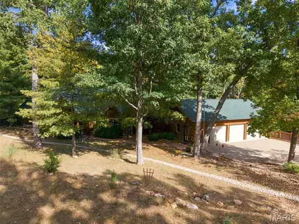
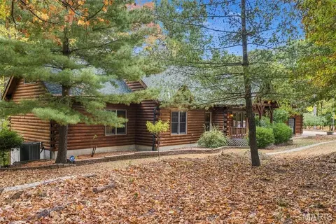
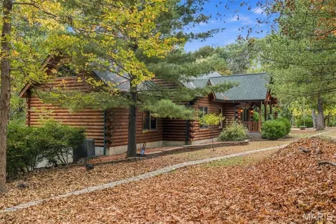
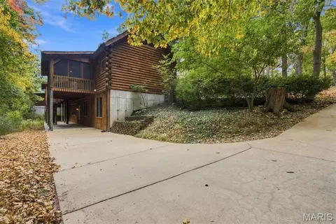
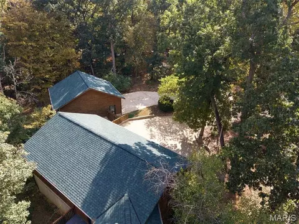
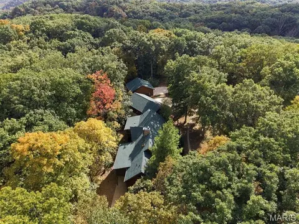
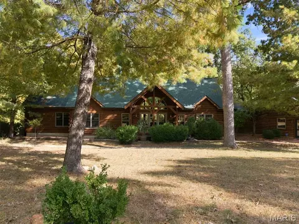
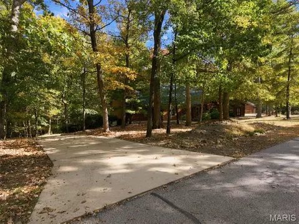
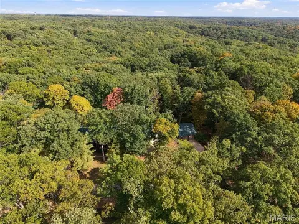
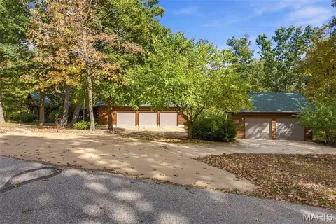
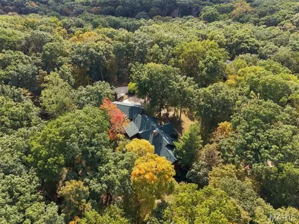
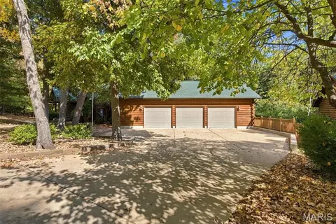
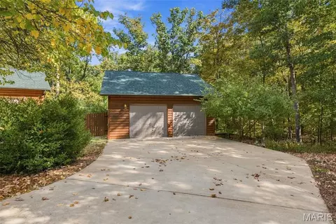
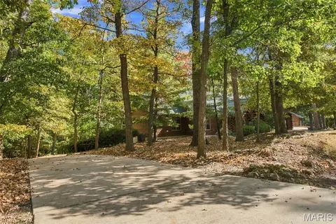
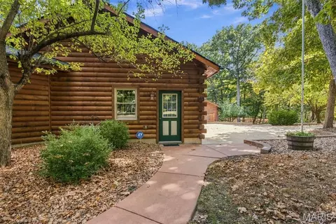
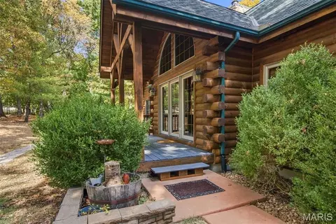
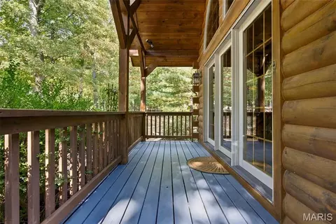
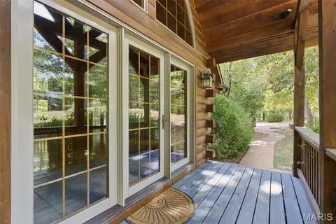
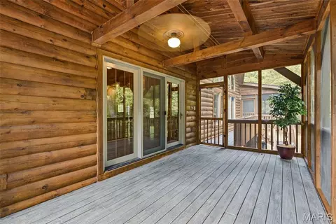
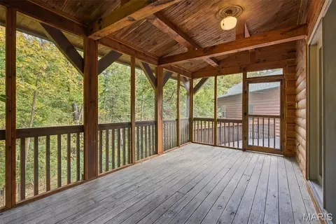
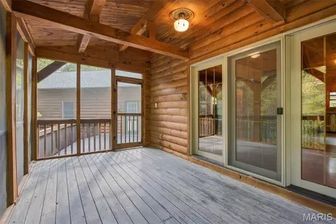
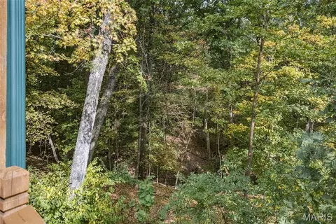
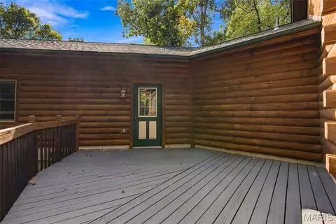
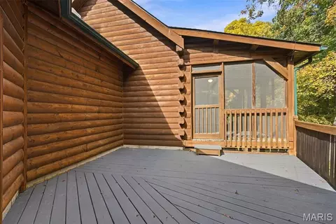
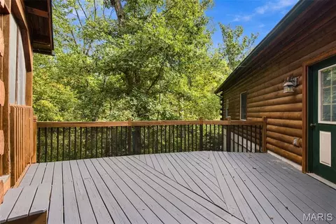
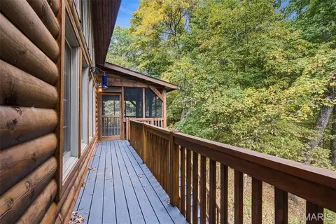
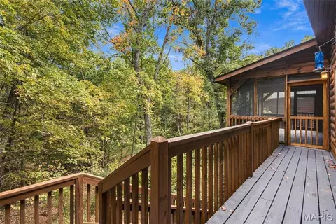
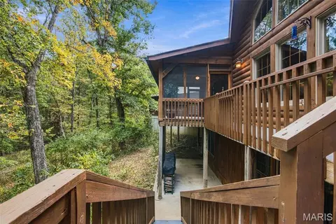
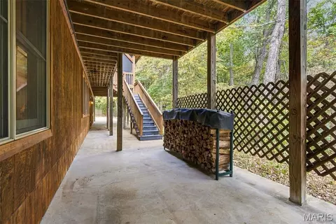
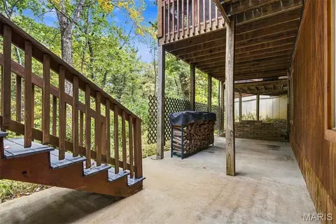
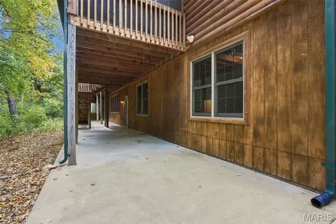
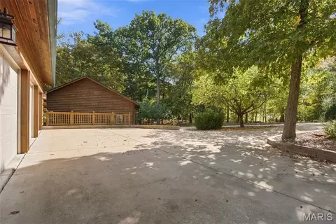
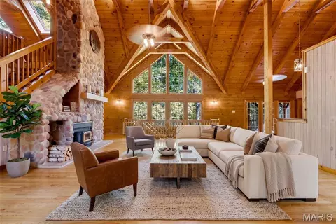
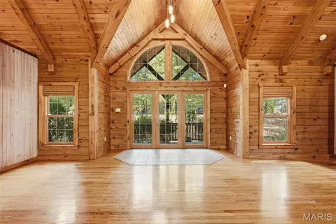
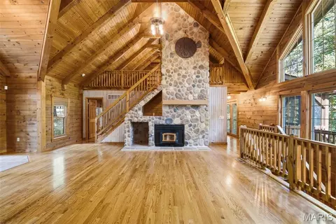
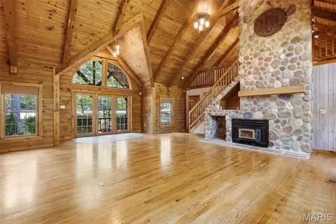
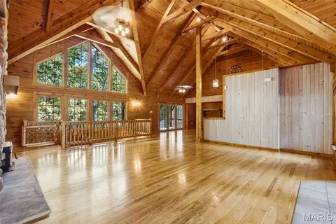
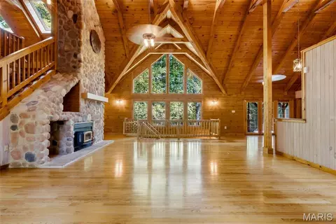
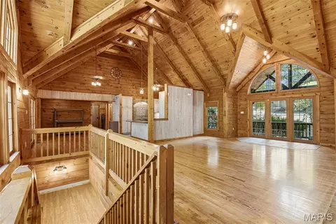
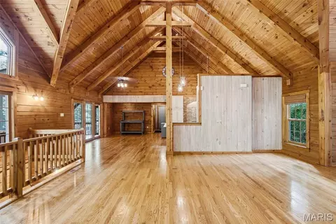
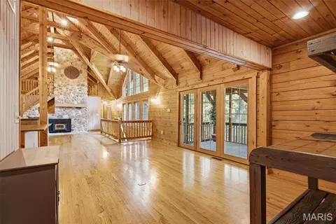
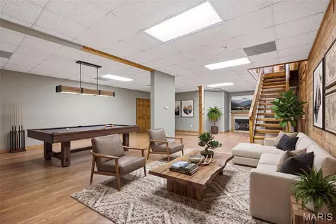
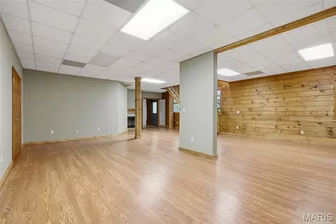
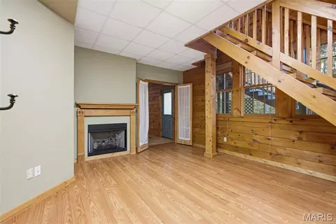
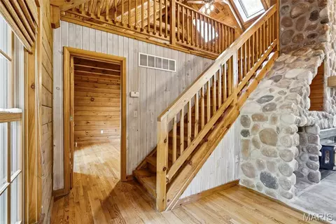
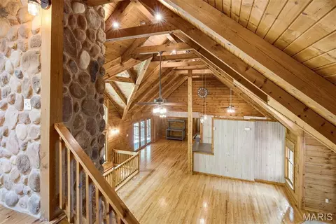
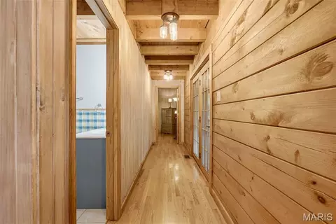
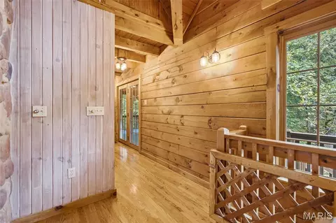
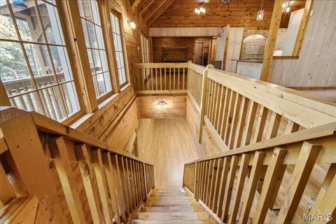
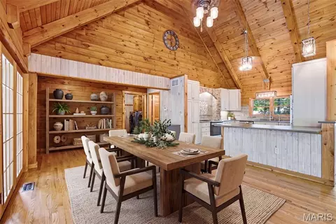
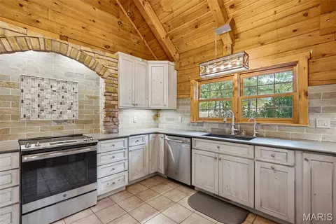
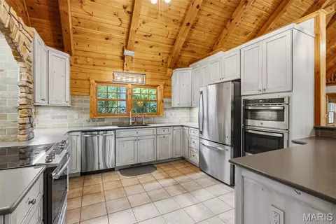
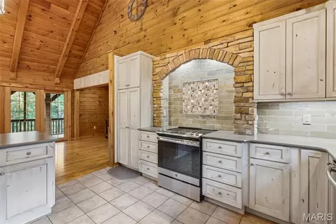
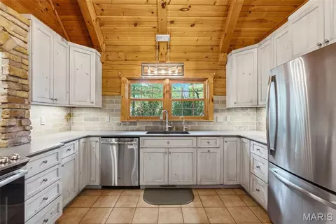
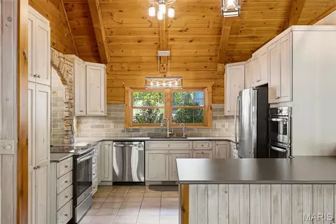
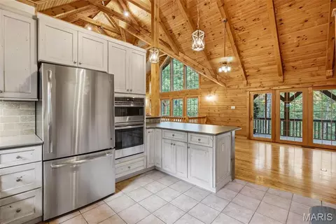
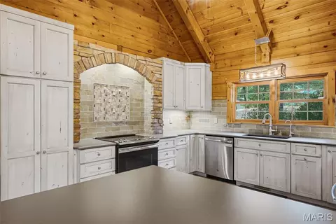
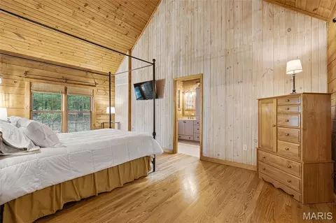
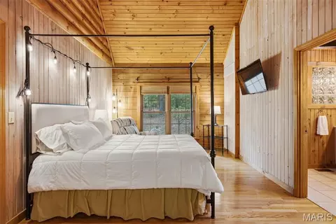
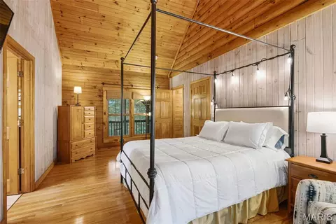
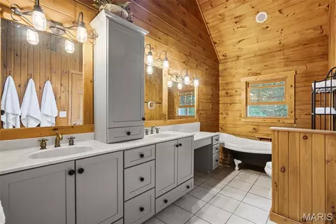
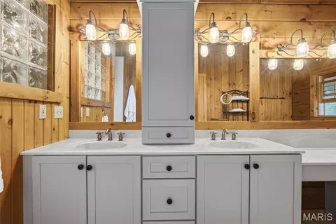
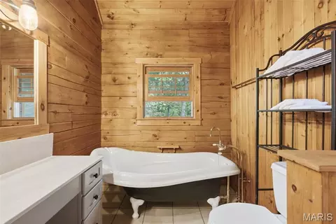
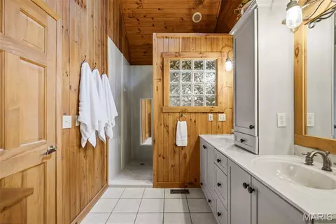
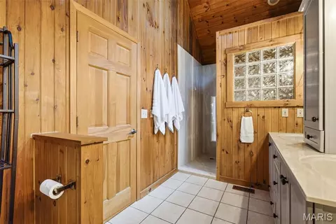
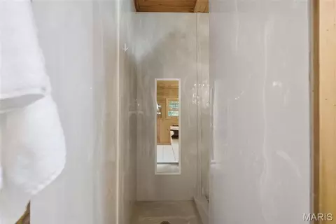
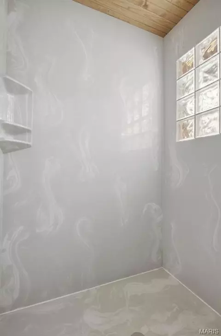
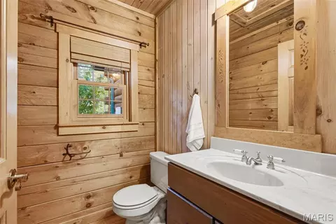
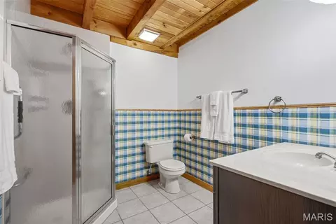
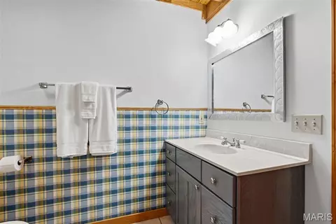
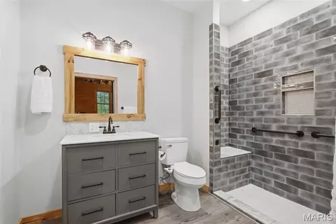
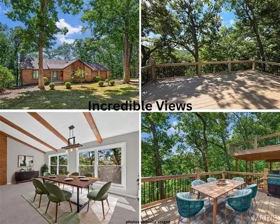
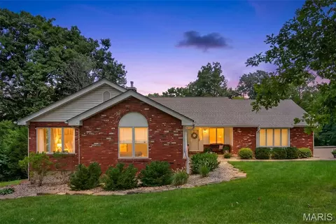
This beautifully maintained 2-bedroom, 3.5-bath log home offers rustic charm, quality finishes, and modern conveniences. Soaring cathedral ceilings highlight both the main living area and primary bedroom, creating an open and inviting atmosphere. Oak hardwood flooring flows throughout most of the main-floor living space, while a spacious loft overlooking the great room features skylights with convenient remote-controlled covers. At the heart of the home, an impressive floor-to-ceiling river rock fireplace wall showcases a wood-burning stove, adding warmth and character to the space. The adjoining kitchen is well appointed with knotty alder cabinetry, a beautiful stone stove surround, stainless steel GE appliances, and a Culligan reverse osmosis water system. Convenient main-floor laundry is located just off the kitchen and includes additional storage and a utility sink. The spacious primary suite features cathedral ceilings, a walk-in closet, and a luxurious en-suite bath with a marble walk-in shower, double vanity, and classic clawfoot soaking tub. The walkout lower level expands the living space with a large additional living area, full bath, and durable vinyl plank flooring throughout. An unfinished area offers excellent potential for a third bedroom, home office, exercise room, hobby space, or additional storage. A circular driveway extends halfway around the home to the lower-level entrance, providing convenient access and additional parking. Multiple covered and screened deck areas offer plenty of opportunities to enjoy the outdoors, entertain guests, or take in the surrounding views throughout the seasons. Car enthusiasts, hobbyists, and those looking for extra storage will appreciate the attached 3-car garage, complete with a utility sink, along with a separate 2-car detached garage. This exceptional log home brings together timeless craftsmanship, thoughtful updates, versatile spaces, and abundant garage and storage options. The home is also equipped with an ADT security system with alarms on all windows and doors. Major recent updates include a new roof and water heater, both installed in 2025. This exceptional log home combines timeless craftsmanship, thoughtful updates, versatile living spaces, and abundant garage and storage options in a truly inviting setting. For added peace of mind, the home is equipped with an ADT security system with alarms on all windows and doors. Major updates include a new roof and water heater, both installed in 2025.
Listed by
Listing Agent - Maureen Blondin
Listing Office - Blondin Group, Inc
Source: MARIS mls logo
MLS#26065737 • last updated 2 weeks ago
Movoto checked MARIS for data 4 minutes ago
Request a virtual or in-person tour
Overview
Cooling/AC Ceiling Fan(s), Central Air, Electric
Heating Forced Air, Propane
Levels/Style One And One Half, Cabin, Ranch
MLS # 26065737
SubType Single Family Residence
Living Area (SqFt) 3458
Status Active Under Contract
Lot Size (SqFt) 131115.6
Property Tax 6824
Year Built 2000
Property Condition Updated/Remodeled
HOA Fee 500, Annually
Interior
Total # of Bathrooms 4
# of Full Baths 3
# of Half Baths 1
Total # of Bedrooms 3
Basement 9 Ft + Pour, Bathroom, Concrete, Partially Finished, Full, Sleeping Area, Storage Space, Walk-Out Access
Laundry Main Level
Flooring Simulated Wood, Wood
Interior Features Beamed Ceilings, Breakfast Bar, Breakfast Room, Ceiling Fan(s), Custom Cabinetry, Double Vanity, Entrance Foyer, High Speed Internet, Kitchen/Dining Room Combo, Natural Woodwork, Open Floorplan, Pantry, Shower, Solid Surface Countertop(s), Special Millwork, Storage, Tub, Two Story Entrance Foyer, Vaulted Ceiling(s), Walk-In Closet(s), Wired For Data, Workshop/Hobby Area
Appliances Dishwasher, Disposal, Exhaust Fan, Ice Maker, Microwave, Electric Oven, Self Cleaning Oven, Propane Water Heater, Range, Electric Range, Refrigerator, Water Softener
Window Features Double Pane Windows, Insulated Windows, Wood Frames
Fireplace Family Room, Great Room, Propane, Wood Burning
Accessibility Features Visitor Bathroom
Exterior
Construction Cedar, Frame, Log, Log Siding
Foundation Concrete Perimeter
# of Parking Spaces 5
Parking Additional Parking, Attached, Concrete, Driveway, Garage, Garage Door Opener, Garage Faces Front, Off Street, RV Access/Parking, Workshop In Garage
Other Structures Garage(s), Workshop
Lot Features Adjoins Wooded Area, Back Yard, Front Yard, Many Trees, Sloped Down, Wooded
Fencing None
Exterior Features Balcony
Patio/Porch Covered, Deck, Front Porch, Rear Porch, Screened
Amenities / Utilities
Sewer/Septic Septic Tank
Water Source Public
Utilities Cable Available, Electricity Connected, Natural Gas Not Available, Phone Available, Sewer Not Available, Underground Utilities, Water Connected
Electricity 440 Volts
HOA Fee Includes Snow Removal
HOA Amenities None
Location
Area 410 - Francis Howell
View Trees/Woods
County St. Charles
Subdivision Callaway Farms #2
Elementary School Daniel Boone Elem.
Middle School Francis Howell Middle
High School District Francis Howell R-III
High School Francis Howell High
APN 3-0071-5374-00-0057.0000000
Lot/ Land Details
Road Frontage Private Road
Tour this home
When would you like to see 10 Cedar Fork Ct?
question
Have a question about this property? Call us at (844) 430-0869
10/10
Source: GreatSchools.org © 2026. All rights reserved.

Around 410 - Francis Howell

Explore everything this neighborhood has to offer.
3/100
Walk
81/100
Family
13/100
Dining
67/100
Pet
  • Real Estate
  • MO
  • Saint Charles County
  • Defiance
  • 63341
  • 10 Cedar Fork Ct

My commute

Enter a destination to see travel time and distance.
By entering my info and clicking Ask a Question below, I am providing my e-signature and express written consent to receive marketing emails, calls, and texts (including via automatic telephone dialing systems, AI generative, artificial or pre-recorded voice technology) relating to my inquiry from Movoto (and parties calling/messaging on their behalf) even if my number appears on the company, state, or national Do Not Call Registry. You also agree to ourTerms and Conditions and Privacy Policy. Consent not required to receive services (call 1-844-420-1270 to be connected without providing consent).

Nearby homes for sale in Defiance, MO

Nearby recently sold homes in Defiance, MO

Meet with a real estate agent today (844) 430-0869
The multiple listing information is provided by Mid America Regional Information Systems . IDX information is provided exclusively for consumers’ personal, non-commercial use and that it may not be used for any purpose other than to identify prospective properties consumers may be interested in purchasing. Information deemed reliable but not guaranteed to be accurate. Buyer to verify all information. The information provided is for consumers' personal, non-commercial use and may not be used for any purpose other than to identify prospective properties consumers may be interested in purchasing. Listing information updated every 15 minutes. Terms of use & Privacy Policy, California Privacy Info. Copyright © 2005 - 2026 Movoto, Inc. All rights reserved. Equal Housing Opportunity CalDRE CalDRE #01517281
Movoto Real Estate is committed to ensuring accessibility for individuals with disabilities. We are continuously working to improve the accessibility of our web experience for everyone. We welcome feedback and accommodation requests, please submit them here.
Mid America Regional Information Systems.
The real estate listing data marked with this icon comes from the IDX program of the Mid America Regional Information Systems.
Requests for information regarding mortgage products will be directed to Movoto.com affiliate, Lower, LLC - a licensed Mortgage Lender (NMLS #1124061), or, based on your location, may be redirected to a participating mortgage marketing partner that may pay Lower, LLC for any consumer contact information provided through this site.