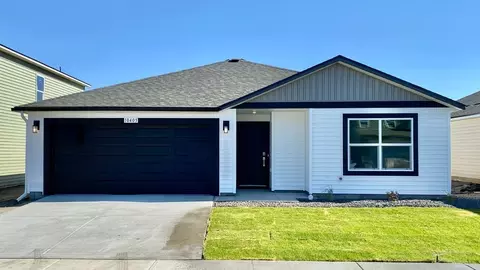
- $364,995
- 3Bd
- 2Ba
- 1,317 Sq Ft







bed
bath
Sqft ($217/Sqft)
| Property type House | Move-in ready? No - To be built | HOA fee $0/month | Movoto estimate | Parking 2 garage spaces |

| Overview | |
| Levels/Style | 2 |
| Virtual Tour | External Link |
| Interior | |
| # Total Bathrooms | 3 |
| # Total Bedrooms | 5 |
| Plan Information | |
| Subdivision Website | External Link |
| SalesOffice Hours | Mon 10:00 AM - 5:00 PM Tue 10:00 AM - 5:00 PM Wed - Fri By Appointment Only Sat 10:00 AM - 5:00 PM S |
| SalesOffice Agent Phone | (509) 761-3719 |
| SalesOffice Agent FullName | Shamrock Glen Team |
| Status | Active |
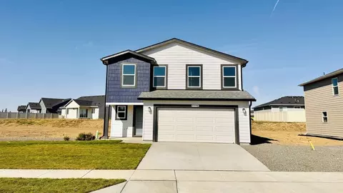
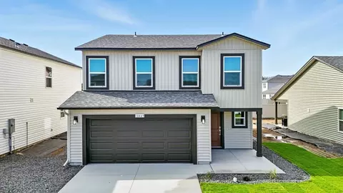
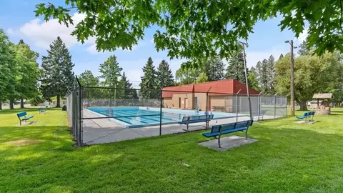
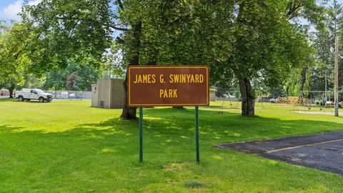
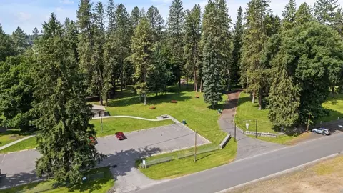
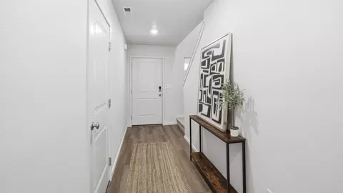
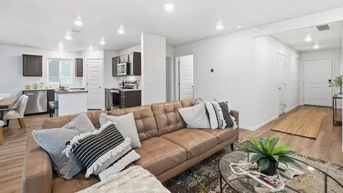
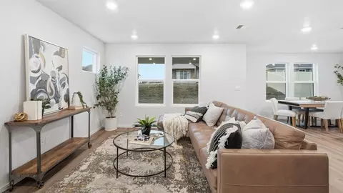
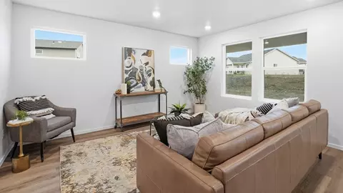
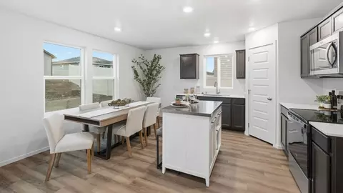
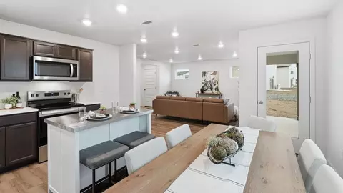
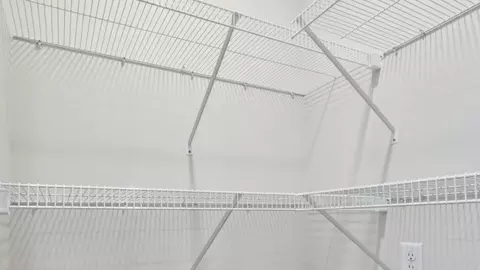
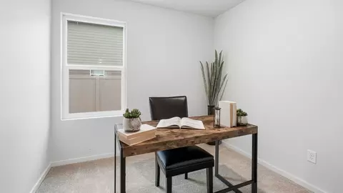
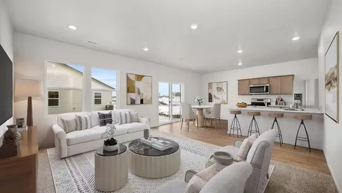
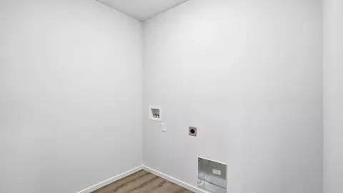
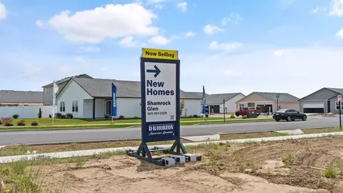
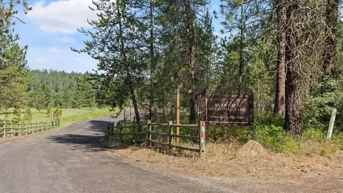
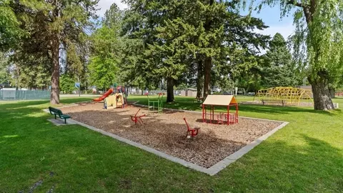
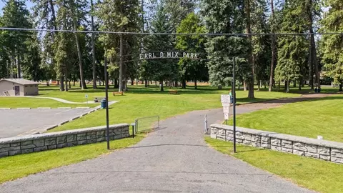
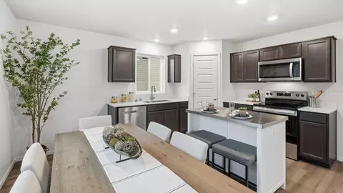
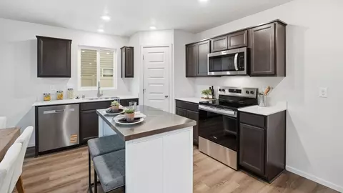
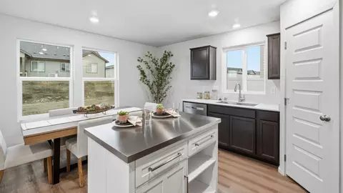
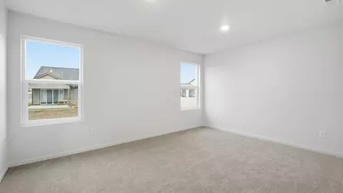
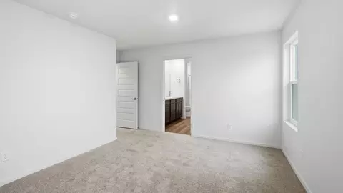
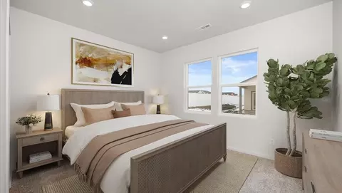
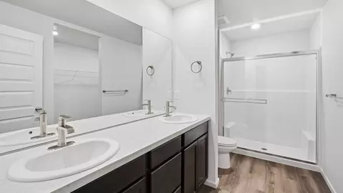
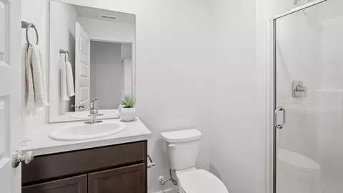
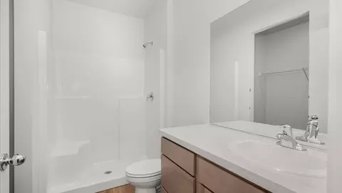
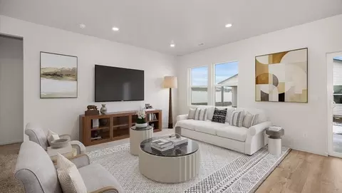
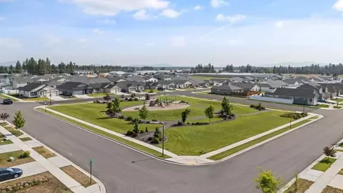
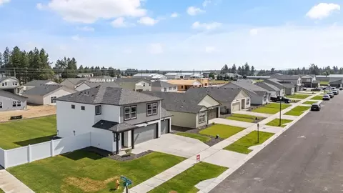
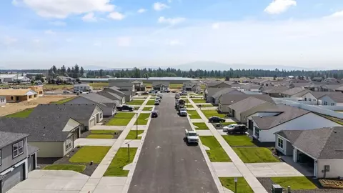
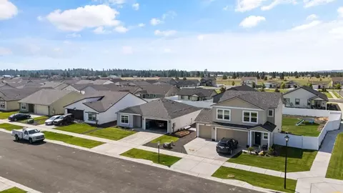
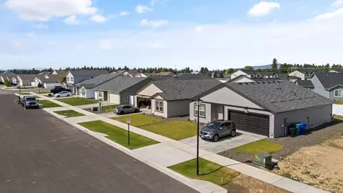
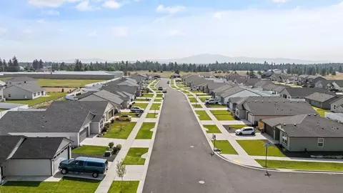
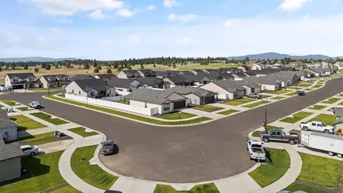
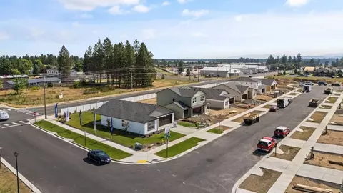
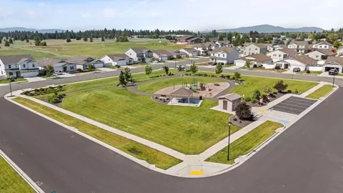
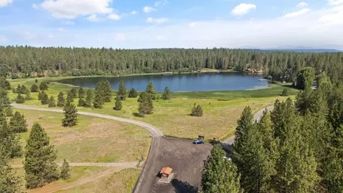
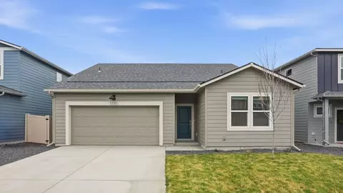
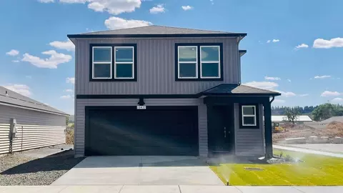
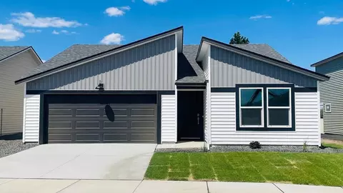
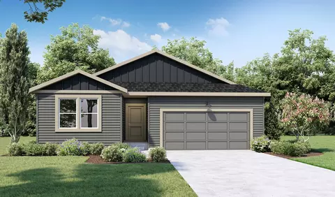
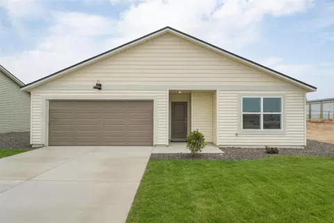
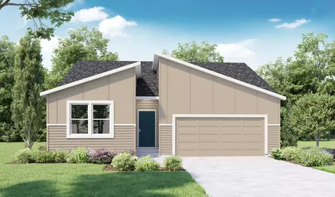
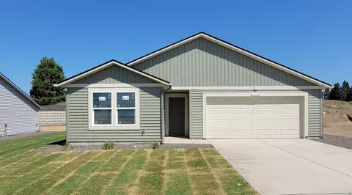
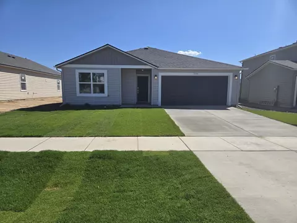
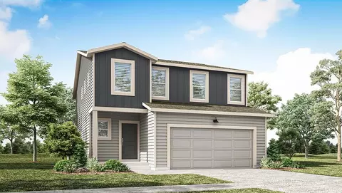
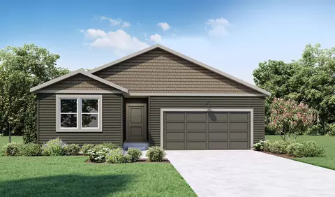
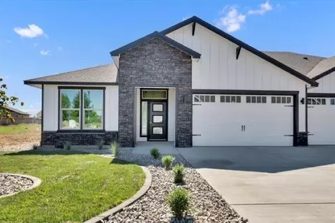
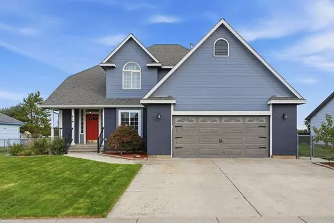
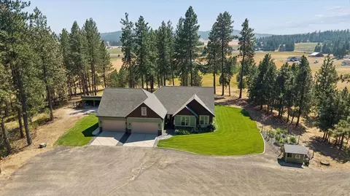
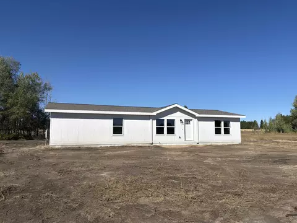
| Home Details | Discover Shamrock Glen, A Vibrant New Home Community Located In Deer Park, Washington, Where Comfort, Convenience, And Small-town Charm Come Together. This Welcoming Neighborhood Offers A Wide Array Of Single-family Homes With Thoughtfully Designed Floor Plans Ranging From 1, 317 To 2, 002 Square Feet. Available In Both 1- And 2-story Layouts, These Homes Feature 3 To 4 Bedrooms And 2 To 3 Bathrooms, Giving Households Of Many Sizes The Flexibility To Find A Space That Fits Their Lifestyle. Whether You Are Looking For Room To Grow, Space To Entertain, Or A Comfortable Place To Settle Into Everyday Routines, Shamrock Glen Provides Practical Options Designed With Modern Living In Mind. Inside These Open-concept Homes, You'll Find Express-style Designs That Make Daily Life Feel Simple And Inviting. Spacious Kitchens Create A Natural Gathering Place For Meals, Conversations, And Special Occasions, While Energy-efficient Features Help Support Comfort And Convenience Throughout The Year. Primary Bedrooms Include Private Bathrooms And Walk-in Closets, Offering A Relaxing Retreat At The End Of The Day. The Community Itself Also Adds To The Appeal, Featuring A Neighborhood Park And Playground Where Residents Can Enjoy Time Outdoors, Connect With Neighbors, And Make The Most Of The Peaceful Setting. Nestled In Deer Park, Shamrock Glen Is Ideally Situated Near Beautiful Natural Attractions Such As Bear Lake Regional Park, Pocahontas Lake, And Loon Lake. Residents Can Enjoy Nearby Opportunities For Outdoor Recreation, Scenic Drives, And Weekend Adventures While Still Appreciating The Quiet Pace Of Suburban Living. At The Same Time, The Community Is Just A Short Drive From Spokane, Making It Easy To Access Shopping, Dining, Employment Centers, Entertainment, And Additional Services Whenever Needed. Additionally, Each Home Comes Equipped With D.R. Horton's Home Is Connected(R) Smart Home System, Allowing You To Control Select Features Of Your Home With Ease. From Turning On Lights |
| Plan Name | Maple |
| BasePrice | 434995 |
| Living Area | 2002 |
| # Garage Spaces | 2 |
| BaseSqft | 2002 |
| Price | 434995 |
| Community Information | |
| Price Range (Low) | 364995 |
| Price Range (High) | 434995 |
| Has Garage(Y/N) | Yes |
| Has Pond(Y/N) | No |
| Has Basement(Y/N) | No |
| Has Pool(Y/N) | No |
| Has View(Y/N) | No |
| Directions | Traveling North On Highway 395 From Spokane, Turn Right Onto N. Dalton Rd (which Becomes S. Colville Rd). Turn Right Onto E. C Street (which Turns Slightly Right And Becomes Orchard Ave) And Continues Onto E. D Street. In 0.7 Miles, Turn Left Onto S. McIntosh Ave, Then Turn Right Onto E. Boskoop Street. The Shamrock Glen Model Home Will Be On The Left At 1805 E Boskoop St. Deer Park, WA 99006 Traveling South On Highway 395 Towards Deer Park, At The Crawford Rd Traffic Circle, Take The 3rd Exit Onto W. Crawford St. At The Next Traffic Circle, Take The 1st Exit On To S. Weber Rd. Turn Left Onto E. D Street. Turn Left Onto S. McIntosh Ave, Then Turn Right Onto E. Boskoop Street. The Shamrock Glen Model Home Will Be On The Left At 1805 E Boskoop St. Deer Park, WA 99006 |
| Subdivision | Shamrock Glen |



$409,970
$399,990
$435,000
$538,232
$494,803
$556,998
$329,950
$250,000
$349,950
$250,000
$499,000
$403,995
$549,000
$549,950
$595,000
$399,000
$454,990
$465,000
$624,900
$447,995
$501,931
$484,990
$624,950
$635,000
$524,990
$352,450
$277,450
$299,999
$662,500
$479,950