
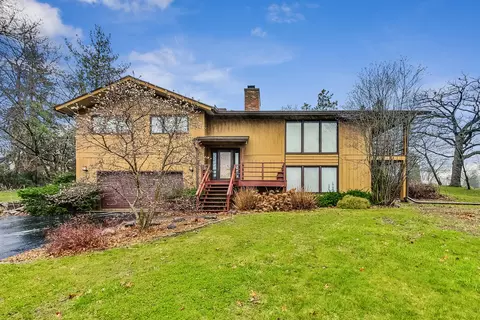
- $610,000
- 3Bd
- 2Ba
- 2,571 Sq Ft
SOLD

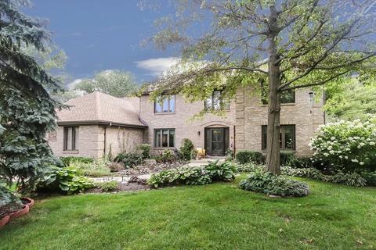
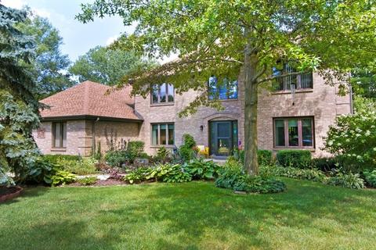
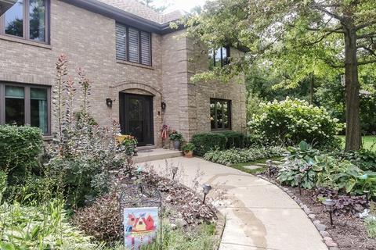
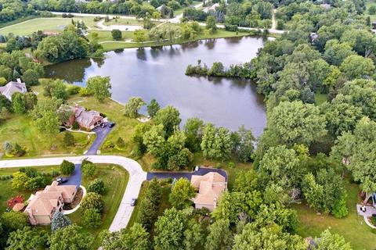
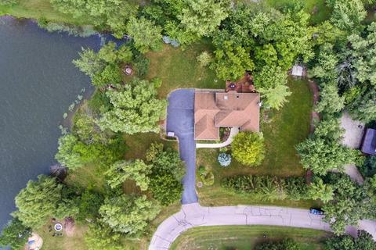
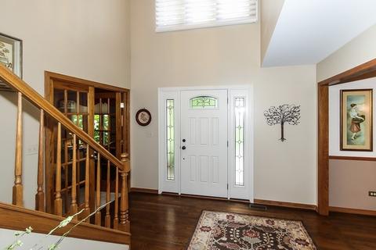
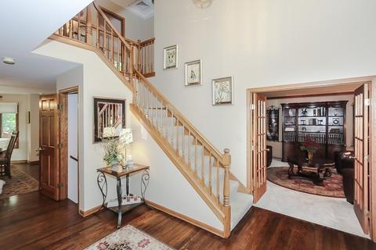
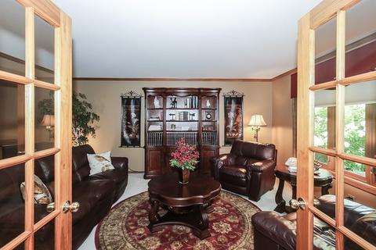
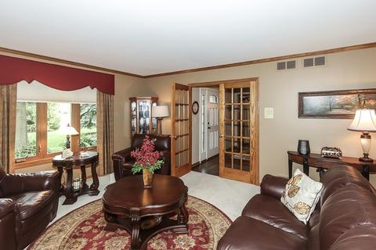
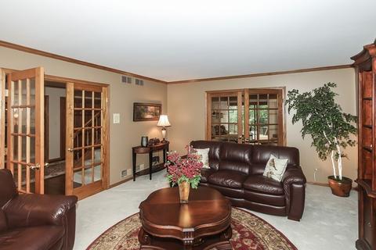
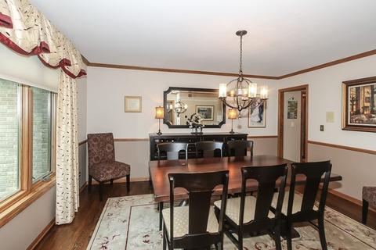
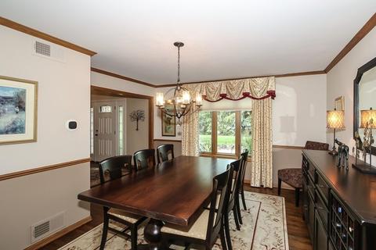
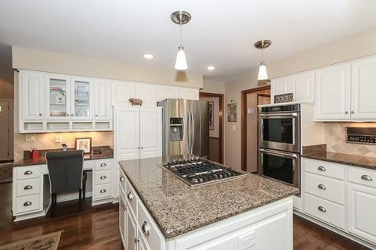
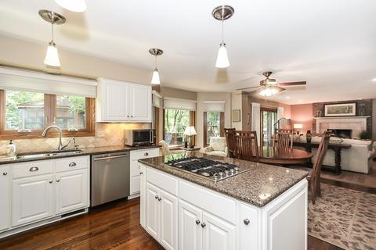
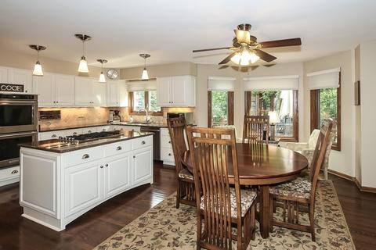
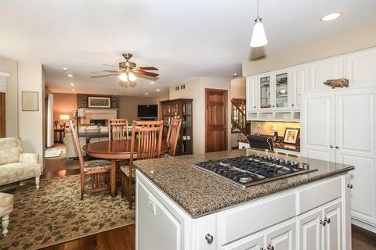
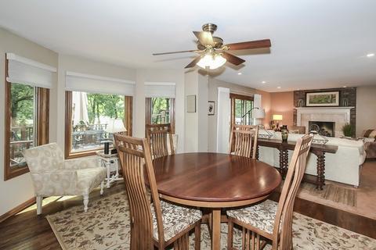
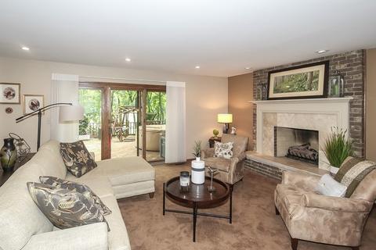
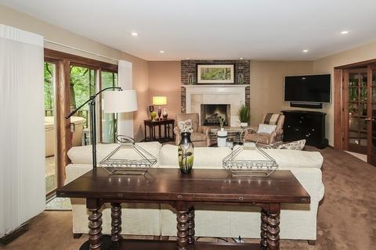
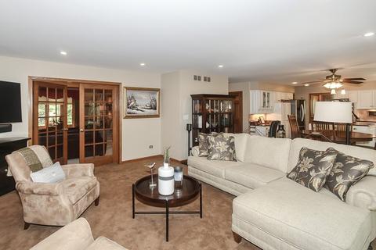
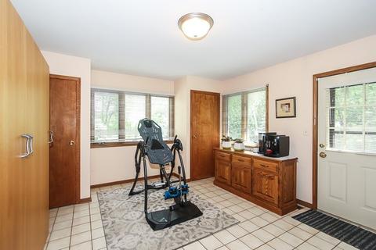
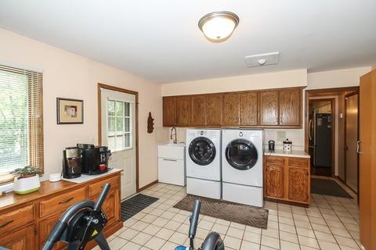
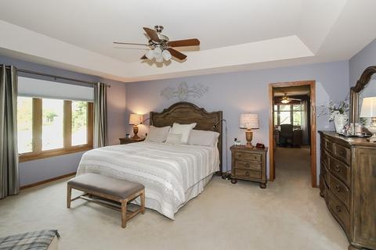
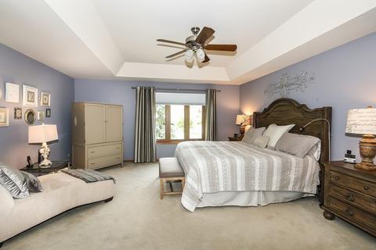
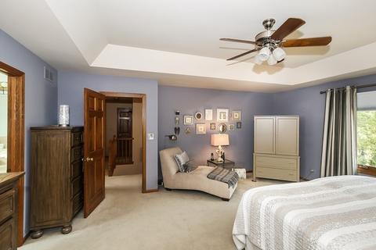
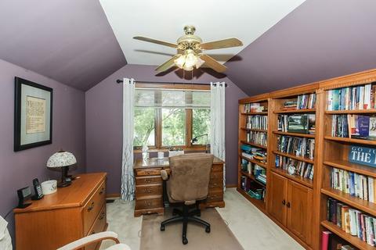
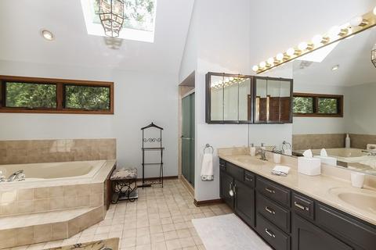
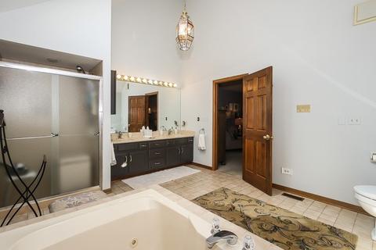
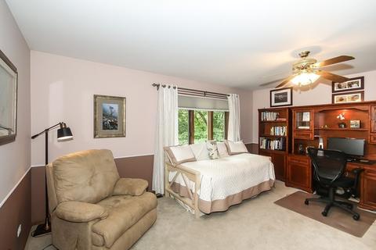
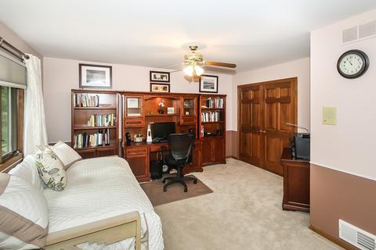
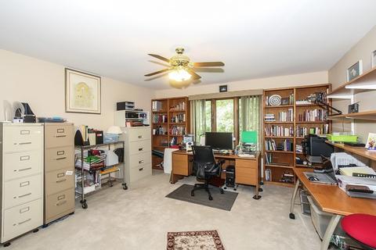
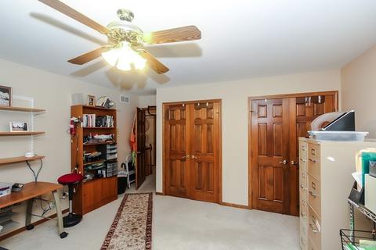
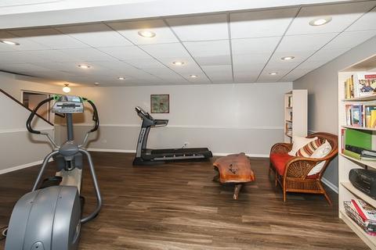
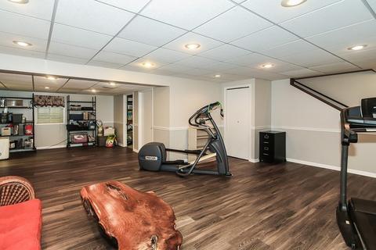
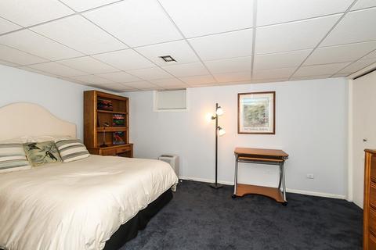
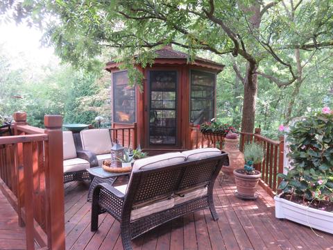
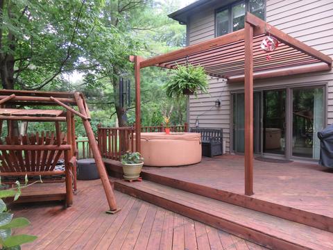
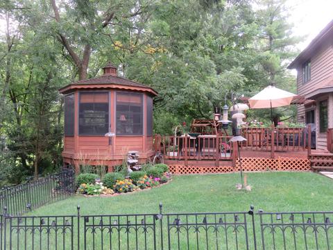
Last sold 10/19/2019 after 59 Days
bed
bath
Sqft ($125/Sqft)
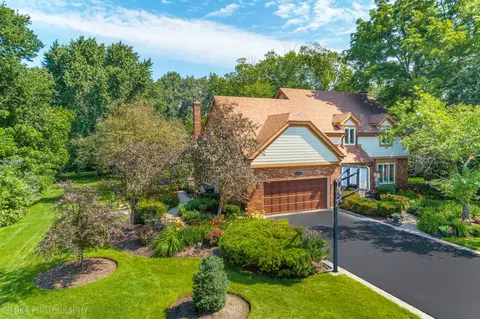
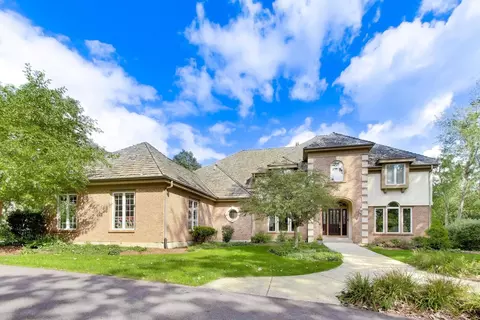
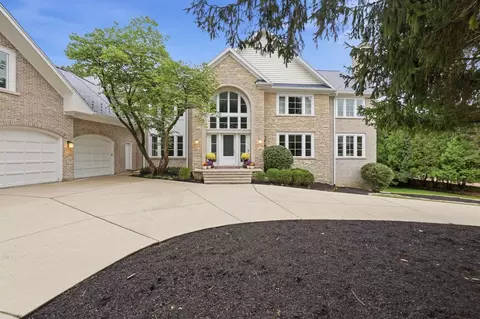
| Property type House | Year built 1989 | HOA fee $0/month | Lot size 0.78 Acre | Parking 3 garage spaces |

| Overview | |
| Cooling/AC | Central Air |
| Heating | Gas, Forced Air |
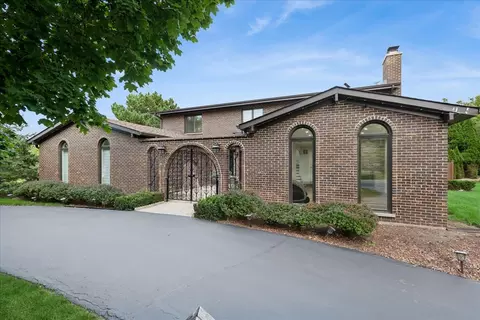
| Levels/Style | Georgian |
| MLS # | 10492028 |
| Type | Detached Single |
| SqFt | 4000 |
| Property Tax $ | 11361 |
| Year Built | 1989 |
| HOA Fee | Not Applicable |
| Interior | |
| Dining Room | Separate |
| Basement | Partially Finished, Full |
| Other Room(s) | Storage, Recreation Rm, Office, Eating Area, Office, Recreation Room, Storage |
| Total # of Rooms | 11 |
| Kitchen | Eating Area-Table Space, Island, Pantry-Closet |
| # Fireplaces | 1 |
| Accessibility Features | No |
| Appliances | Oven-Double, Microwave, Dishwasher, Refrigerator, Washer, Dryer, All Stainless Steel Kitchen Appliances, Cooktop, Water Softener Owned |
| Fireplace | Family Room, Gas Logs |
| Interior Features | Vaulted/Cathedral Ceilings, Hardwood Floors, 1st Floor Laundry, Walk-In Closet(s) |
| Exterior | |
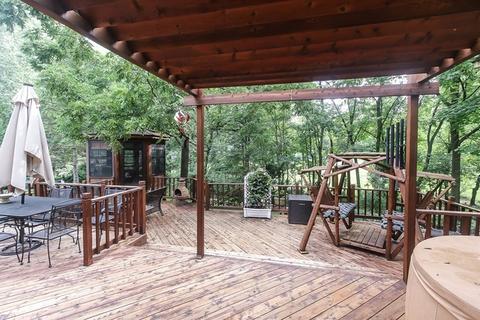
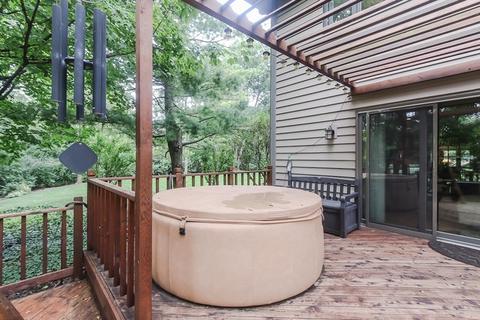
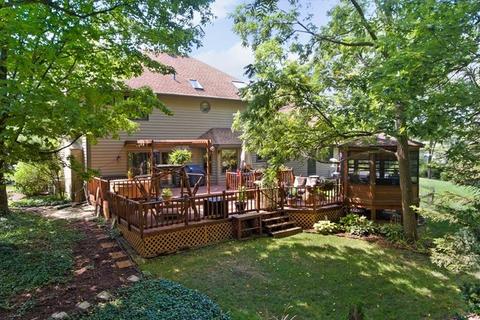
| Exterior Features | Deck, Hot Tub, Porch Screened, Storms/Screens |
| Foundation | Concrete Perimeter |
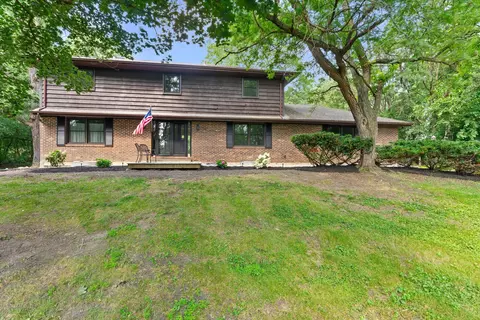
| Exterior | Brick, Cedar |
| Roof | Asphalt/Glass (Shingles) |
| Parking Desc | Garage, Space/s |
| # Parking Spaces | 6, 3 |
| Garage Desc | Attached |
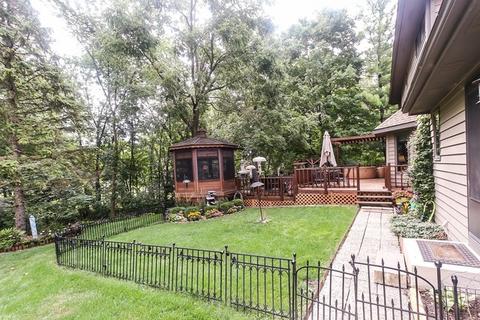
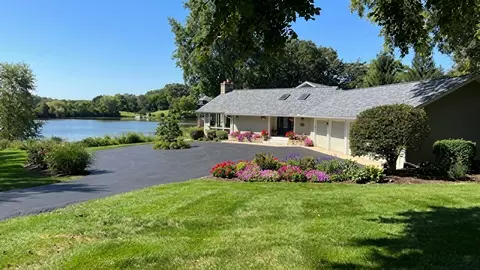
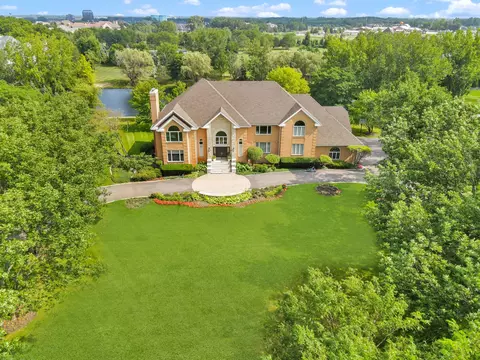
| Lot Desc | .50-.99 Acre, Corner, Lake Front, Water Rights, Water View, Wooded |
| Amenities / Utilities | |
| Sewer/ Septic Desc | Septic-Private |
| Water Source | Well-Private |
| Location | |
| Community Features | Park/Playground, Pond/Lake |
| County | Lake |
| Elementary School | Arnett C Lines Elementary School |
| Middle School | Barrington Middle School-Station |
| High School District | 220 |
| Elementary School District | 220 |
| Middle School District | 220 |
| High School | Barrington High School |
| Directions | Lake Cook Rd To Ferndale Left To Circle Right To Home On Charlie Brown Lake |
| APN | 14324050010000 |
MLS # 10492028| Est. value | Bed/bath | Sqft | mi | |
|---|---|---|---|---|
| 35 Circle Dr, Deer Park, IL 60010 | $842,000 | —/2 | 3,337 | 0.04 |
| 42 Circle Dr, Deer Park, IL 60010 | $892,000 | 4/2 | 3,236 | 0.04 |
| 44 Deerpath Rd, Deer Park, IL 60010 | $929,000 | 4/4 | 3,586 | 0.05 |
| 46 Deerpath Rd, Deer Park, IL 60010 | $383,000 | —/1 | 1,058 | 0.05 |
| 40 Circle Dr, Deer Park, IL 60010 | $692,000 | —/2 | 2,343 | 0.05 |
| 38 Deerpath Rd, Deer Park, IL 60010 | $552,000 | 3/2 | 1,940 | 0.06 |
| 48 Deerpath Rd, Deer Park, IL 60010 | $391,000 | —/1 | 1,108 | 0.06 |
| 43 Circle Dr, Deer Park, IL 60010 | $1,393,000 | —/4 | 4,897 | 0.06 |
Estimated values are based on public record data and automated valuation models. Values are not guaranteed and may not reflect current market conditions.
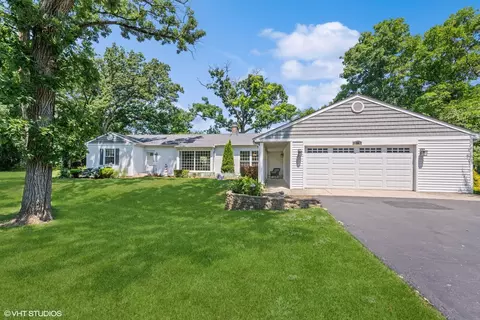
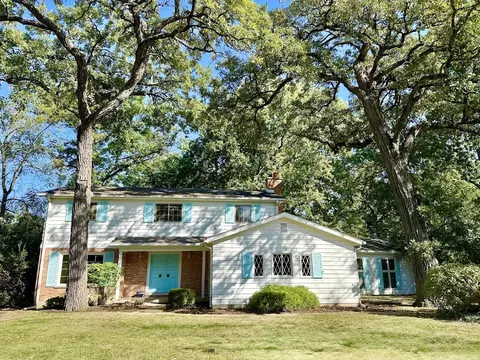
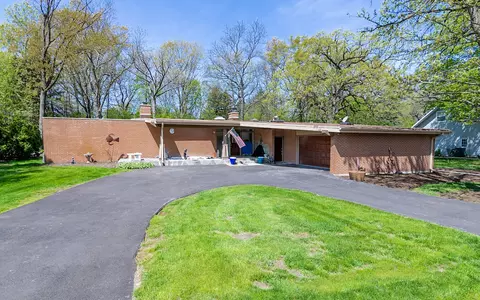
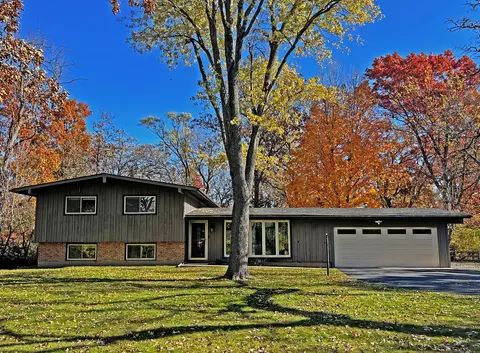
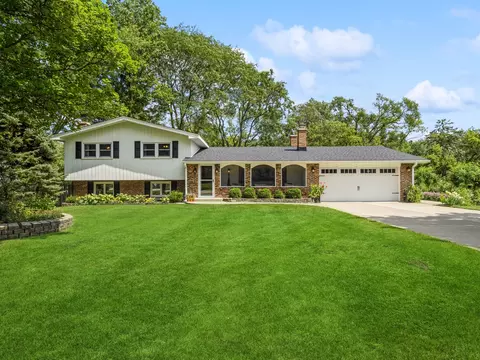
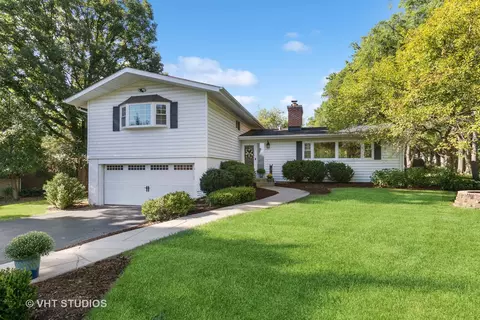
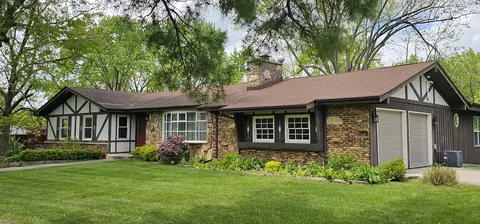
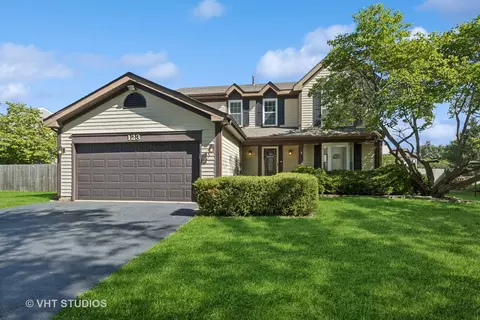


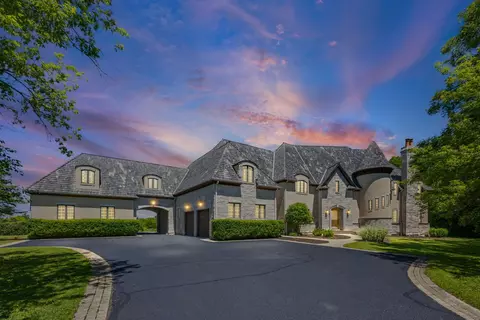
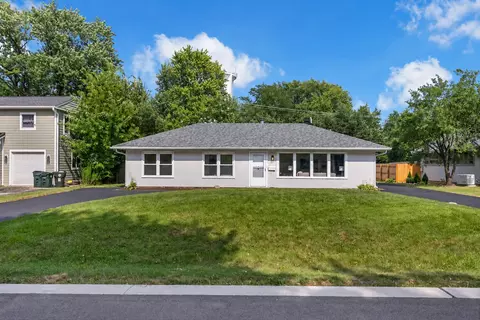
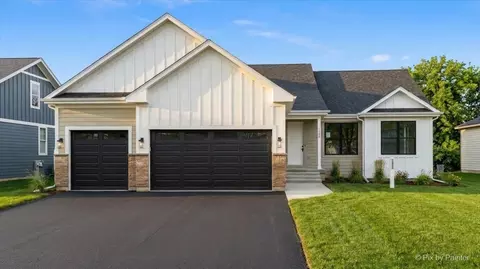
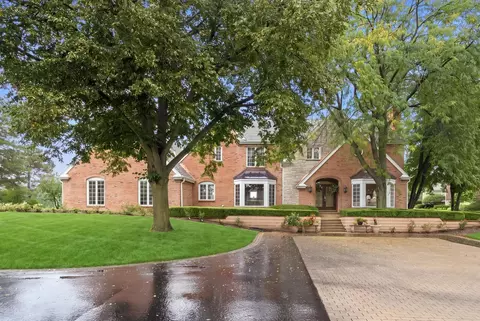
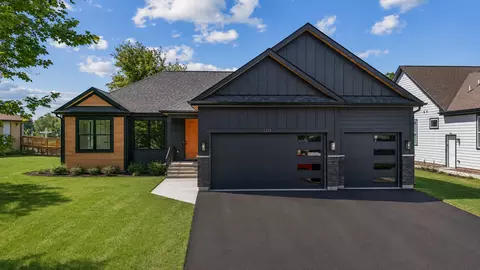
$610,000
$359,000
$395,000
$269,450
$316,500
$380,000
$215,000
$302,495
$469,900
$649,900
$250,000
$742,700
$676,535
$287,450
$415,000
$358,550
$360,000
$502,600
$284,990
$307,450
$407,400
$130,000
$1,164,000
$265,000
$594,950
$489,900
$285,000
$355,000
$240,000