Movoto Real Estate
Lakefront
  • Other
  • Living
  • Exterior
  • View/Area
  • Kitchen
  • Dining
  • Bedroom
  • Bath
  • Animated home icon 3D tour

19900 Cottagewood Rd, Deephaven, MN 55331

  • $2,595,000

  • 5

    bed

  • 6

    bath

  • 5,690

    Sqft ($456/Sqft)

House for sale 3 days
Learn about Deephaven's top local Real Estate agents

About 19900 Cottagewood Rd

Property type House
Neighborhood
Year built 2011
HOA fee $0/month
Lot size 0.56 Acre
Movoto estimate
Parking 4 garage spaces
Property description
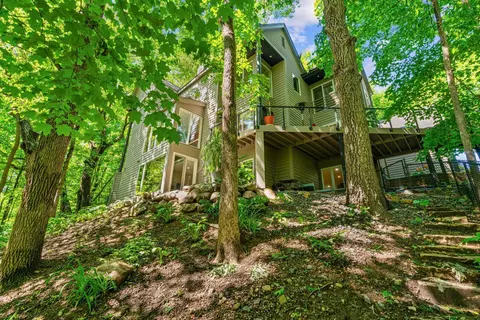
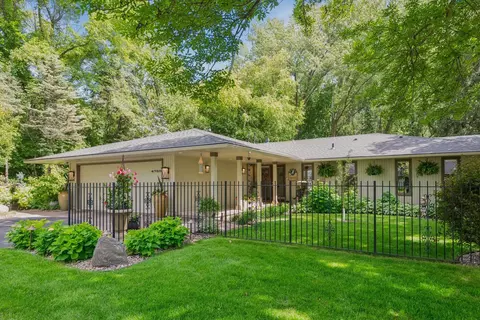
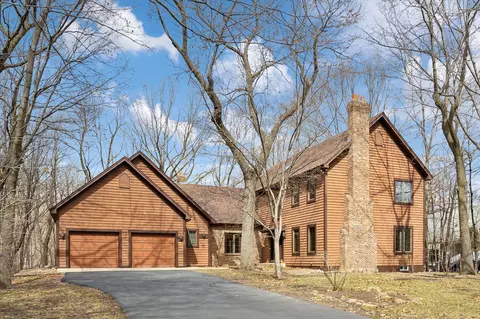
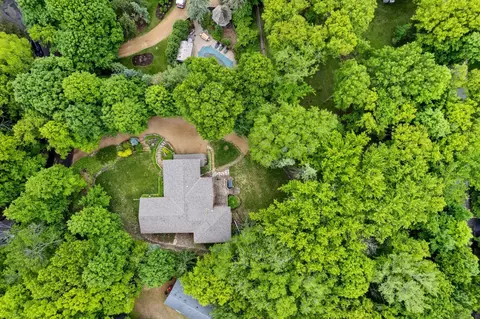
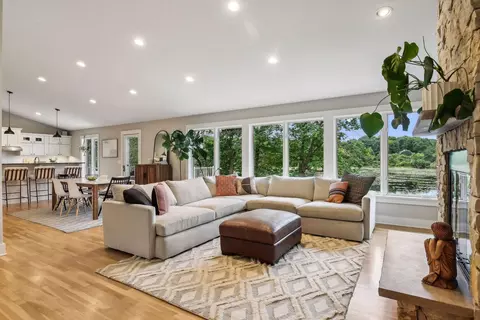
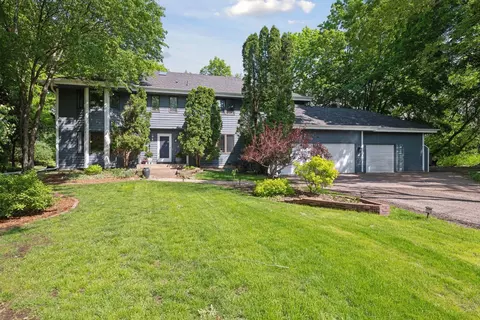
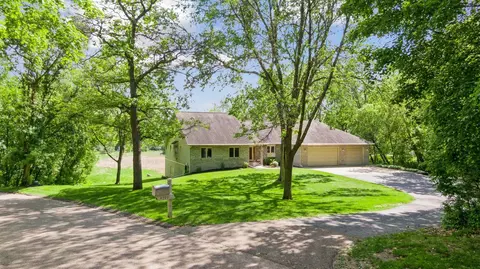
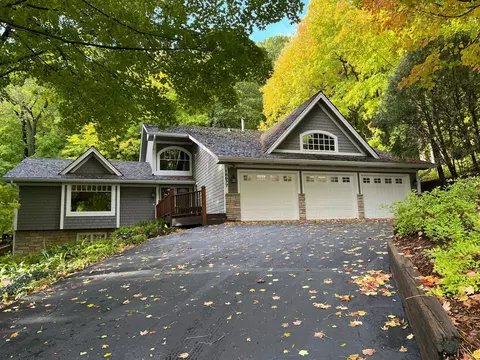
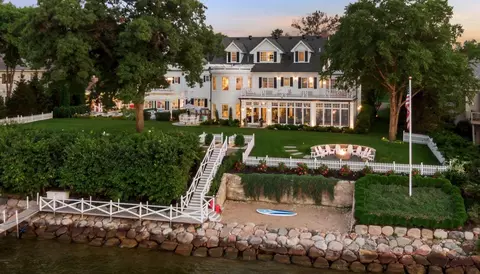
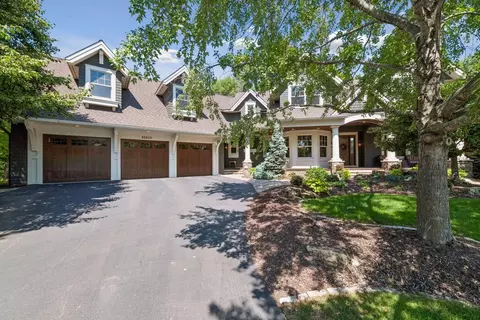
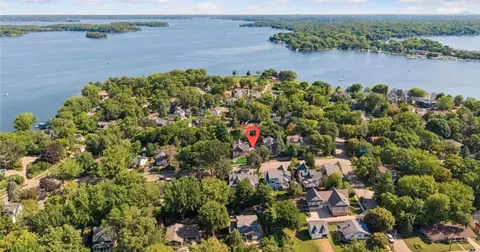
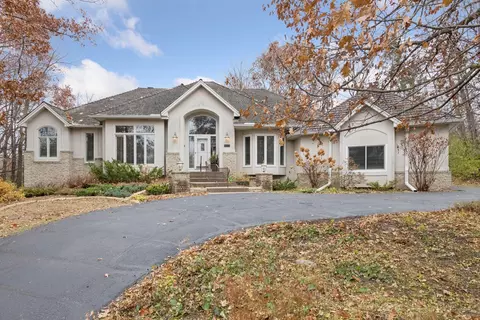
Imagine enjoying rare, one-level, lakefront luxury living, perched in the heart of prestigious Deephaven at this Cottagewood Road “treetop” masterpiece designed to dazzle & inspire! New price approaching 2026 assessed value of $2,560,400!! Entertainer’s delight! Step past its understated exterior & this fully-loaded & exceptionally crafted “Restoration Hardware” style gem offers the ultimate experience in comfort and relaxation and offers the perfect backdrop for gatherings small & large! This NEWER-built* open-concept ranch-style RAMBLER on 147’ of LAKE MINNETONKA LAKE SHORE offers a PRIVATE & SERENE OVERSIZED .56 ACRE LOT, **BOAT SLIPS**, 4.5-CAR GARAGE & NIGHT VIEWS!! on the prestigious CARSON’S BAY in premier Deephaven, Mn! A truly amazing home yet the majority of the value of this property is in the HIGH ELEVATION LAND and its breathtaking year-round views! Highlights include: MAIN-LEVEL PRIMARY, 10’ CEILINGS, LUXURIOUS BAR, MOVIE ROOM, UPSCALE APPLIANCES, HEATED FLOORING, EXTENSIVE LANDSCAPING, WALK-THRU CLOSET, 2-SIDED FIREPLACE, WELL WATER & so much more! In addition to unusual privacy on LAKE MINNETONKA LAKESHORE, which holds an "A" water quality rating!, this fully-loaded 5 BR (+den/office)/6 bath, 4.5-car*** home offers Deephaven Elementary/MTKA EAST/MHS schools, voluminous ceilings & windows, all NEW LIGHTING inside & out, finished & HEATED GARAGE, AMPLE PARKING, LOWER LAKE TAXES, designer finishes! 4 DOCKS/COVERED SLIPS SHARED between 3 homes, private 3-season CEDAR PORCH, GRANITE OPEN-CONCEPT KITCHEN, lower-level GRANITE BAR complete w/sink, Bosch dishwasher, wine fridge, newer outdoor SHED, 2 finished & painted garages (lg one heated), in-floor heating in 65+% of the home & large unfinished storage room. 6 well-appt bathrooms, hand-scraped walnut floors, premium Hunter Douglas window treatments, stunning entrance & DR chandeliers! Even a Mother-In-Law Suite!! ASK us for information on easy conversions to 5 to 6, 7 or even 8 bedrooms! Designed to take full advantage of the stunning views, the main level offers 3 BR +office & 3 baths, a grand open-concept kitchen that features tons of cabinets, a walk-in pantry & high-end appliances, incl: Jen Aire oven/stove, Wolff microwave & Liebherr refrigerator. Huge owner’s suite w/lg windows, lg walk-thru closet, sitting area, 2-sided fireplc, lg mounted TV & 14-in. thick windowsills (thru-out most of the home)! Spacious en-suite bathroom w/dble shower, jacuzzi bath, in-floor heat & lg walk-thru closet. Primary suite & kitchen both open to a screened 3-season porch. Beautiful wrought iron spindles lead you to the lower level of this retreat, featuring walls of windows, 9’ ceilings, luxurious bar & a stamped concrete deck that greet you along w/3 sparkling bathrooms,1 w/jacuzzi! Gorgeous, lg sun-filled granite bar area w/Bosch dishwasher, built-in wine fridge, sink & ample cabinetry. Prof decorated movie room w/upscale theater seating, dimmable lighting, built-in shelving & lg screen TV. Add’l game/music/sitting room w/built-in shelving. Dble-sz spare br/office w/a spacious walk-in closet, 3 lg+2 sm windows (could be split into 2BRs by adding a wall & door). 2 add’l rooms w/doors past movie room, 1 w/outdoor access. In-floor heating thruout, 2 HVAC units (1 new), commercial-grade water heater, water softener, whole house water filter +3-stage R/O system, irrigation system, well water w/strong pressure. Lower level opens to beautiful bkyd featuring lg deck, new shed, fire pit & picturesque dock. A finished & painted 1.5+ stall 2nd garage w/3 windows & drain & water. 3-foot eaves, solid-core doors, recessed lighting, professional closets thru-out. This is a “Must See in Person” home steps from Cottagewood, Mtka Regional Trail & the Minnetonka Yacht Club & minutes from Thorpe Park, dt Excelsior, popular shopping & world-class restaurants. 22 min to airport. Seller financing-all offers considered. *2011=90% foundation new,rare for Mtka lakefront.
Listed by
Listing Agent - Matthew S Baker
Listing Office - Coldwell Banker Burnet
Source: Northstar MLS mls logo
MLS#7119728 • last updated 3 days ago
Movoto checked Northstar MLS for data 20 minutes ago
Request a virtual or in-person tour
Overview
Cooling/AC Central Air
Heating Forced Air
Levels/Style One
Virtual Tour External Link
MLS # 7119728
Type Residential
SubType Single Family
Property Tax 22694.92
Tax Assessment 22694.92
Foreclosure (Y/N) No
Short Sale (Y/N) No
Interior
# Three-Quarter Baths 1
Total # of Bathrooms 6
Bathrooms 1/2 Basement, Two Basement Baths, Two Primary Baths, 3/4 Basement, Full Primary, Full Basement, Private Primary, Main Floor 1/2 Bath, Main Floor Full Bath, Separate Tub & Shower, Jetted Tub
# Full Baths 3
# Half Baths 2
# Bedrooms 5
Dining Room Eat In Kitchen, Informal Dining Room, Kitchen/Dining Room, Living/Dining Room
Laundry Main Level
Accessibility Features None
Interior Features Ceiling Fan(s), Dock, Exercise Room, Hardwood Floors, Kitchen Window, Patio, Porch, In-Ground Sprinkler, Tile Floors, Vaulted Ceiling(s), Walk-In Closet
Fireplace Two Sided, Gas, Living Room, Primary Bedroom
Exterior
Construction Concrete, Frame
# Garage Spaces 3.5
Parking Desc Attached Garage, Garage Door Opener, Heated Garage, Insulated Garage, Tuckunder Garage
Lot Desc Irregular Lot, Tree Coverage - Medium
Other Structures Storage Shed
Fencing None
Amenities / Utilities
Water Source Well
Pool Desc None
Location
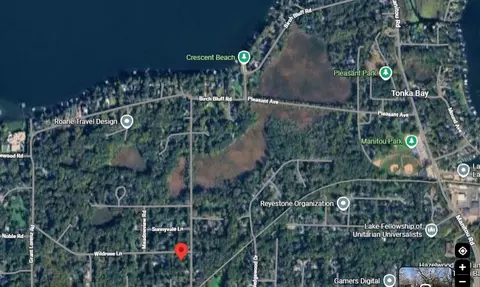
View Lake
Waterfront Dock, Lake Front, Lake View
County Hennepin
High School District Minnetonka
APN 2411723430012
Zoning Residential-Single Family
Lot/ Land Details
Road Frontage City Street, Paved Streets
Present Use Yearly
Road Responsibility Public Maintained Road
Tour this home
When would you like to see 19900 Cottagewood Rd?
question
Have a question about this property? Call us at (844) 430-0869
8/10
10/10
Source: GreatSchools.org © 2026. All rights reserved.

Around Deephaven

Explore everything this neighborhood has to offer.
12/100
Walk
83/100
Family
54/100
Dining
85/100
Pet
  • Real Estate
  • MN
  • Hennepin County
  • Deephaven
  • 55331
  • 19900 Cottagewood Rd

My commute

Enter a destination to see travel time and distance.
By entering my info and clicking Ask a Question below, I am providing my e-signature and express written consent to receive marketing emails, calls, and texts (including via automatic telephone dialing systems, AI generative, artificial or pre-recorded voice technology) relating to my inquiry from Movoto (and parties calling/messaging on their behalf) even if my number appears on the company, state, or national Do Not Call Registry. You also agree to ourTerms and Conditions and Privacy Policy. Consent not required to receive services (call 1-844-420-1270 to be connected without providing consent).

Nearby homes for sale in Deephaven, MN

Nearby recently sold homes in Deephaven, MN

Newest listings in 55331

Meet with a real estate agent today (844) 430-0869
The multiple listing information is provided by Regional Multiple Listing Service of Minnesota, Inc. IDX information is provided exclusively for consumers’ personal, non-commercial use and that it may not be used for any purpose other than to identify prospective properties consumers may be interested in purchasing. Information deemed reliable but not guaranteed to be accurate. Buyer to verify all information. The information provided is for consumers' personal, non-commercial use and may not be used for any purpose other than to identify prospective properties consumers may be interested in purchasing. Listing information updated every 15 minutes. Terms of use & Privacy Policy, California Privacy Info. Copyright © 2005 - 2026 Movoto, Inc. All rights reserved. Equal Housing Opportunity CalDRE CalDRE #01517281
Movoto Real Estate is committed to ensuring accessibility for individuals with disabilities. We are continuously working to improve the accessibility of our web experience for everyone. We welcome feedback and accommodation requests, please submit them here.
The data relating to real estate for sale on this web site comes in part from the Broker Reciprocity Program of the Northstar MLS. Real estate listings are marked with the Broker Reciprocity logo. Any use of search facilities of data on this site, other than by a consumer looking to purchase real estate, is prohibited. No part of this search utility may be reproduced, adapted, translated, stored in a retrieval system or transmitted in any form or by any means, electronic, mechanical, photocopying, recording, or otherwise. If a listing is in Coming Soon status, it is not currently available for showings but will be soon. Open House information is subject to change without warning. Information Deemed Reliable But Not Guaranteed.
©2026 Northstar MLS. All rights reserved. By searching you agree to the end user license agreement.

Digital Millennium Copyright Act (DMCA) Notice The Digital Millennium Copyright Act of 1998, 17 U.S.C. § 512 (the "DMCA"), provides recourse for copyright owners who believe that material appearing on the Internet infringes their rights under U.S. copyright law. If you believe in good faith that any content or material made available in connection with our website or services infringes your copyright, you (or your agent) may send us a notice requesting that the content or material be removed, or access to it blocked. Notices and counter-notices should be sent in writing by mail to Michael Bisping, Director, Customer Relations, Regional Multiple Listing Service of Minnesota, Inc, 2550 University Avenue West, Suite 259S Saint Paul, MN 55114 or by email to mbisping@northstarmls.com Questions can be directed by phone to 651-251-3200. The DMCA requires that your notice of alleged copyright infringement include the following information: (1) description of the copyrighted work that is the subject of claimed infringement; (2) description of the alleged infringing content and information sufficient to permit us to locate the content; (3) contact information for you, including your address, telephone number and email address; (4) a statement by you that you have a good faith belief that the content in the manner complained of is not authorized by the copyright owner, or its agent, or by the operation of any law; (5) a statement by you, signed under penalty of perjury, that the information in the notification is accurate and that you have the authority to enforce the copyrights that are claimed to be infringed; and (6) a physical or electronic signature of the copyright owner or a person authorized to act on the copyright owner's behalf. Failure to include all of the above information may result in the delay of the processing of your complaint.
Requests for information regarding mortgage products will be directed to Movoto.com affiliate, Lower, LLC - a licensed Mortgage Lender (NMLS #1124061), or, based on your location, may be redirected to a participating mortgage marketing partner that may pay Lower, LLC for any consumer contact information provided through this site.