
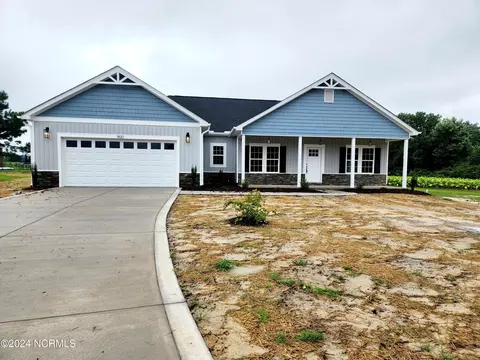
- $286,000
- 3Bd
- 2Ba
- 1,547 Sq Ft
SOLD


Last sold 10/30/2024 for $237K
bed
bath
Sqft ($189/Sqft)
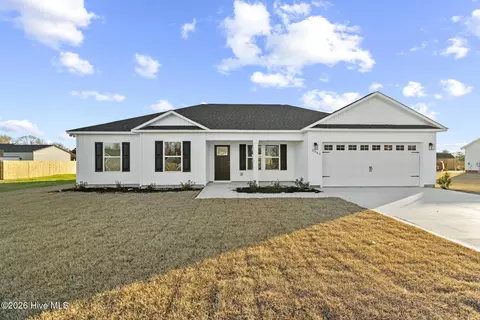
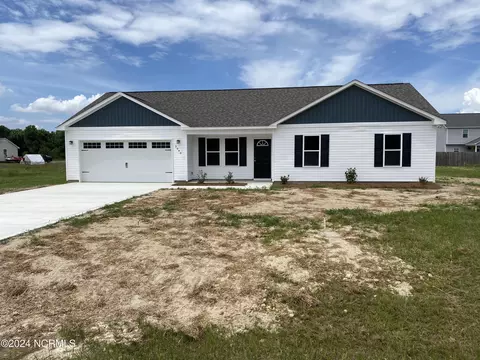
| Property type House | Year built 2024 | HOA fee $0/month | Lot size 0.45 Acre | Movoto estimate | Parking 1 garage spaces |

| Overview | |
| Cooling/AC | Central Air, Electric |
| Heating | Central, Electric, Heat Pump |
| Levels/Style | One, House, Site Built, Ranch, 1 |
| MLS # | 10038792 |
| Type | Residential |
| Status | Closed |
| SubType | Single Family Residence |
| Living Area | 1257 |
| Lot Size (SqFt) | 19602 |
| Lot Size (Acres) | 0.45 |
| Builder Name | Gammon Construction LLC |
| Year Built | 2024 |
| HOA | ASPEN RIDGE HOMEOWNERS ASSOC INC |
| HOA Fee | Annually, 0 |
| Condition | New Construction, Under Construction |
| Interior | |
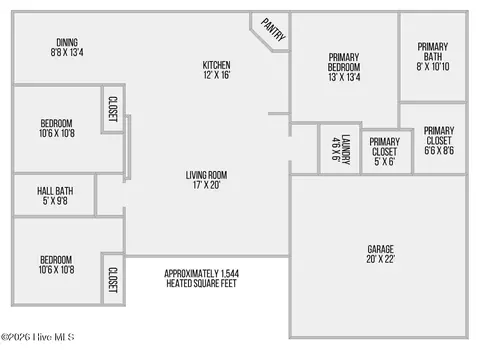
| Total # of Bathrooms | 2 |
| # of Full Baths | 2 |
| Total # of Bedrooms | 3 |
| Total # of Rooms | 7 |
| Laundry | Electric Dryer Hookup, Laundry Room, Main Level, Washer Hookup |
| Flooring | Carpet, Laminate, Vinyl |
| Appliances | Dishwasher, Electric Oven, Electric Range, Electric Water Heater, Free-Standing Electric Oven, Free-Standing Electric Range, Free-Standing Range, Microwave, Oven, Plumbed For Ice Maker, Range, Stainless Steel Appliance(s), Water Heater |
| Accessibility Features | Central Living Area, Level Flooring |
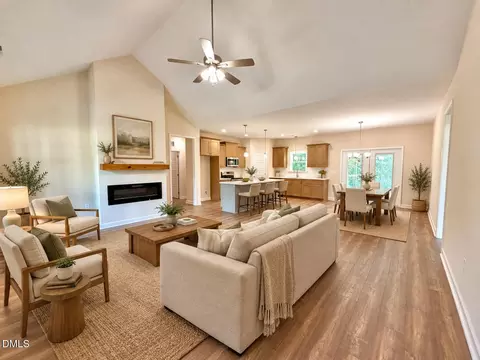
| Interior Features | Bathtub/Shower Combination, Ceiling Fan(s), Double Vanity, Eat-in Kitchen, Granite Counters, High Speed Internet, Kitchen Island, Kitchen/Dining Room Combination, Living/Dining Room Combination, Open Floorplan, Pantry, Primary Downstairs, Smart Thermostat, Smooth Ceilings, Stone Counters, Walk-In Closet(s), Walk-In Shower |
| Fireplace | Electric, Family Room, Living Room |
| Window Features | Screens |
| Exterior | |
| Foundation | Slab |
| Roof | Shingle |
| Construction | Frame, Vinyl Siding |
| # of Covered Spaces | 1 |
| Parking | Attached, Concrete, Covered, Driveway, Enclosed, Garage, Garage Door Opener, Garage Faces Front, Inside Entrance, Kitchen Level, Lighted |
| Exterior Features | Lighting |
| Patio/Porch | Covered, Front Porch, Porch, Rear Porch |
| Lot Features | Back Yard, Cul-De-Sac, Front Yard, Landscaped |
| Amenities / Utilities | |
| Green Features: Indoor Air Quality | Ventilation |
| Green Features: Energy Efficiency | Thermostat |
| Utilities | Cable Available, Electricity Connected, Septic Connected, Water Connected |
| Sewer/Septic | Septic Tank |
| Water Source | Public |
| HOA Fee Includes | None |
| Location | |
| County | Lenoir |
| Subdivision | Aspen Ridge |
| Elementary School | Lenoir County Public Schools |
| Middle School | Lenoir County Public Schools |
| High School | Lenoir County Public Schools |
| Zoning | RES |
| APN | 357200603341 |
| Directions | Hwy 11 Toward Deep Run. Right On Smith Grady Road. Right On Aspen Ridge Ct. (ASPEN RIDGE S/D) |
| Lot/ Land Details | |
| Road Surface | Asphalt, Paved |
| Road Responsibility | Road Maintenance Agreement |
MLS # 10038792 MLS # 100453642
| Est. value | Bed/bath | Sqft | mi | |
|---|---|---|---|---|
| 901 Aspen Ridge Ct, Deep Run, NC 28525 | $258,000 | 3/2 | 1,546 | 0.03 |
| 904 Aspen Ridge Ct, Deep Run, NC 28525 | $233,000 | 3/2 | — | 0.04 |
| 927 Aspen Ridge Ct, Deep Run, NC 28525 | $241,000 | 3/2 | — | 0.05 |
| 916 Aspen Ridge Ct, Deep Run, NC 28525 | $267,000 | 3/2 | — | 0.05 |
| 3054 Falcon Ct, Deep Run, NC 28525 | $230,000 | 3/2 | 1,321 | 0.07 |
| 3018 Falcon Ct, Deep Run, NC 28525 | $247,000 | 3/2 | 1,516 | 0.08 |
| 915 Aspen Ridge Ct, Deep Run, NC 28525 | $217,000 | 3/2 | 1,091 | 0.09 |
| 936 Aspen Ridge Ct, Deep Run, NC 28525 | $272,000 | 3/2 | 1,735 | 0.09 |
Estimated values are based on public record data and automated valuation models. Values are not guaranteed and may not reflect current market conditions.
$189,900
$210,000
$244,950
$293,000
$265,000
$137,500
$187,500
$45,000
$221,750
$193,500
$200,000
$159,950
$284,950
$259,900
$293,250
$321,600
$346,900
$74,900
$215,000
$280,000
$449,000
$249,900
$324,495
$550,000
$269,000
$365,000
$236,000
$228,000
$350,000