
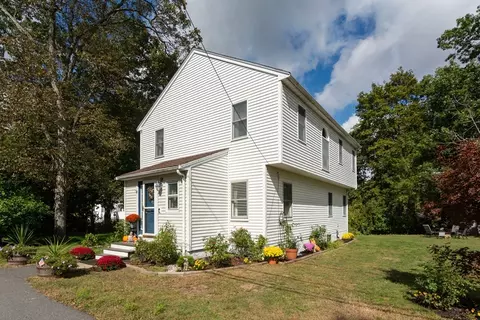
- $730,000
- 4Bd
- 2Ba
- 1,632 Sq Ft
SOLD

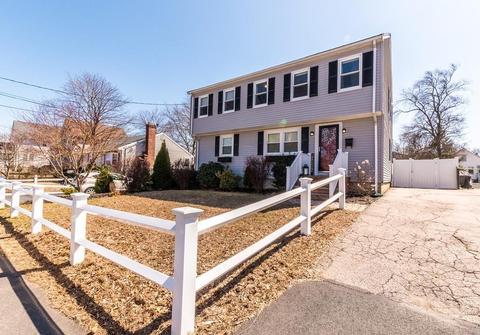
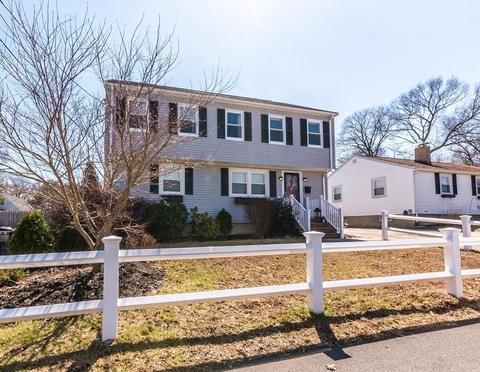
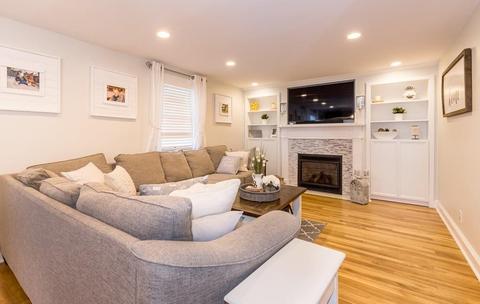
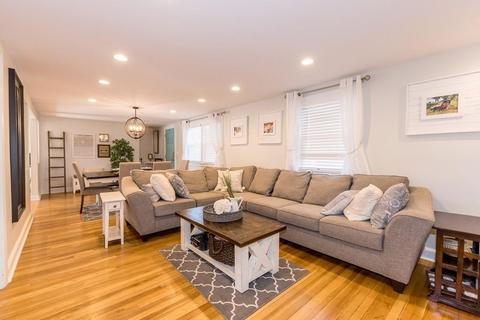
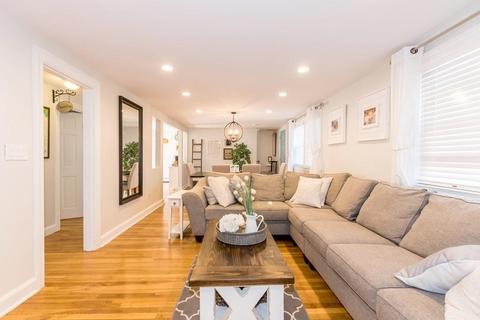
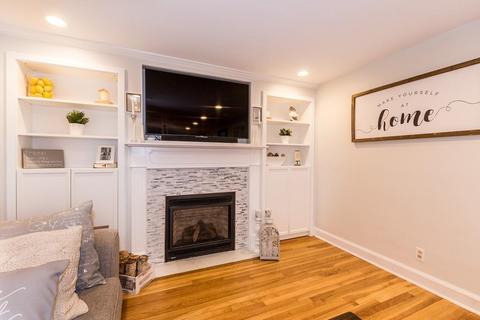
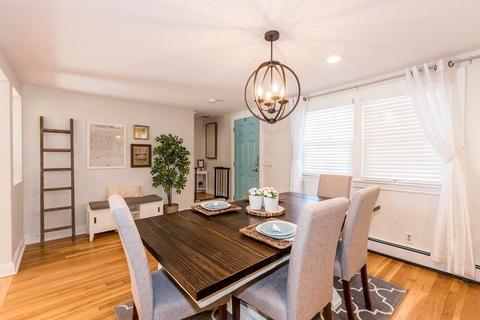
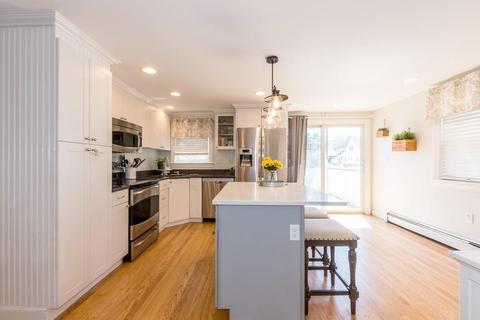
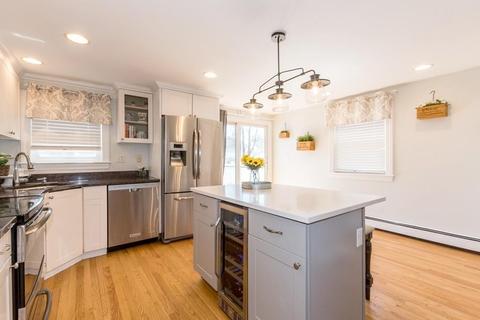
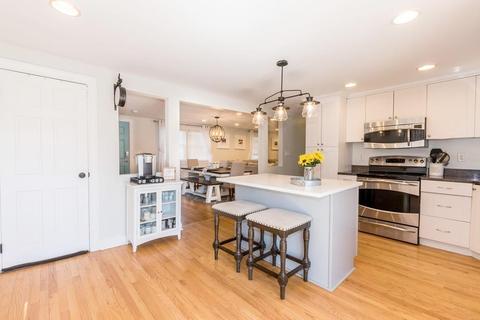
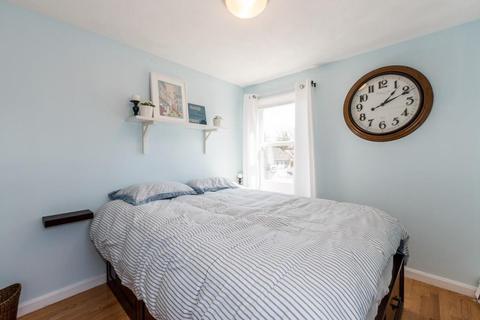
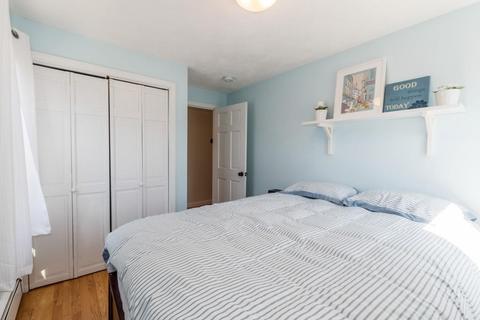
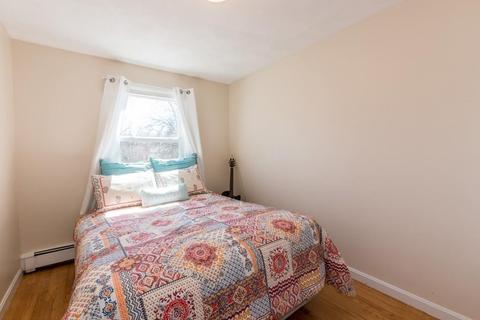
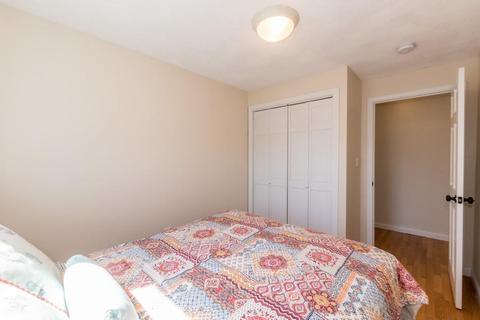
Last sold 06/13/2019 for $649K
bed
bath
Sqft ($341/Sqft)
| Property type House | Neighborhood | Year built 1952 | HOA fee $0/month | Lot size 6,250 Sqft | Movoto estimate |

| Overview | |
| Levels/Style | Colonial |
| Type | Single Family |
| SubType | Detached |
| MLS # | 72479996 |
| SqFt | 1904 |
| Status | Sold |
| Lot Size (Acre) | 0.14 |
| Property Tax | 6604 |
| Year Built | 1952 |
| Short Sale (Y/N) | No |
| Foreclosure (Y/N) | No |
| Interior | |
| # Full Baths | 3 |
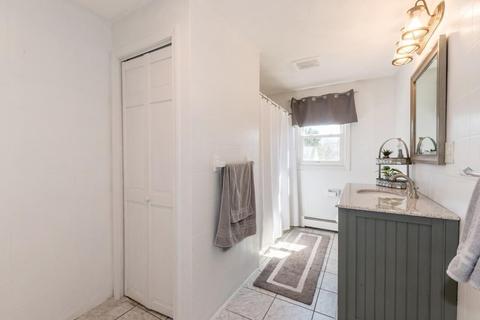
| Bathroom 2 | Bathroom - Full, Bathroom - With Tub & Shower, Flooring - Stone/Ceramic Tile, Countertops - Upgraded |
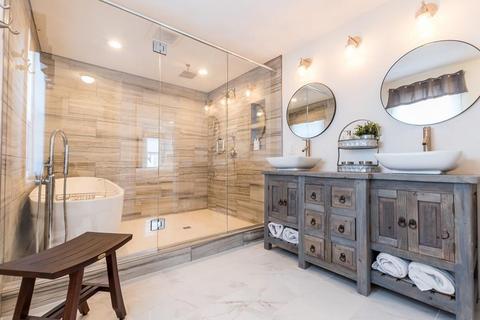
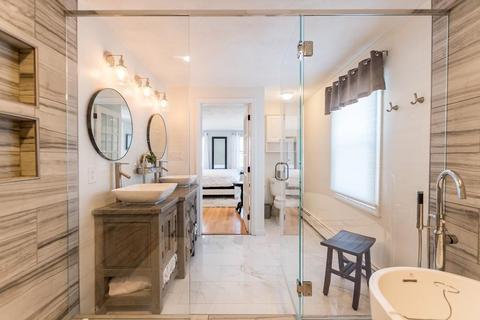
| Bathroom 3 | Bathroom - Full, Bathroom - Double Vanity/Sink, Bathroom - Tiled With Tub & Shower, Flooring - Stone/Ceramic Tile, Recessed Lighting, Remodeled |
| Primary Bathroom | Yes |
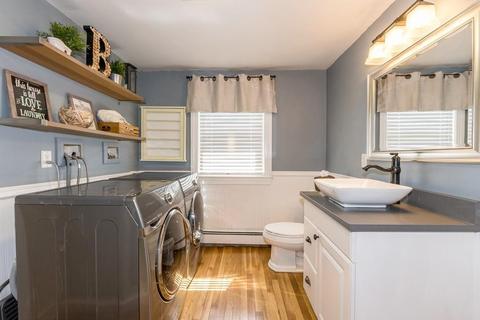
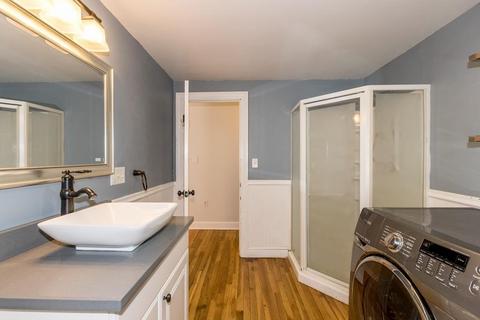
| Bathroom 1 | Bathroom - Full, Bathroom - With Shower Stall, Flooring - Hardwood, Countertops - Upgraded, Dryer Hookup - Electric, Washer Hookup |
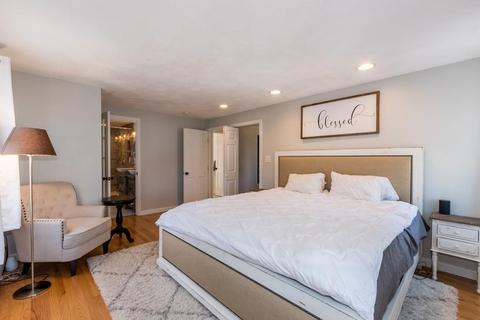
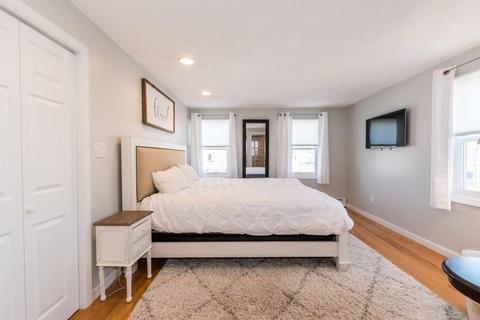
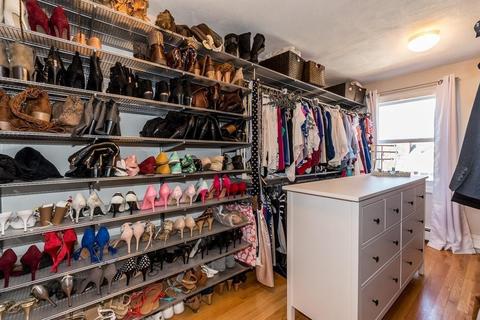
| Primary Bedroom | Bathroom - Full, Bathroom - Double Vanity/Sink, Closet - Walk-in, Closet/Cabinets - Custom Built, Flooring - Hardwood, Flooring - Stone/Ceramic Tile, Recessed Lighting, Remodeled |
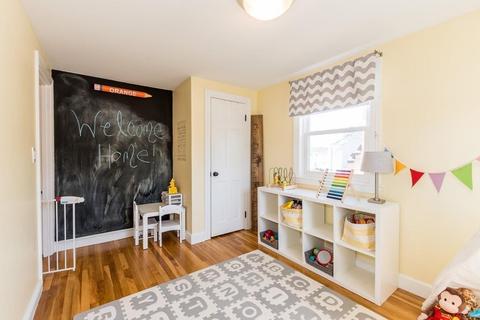
| Bedroom 5 | Flooring - Hardwood |
| Bedroom 3 | Flooring - Hardwood |
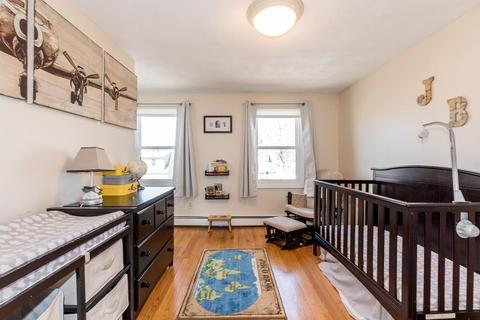
| Bedroom 2 | Flooring - Hardwood |
| Bedroom 4 | Flooring - Hardwood |
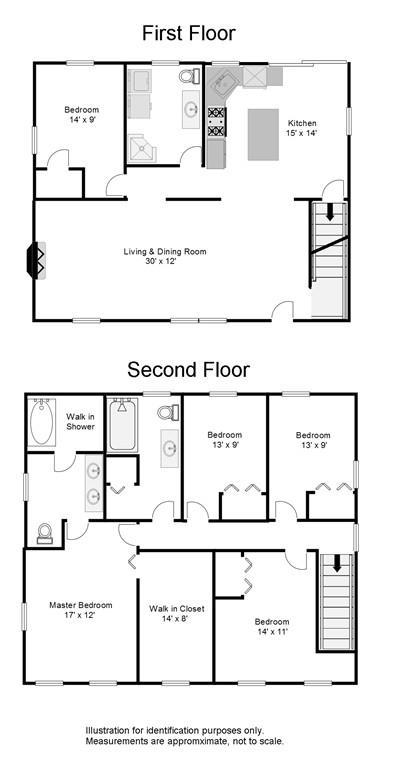
| Total # of Bedrooms | 5 |
| Total # of Rooms | 7 |
| Laundry | Dryer Hookup - Electric, Washer Hookup |
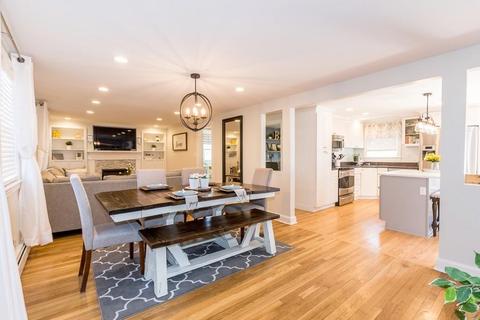
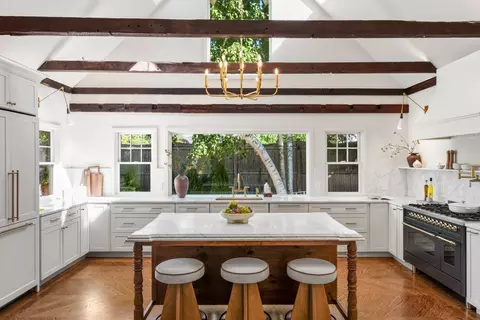
| Kitchen | Flooring - Hardwood, Countertops - Upgraded, Kitchen Island, Deck - Exterior, Exterior Access, Open Floor Plan, Recessed Lighting, Stainless Steel Appliances, Wine Chiller, Lighting - Pendant |
| Dining Room | Flooring - Hardwood, Open Floor Plan, Recessed Lighting, Lighting - Overhead |
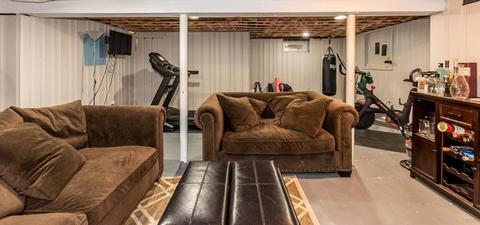
| Basement | Full, Partially Finished |
| # Fireplaces | 1 |
| Interior Features | Fireplace, Flooring - Hardwood, Cable Hookup, Open Floor Plan, Recessed Lighting, Remodeled |
| Exterior | |
| Foundation | Poured Concrete |
| Exterior | Vinyl |
| Parking Desc | Off-Street |
| # Parking Spaces | 2 |
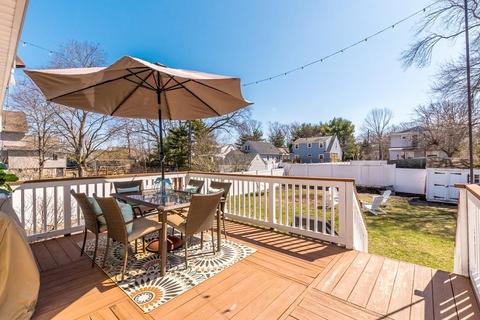
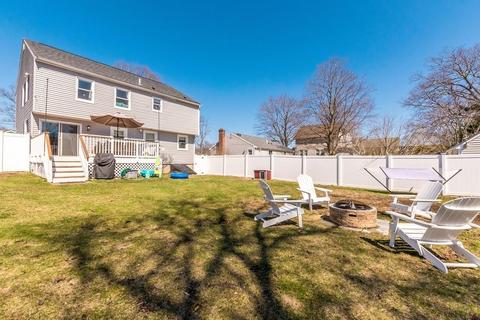
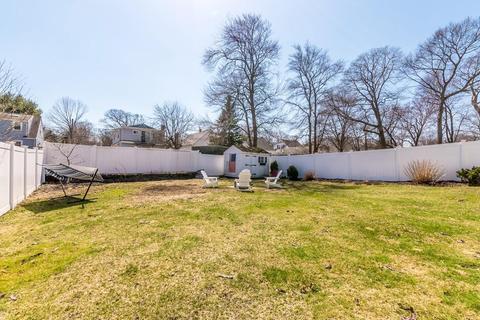
| Exterior Features | Deck, Deck - Wood, Fenced Yard |
| Lot Desc | Paved Drive, Shared Drive |
| Amenities / Utilities | |
| Utility Connections | For Electric Range |
| Utilities: Hot Water | Propane Gas |
| Water Source | City/Town Water |
| Location | |
| County | Norfolk |
| Middle School | DMS |
| Elementary School | Greenlodge |
| High School | DHS |
| APN | M:0156 L:0038, 73009 |
MLS # 73019649
MLS # 72479996
MLS # 72164257
MLS # 70180774
MLS # 30635253| Est. value | Bed/bath | Sqft | mi | |
|---|---|---|---|---|
| 25 Tarbox St, Dedham, MA 02026 | $717,000 | 3/1 | 884 | 0.01 |
| 37 Tarbox St, Dedham, MA 02026 | $730,000 | 3/1 | 988 | 0.01 |
| 21 Tarbox St, Dedham, MA 02026 | $718,000 | 3/1 | 884 | 0.02 |
| 41 Tarbox St, Dedham, MA 02026 | $751,000 | 3/1 | 1,505 | 0.03 |
| 32 Tarbox St, Dedham, MA 02026 | $690,000 | 3/1 | 1,152 | 0.03 |
| 94 Paul St, Dedham, MA 02026 | $739,000 | 3/2 | 1,496 | 0.03 |
| 90 Paul St, Dedham, MA 02026 | $668,000 | 3/1 | 1,238 | 0.03 |
| 24 Tarbox St, Dedham, MA 02026 | $705,000 | 4/2 | 1,294 | 0.03 |
Estimated values are based on public record data and automated valuation models. Values are not guaranteed and may not reflect current market conditions.
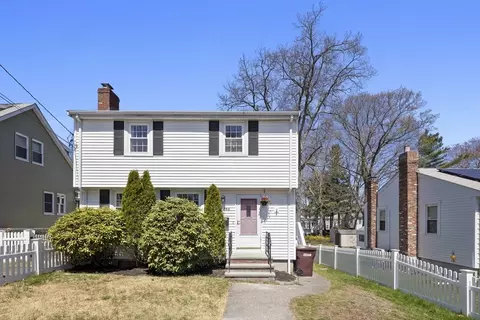
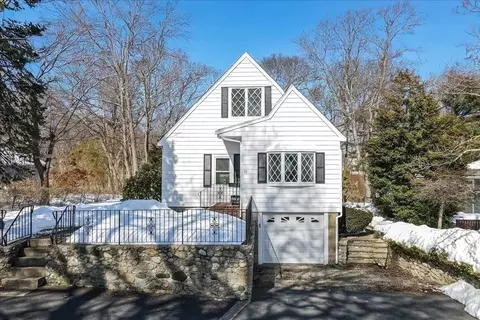
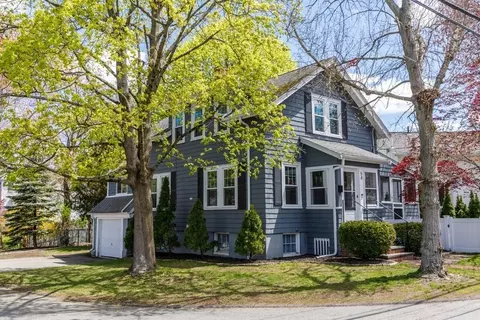
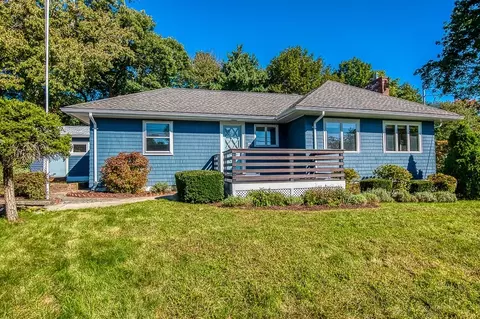
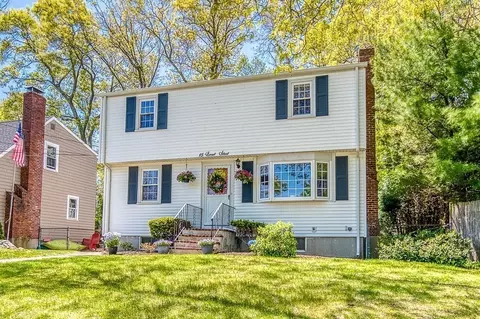
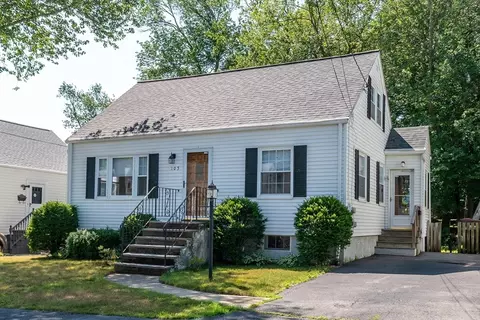
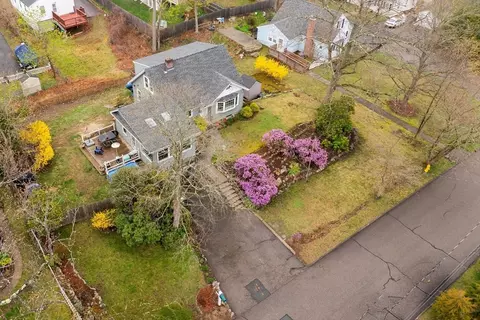
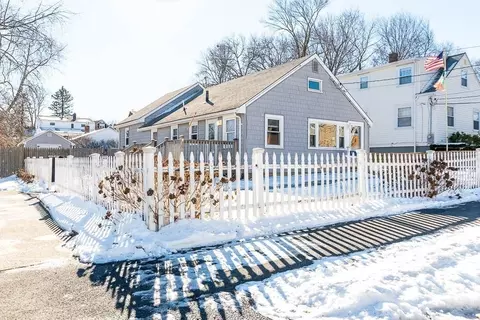


$1,850,000
$649,500
$490,000
$999,999
$499,000
$549,990
$738,500
$449,450
$595,000
$499,450
$774,900
$859,000
$1,337,500
$584,000
$735,000
$1,937,500
$1,399,000
$1,638,000
$1,299,000
$1,474,000
$879,000
$2,787,000
$1,690,000
$1,199,998
$1,995,000
$739,900
$679,900
$2,299,000
$1,550,000
$2,125,000