Movoto Real Estate
Sold on 08/31/2026
  • Map Image
  • Map Image
  • Map Image

3535 Westpoint St, Dearborn, MI 48124

$175,000

Last sold 08/31/2026 after 35 Days

  • 3

    bed

  • 2

    bath

  • 1,384

    Sqft ($126/Sqft)

House not for sale

About 3535 Westpoint St

Property type House
Neighborhood
Year built 1944
HOA fee $0/month
Lot size 7,405 Sqft
Movoto estimate
Parking 2 garage spaces
Rental estimate
Property description
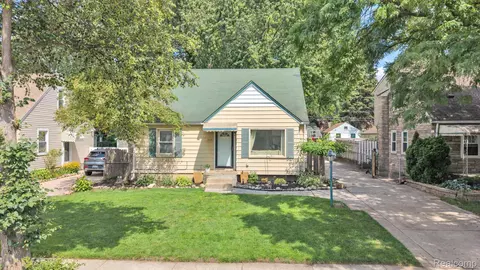
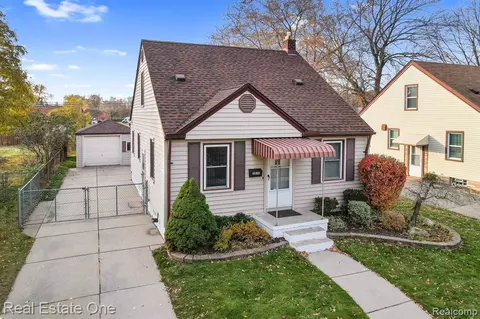
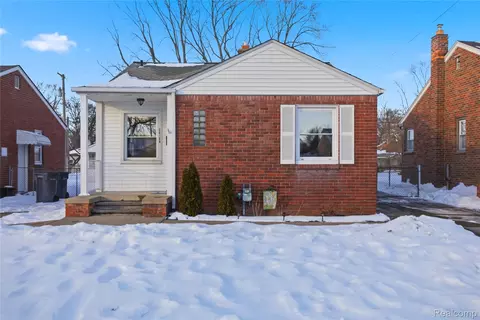
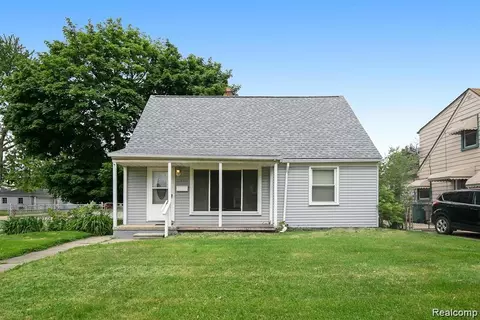
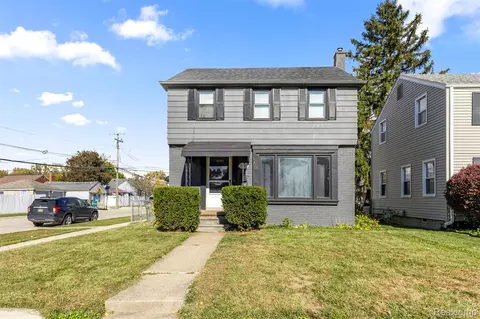
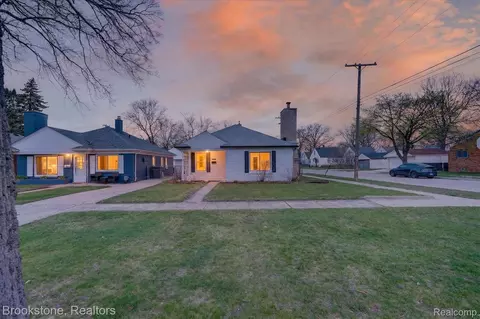
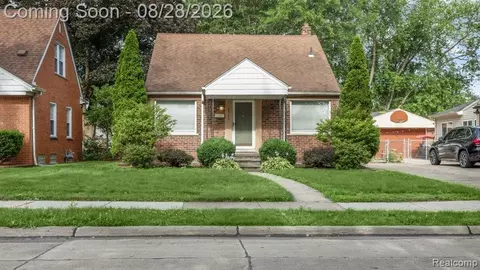
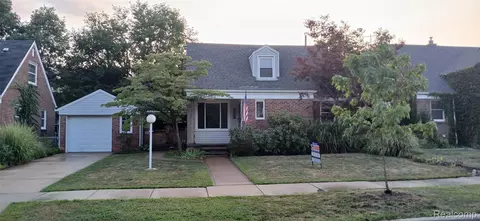
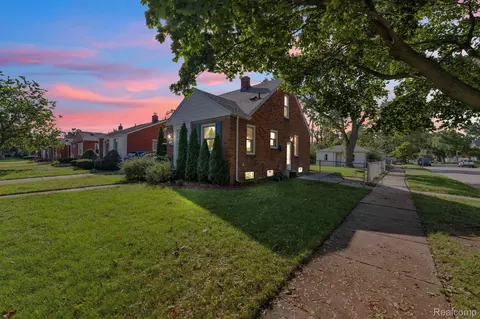
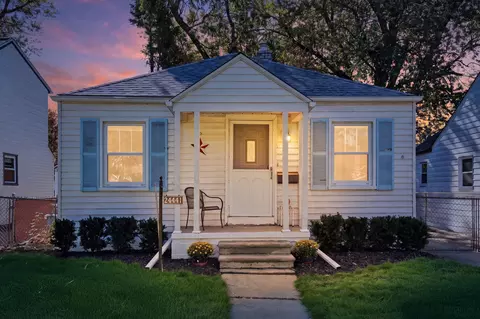
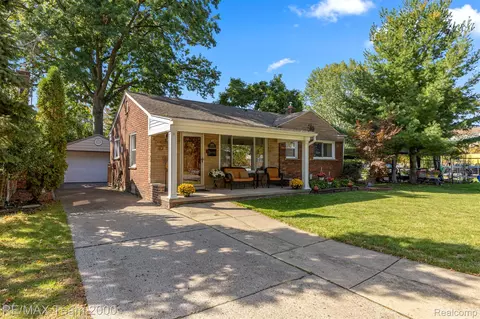
OPPORTUNITY KNOCKS IN A PRIME DEARBORN LOCATION! Whether you are searching for a primary residence you can personalize or an investment with strong upside, this 3-bedroom, 1.5-bath bungalow offers the space, layout and features needed to create something special. Priced with future improvements in mind, the home gives buyers an opportunity to update strategically, build potential value and enjoy the benefits of owning in an established Dearborn neighborhood. Inside, you will find a bright living room, hardwood and wood-finish flooring, a kitchen and dining area combo, two main-floor bedrooms, plus a spacious upper-level primary bedroom. The partially finished basement adds approximately 300 square feet of additional living space and includes a convenient half bath, laundry area and room for recreation, storage or a future home office. Central air, included appliances and a detached 2-car garage add everyday convenience. Outside, the deep 50 x 149 fenced lot provides an expansive backyard with mature trees, a patio and plenty of room for entertaining, gardening or future outdoor upgrades. LOCATION IS A MAJOR HIGHLIGHT! Close to Nowlin Elementary, Smith Middle School and Edsel Ford High School, with Oxford Park and Crowley Park nearby for playgrounds, sports, walking paths, picnic areas and recreation. Enjoy quick access to The Henry Ford Museum, Greenfield Village, West Downtown Dearborn’s restaurants and shopping, Michigan Avenue, Telegraph Road and major expressways. Investors will appreciate the strong rental potential in ZIP code 48124, where comparable 3-bedroom homes are currently marketed around $1,800-$2,000 per month, creating attractive income potential at this price point. Rental figures are estimates only; buyer to verify. Bring your ideas, make the improvements that matter most and unlock the possibilities this home has to offer! Buyer is to assume any city repairs and obtain certificate of occupancy.
Listed by
Listing Agent - Fadi Dabaja
Listing Agent Contact: 8885017085
Listing Office - EXP Realty Main
Source: Realcomp mls logo
MLS#20261055026 • last updated 6 days ago
Movoto checked Realcomp for data 7 minutes ago
Overview
Cooling/AC Central Air
Heating ForcedAir, NaturalGas
Levels/Style One And One Half, Bungalow
Status Closed
SubType Single Family Residence
Living Area 1384
MLS # 20261055026
Lot Size (Acres) 0.17
Property Tax 3131
Interior
Total # of Bathrooms 2
# of Full Baths 1
# of Half Baths 1
Total # of Bedrooms 3
Laundry GasDryerHookup, LaundryRoom, WasherHookup
Interior Features Entrance Foyer, High Speed Internet, Programmable Thermostat
Appliances Dryer, Free-Standing Gas Range, Free-Standing Refrigerator, Washer
Exterior
Construction AluminumSiding, VinylSiding
Foundation Basement, Block
Roof Asphalt
Parking 2 Car Garage, Detached
Exterior Features Awning(s)
Fencing BackYard, Fenced, FencingAllowed
Patio/Porch Patio
Amenities / Utilities
Security Features Smoke Detector(s)
Pool None
Location
Subdivision DEARBORN PARK SUB - DBN
Community Features Sidewalks
High School District Dearborn
APN 32820928317004
Directions Dartmouth And Telegraph
Lot/ Land Details
Road Frontage Paved
$176K
Range: $167K-$184K
Last 30 days 
Rental est.: $1,996/month
Gross rent multiplier: 7.3 - Good
  • Sep 2026
    mls logo MLS # 20261055026
  • Sep 16, 2026 Sold
    $175,000
  • Sep 16, 2026 Pending
  • Aug 7, 2026 Active
  • Jul 27, 2026 Listed
    $175,000
  • Jul 2026
    mls logo MLS # 61014993
  • Jul 27, 2026 Listed
    $175,000
  • Year Property taxes Tax assessment
  • 2023
    $3,956 +35.7%
    $98,200 +27.2%
  • 2019
    $2,916 +23.6%
    $77,200 +47.05%
  • 2017
    $2,359
    $52,500
  • 3535 Westpoint St
    $175K
  • Gindely
    $253K -11% y/y
  • 48124
    $249K -7% y/y
  • Dearborn
    $284K 0% y/y
No chart available
Statistics calculated by Movoto
Est. value Bed/bath Sqft mi
3527 Westpoint St, Dearborn, MI 48124 $211,000 3/1 1,107 0.01
3547 Westpoint St, Dearborn, MI 48124 $293,000 4/3 1,500 0.01
3515 Westpoint St, Dearborn, MI 48124 $251,000 3/1 1,237 0.02
3557 Westpoint St, Dearborn, MI 48124 $212,000 3/1 1,107 0.02
3526 Westpoint St, Dearborn, MI 48124 $202,000 3/1 1,159 0.03
3505 Westpoint St, Dearborn, MI 48124 $264,000 3/1 1,302 0.03
3605 Westpoint St, Dearborn, MI 48124 $213,000 3/1 1,102 0.03
3516 Westpoint St, Dearborn, MI 48124 $235,000 3/1 1,107 0.03

Estimated values are based on public record data and automated valuation models. Values are not guaranteed and may not reflect current market conditions.
Thinking of selling? Get a Cash Offer.

  • A smooth, fast sale
  • Skip staging and repairs
  • No strings attached
6/10
5/10
6/10
Source: GreatSchools.org © 2026. All rights reserved.

Around Gindely

Explore everything this neighborhood has to offer. Learn more about Gindely.
By entering my info and clicking Ask a Question below, I am providing my e-signature and express written consent to receive marketing emails, calls, and texts (including via automatic telephone dialing systems, AI generative, artificial or pre-recorded voice technology) relating to my inquiry from Movoto (and parties calling/messaging on their behalf) even if my number appears on the company, state, or national Do Not Call Registry. You also agree to ourTerms and Conditions and Privacy Policy. Consent not required to receive services (call 1-844-420-1270 to be connected without providing consent).

Nearby recently sold homes in Dearborn, MI

Nearby homes for sale in Dearborn, MI

Newest listings in 48124

  • Real Estate
  • MI
  • Wayne County
  • Dearborn
  • 48124
  • Gindely
  • 3535 Westpoint St
Meet with a real estate agent today (844) 430-0869
The multiple listing information is provided by Realcomp MLS . IDX information is provided exclusively for consumers’ personal, non-commercial use and that it may not be used for any purpose other than to identify prospective properties consumers may be interested in purchasing. Information deemed reliable but not guaranteed to be accurate. Buyer to verify all information. The information provided is for consumers' personal, non-commercial use and may not be used for any purpose other than to identify prospective properties consumers may be interested in purchasing. Listing information updated every 15 minutes. Terms of use & Privacy Policy, California Privacy Info. Copyright © 2005 - 2026 Movoto, Inc. All rights reserved. Equal Housing Opportunity CalDRE CalDRE #01517281
Movoto Real Estate is committed to ensuring accessibility for individuals with disabilities. We are continuously working to improve the accessibility of our web experience for everyone. We welcome feedback and accommodation requests, please submit them here.
The data relating to real estate for sale on this website comes in part from the IDX program of Realcomp II LTD. Real estate listings are marked with the IDX logo and detailed information about them includes the name of the listing brokers. IDX information is provided exclusively for consumers' personal, non-commercial use and may not be used for any purpose other than to identify prospective properties consumers may be interested in purchasing. Any use of search facilities of data on the site, other than by a consumer looking to purchase real estate, is prohibited.
Requests for information regarding mortgage products will be directed to Movoto.com affiliate, Lower, LLC - a licensed Mortgage Lender (NMLS #1124061), or, based on your location, may be redirected to a participating mortgage marketing partner that may pay Lower, LLC for any consumer contact information provided through this site.