
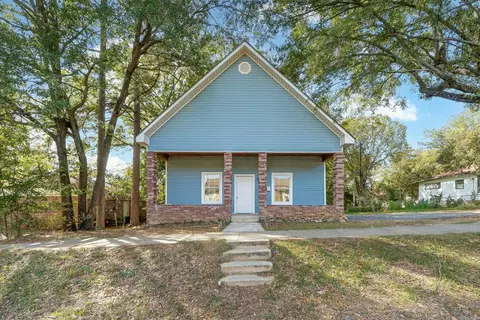
- $155,000
- 3Bd
- 2Ba
- 1,344 Sq Ft

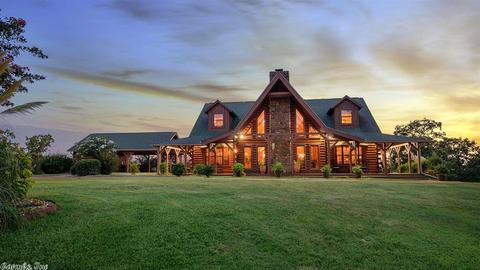
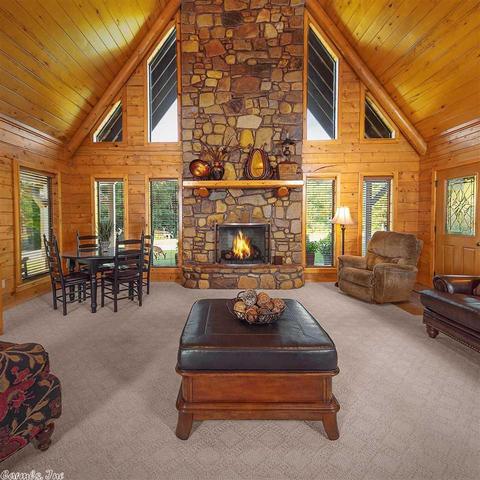
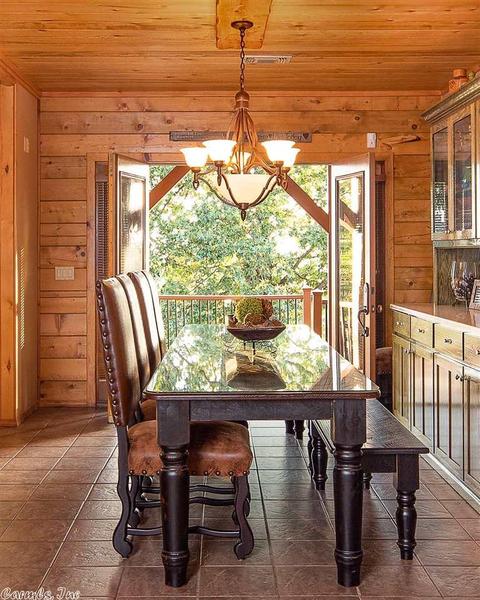
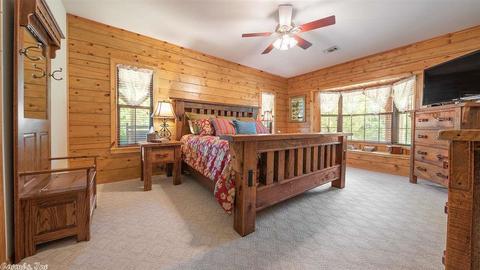
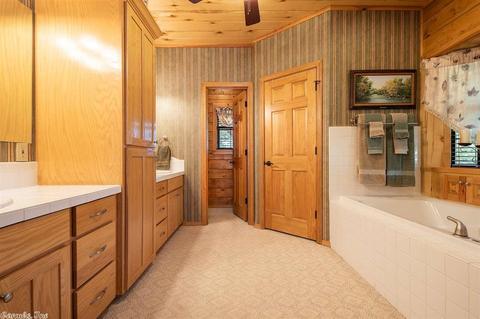
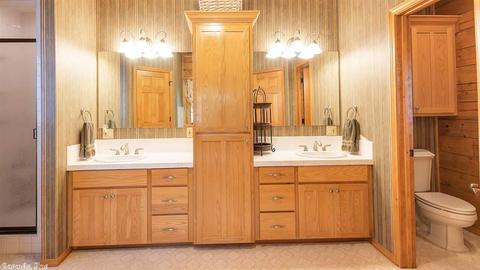
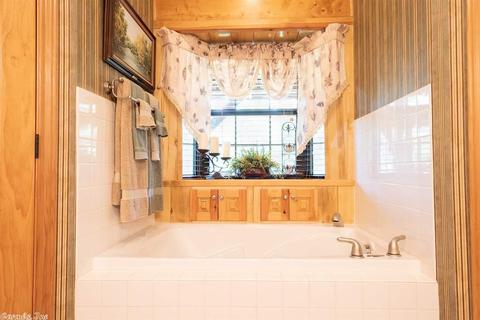
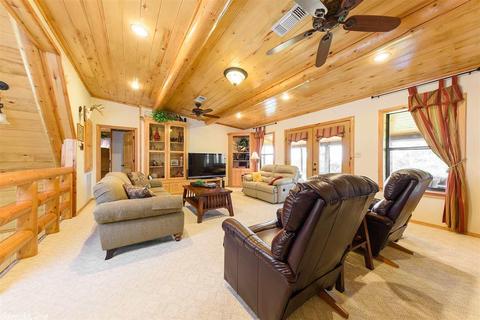
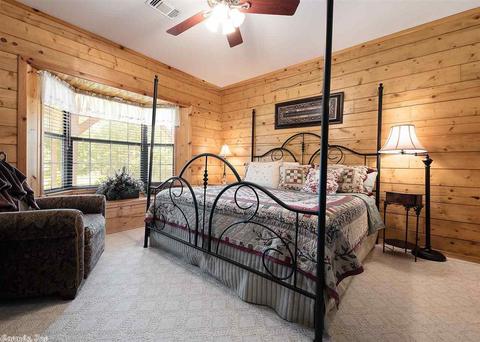
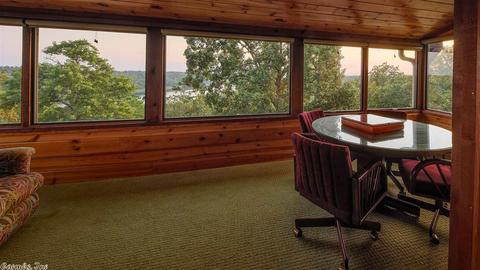

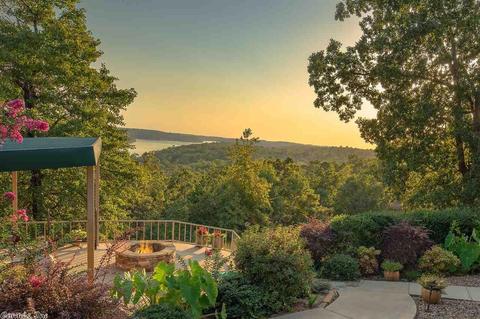
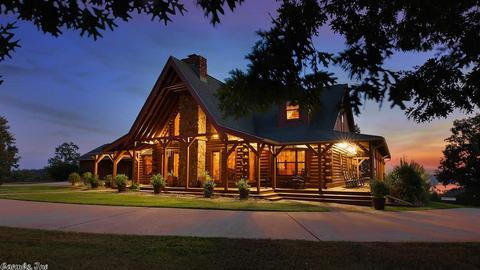
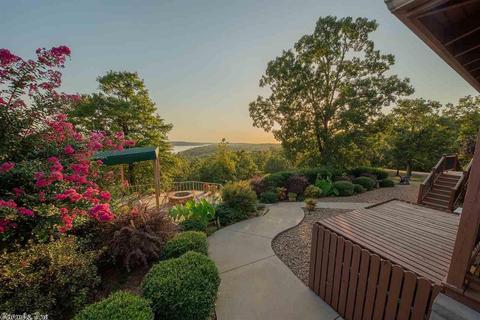
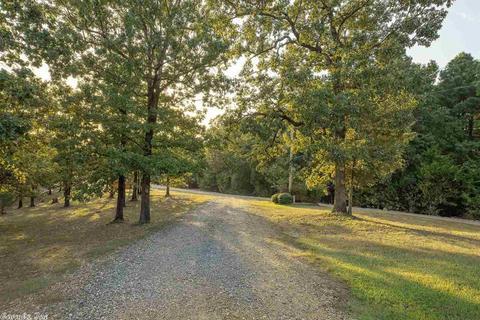
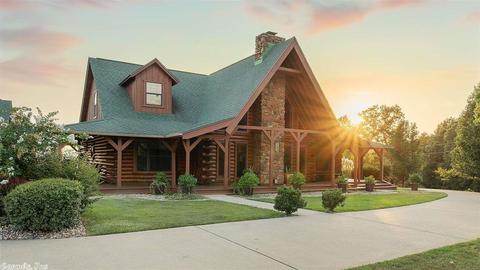
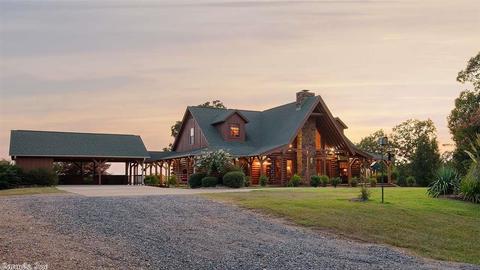
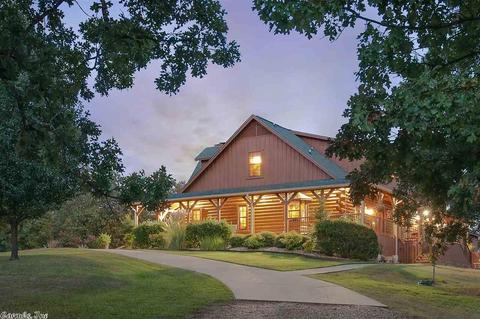
Last sold 04/30/2020 for $550K
bed
bath
Sqft ($165/Sqft)
| Property type House | Neighborhood | Year built 2002 | HOA fee $0/month | Lot size 5 Acre | Movoto estimate |

| Overview | |
| Cooling/AC | Central Cool-Electric, Central Heat-Electric, Heat Pump |
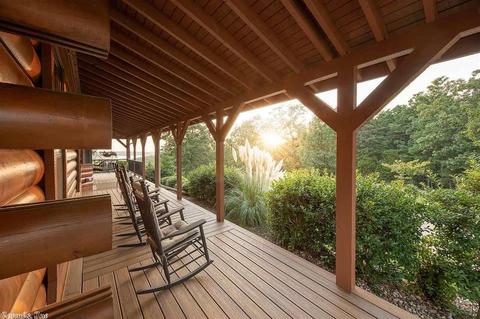
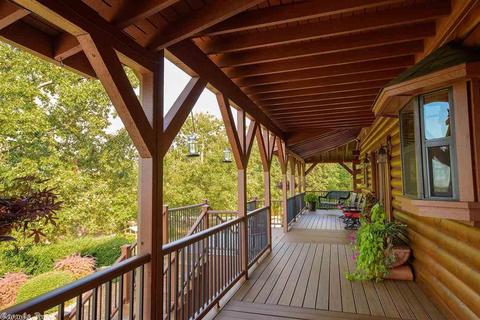
| Levels/Style | Log |
| Status | Sold |
| SqFt | 3340 |
| Virtual Tour | N/A |
| Type | Residential |
| SubType | Rural Residential |
| MLS # | 19009690 |
| Lot Size (Acres) | 5 |
| Annual Taxes | 807 |
| Listing Agent Contact | Tara@tri-lakesrealty.com |
| Listing Office Contact | 870-584-3001, Haleappraisalone@gmail.com |
| Listing Office | Hale Real Estate Sales |
| New Construction? | No |
| HOA Fee | None |
| Year Built | 2002 |
| Listing Agent | Tara, Morphew |
| Buyer Agent Commisison % | 3 |
| Interior | |
| # Full Baths | 4 |
| Bedrooms | 2 Bedrooms Same Level, Guest Bedroom/Main Lv, Primary Bedroom/Main Lv |
| Total # of Bedrooms | 4 |
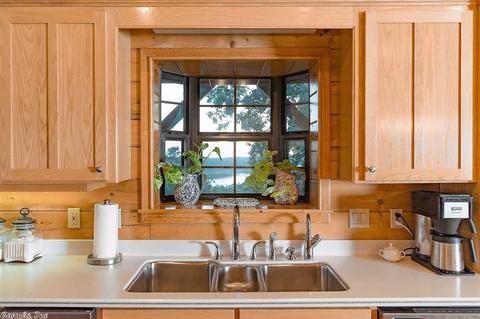
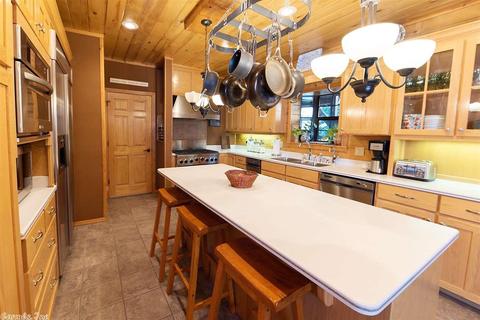
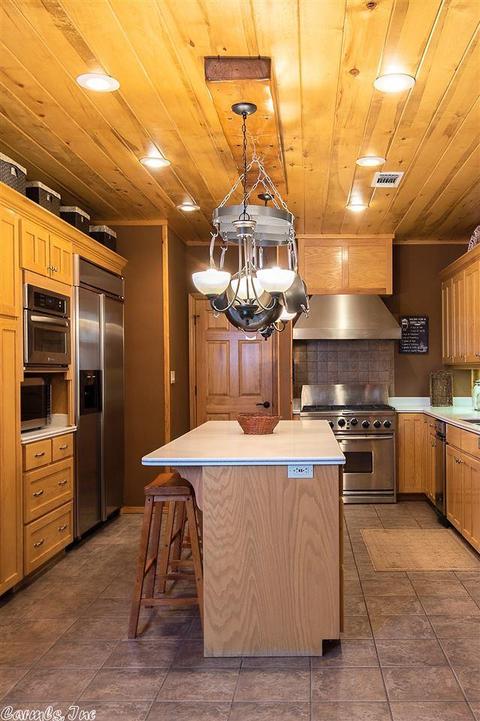
| Kitchen | Dishwasher, Disposal, Electric Range, Free-Standing Stove, Gas Range, Ice Maker Connection, Microwave, Refrigerator-Stays, Trash Compactor |
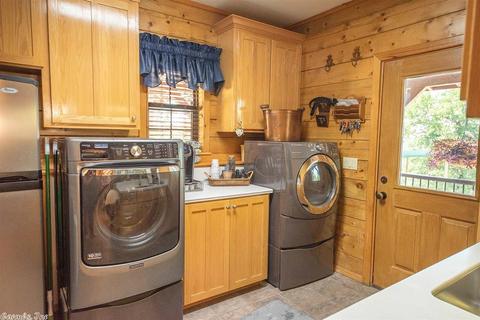
| Other Room(s) | Bonus Room, Great Room, Laundry, Office/Study, Sun Room, Unfinished Space, Workshop/Craft |
| Basement | None |
| Dining | Kitchen/Den, Kitchen/Dining Combo |
| Flooring | Carpet, Tile |
| Interior Features | Washer Connection, Dryer Connection-Electric, Water Heater-Gas, Water Heater-Electric, Whirlpool/Hot Tub/Spa, Smoke Detector(s), Security System, Window Treatments, Walk-In Closet(s), Balcony/Loft, Built-Ins, Ceiling Fan(s), Walk-in Shower |
| Fireplace | Gas Logs Present, Other (see Remarks) |
| Walls/ Ceilings | Sheet Rock, Vault Ceiling, Wallpaper, Wood Ceiling |
| Exterior | |
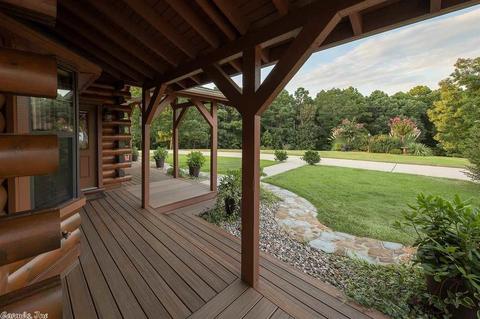
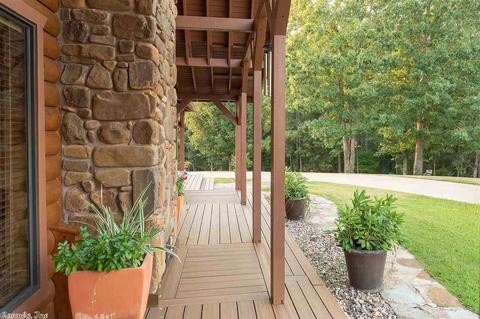
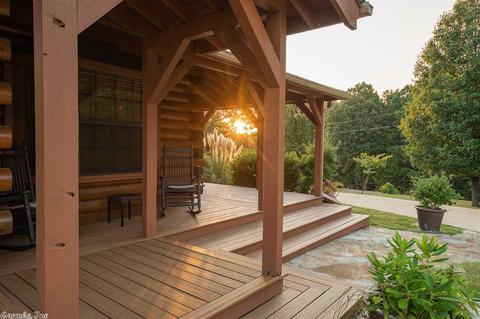
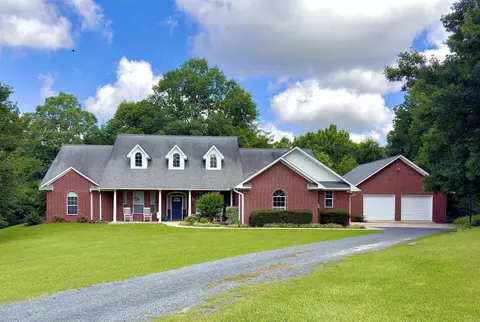
| Exterior | Cedar, Log |
| Foundation | Slab, Slab/Crawl Combination |
| Roofing | Architectural Shingle |
| Parking | Carport, Rear Entry, Side Entry, Two Car |
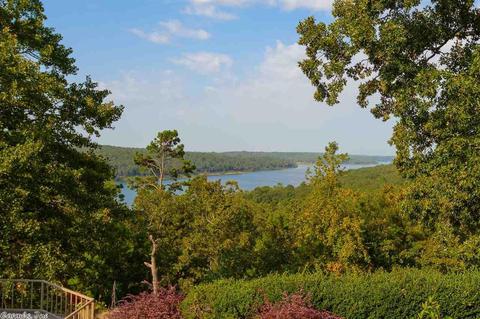
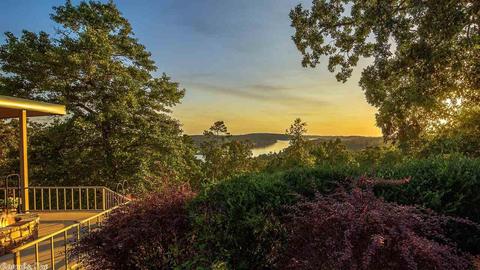
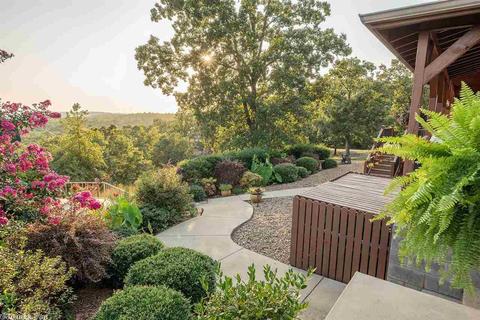
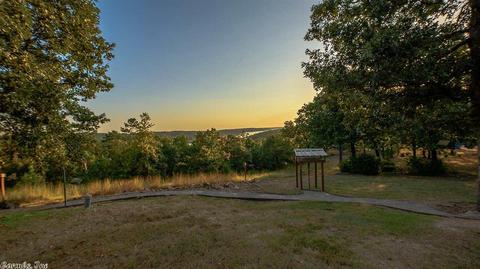
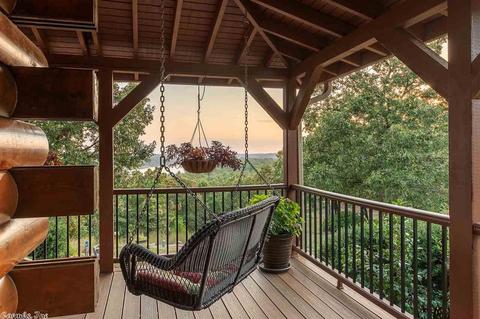
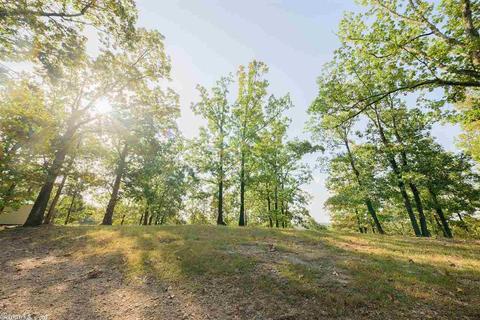
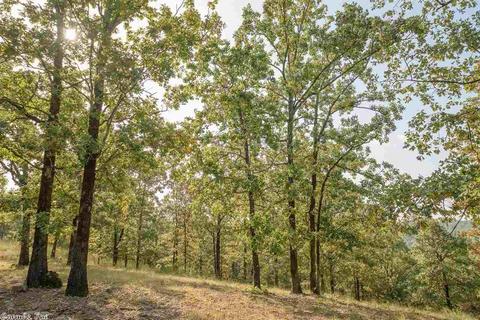
| Lot Description | Sloped, Rural Property, Cleared, Extra Landscaping, Not In Subdivision, River/Lake Area, Mountain View, Lake View, Upslope, Down Slope |
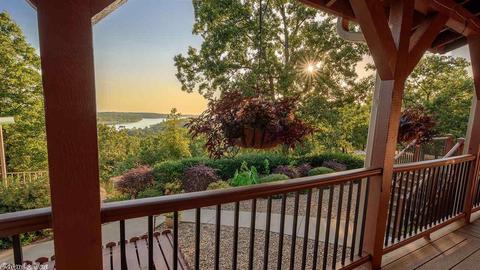
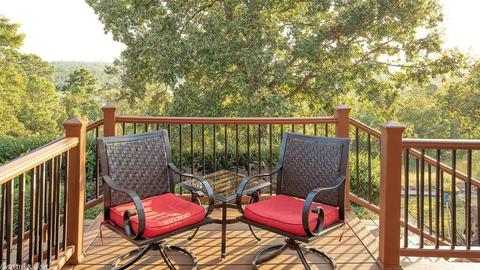
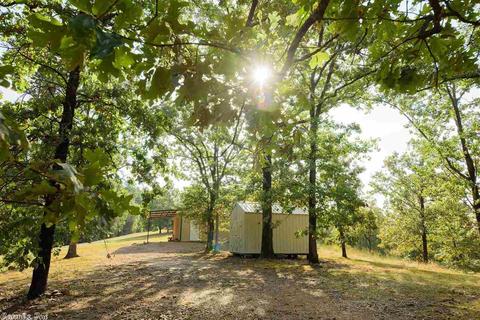
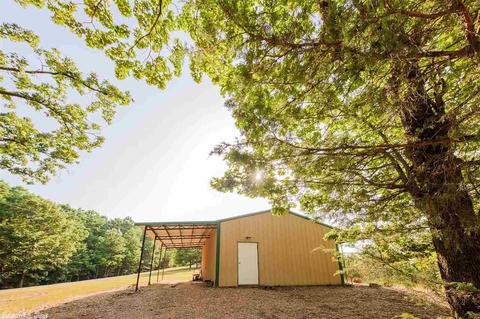
| Exterior Features | Patio, Deck, Porch, Outside Storage Area, Guttering, Lawn Sprinkler, Shop |
| Amenities / Utilities | |
| Green Features | Attic Vent-Turbo, Extra Insulation, Insulated Windows |
| Utilities | Electric-Co-op, Septic, Telephone-Private, Water-Public |
| Location | |
| County | Sevier |
| Area | SEVIER COUNTY |
| Community Features | Party Room, Picnic Area, Security |
| Subdivision | Metes & Bounds |
| APN | 002-06490-002 |
| Directions | Turn Left Onto N 9th Street 3.6 Miles Turn Left Onto DeQueen Lake Rd 350 Ft Turn Right On Story Creek Rd 1.4 Miles Turn Left Onto Cowden Ridge Rd Home Will Be On The Right |
| Lot/ Land Details | |
| Road Surface | Gravel |
MLS # 19009690 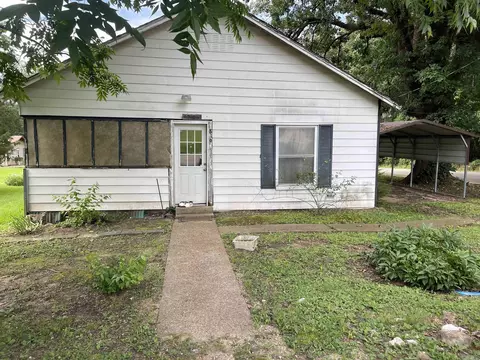
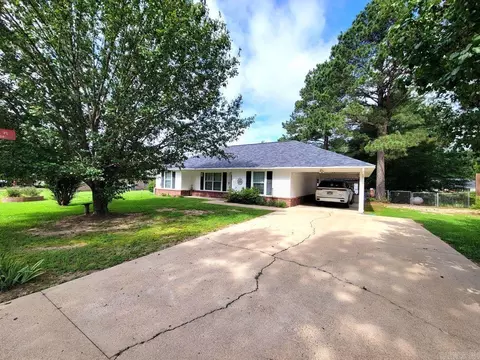
$163,750
$280,000
$129,000
$195,250
$90,000
$179,750
$249,500
$34,475
$300,000
$80,000
$227,450
$370,000
$185,000
$124,000
$225,000
$247,250
$185,000
$127,000
$154,900
$100,000