Movoto Real Estate
Sold on 01/27/2024

132 Industrial Park Dr, De Queen, AR 71832

$387,500

Last sold 01/27/2024 for $335K

  • 3

    bed

  • 4

    bath

  • 2,530

    Sqft ($132/Sqft)

House not for sale

About 132 Industrial Park Dr

Property type House
Neighborhood
Year built 2011
HOA fee $0/month
Lot size 2 Acre
Movoto estimate
Property description
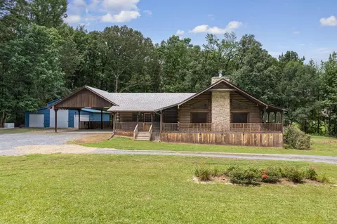
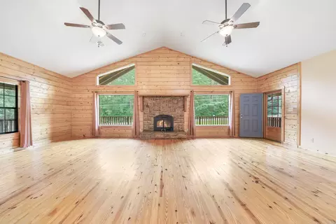
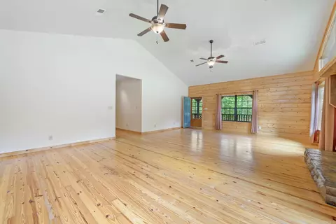
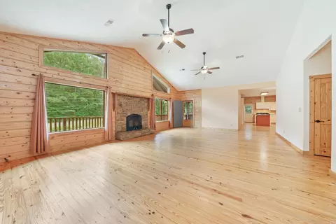
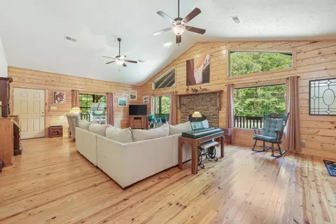
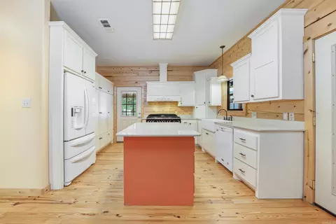
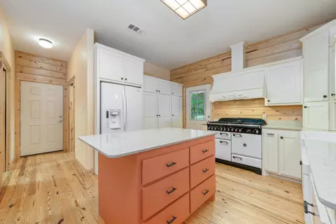
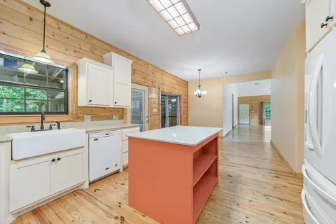
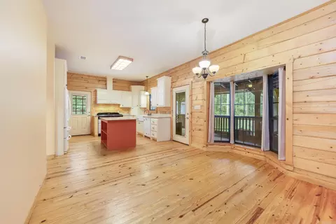
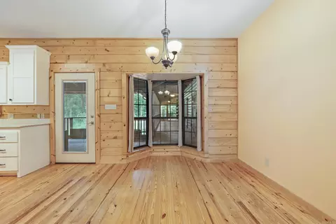
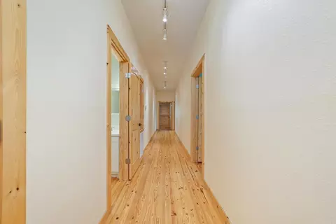
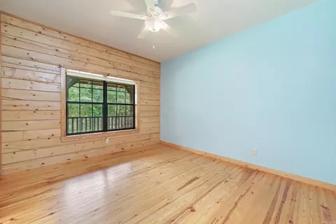
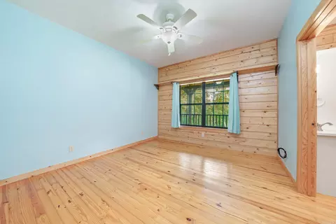
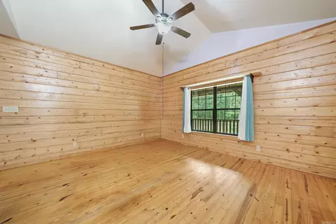
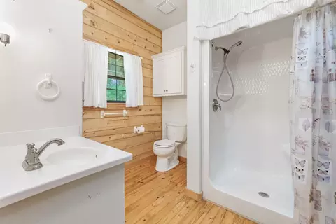
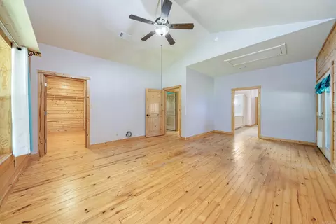
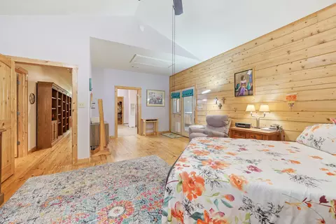
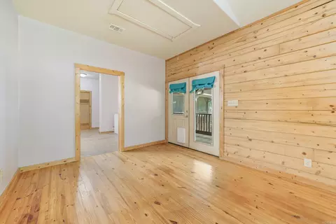
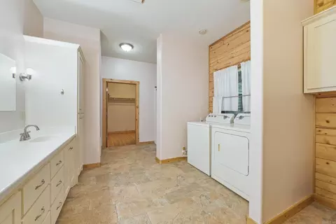
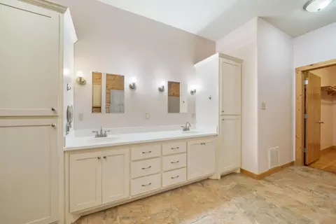
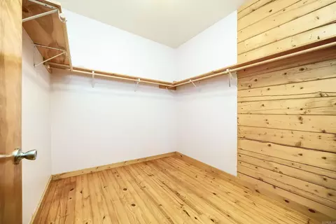
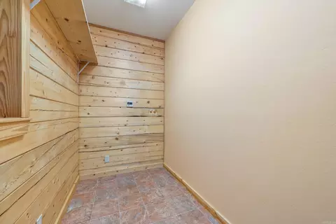
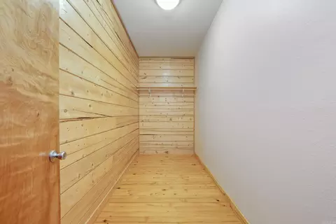
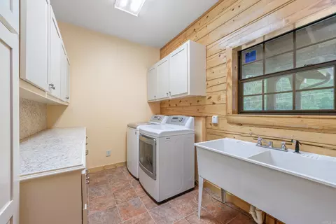
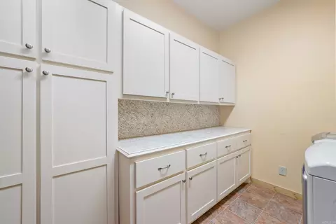
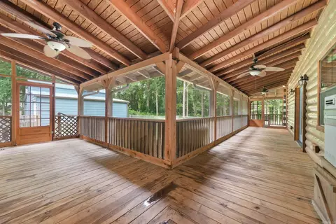
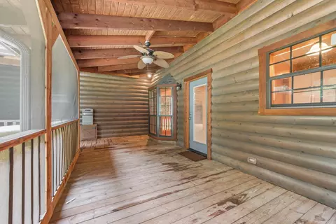
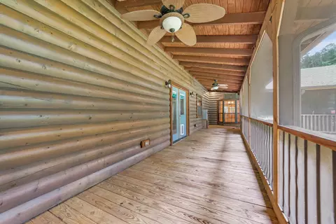
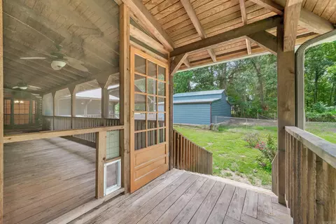
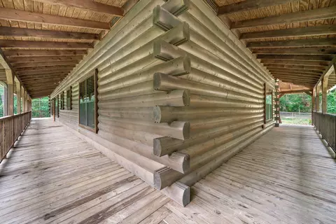
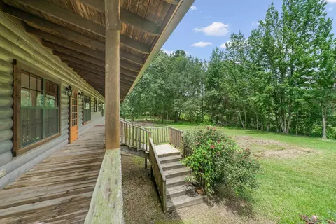
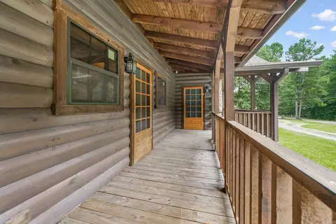
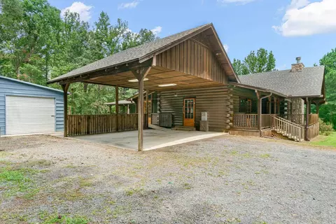
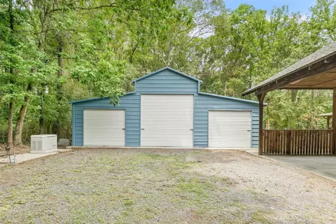
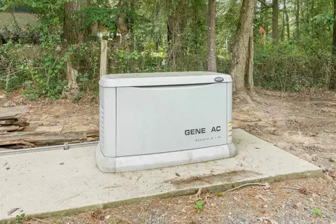
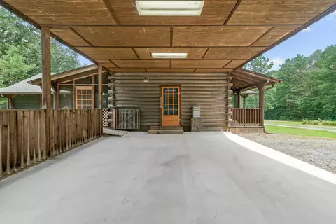
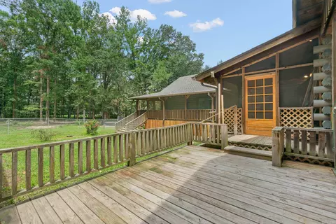
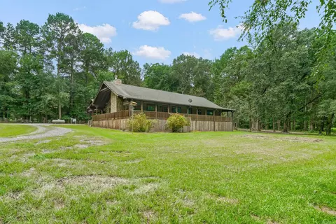
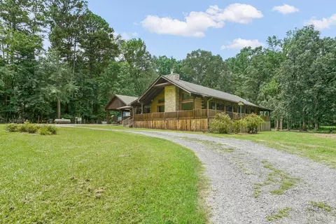
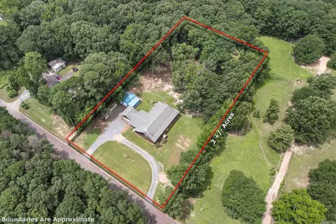
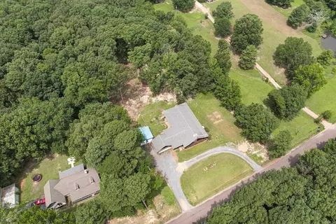
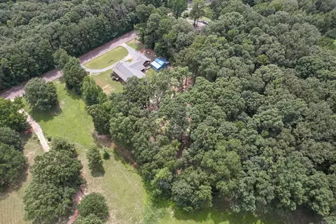
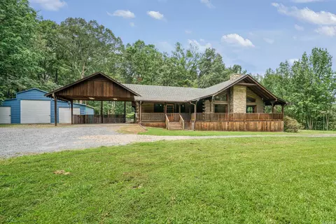
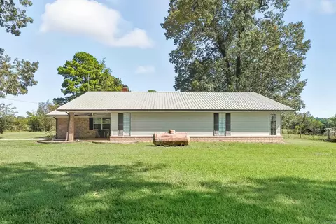
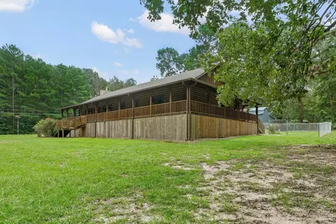
Everyone is going to love this massive custom log cabin that offers amenities and designer touches around every corner. Completed in 2011, this Satterwhite log home was thoughtfully modified to accommodate every member of the family. Each bedroom features its own en-suite bath and large walk-in closet, and the hallways and doors are wide enough for a walker or wheelchair. What may be the longest residential hallway in the county includes a powder bath for guests, a coat closet, and track lighting that will highlight your extensive art collection or photo gallery...and leads to an enormous master suite with TWO walk-in closets. An eat-in kitchen is filled with custom cabinetry and a Swedish AGA Legacy range that will make even a beginner chef feel like a pro; the huge laundry room and walk-in pantry are adjacent. Artist-inspired colors throughout will bring your furnishings to life and awaken your interior design skills. The wrap-around porch is screened on the back and side of the home. A two-acre lot showcases flower beds filled with roses and day lilies, a fence for your pets, an expansive three-bay metal garage with fluorescent lighting, and a whole-home Generac generator.
Listed by
Listing Agent - Jerry D Killian
Listing Office - Hale Real Estate Sales
Source: CAR MLS mls logo
MLS#23023238 • last updated 2 years ago
Movoto checked CAR MLS for data 36 minutes ago
Overview
Cooling/AC Central Cool-Electric, Central Heat-Electric, Heat Pump
Levels/Style Log
Status Sold
SqFt 2530
Type Residential
SubType Detached
MLS # 23023238
Lot Size (Acres) 2
Annual Taxes 1466
Listing Agent Contact Jerrydon@txkhomes.com, 214-264-1544
Listing Office Contact 870-584-3001, Haleappraisalone@gmail.com
Listing Office Hale Real Estate Sales
New Construction? No
HOA Fee None
Year Built 2011
Listing Agent Jerry, Killian
Interior
# Full Baths 3
# Half Baths 1
Bedrooms Primary Bedroom/Main Lv, Guest Bedroom/Main Lv, Primary Bed. Sitting Area
Total # of Bedrooms 3
Kitchen Built-In Stove, Double Oven, Gas Range, Dishwasher, Pantry, Ice Maker Connection, Warming Drawer
Other Room(s) Great Room, Laundry
Basement None
Dining Eat-In Kitchen, Kitchen/Dining Combo
Flooring Wood, Tile
Interior Features Washer Connection, Washer-Stays, Dryer Connection-Gas, Dryer-Stays, Water Heater-Gas, Smoke Detector(s), Floored Attic, Walk-In Closet(s), Handicapped Design, Ceiling Fan(s), Wired For Highspeed Inter, Kit Counter-Quartz
Fireplace Insert Unit, Blowers, Glass Doors
Walls/ Ceilings Sheet Rock
Exterior
Exterior Log, Cedar, Wood
Foundation Crawl Space
Roofing Composition
Parking Carport, Two Car
Lot Description Level, Wooded, Cleared, Not In Subdivision
Exterior Features Deck, Screened Porch, Porch, Partially Fenced, Outside Storage Area, Shop, Chain Link, Wheelchair Accessible
Amenities / Utilities
Green Features Generator, Tankless Water Heater, Spray Foam Insulation
Utilities Septic, Water-Public, Electric-Co-op, Gas-Propane/Butane, TV-Satellite Dish, Telephone-Private
Location
County Sevier
Area DEQUEEN
Subdivision Metes & Bounds
Directions From De Queen: Hwy 70 W / Collin Raye Drive; Left On Industrial Park. Second House On Right. From Oklahoma: Hwy 70 East Toward De Queen; Right On Industrial Park. Second House On Right.
Lot/ Land Details
Road Surface Paved
$387K
Range: $359K-$415K
Last 30 days 
  • Jan 2024
    mls logo MLS # 23023238
  • Jan 27, 2024 Sold
    $335,000 (-4.0%)
  • Jan 10, 2024 Under Contract
    —
  • Jan 1, 2024 Expired
    —
  • Aug 19, 2023 Back On Market
    —
  • Aug 4, 2023 Under Contract
    —
  • Jul 28, 2023 Listed
    $349,000
  • Year Property taxes Tax assessment
  • 2025
    $1,982 +105.1%
    $42,640
  • 2024
    $966 -7.2%
    $42,640
  • 2023
    $1,041 -4.6%
    $42,640
  • 2022
    $1,091
    $42,640
  • 2021
    $1,091
    $42,640
  • 2020
    $1,091
    $42,640 +14.87%
  • 2019
    $1,091 -2.2%
    $37,120
  • 2018
    $1,116 +19.5%
    $37,120
  • 2017
    $934
    $37,120
  • 2015
    $934
    $37,120
  • 2014
    $934
    —
  • 132 Industrial Park Dr
    $335K
  • Metes & Bounds
    —
  • 71832
    $320K -8% y/y
  • De Queen
    $322K -10% y/y
No chart available
Statistics calculated by Movoto
Est. value Bed/bath Sqft mi
146 Industrial Park, De Queen, AR 71832 $224,000 —/2 1,620 0.12
149 Industrial Park, De Queen, AR 71832 $264,000 —/2 2,440 0.13
155 Industrial Park, De Queen, AR 71832 $188,000 —/2 1,852 0.16
107 W Homesite Ln, De Queen, AR 71832 $121,000 —/1 1,044 0.17
105 W Homesite Ln, De Queen, AR 71832 $117,000 —/1 1,044 0.17
121 W Homesite Ln, De Queen, AR 71832 $141,900 —/1 1,392 0.17
108 E Homesite Ln, De Queen, AR 71832 $131,600 —/1 1,044 0.18
127 W Homesite Ln, De Queen, AR 71832 $175,100 —/2 1,740 0.18

Estimated values are based on public record data and automated valuation models. Values are not guaranteed and may not reflect current market conditions.

Thinking of selling? Get a Cash Offer.

  • A smooth, fast sale
  • Skip staging and repairs
  • No strings attached
6/10
Source: GreatSchools.org © 2026. All rights reserved.

Around Metes & Bounds

Explore everything this neighborhood has to offer.
By entering my info and clicking Ask a Question below, I am providing my e-signature and express written consent to receive marketing emails, calls, and texts (including via automatic telephone dialing systems, AI generative, artificial or pre-recorded voice technology) relating to my inquiry from Movoto (and parties calling/messaging on their behalf) even if my number appears on the company, state, or national Do Not Call Registry. You also agree to ourTerms and Conditions and Privacy Policy. Consent not required to receive services (call 1-844-420-1270 to be connected without providing consent).

Nearby recently sold homes in De Queen, AR

Nearby homes for sale in De Queen, AR

  • Real Estate
  • AR
  • Sevier County
  • De Queen
  • 71832
  • 132 Industrial Park Dr
Meet with a real estate agent today (844) 430-0869
The multiple listing information is provided by Arkansas MLS. IDX information is provided exclusively for consumers’ personal, non-commercial use and that it may not be used for any purpose other than to identify prospective properties consumers may be interested in purchasing. Information deemed reliable but not guaranteed to be accurate. Buyer to verify all information. The information provided is for consumers' personal, non-commercial use and may not be used for any purpose other than to identify prospective properties consumers may be interested in purchasing. Listing information updated every 15 minutes. Terms of use & Privacy Policy, California Privacy Info. Copyright © 2005 - 2026 Movoto, Inc. All rights reserved. Equal Housing Opportunity CalDRE CalDRE #01517281
Movoto Real Estate is committed to ensuring accessibility for individuals with disabilities. We are continuously working to improve the accessibility of our web experience for everyone. We welcome feedback and accommodation requests, please submit them here.
Cooperative Arkansas Realtors MLS Inc Multiple Listing Service™ system
The real estate listing data marked with this icon come from Cooperative Arkansas Realtors MLS Multiple Listing Service™ system. The IDX information is provided exclusively for consumers' personal, non-commercial use that it may not be used for any purpose other than to identify prospective properties consumers may be interested in purchasing, and that data is deemed reliable but is not guaranteed accurate by the MLS.Information deemed reliable, but not guaranteed.
Requests for information regarding mortgage products will be directed to Movoto.com affiliate, Lower, LLC - a licensed Mortgage Lender (NMLS #1124061), or, based on your location, may be redirected to a participating mortgage marketing partner that may pay Lower, LLC for any consumer contact information provided through this site.